

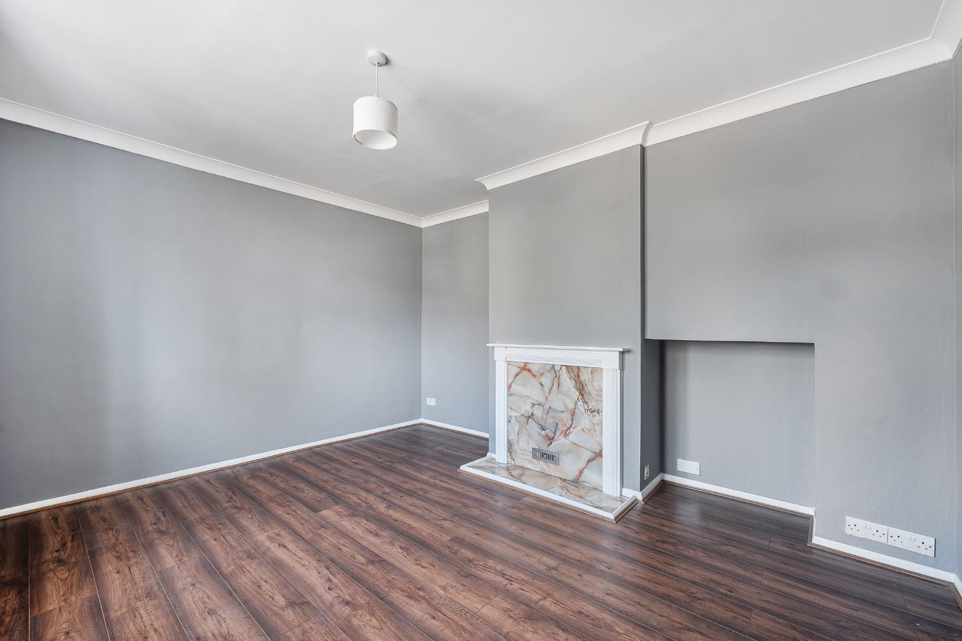
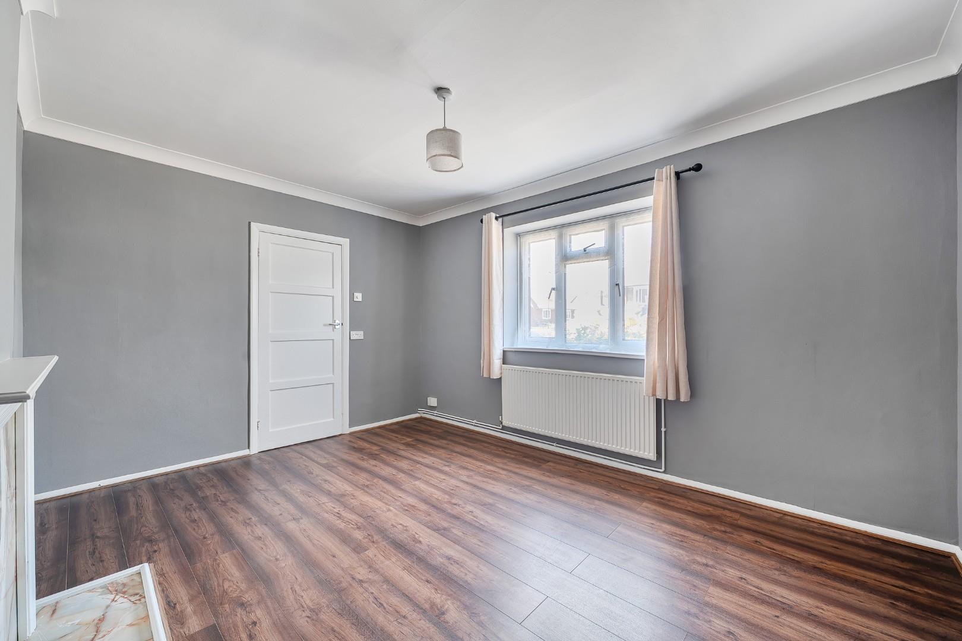
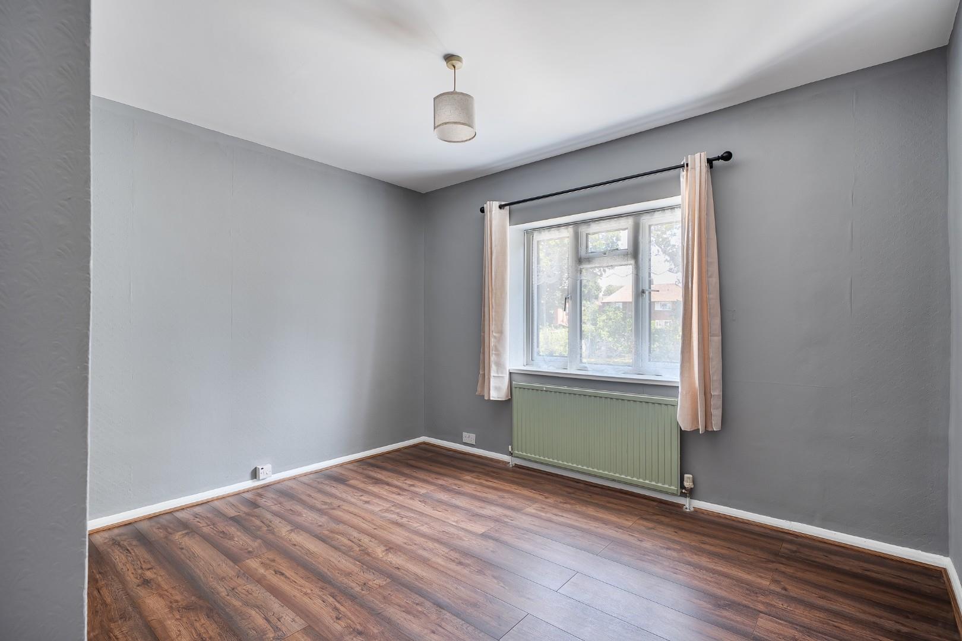
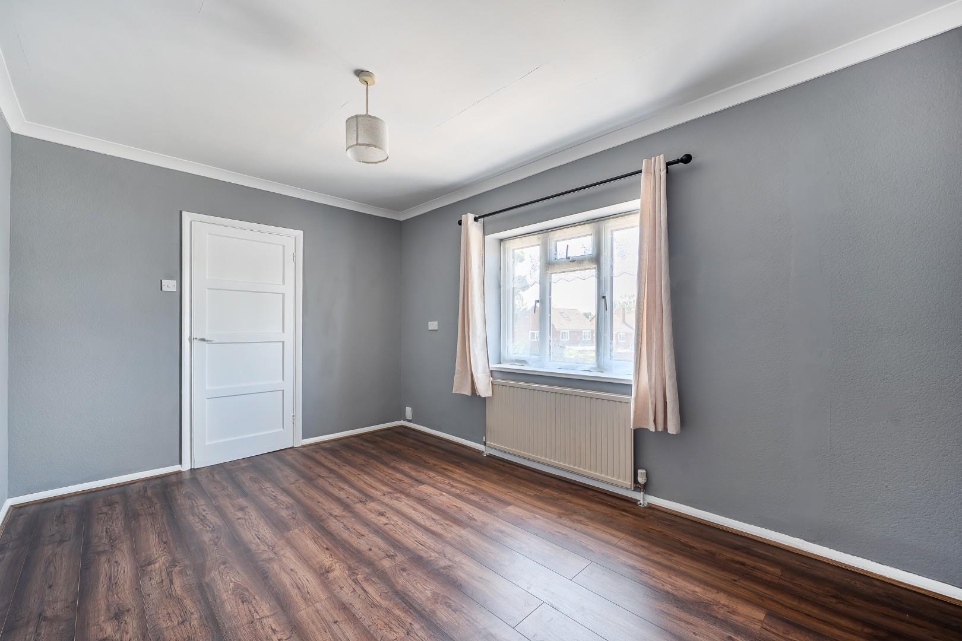
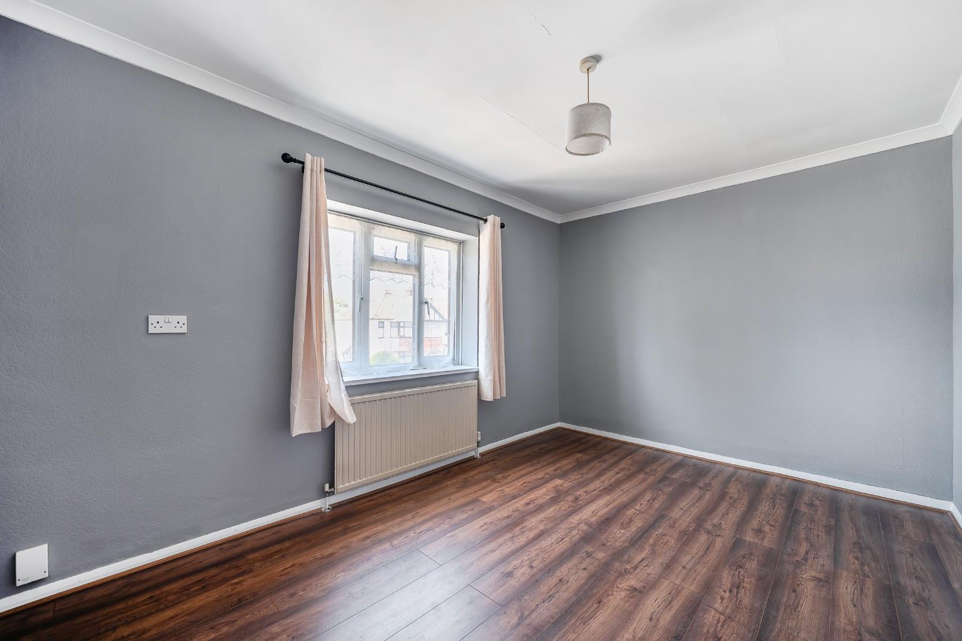
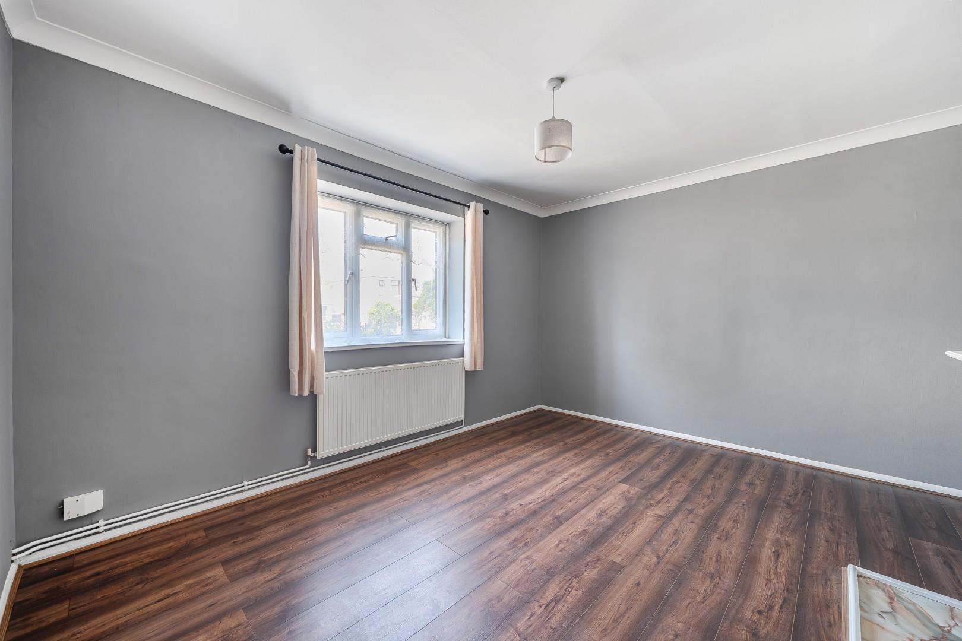

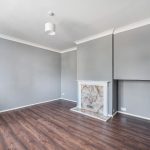
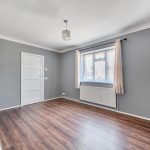



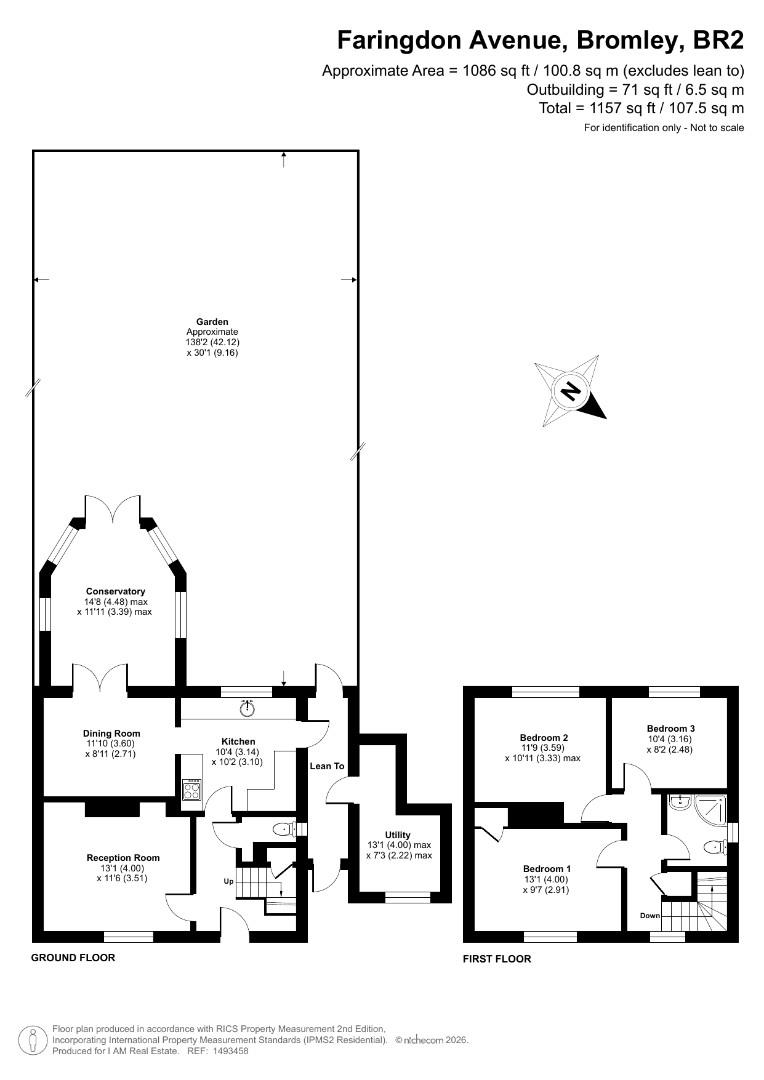
Reception Room 4.00 x 3.51
This welcoming reception room features a classic fireplace with a marble surround, set against calm grey walls that complement the rich wood-effect flooring. The room offers plenty of natural light from a front-facing window, creating a warm and inviting atmosphere that's perfect for relaxing or entertaining guests.
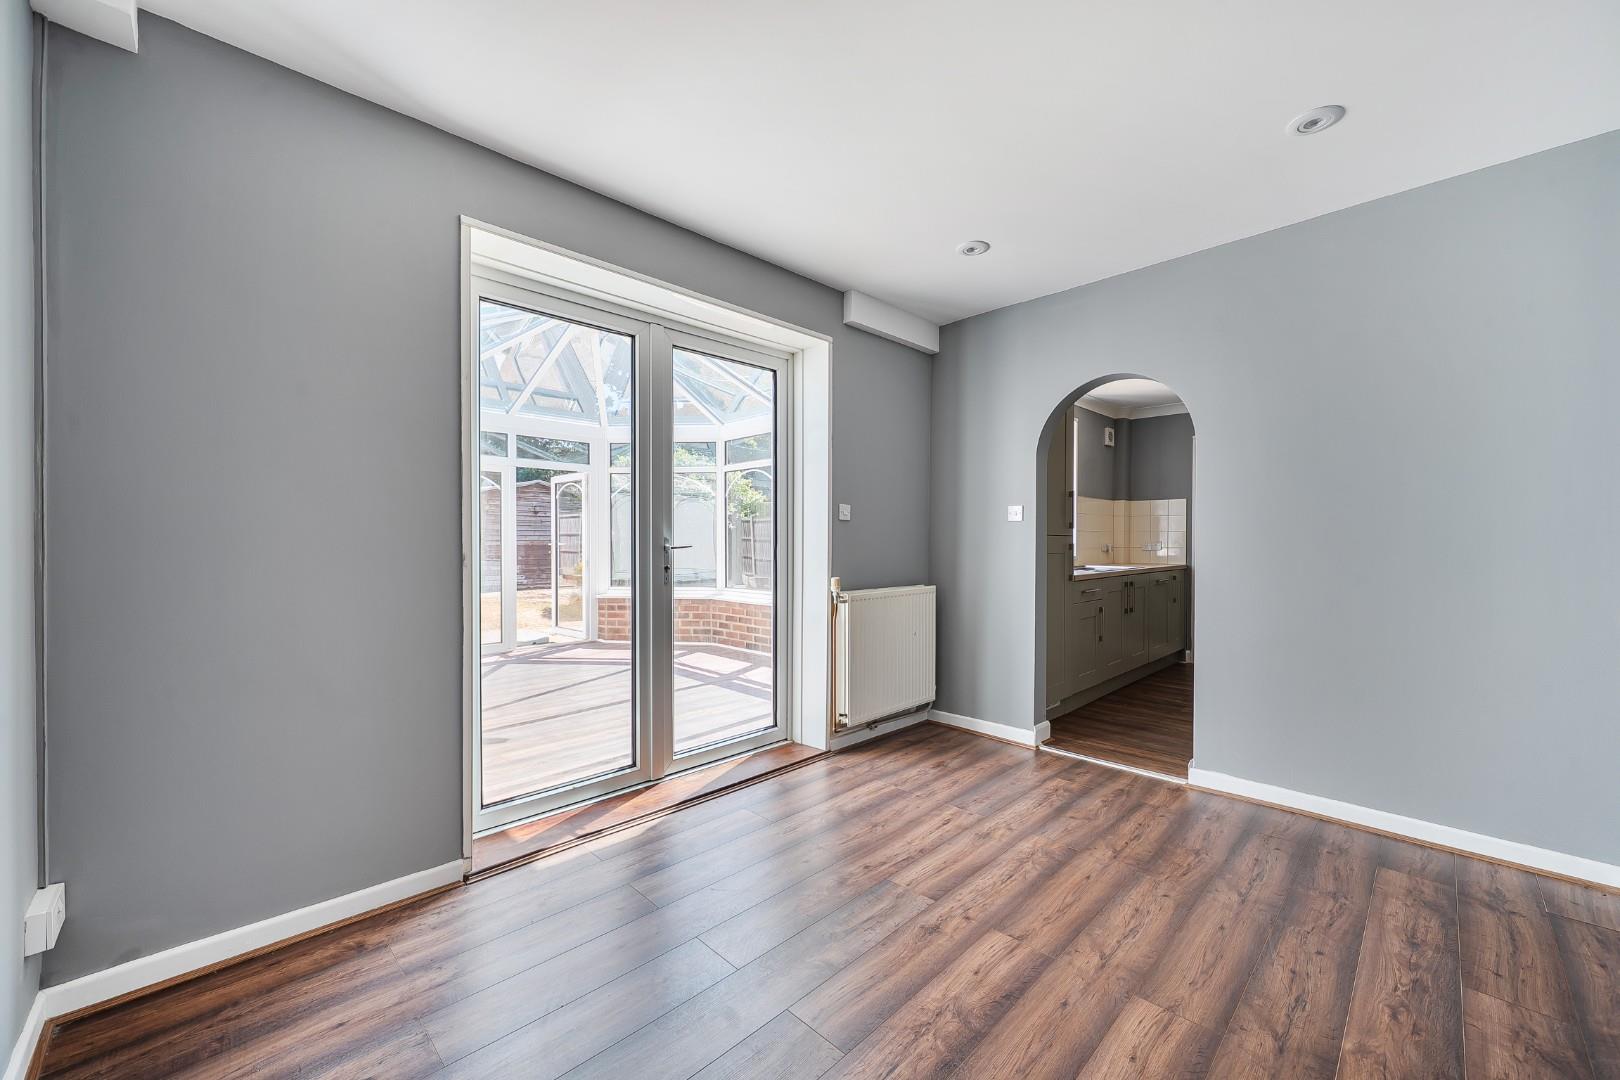
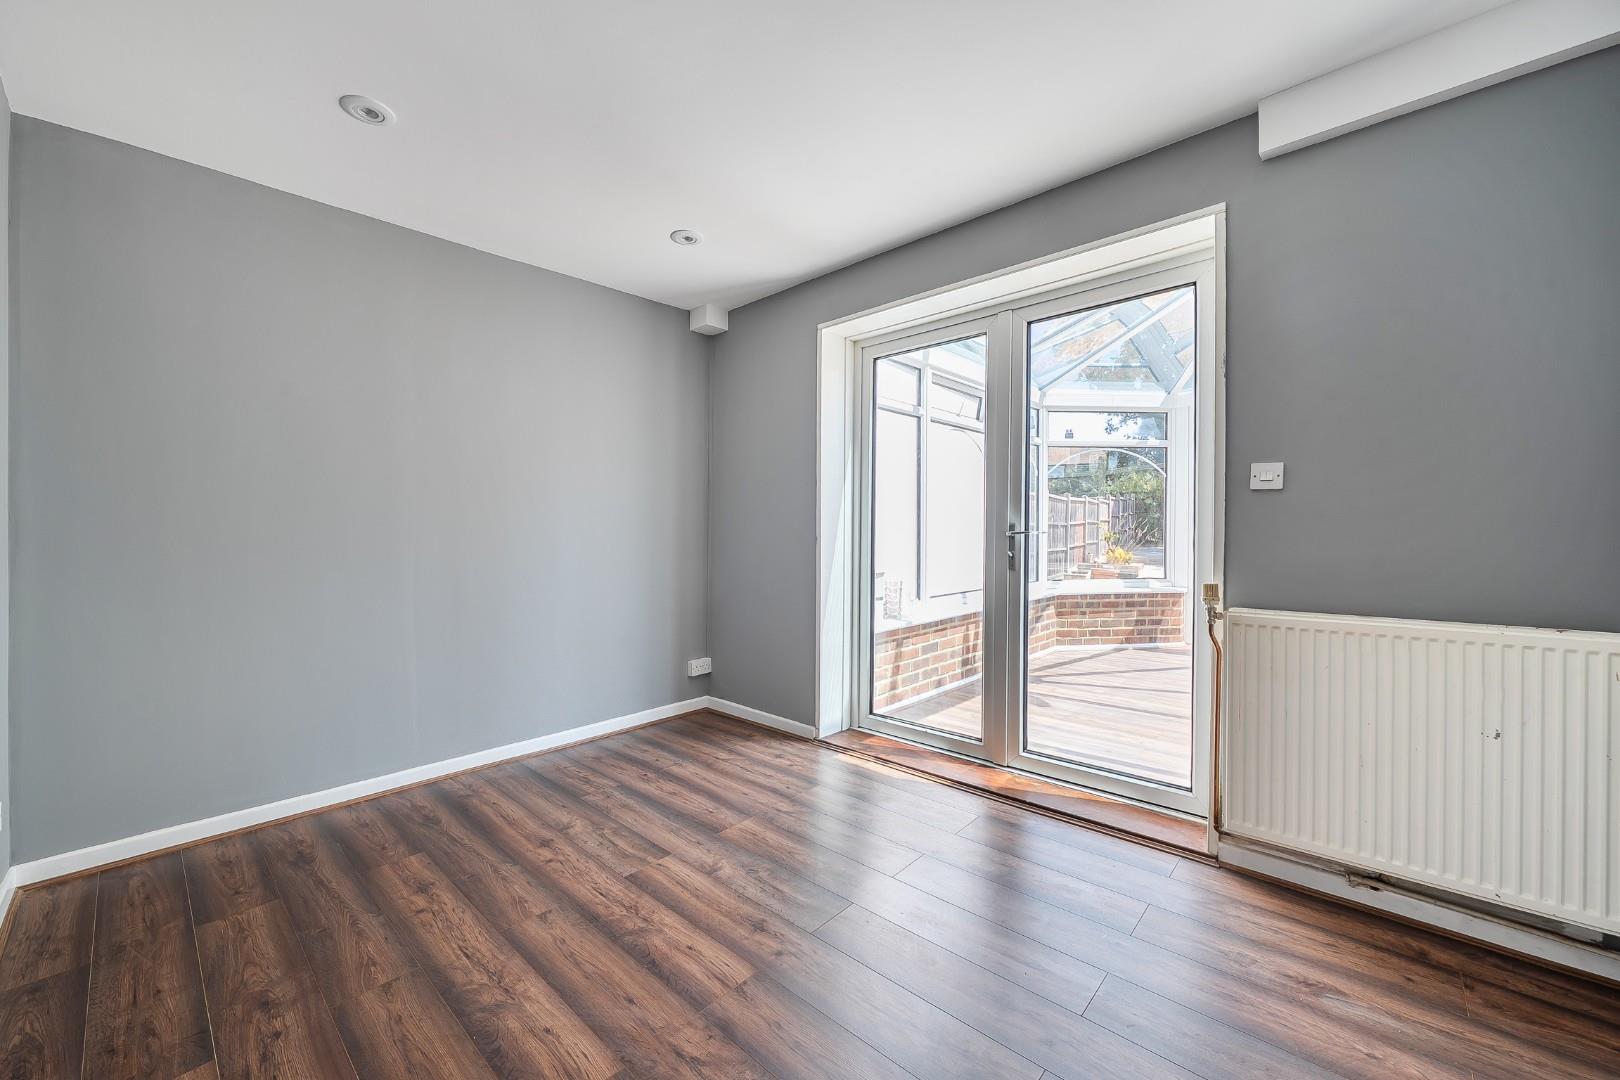
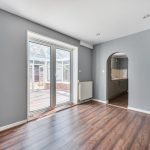
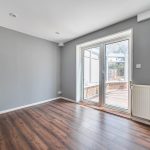
Dining Room 3.60 x 2.71
The dining room is an airy and bright space, benefitting from direct access to the conservatory through double doors. Decorated in subtle grey tones with wood-effect flooring, it offers a pleasant area for meals and socialising with views through to the garden.
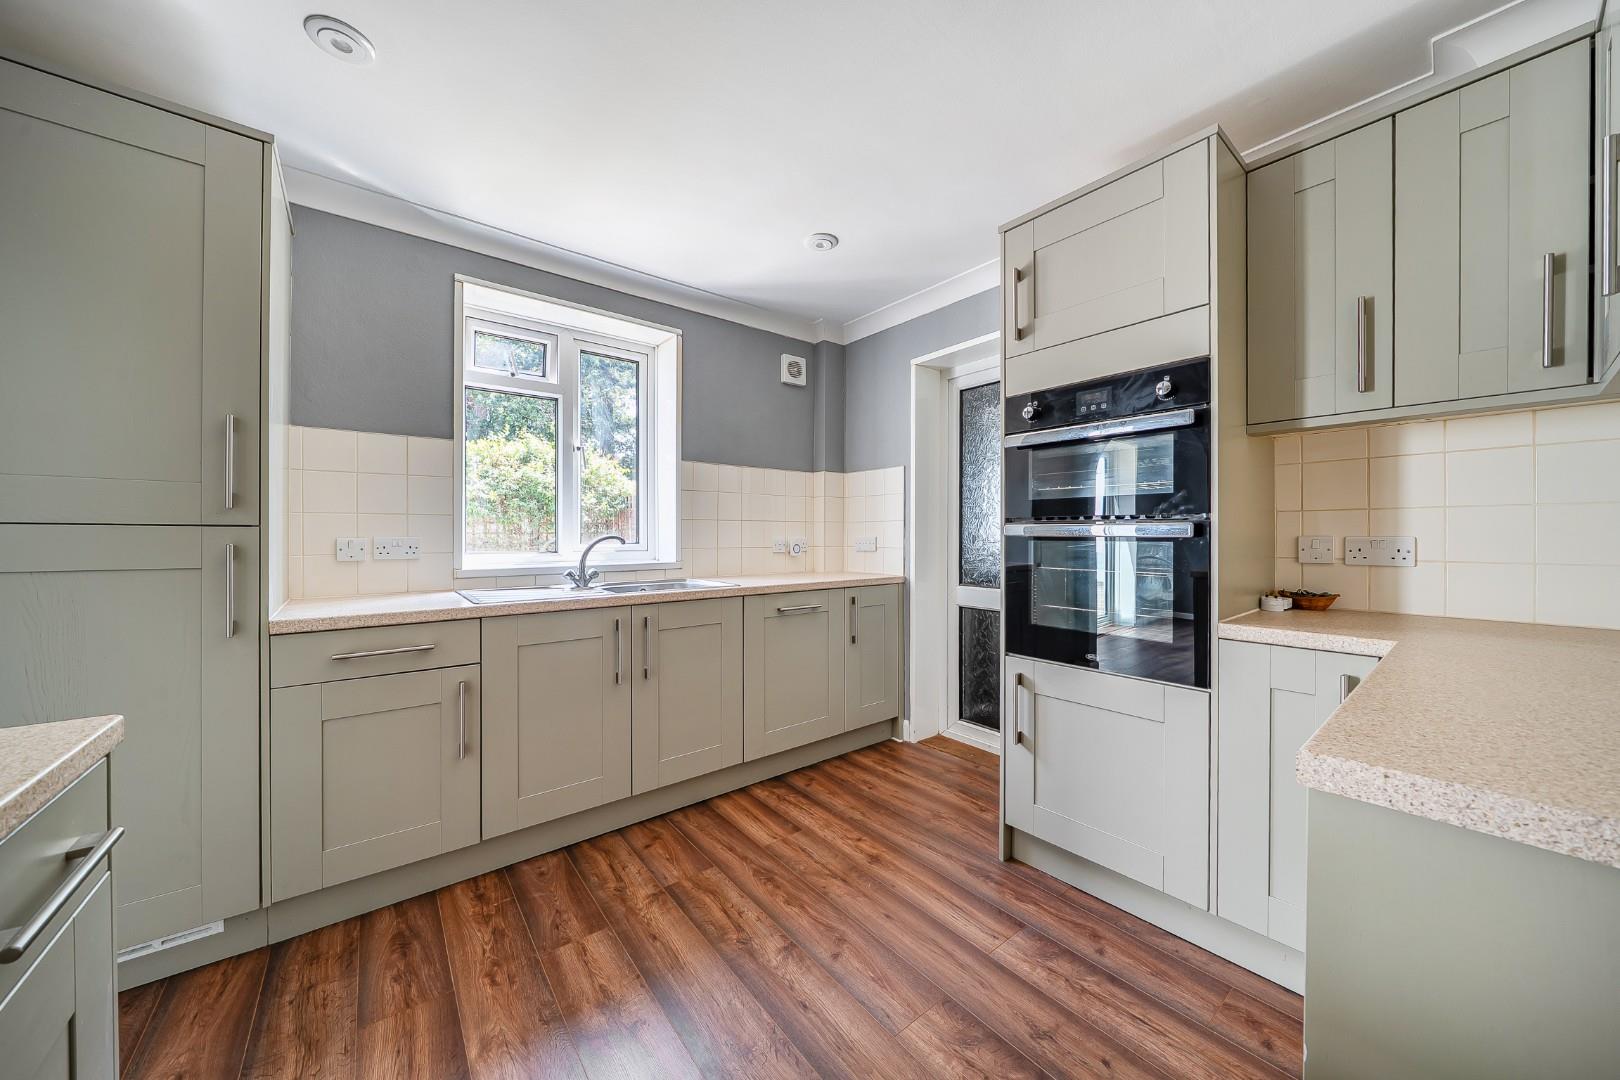
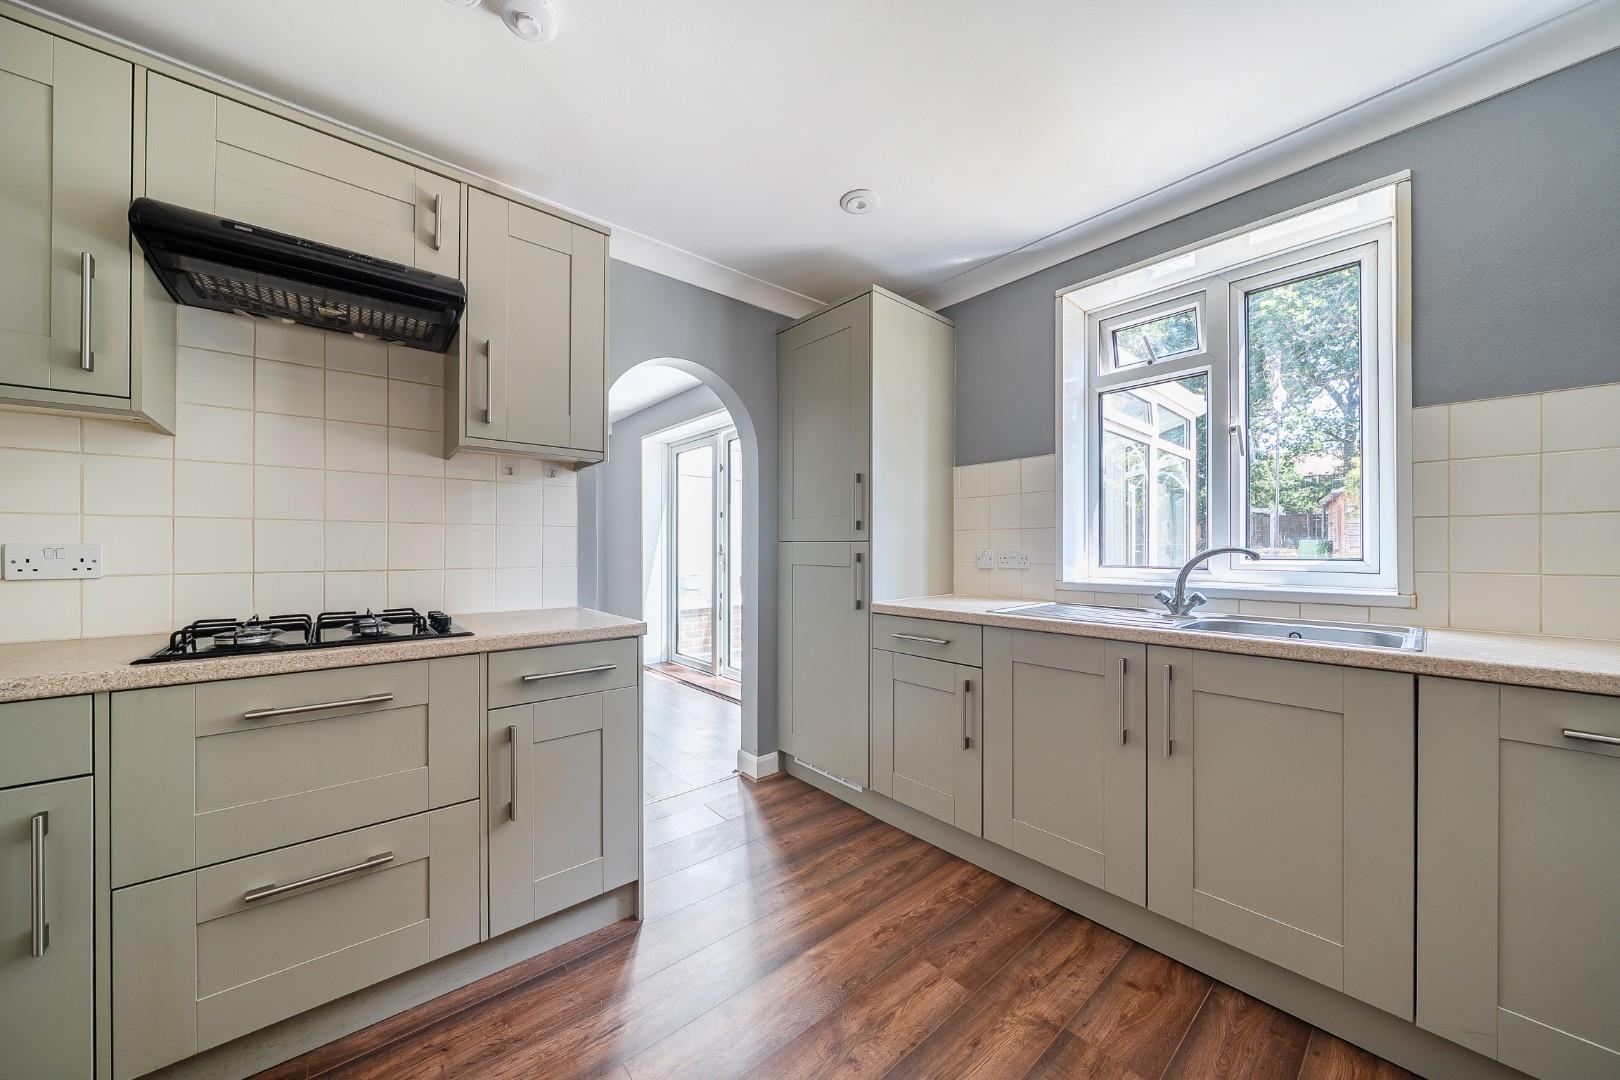
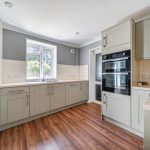
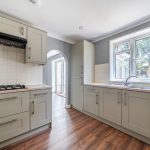
Kitchen 3.14 x 3.10
The kitchen is well-appointed with modern cabinetry finished in a soft sage green, paired with light countertops and tiled splashbacks. It includes integrated appliances such as a double oven and a gas hob, with a window overlooking the garden and an archway leading through to the dining area.
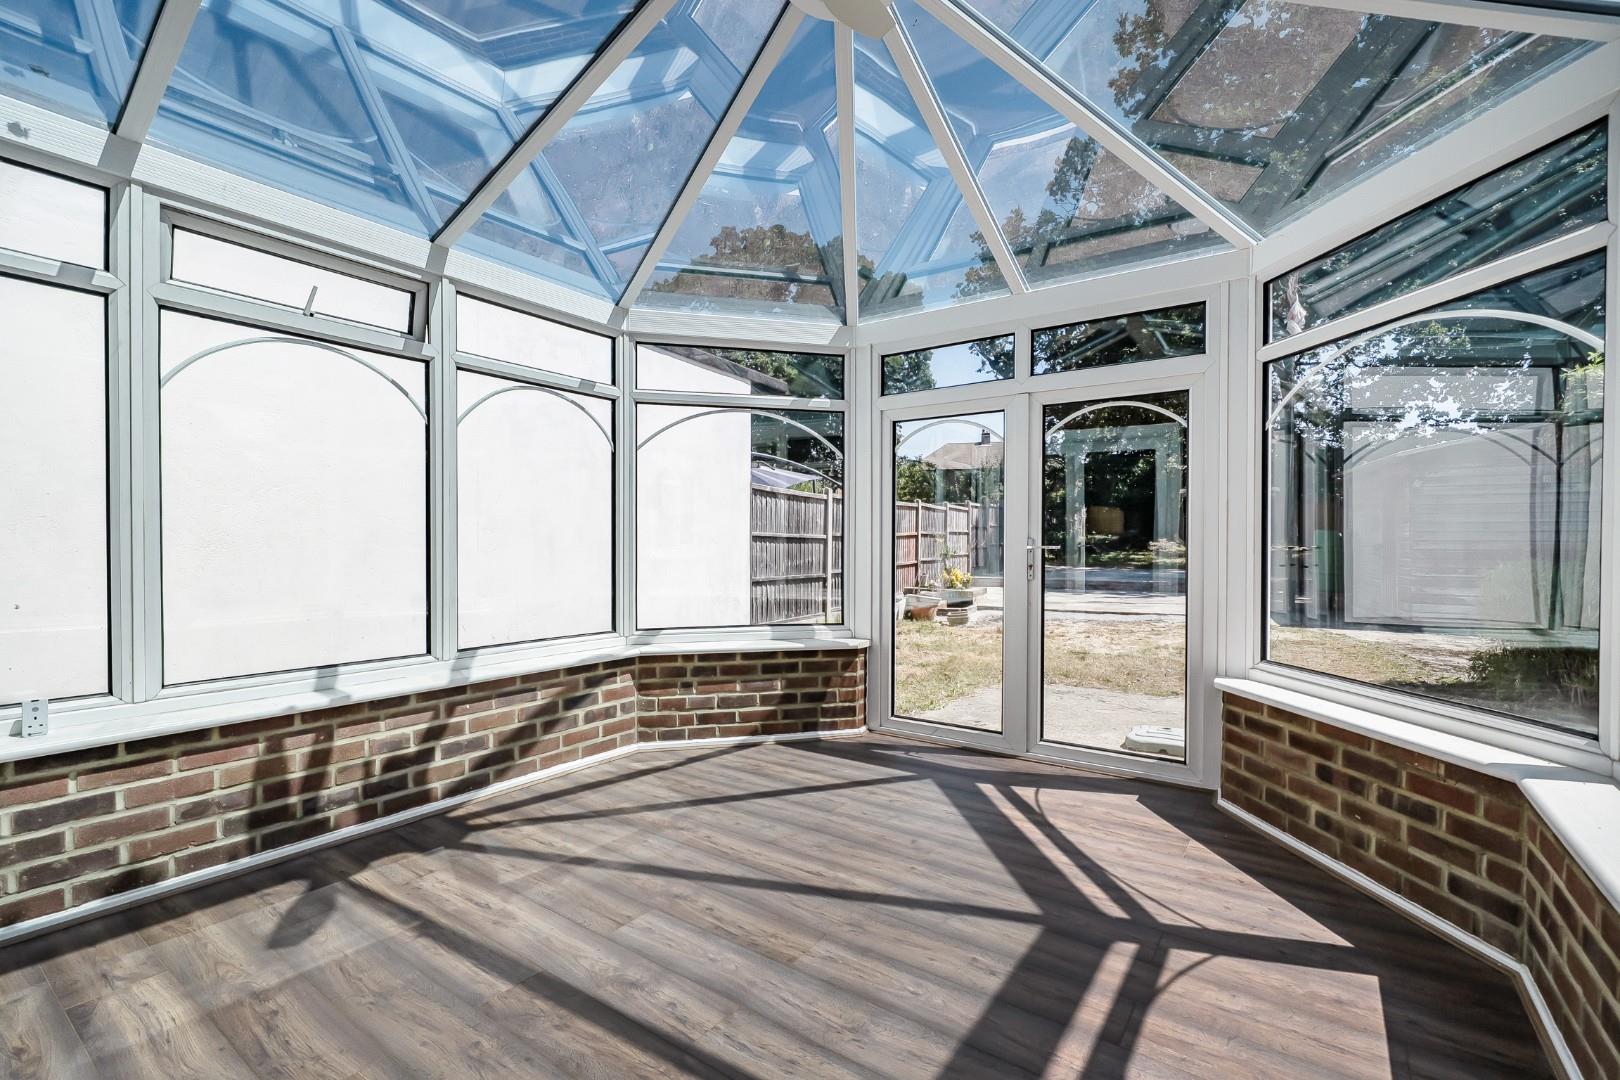
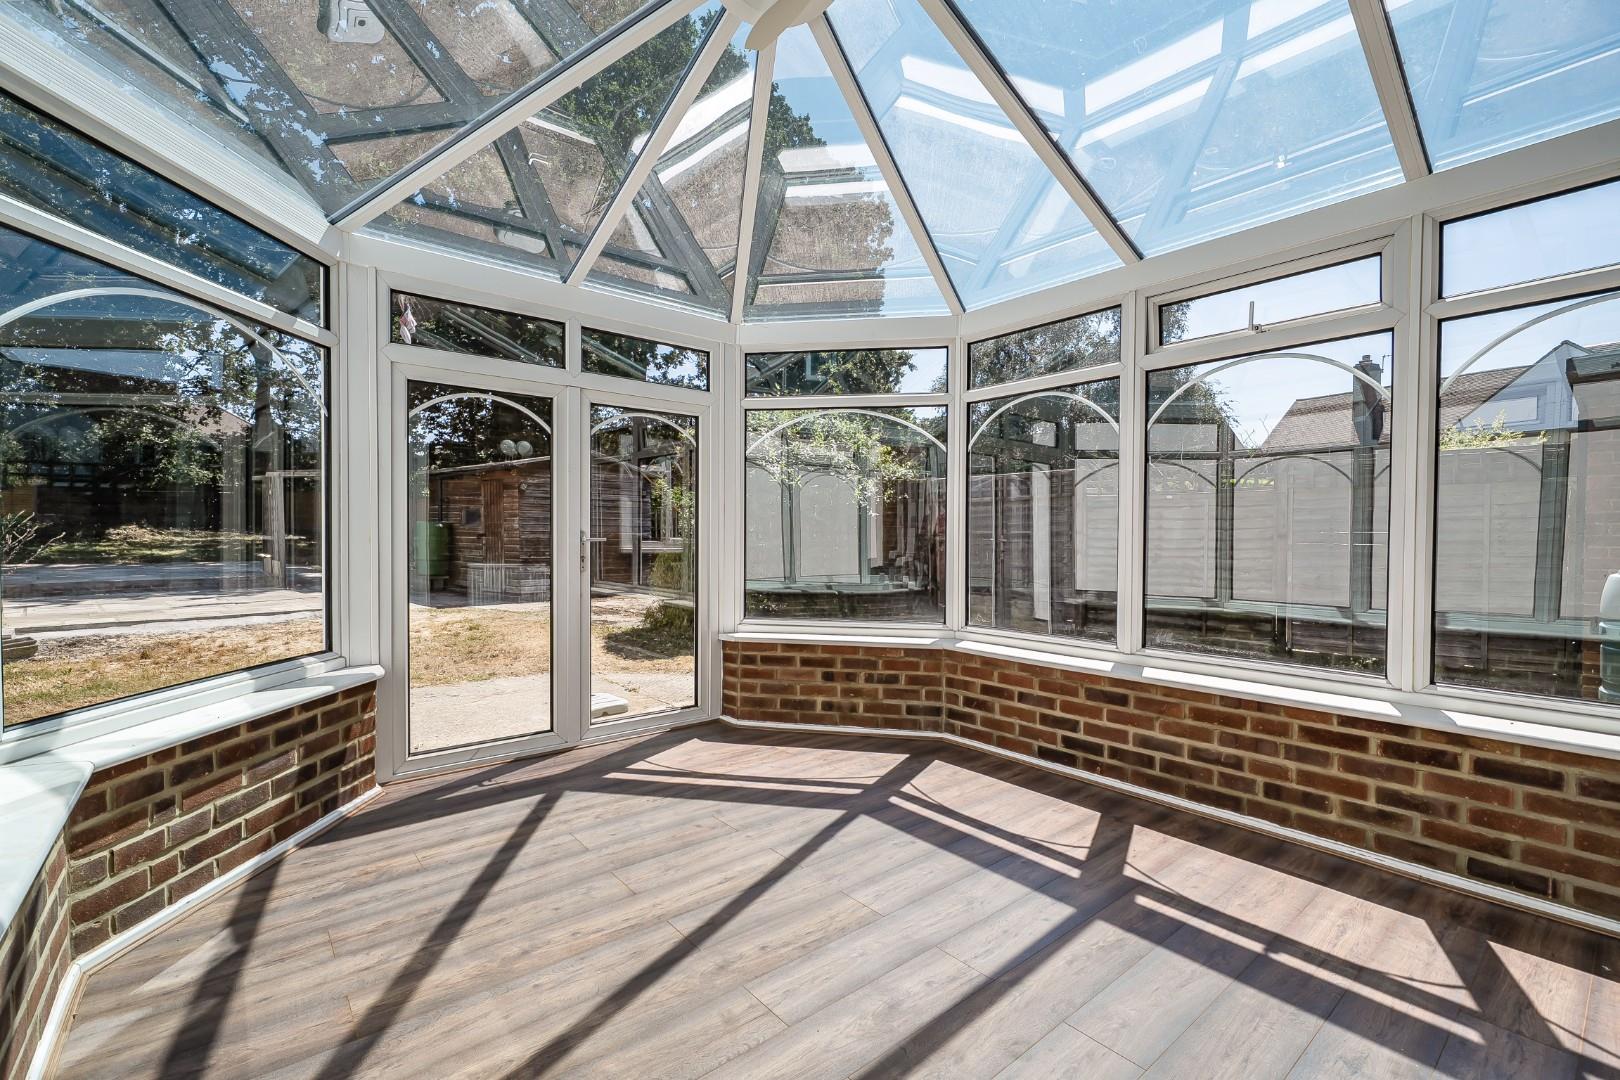
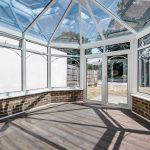
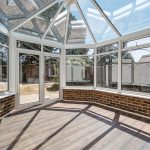
Conservatory 4.48 x 3.39 max
The conservatory is a stunning feature, boasting a bright and spacious interior with floor-to-ceiling windows and a glass roof that floods the space with natural light. It offers direct access to the garden, with elegant brickwork around the base and wood-effect flooring throughout, ideal for enjoying the outdoors all year round.
Utility Room 4.00 x 2.22 max
This ground-floor utility room provides practical space with easy access to the garden via a side door. It features ample room for laundry appliances and storage, with a neutral décor that matches the rest of the property.
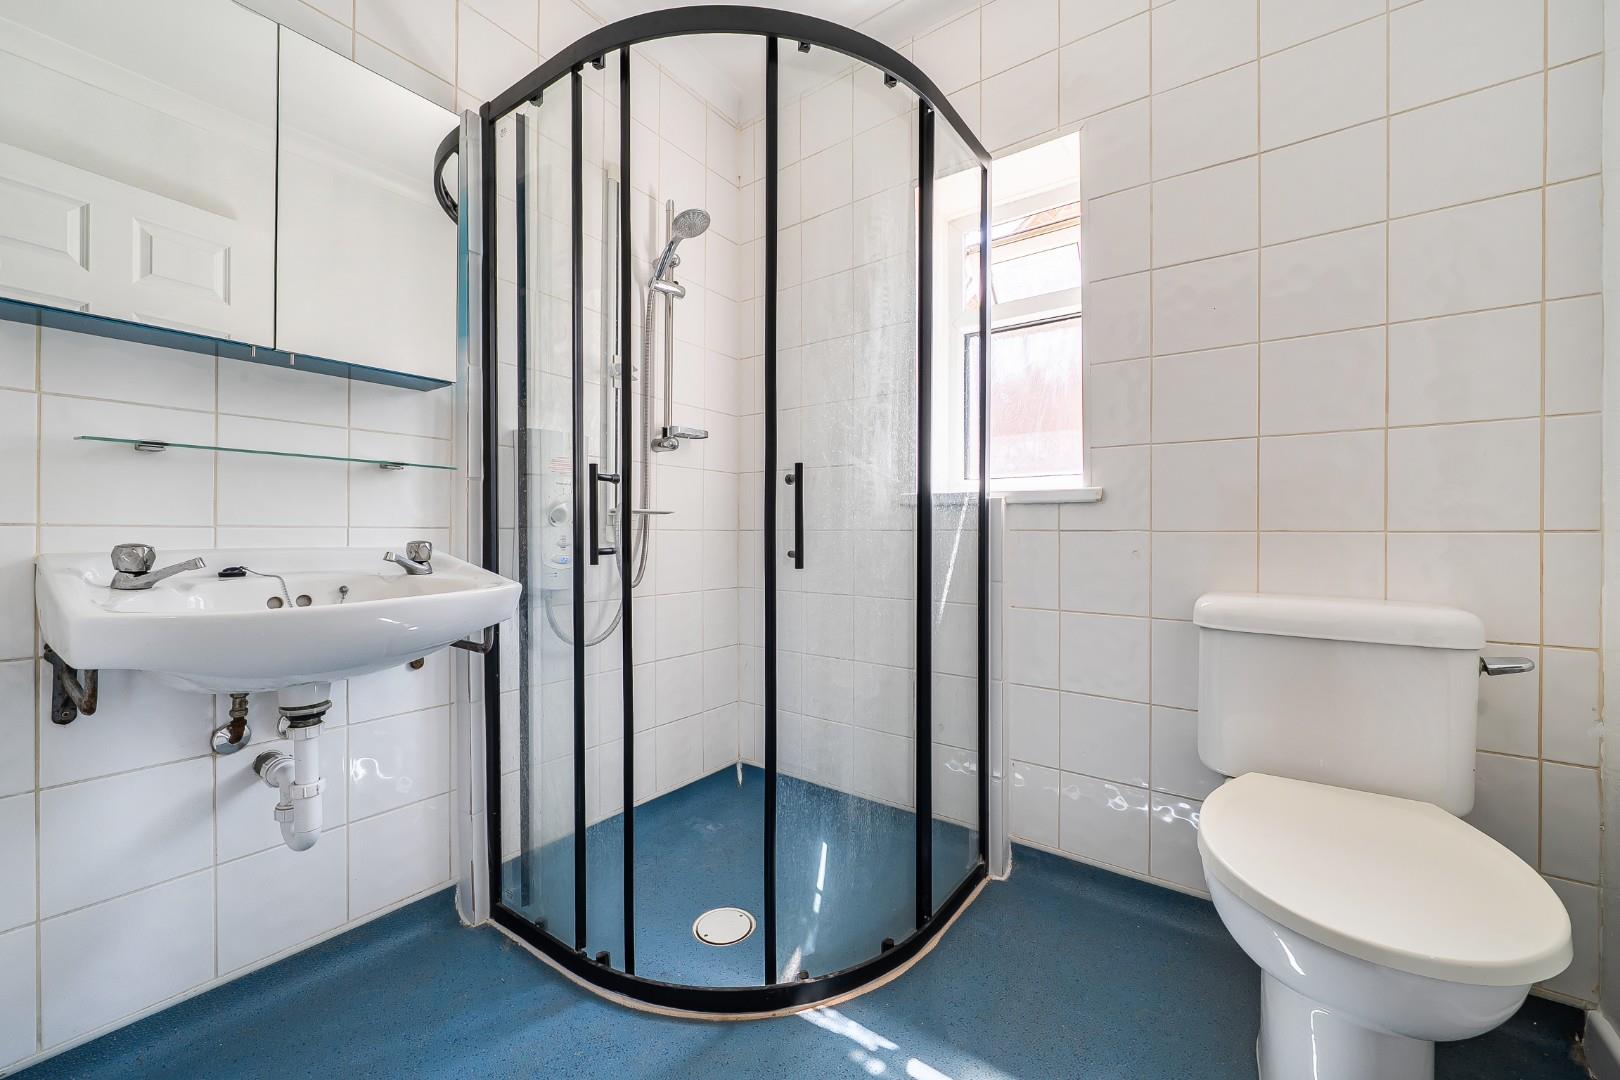
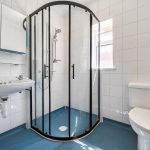
Bathroom
The shower room is designed with simplicity and function in mind, fitted with a corner shower enclosure, a white washbasin, and a toilet. The walls are tiled in white, complementing the blue flooring for a clean and crisp look.
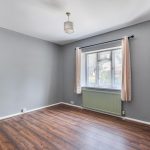
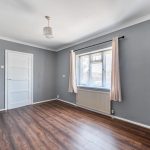
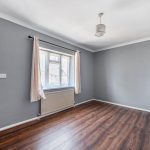
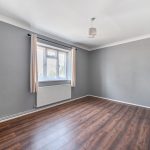
Bedroom 1 4.00 x 2.91
Bedroom 1 provides a peaceful retreat with space for a double bed and furniture. It features a front-facing window that lets in natural light, grey painted walls, and wood-effect flooring that enhances the room’s cosy feel.
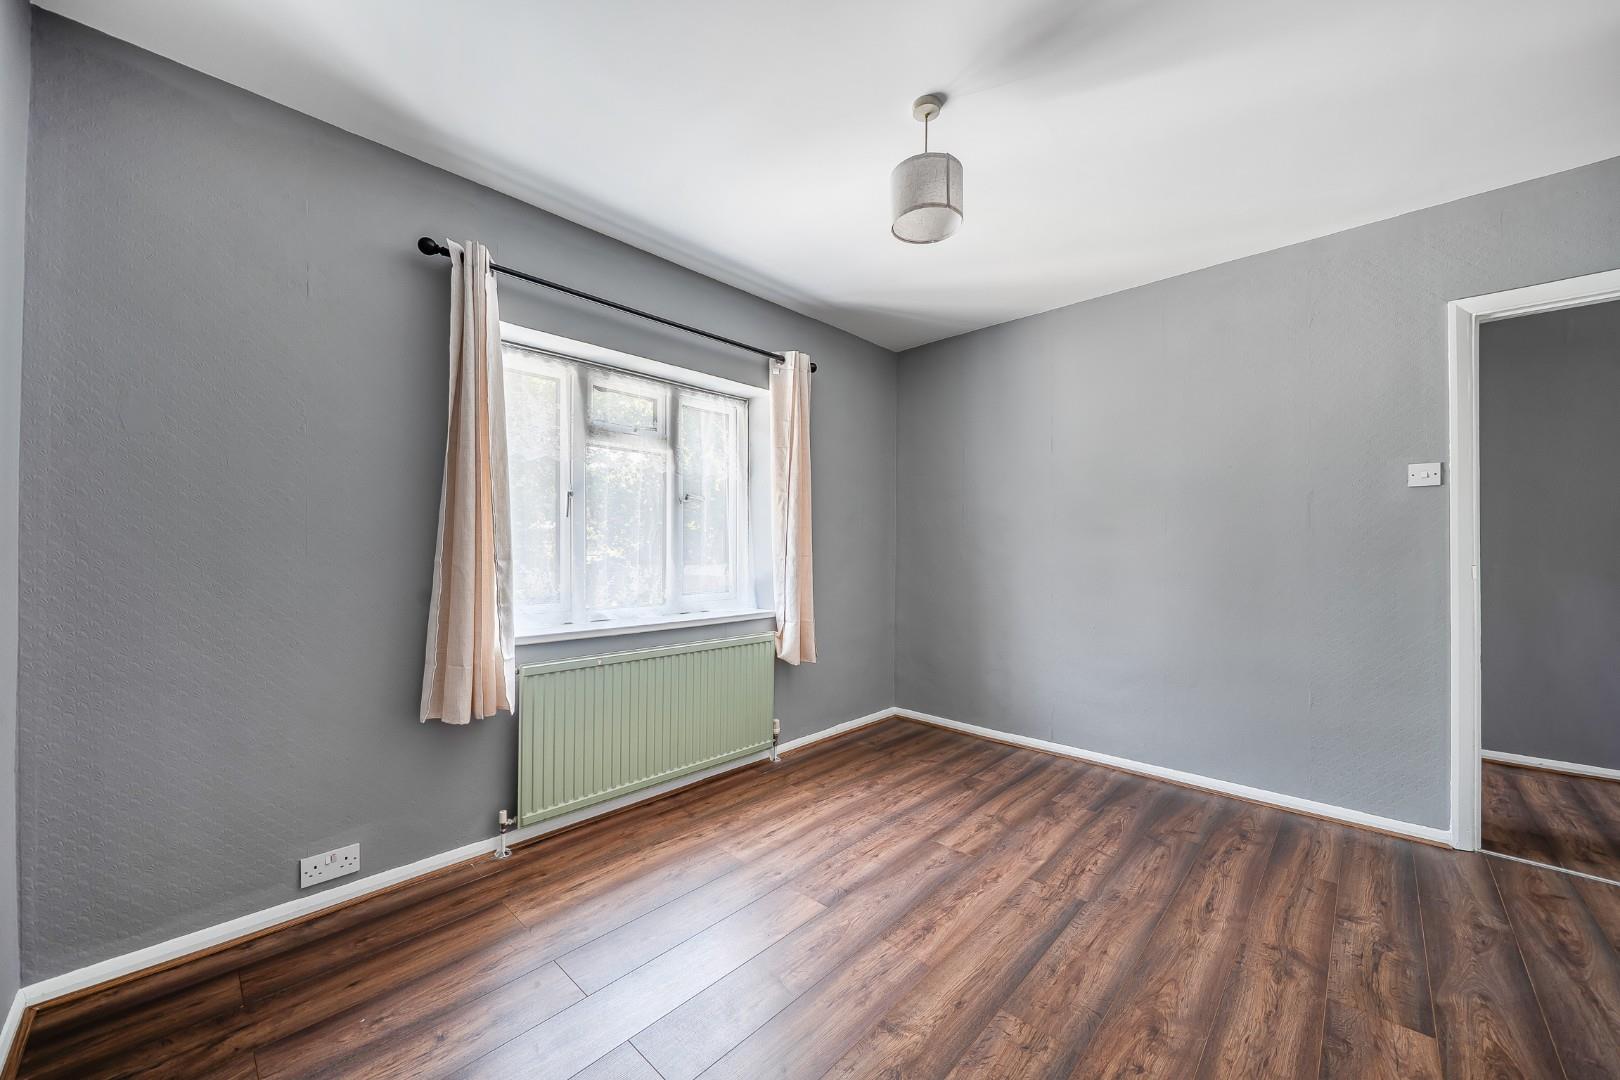
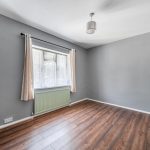
Bedroom 2 3.59 x 3.33 max
Bedroom 2 is a generously sized double room with a side-facing window, offering a light and airy space. The room is decorated in soft grey tones with wood-effect flooring, providing a calm and restful environment.
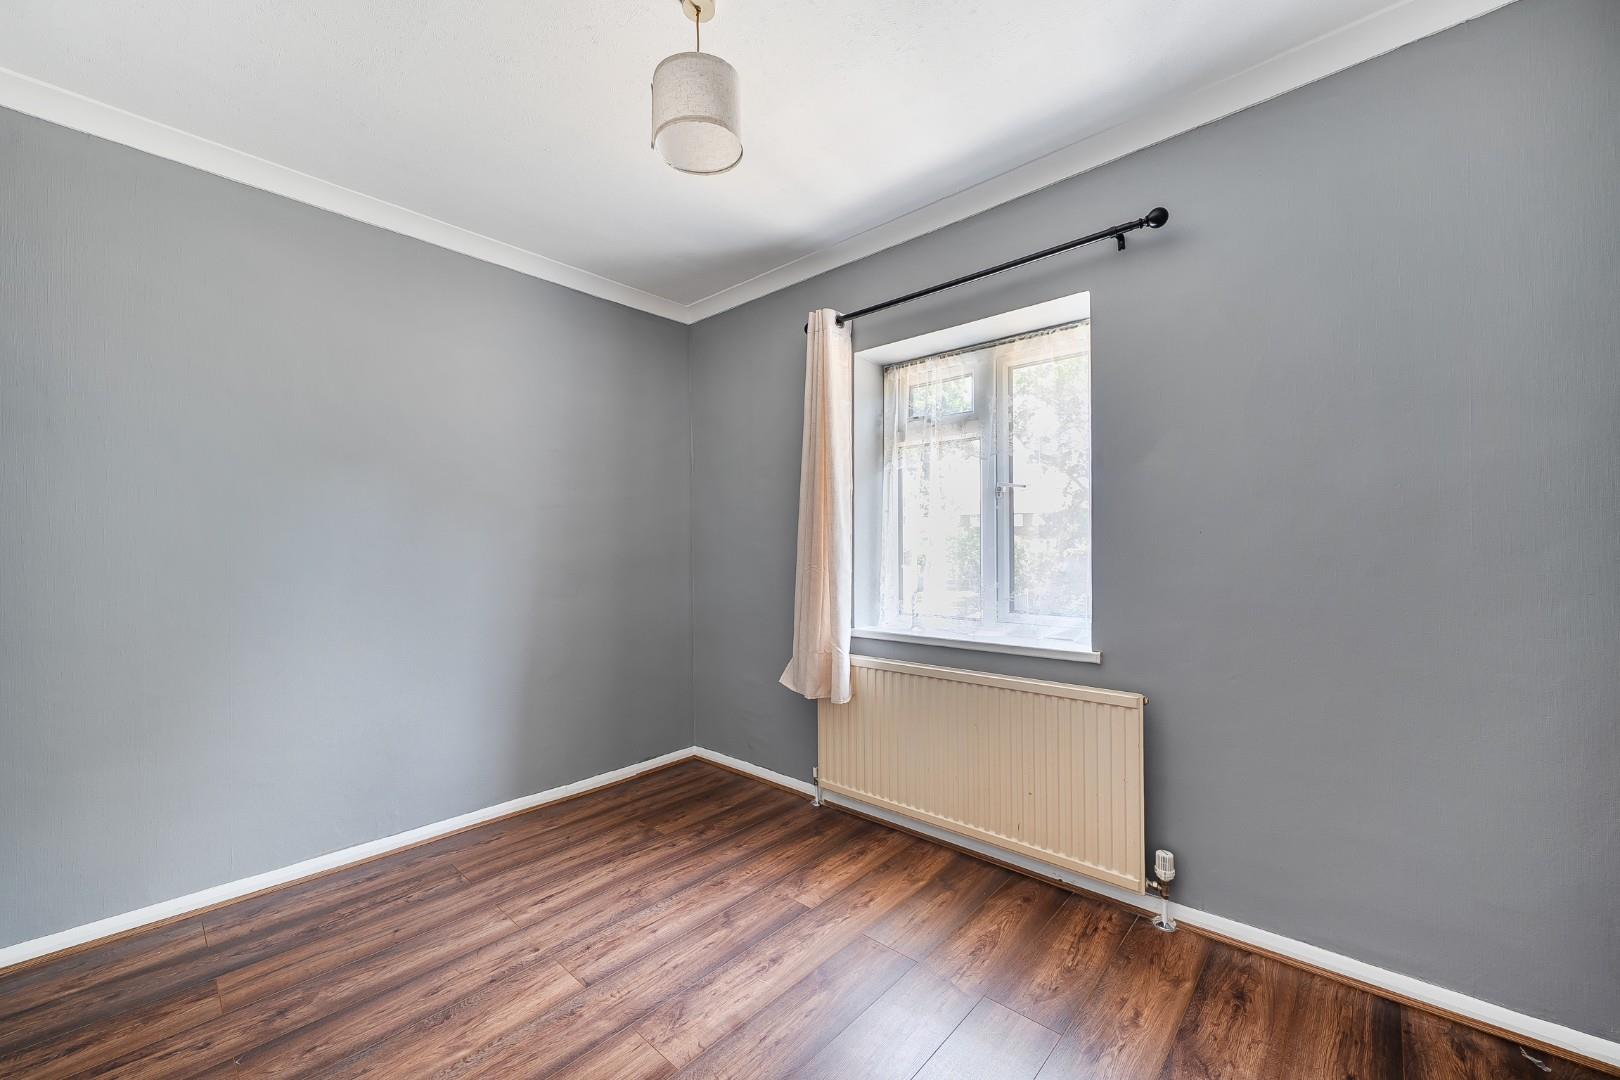
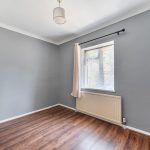
Bedroom 3 3.16 x 2.48
Bedroom 3 is a smaller double room with a side window, finished with grey walls and wood-effect flooring. It is well suited as a bedroom or study, benefitting from natural light and a quiet aspect.
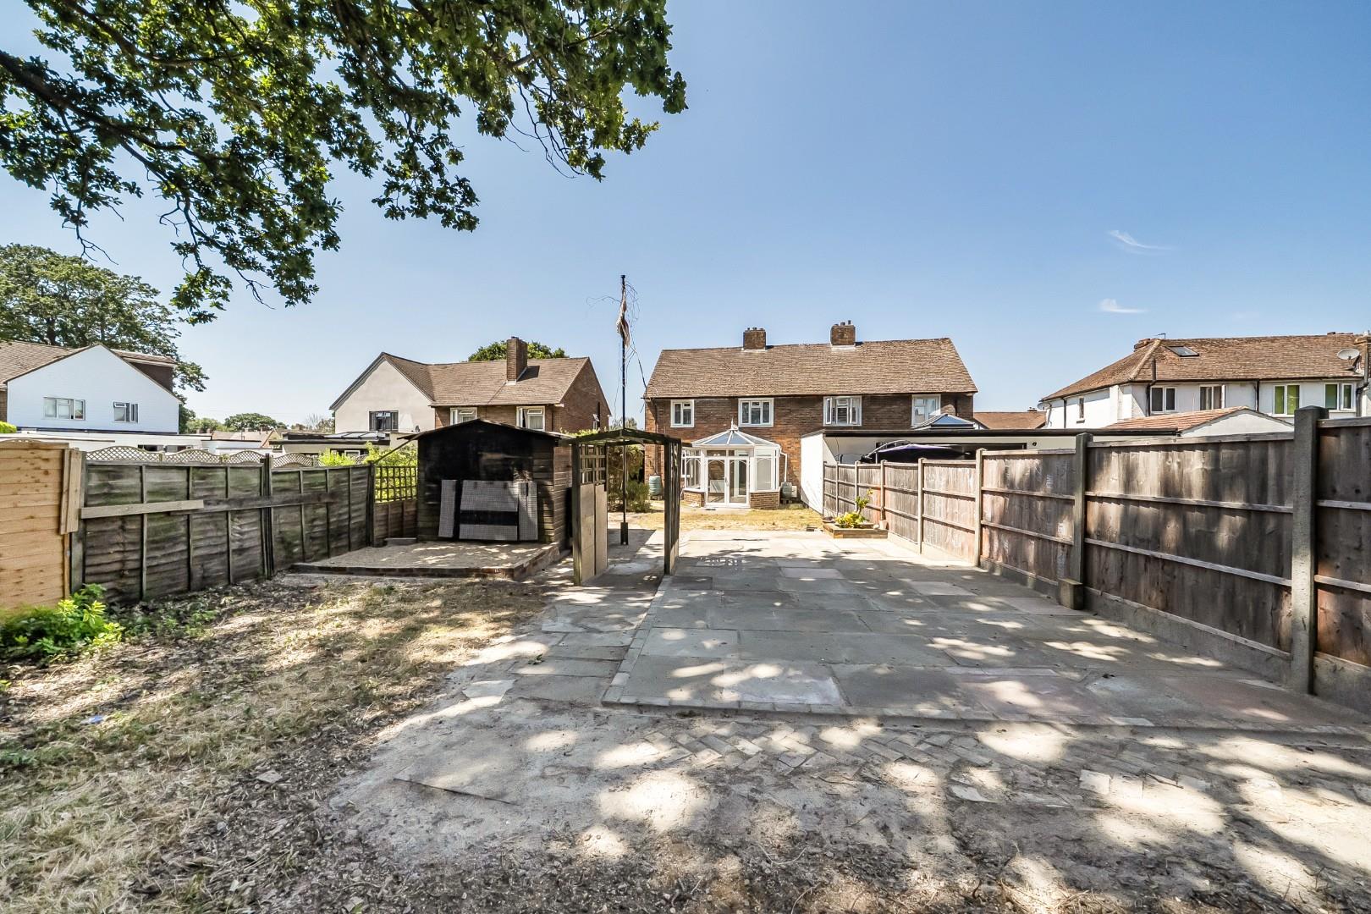
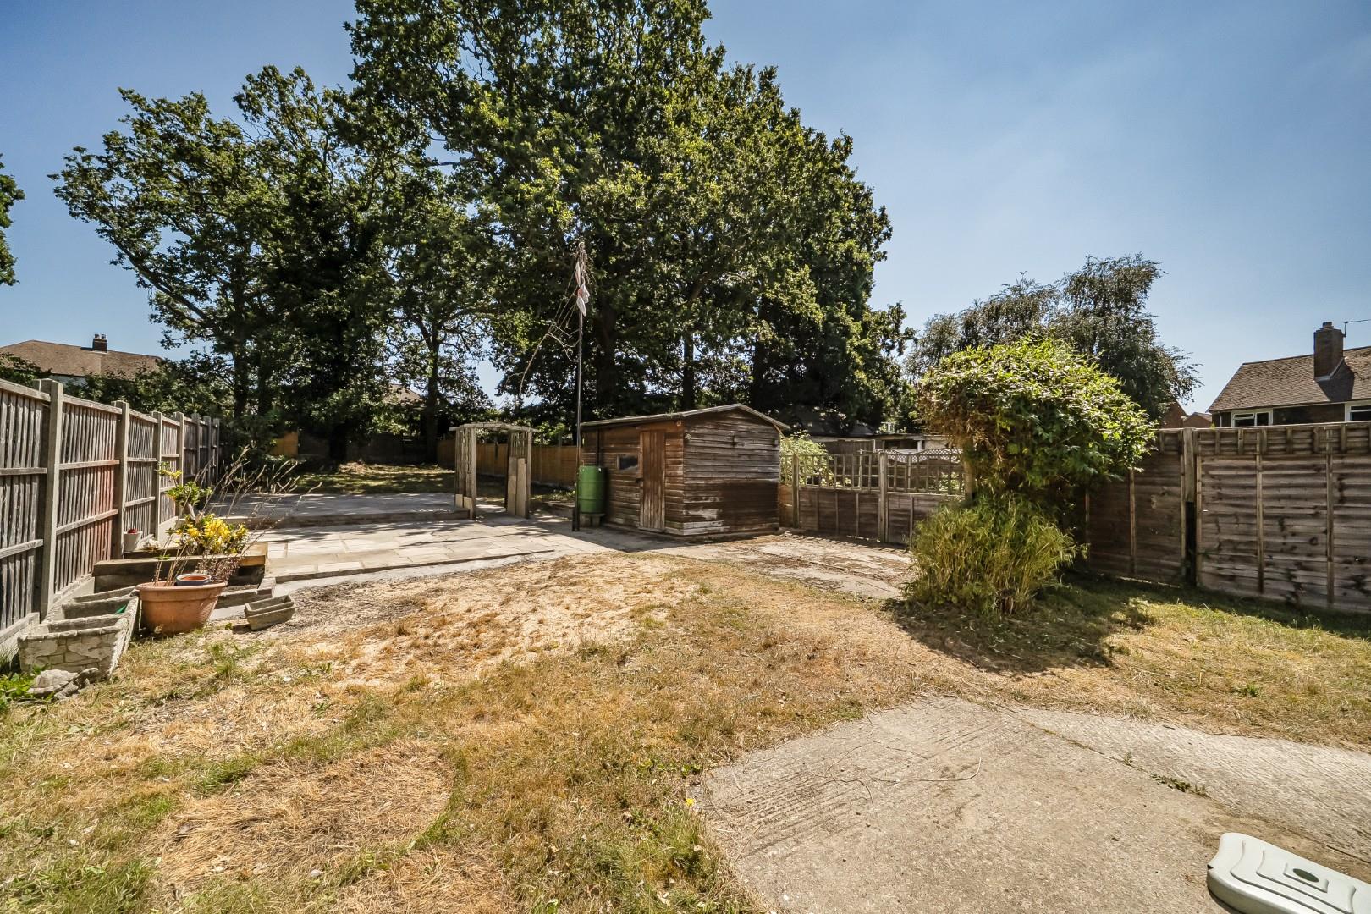
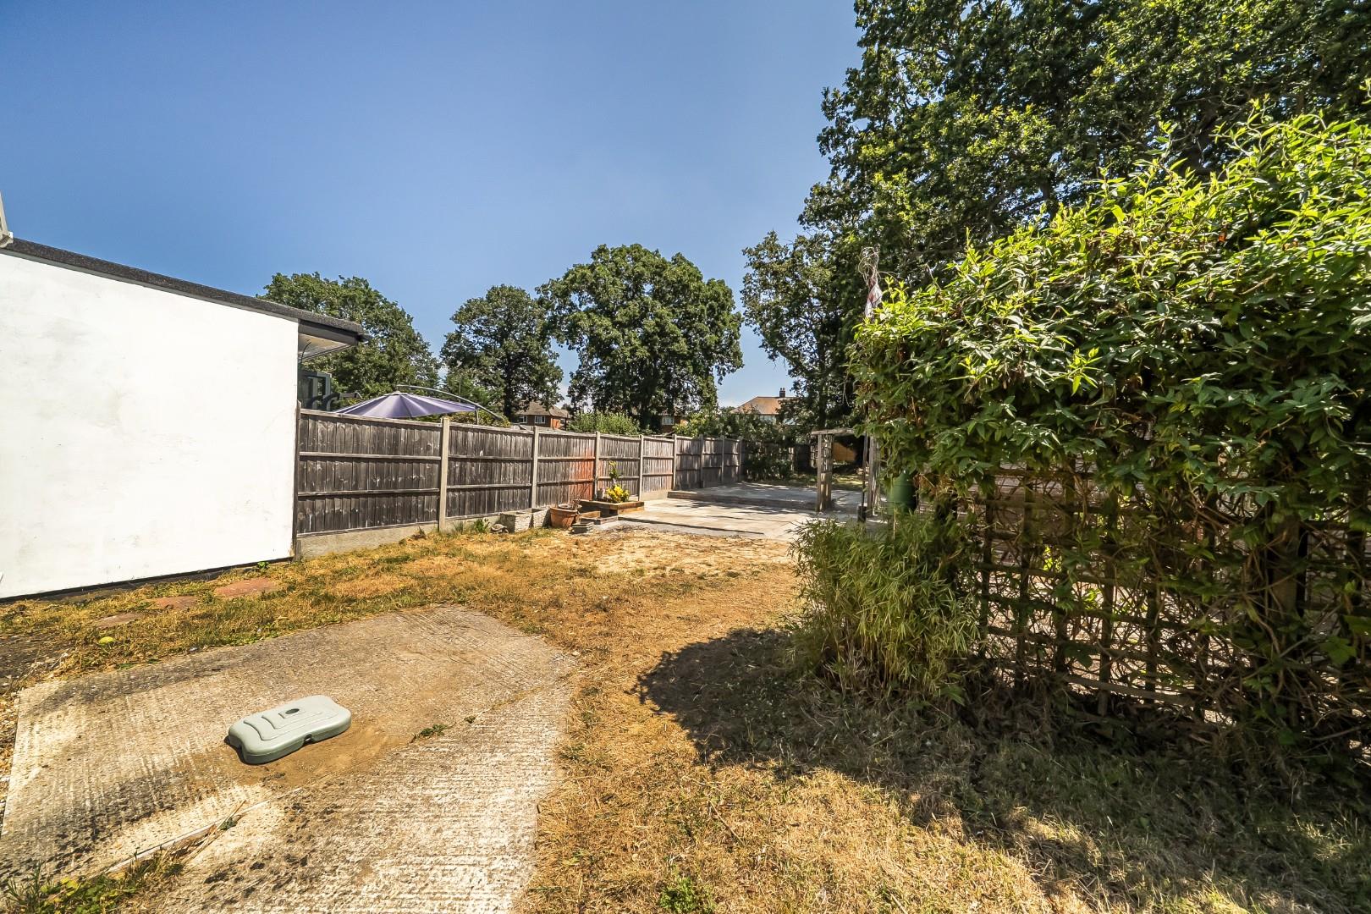
Rear Garden 42.67m x 9.14m
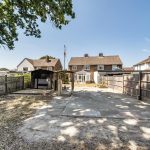
The rear garden is a spacious and private outdoor area, measuring approximately 140 by 30 feet. It features a large paved patio ideal for seating or dining, with mature trees and fencing providing privacy and a natural setting.

Please complete the form below and a member of staff will be in touch shortly.