



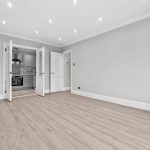
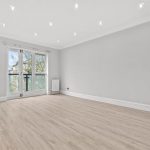


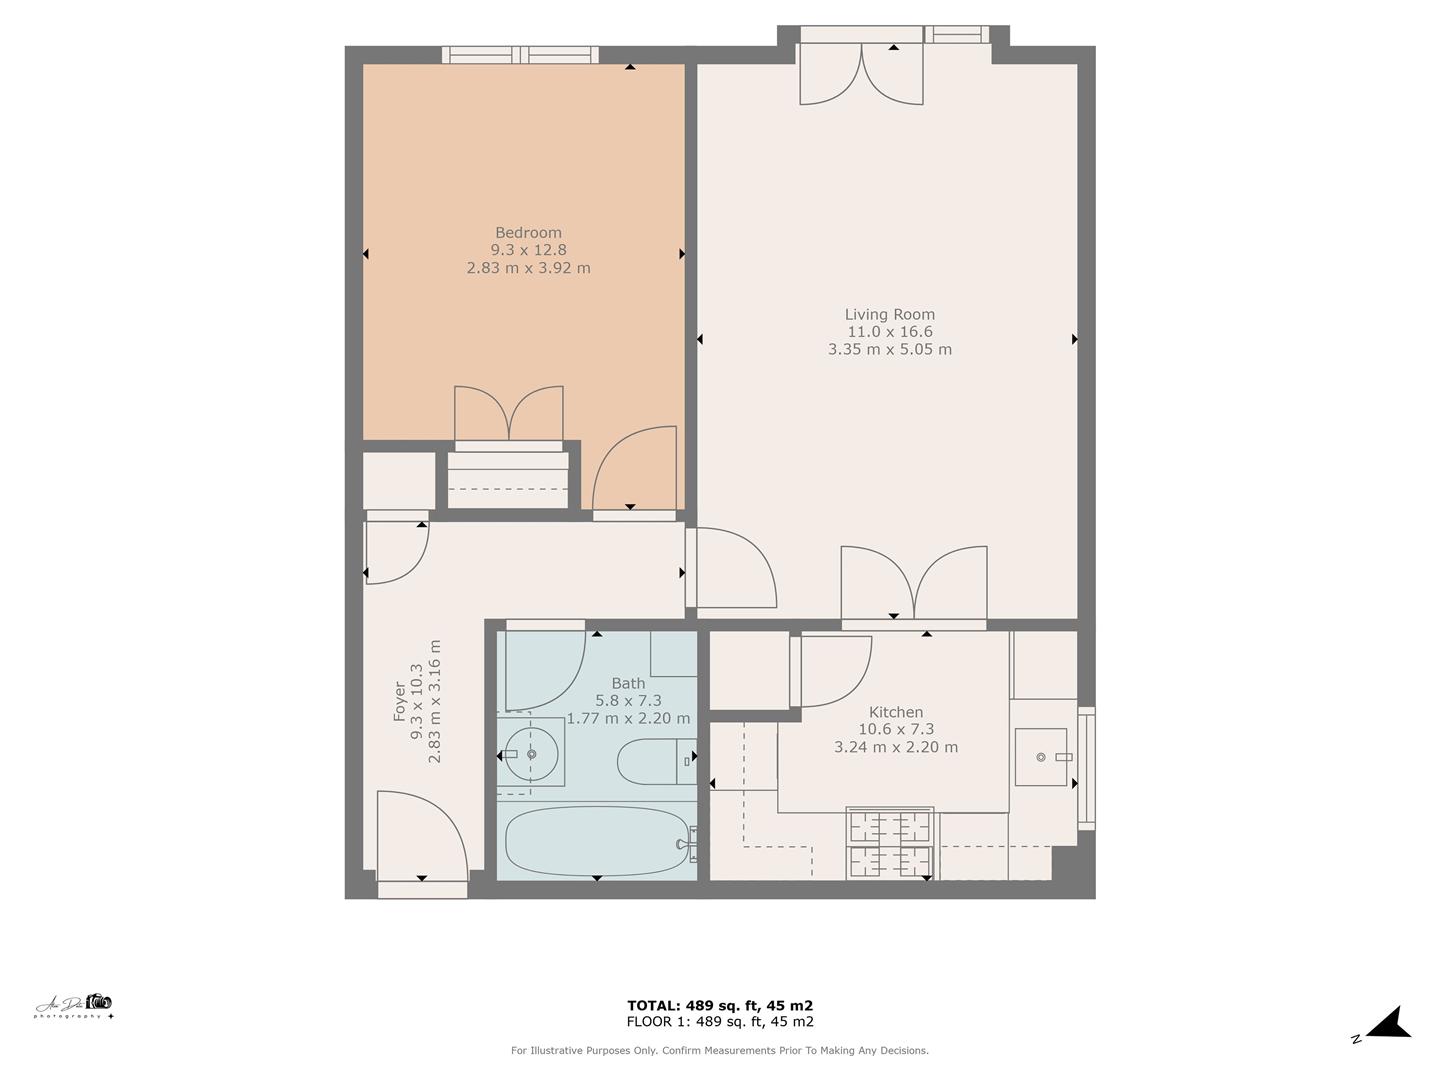
Living Room 3.35 m x 5.05 m
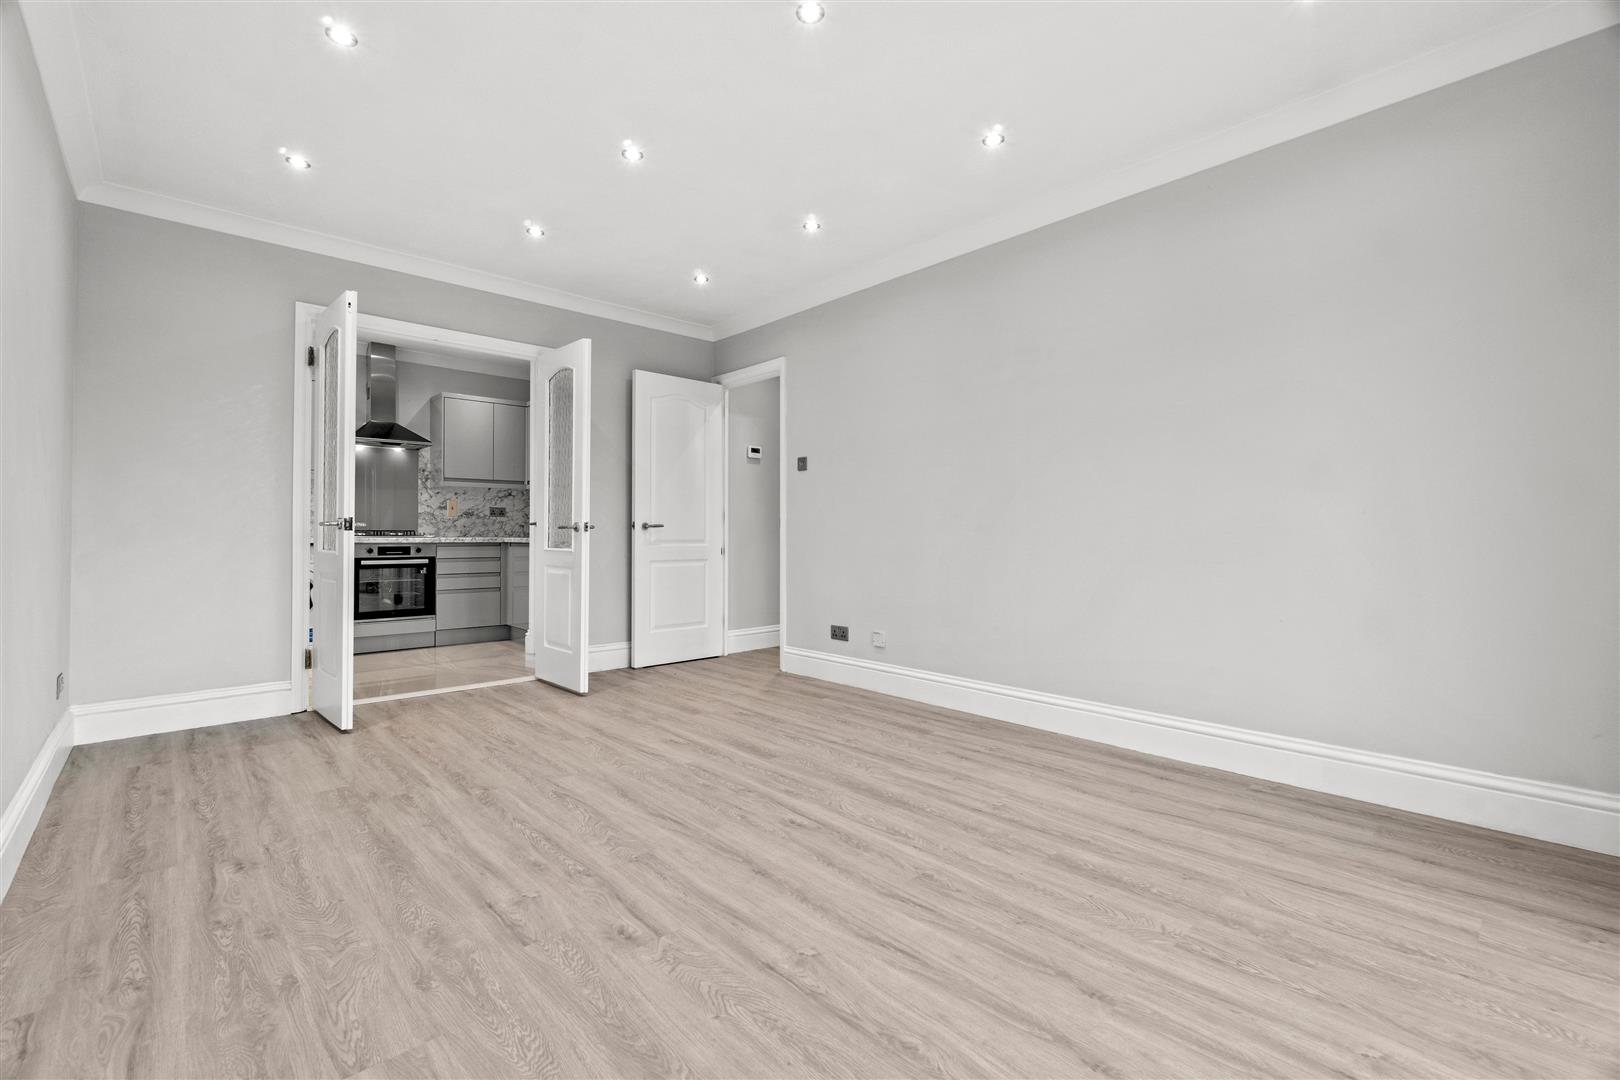
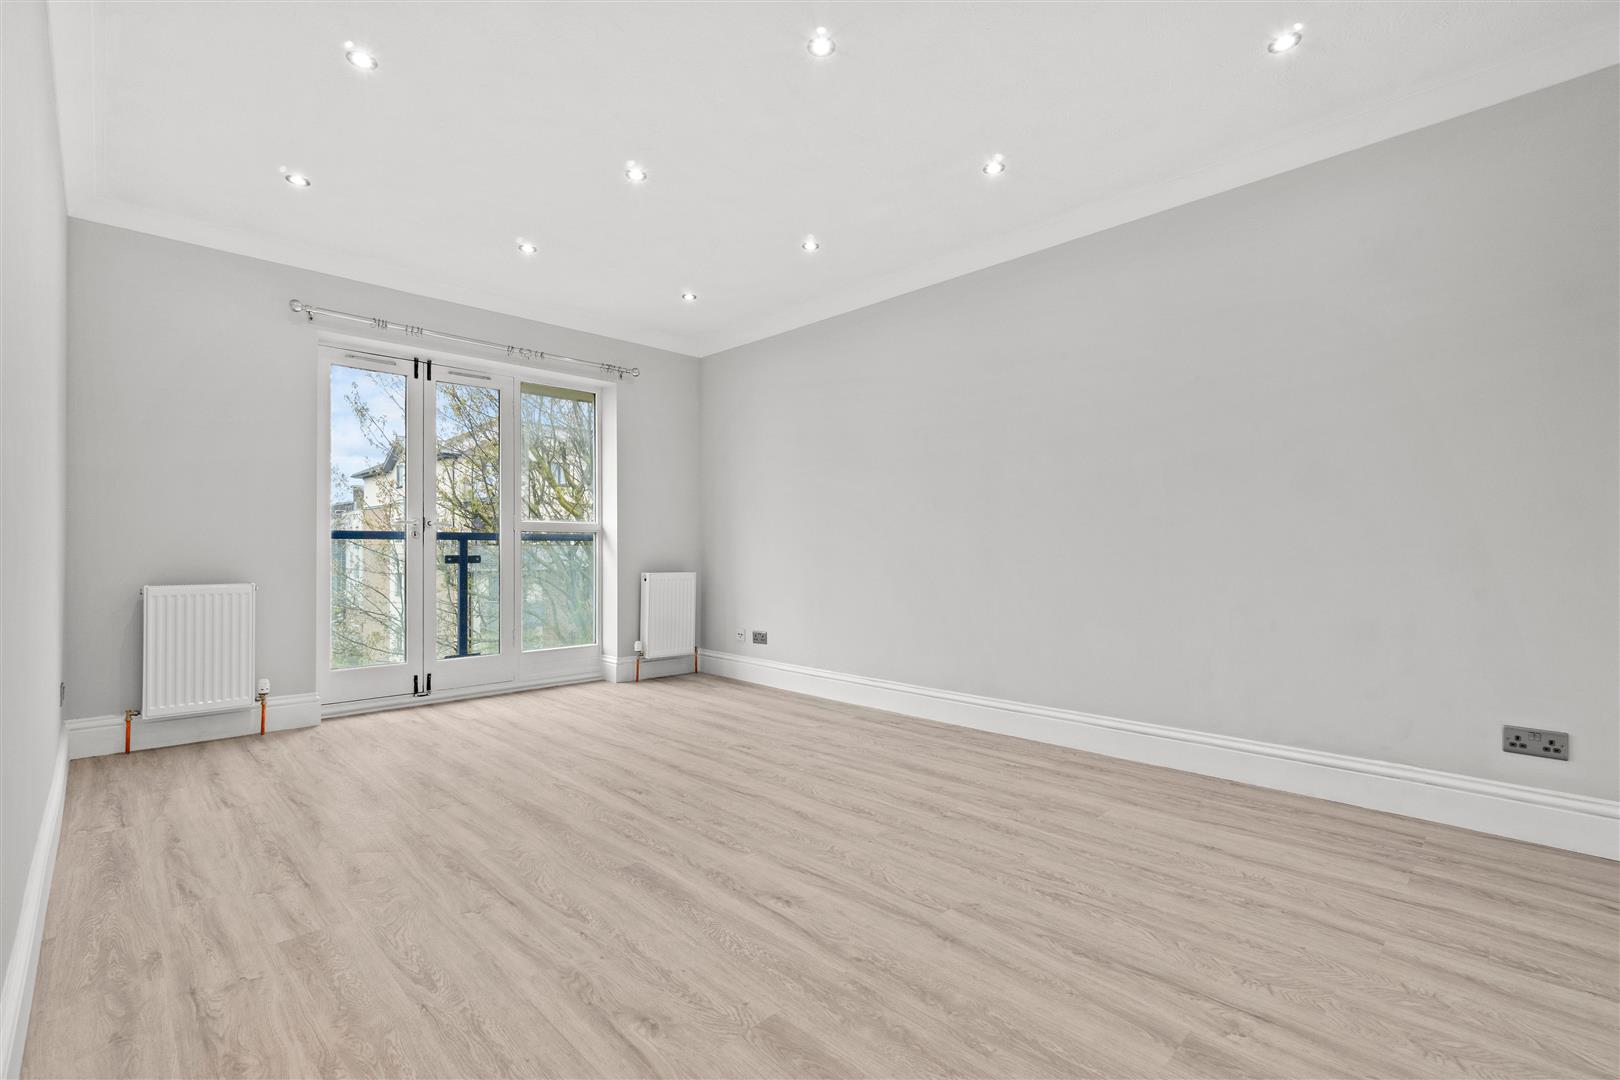
This well-proportioned living room offers a bright and airy space with access through double doors. It features light wood-effect flooring and is complemented by fresh, neutral walls, creating a welcoming atmosphere. A large window or balcony door allows natural light to fill the room, enhancing its spacious feel. The area flows comfortably into the adjacent kitchen, making it ideal for both relaxing and entertaining.

Kitchen 3.24 m x 2.20 m
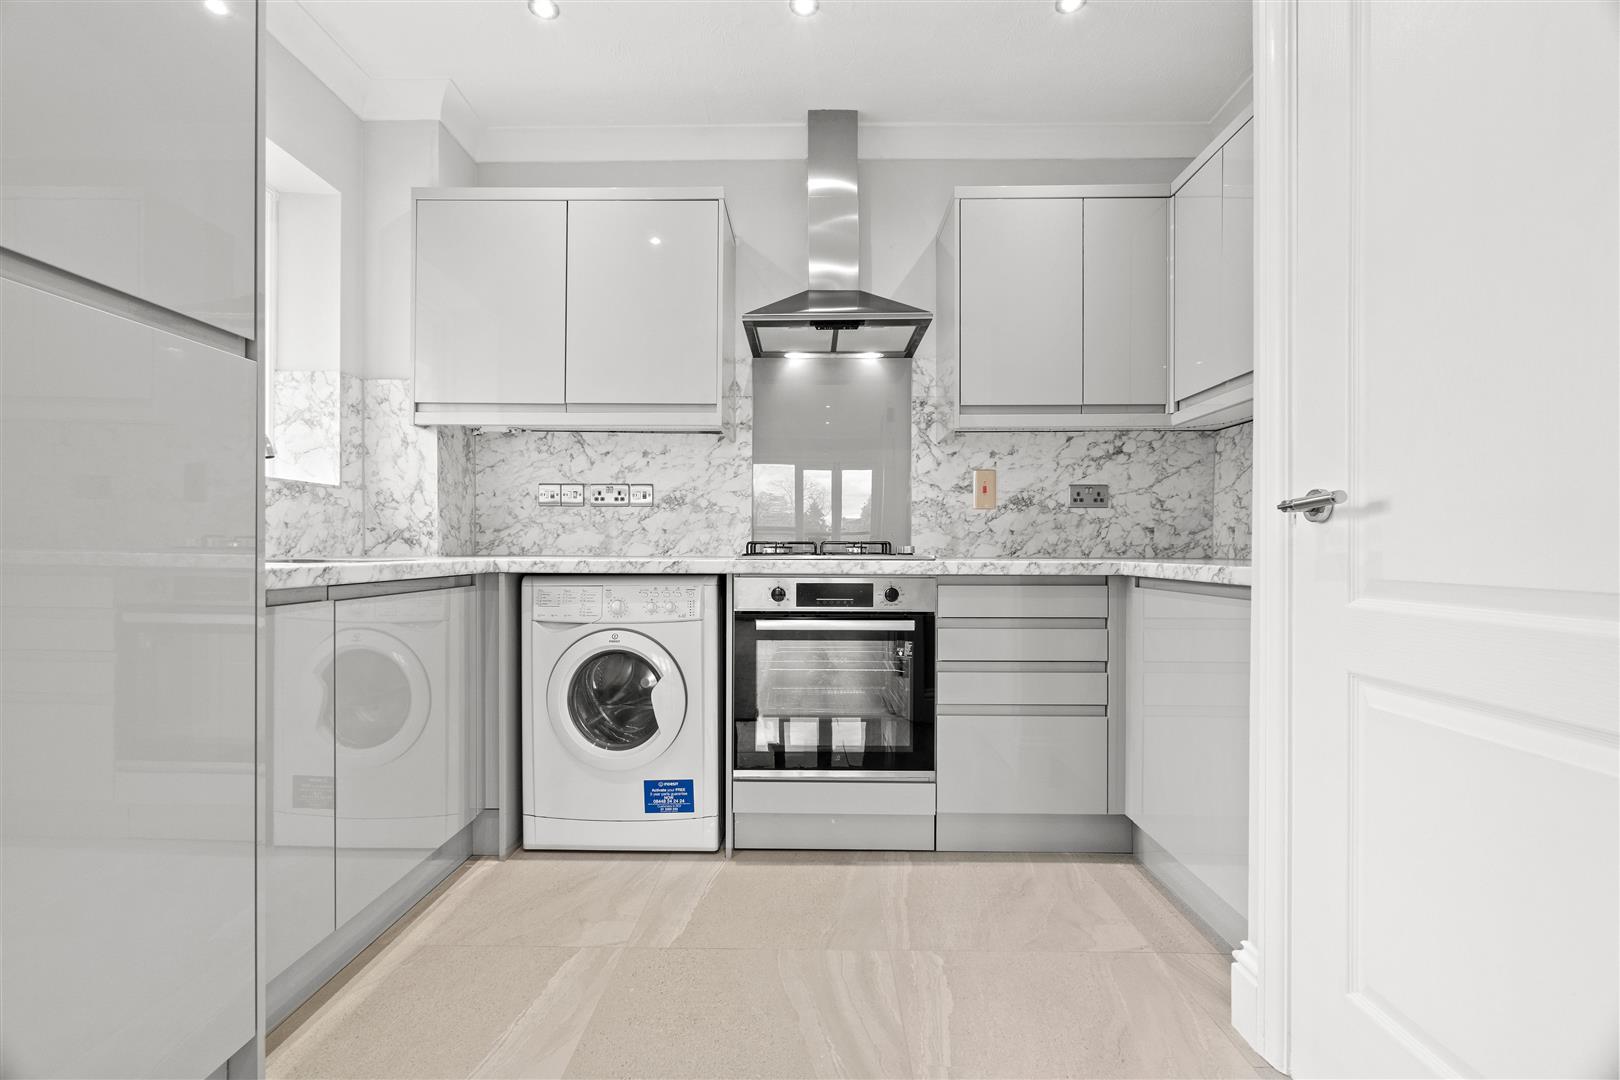
This stylish kitchen is fitted with modern grey gloss cabinets and a sleek marble-effect work surface and splashback that add a touch of elegance. Integrated appliances include an oven and hob with a contemporary extractor hood above. There is a washing machine discreetly incorporated under the counter. A window provides natural light, complementing the bright and clean design of the space.
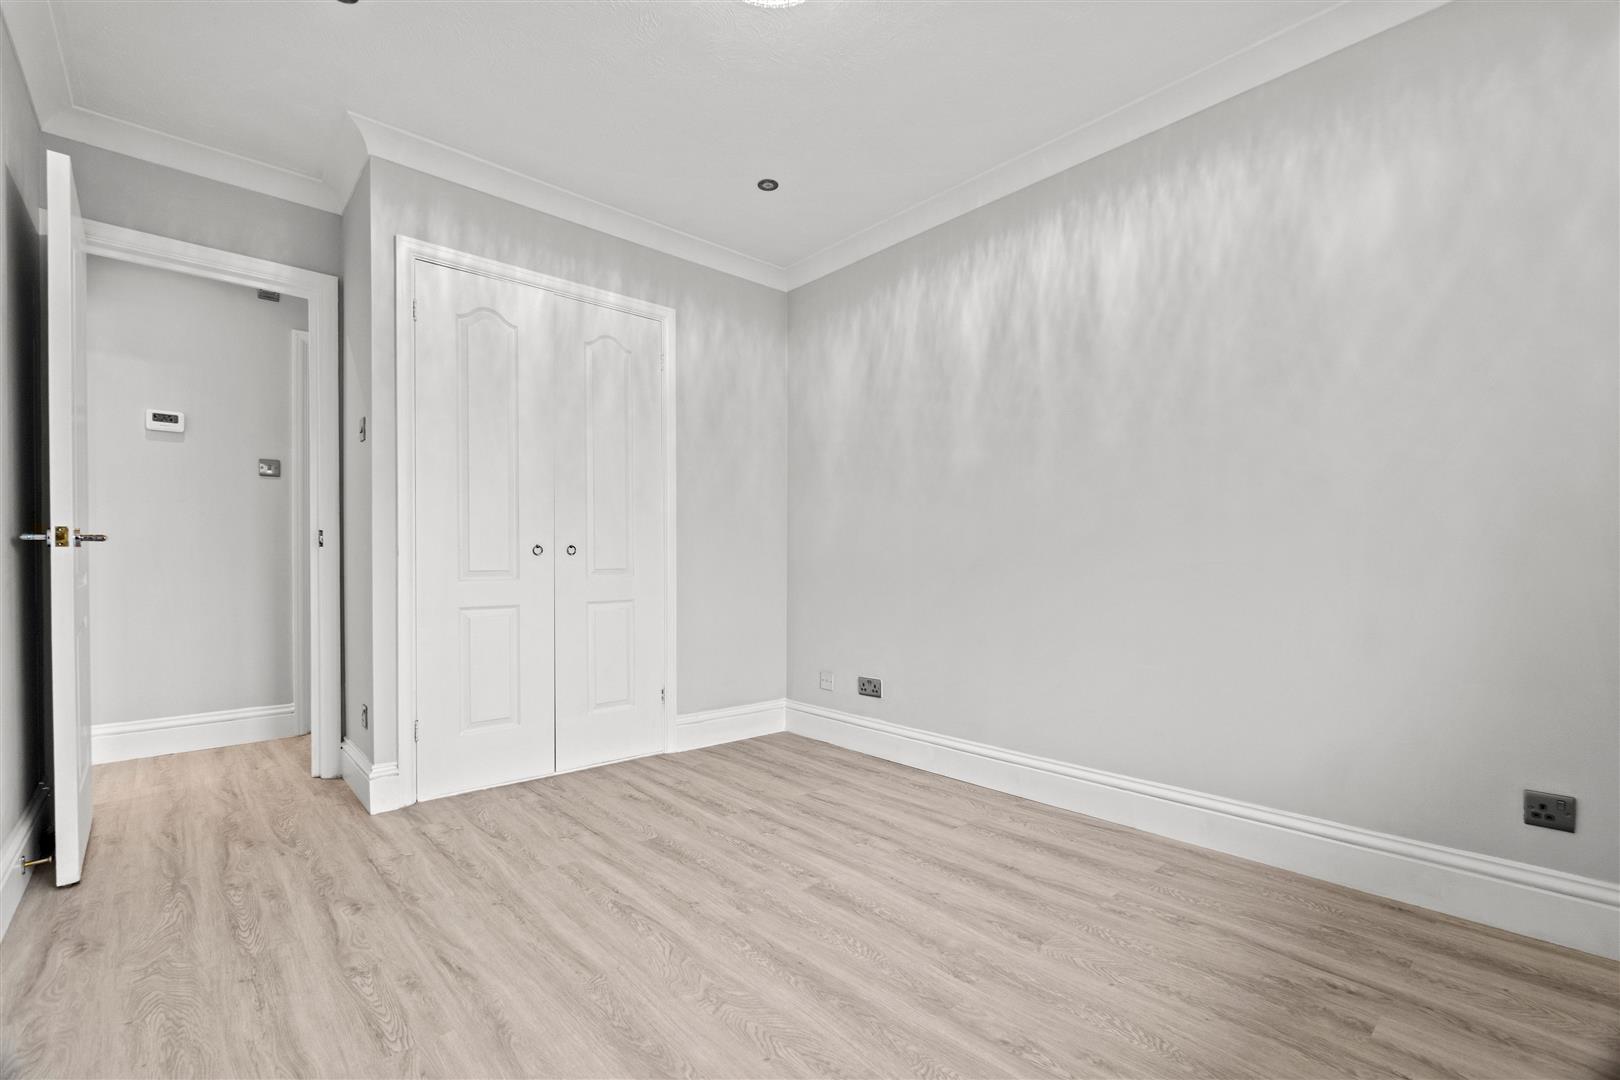
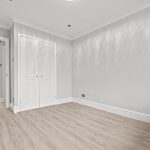
Bedroom 2.83 m x 3.92 m
The bedroom features a calm and neutral palette with light wood-effect flooring and smooth painted walls. Built-in wardrobes with double doors offer practical storage, while a window provides natural light to the room. The space is generous enough to accommodate various bedroom furniture arrangements comfortably.
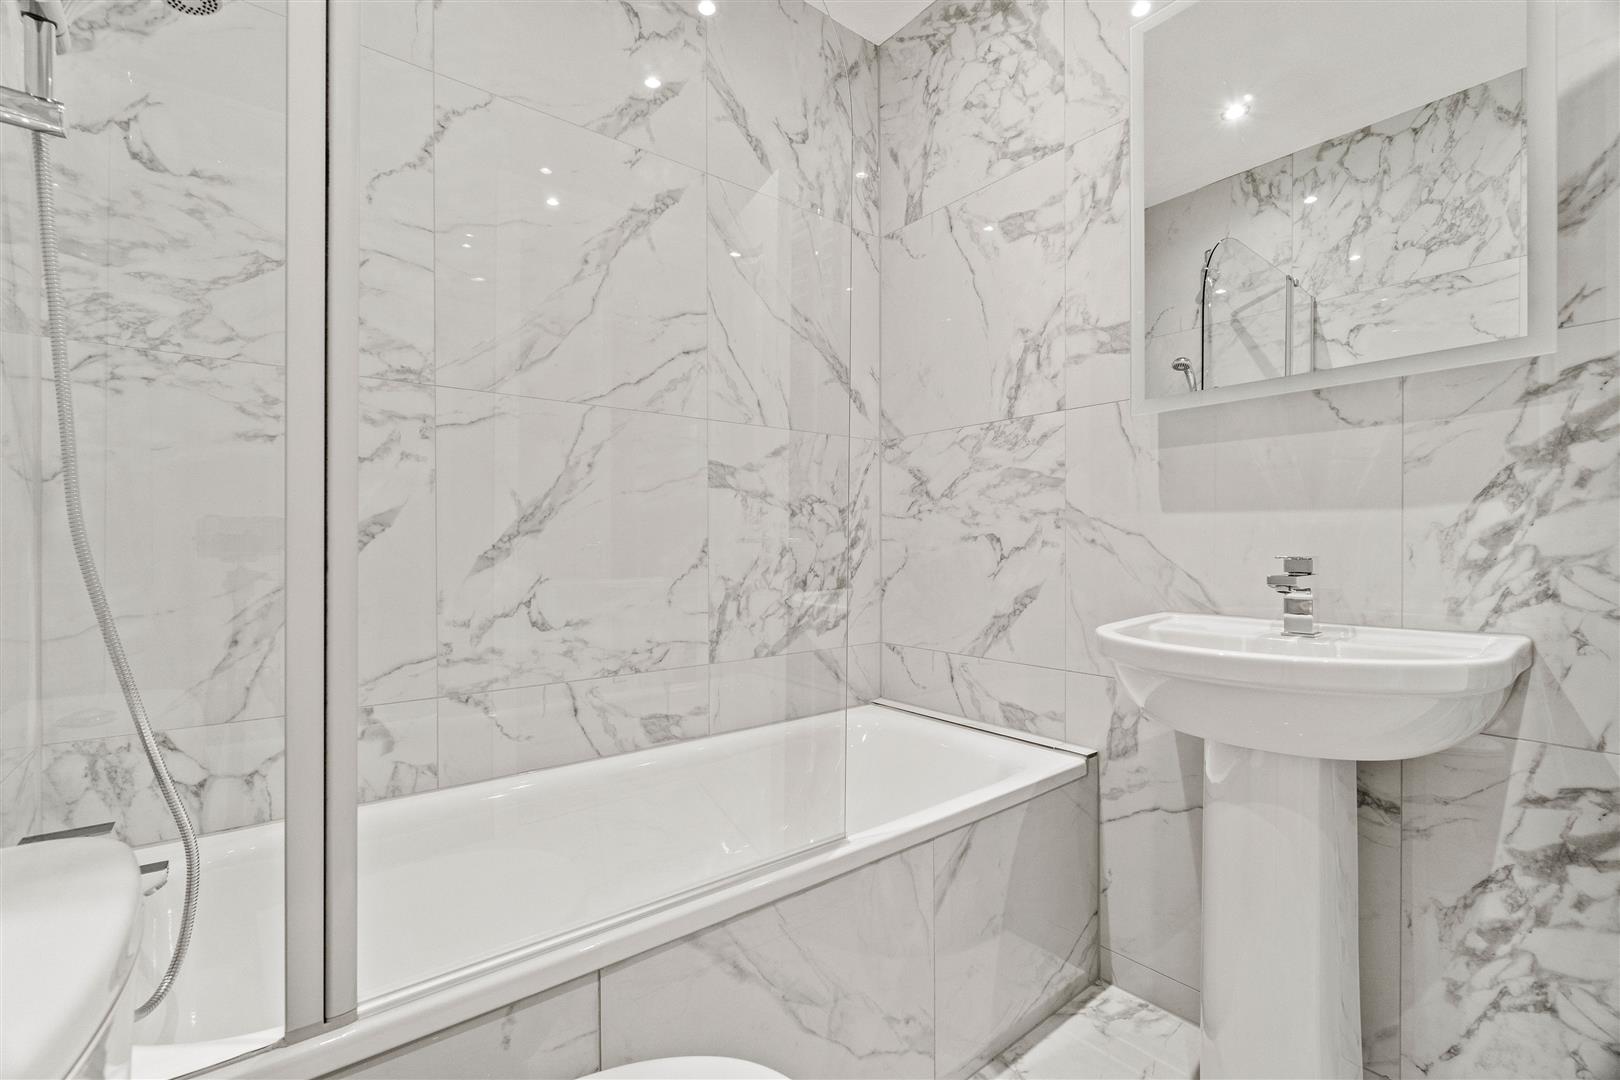
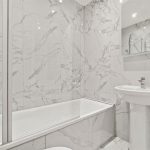
Bath 1.77 m x 2.20 m
The bathroom is elegantly finished with marble-effect tiling on the walls and floor, creating a clean and sophisticated look. It includes a bathtub with a glass shower screen, a pedestal basin, and a close-coupled toilet. A large mirror above the basin adds to the sense of space and light within this well-appointed room.
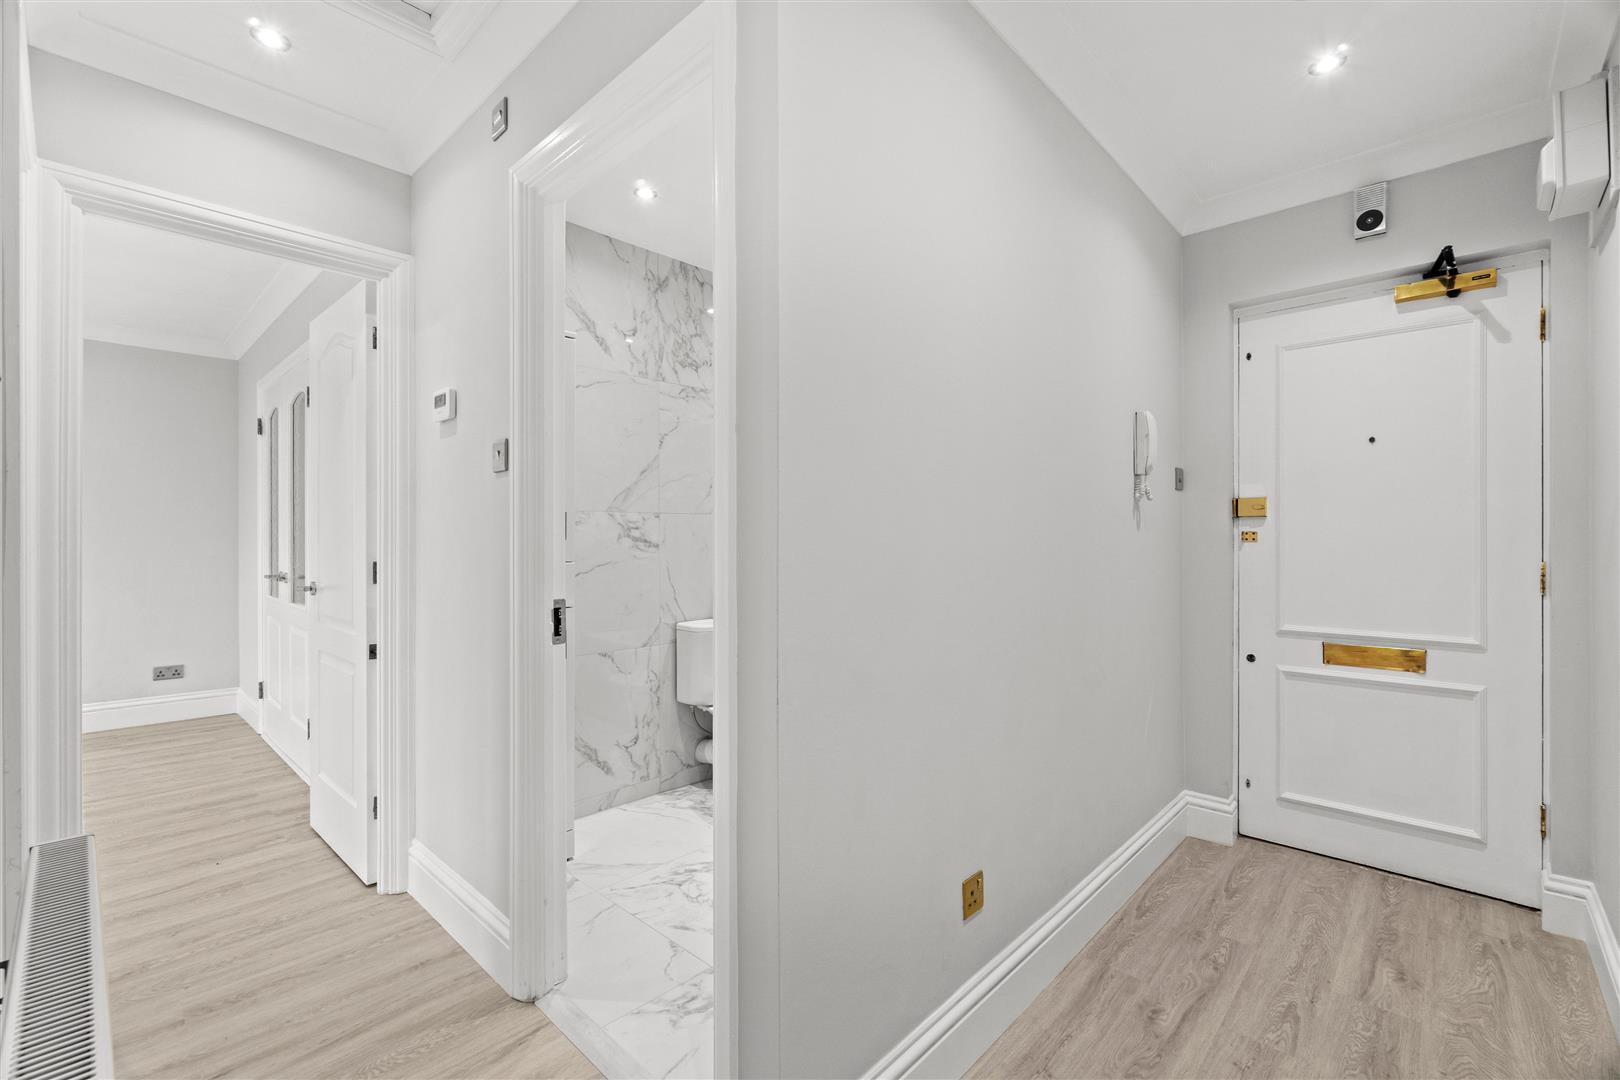
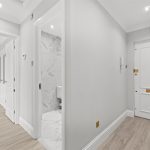
Foyer 2.83 m x 3.16 m
The entrance foyer is bright and spacious, featuring light wood-effect flooring and neutral walls. It leads to the other rooms of the property and offers a welcoming first impression with modern finishes and clean lines.

Please complete the form below and a member of staff will be in touch shortly.