




Front Exterior
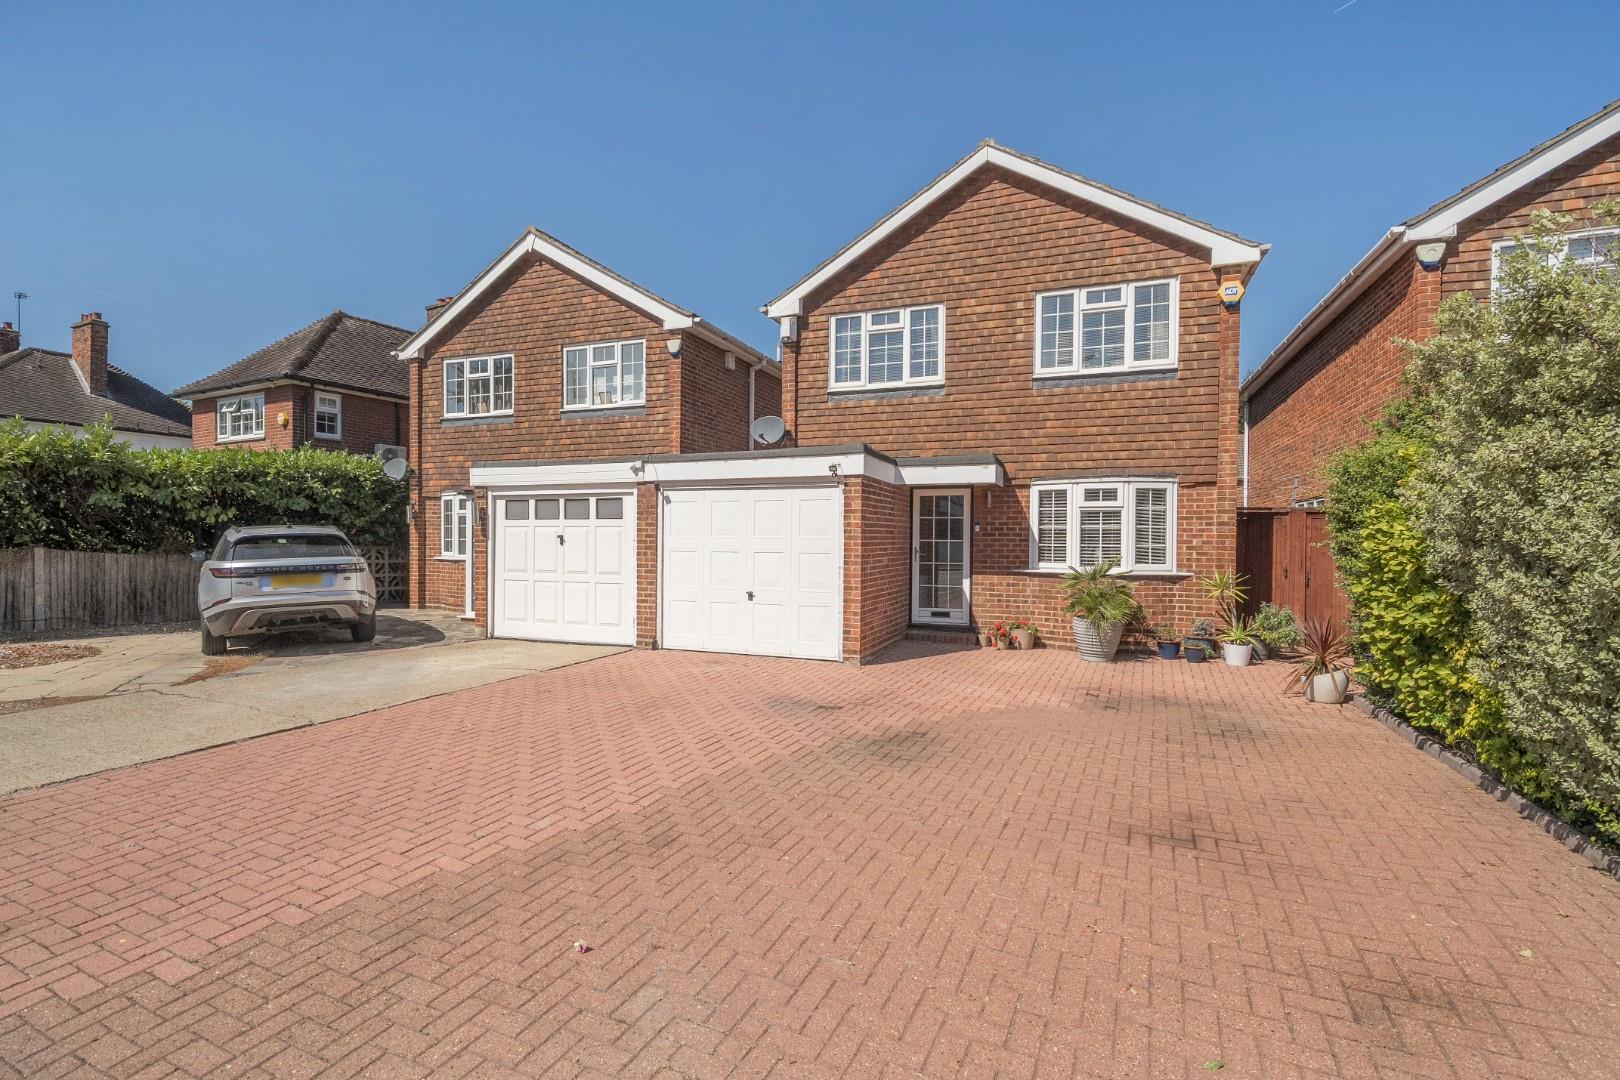
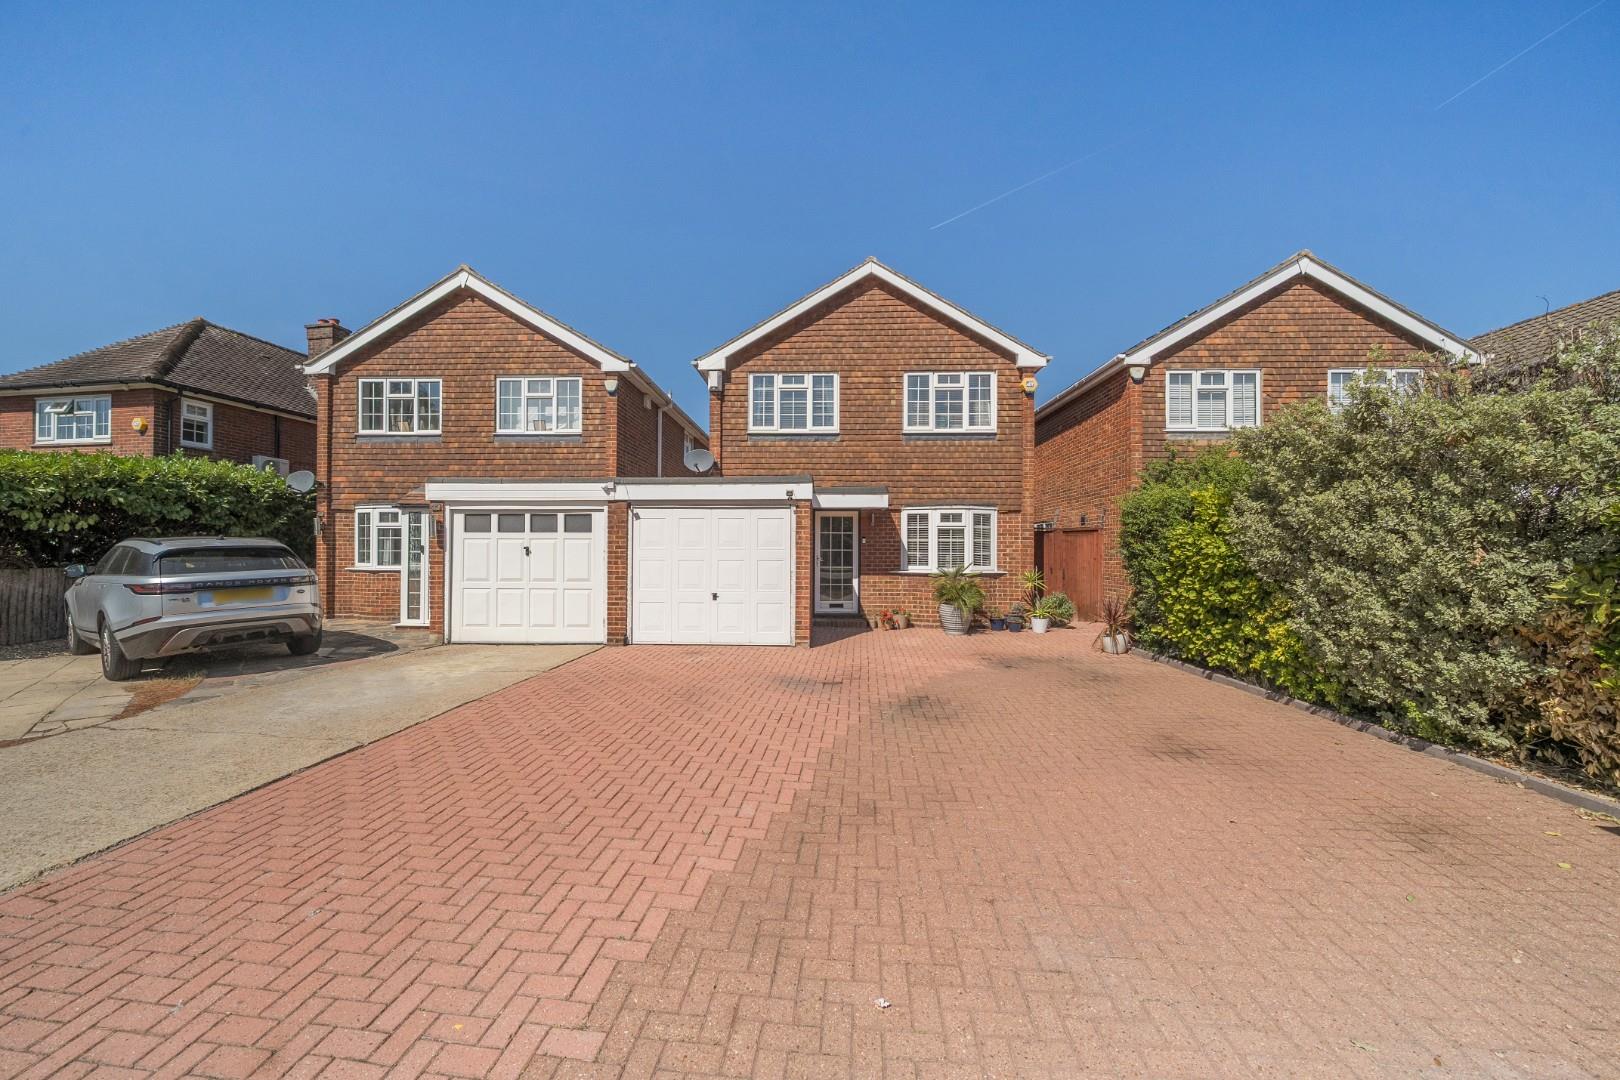
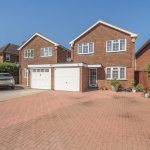
The front exterior presents a spacious driveway paved with red bricks, offering ample parking space. The property is a traditional two-storey detached house with red brickwork and white-framed windows, complemented by greenery along one side providing privacy and charm.
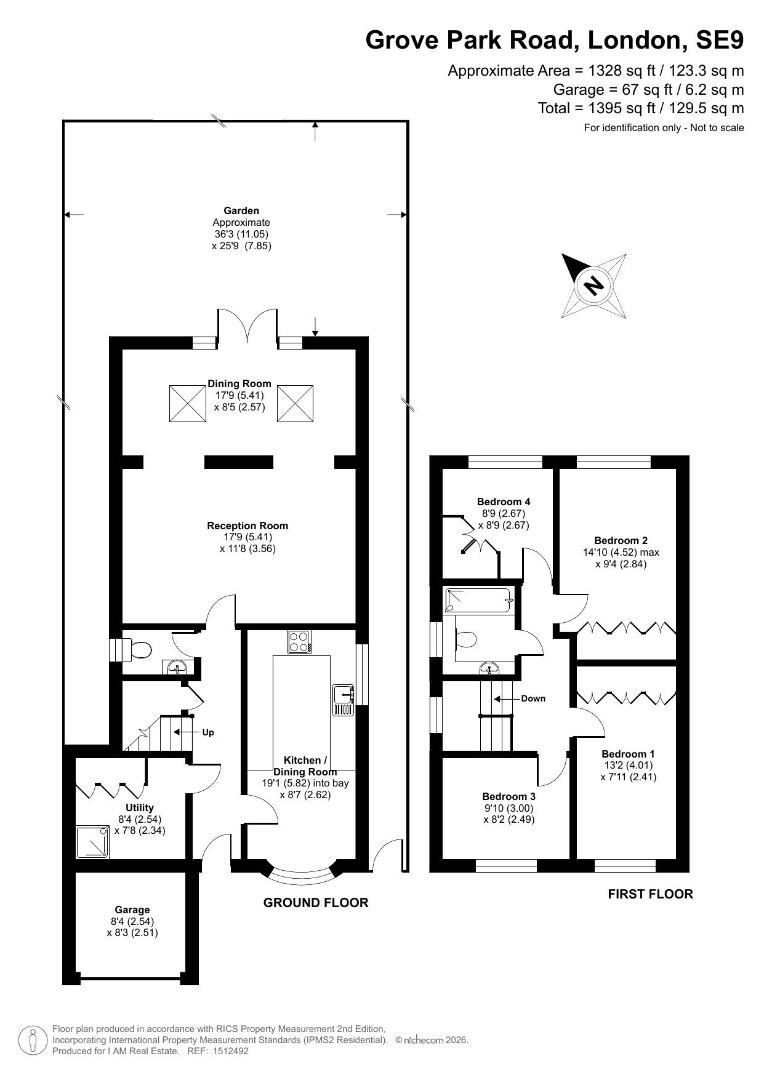
Reception Room 5.41 x 3.56 m
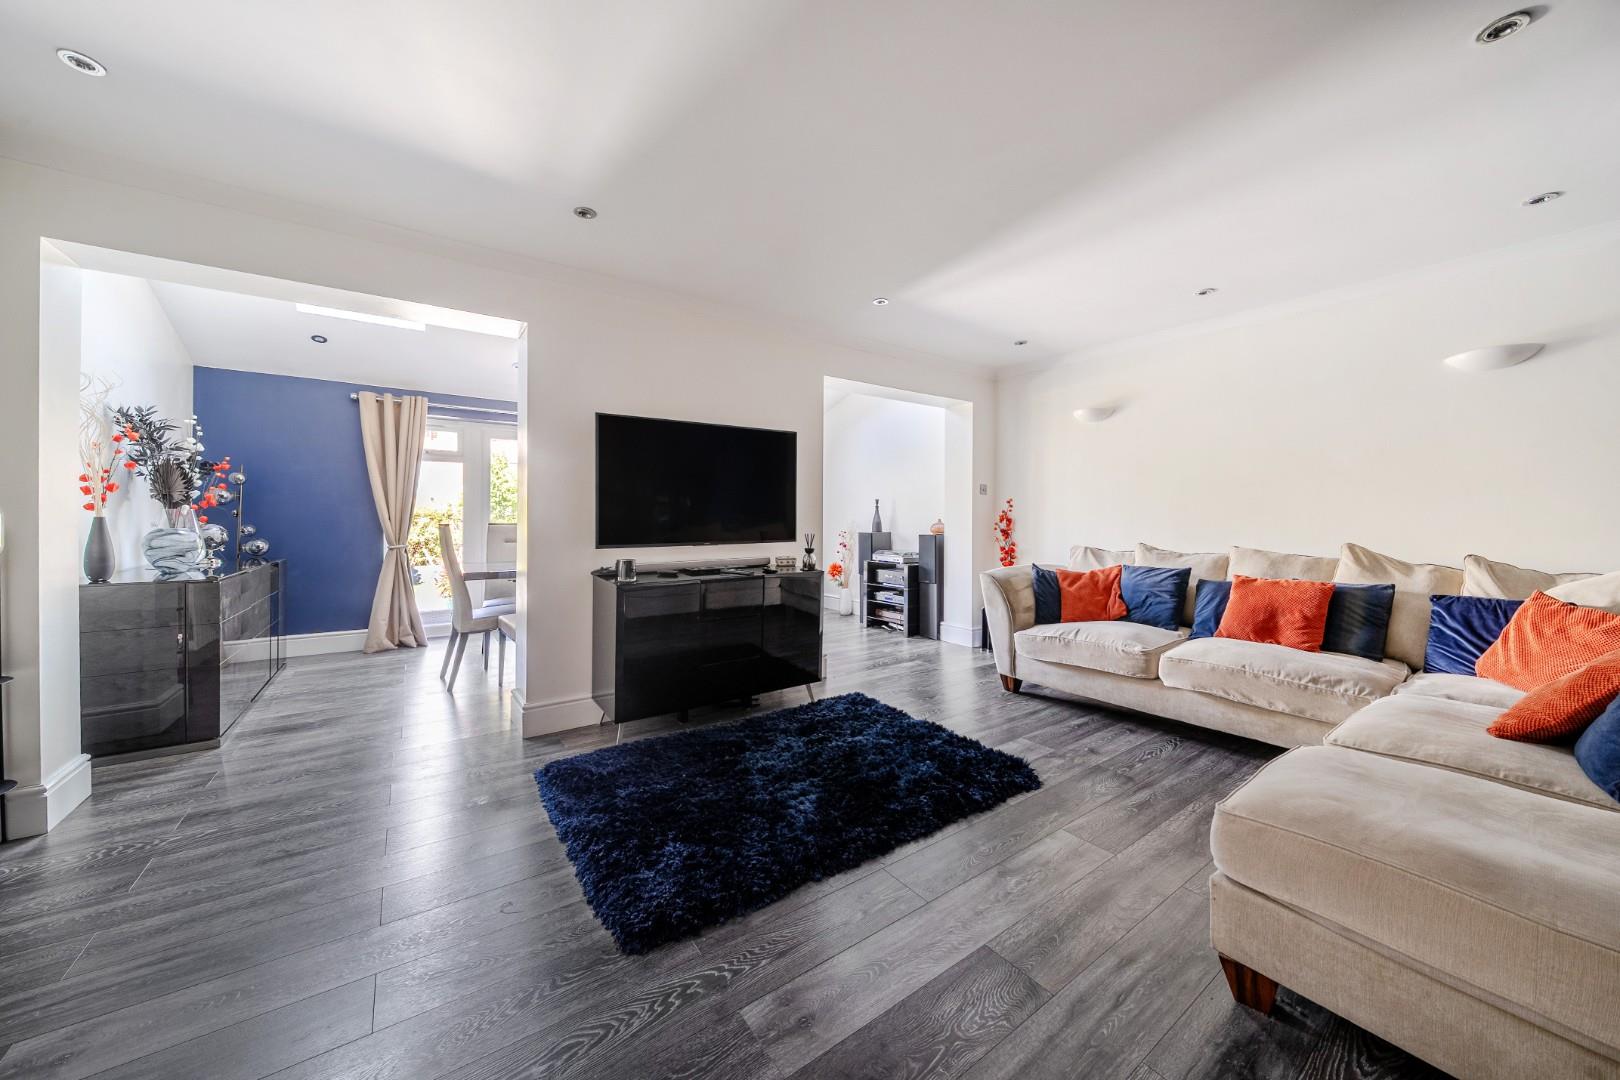
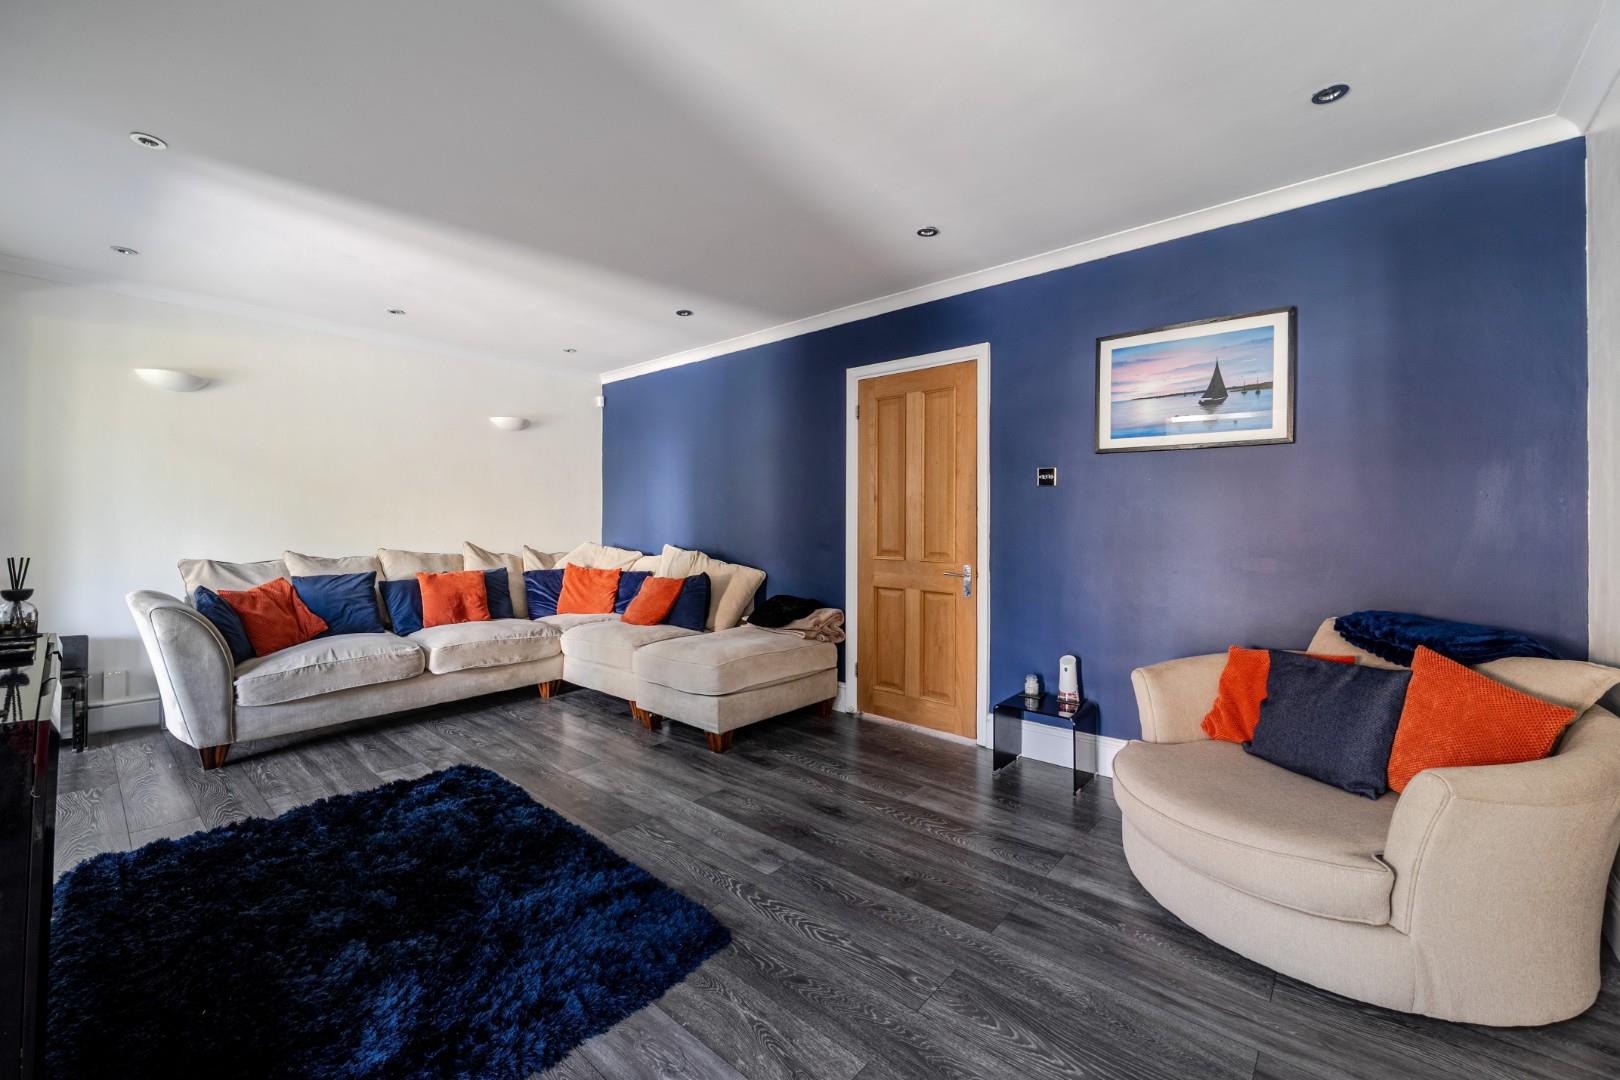
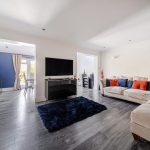
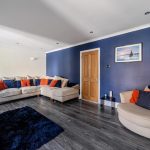
This spacious reception room features dark wood-effect flooring and a calming blue accent wall, offering a welcoming and cosy atmosphere. It is furnished with a large, comfortable corner sofa and an armchair, creating an inviting space for relaxation or socialising. The room is naturally bright with white walls and recessed lighting, and it flows seamlessly into the adjoining dining room.
Dining Room 5.41 x 2.57 m
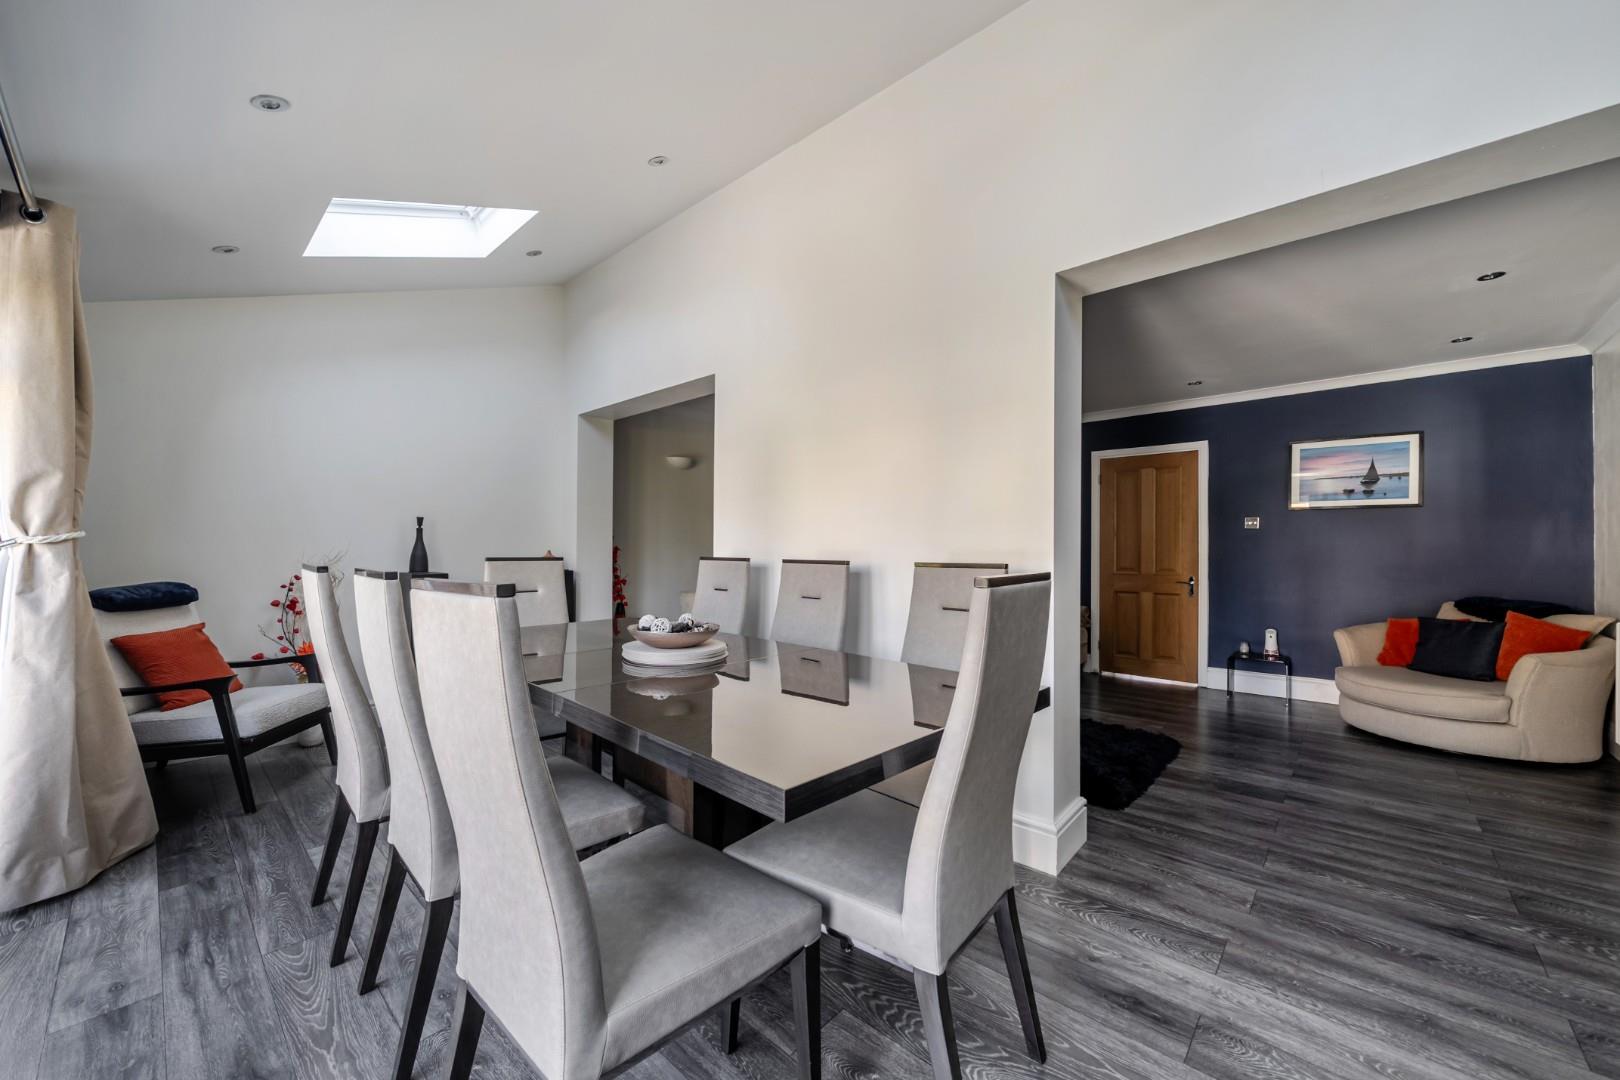
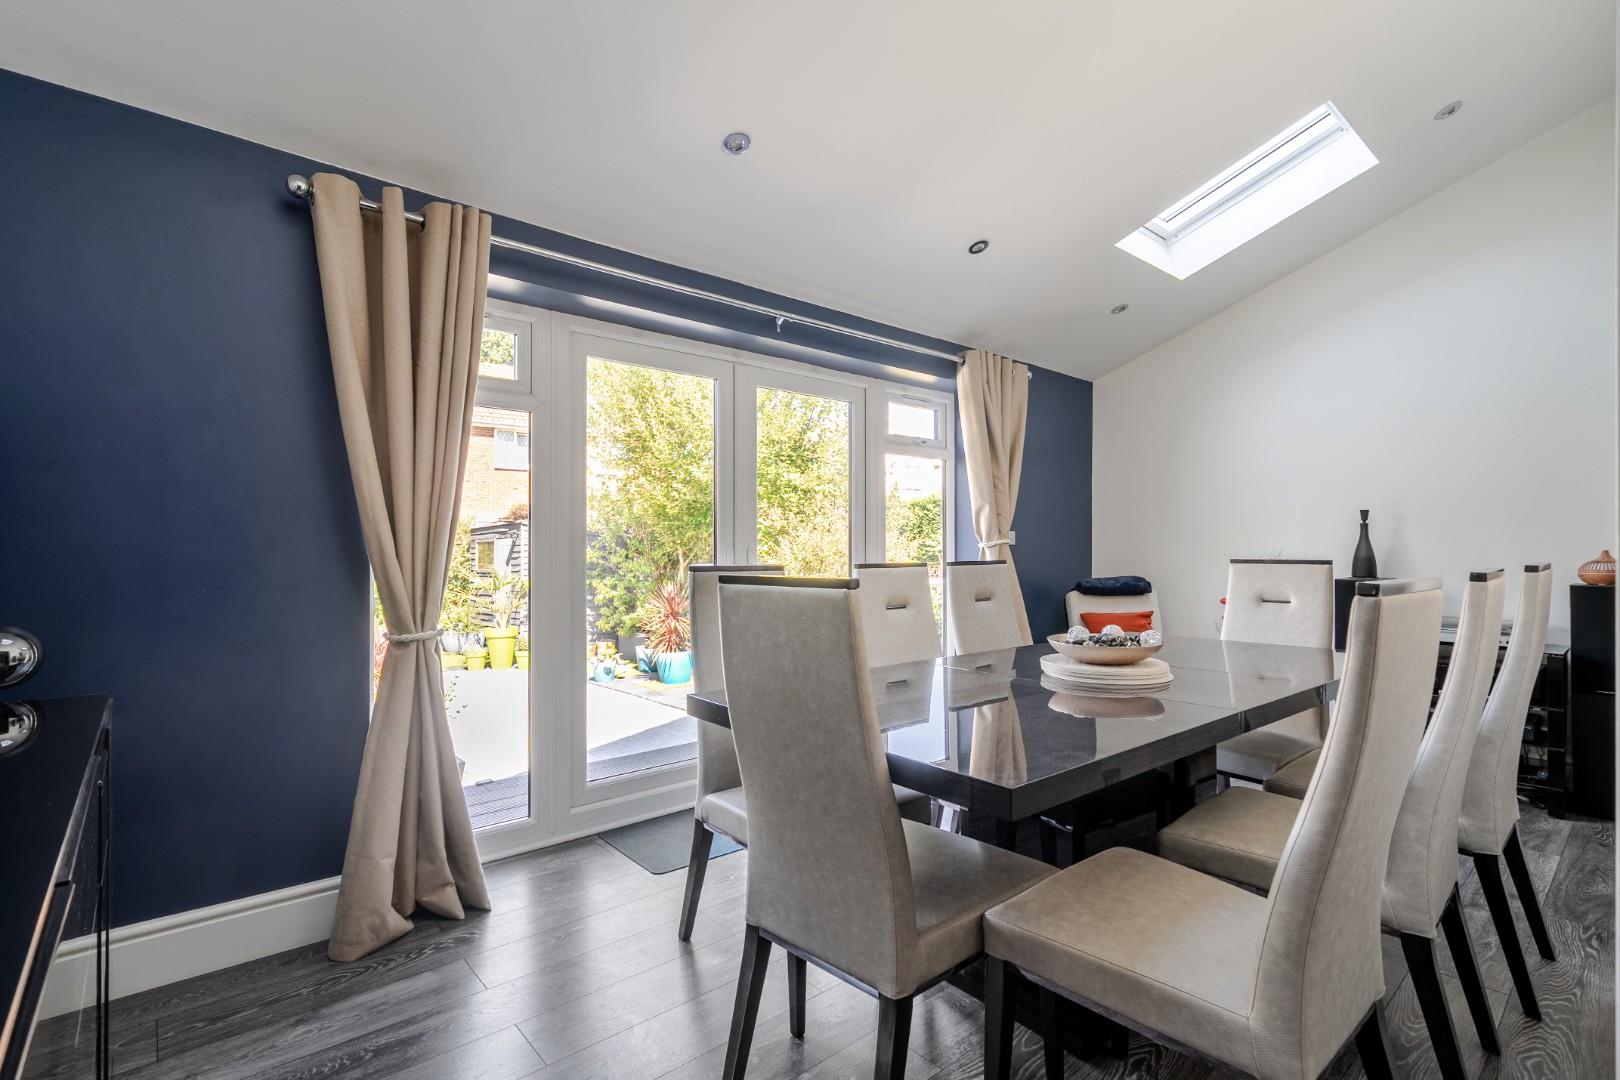
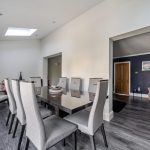
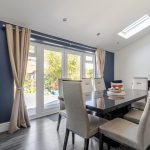
The dining room is an airy space highlighted by a large skylight and French doors that open onto the garden, filling the room with natural light. It features the same dark wood-effect flooring as the reception room and has a striking navy accent wall. The room comfortably accommodates a large dining table with eight chairs, perfect for family meals or entertaining guests.
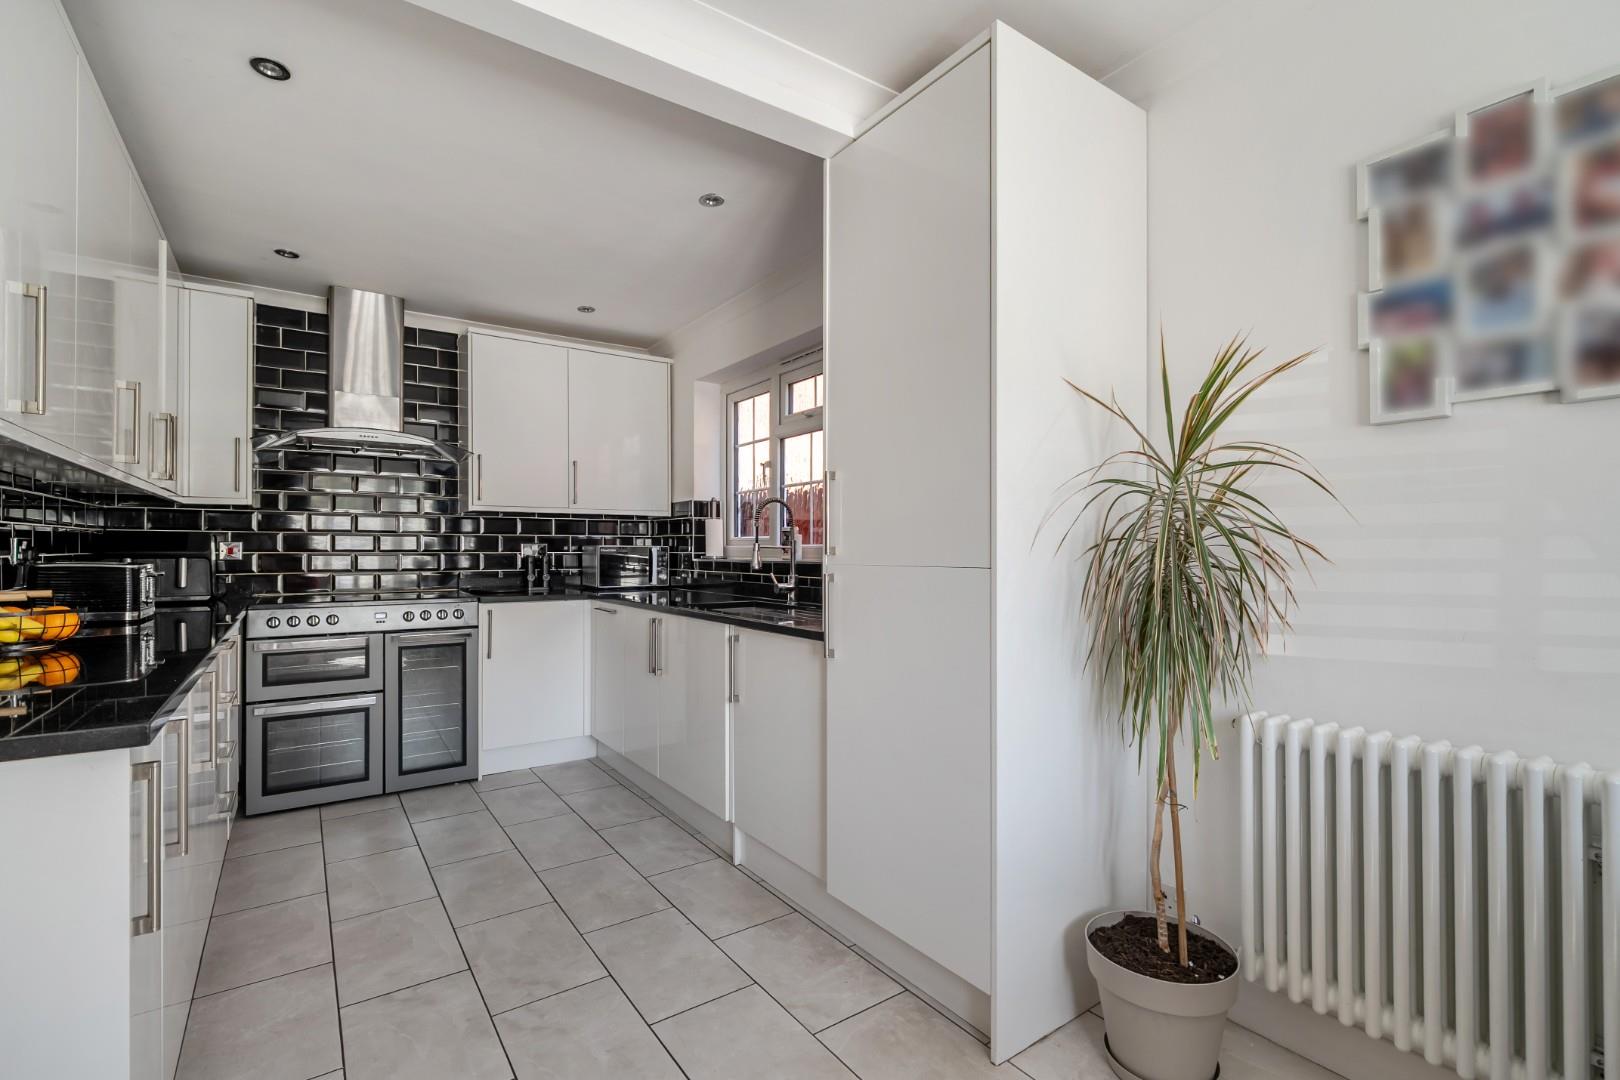
Kitchen / Dining Room 5.82 x 2.62 m
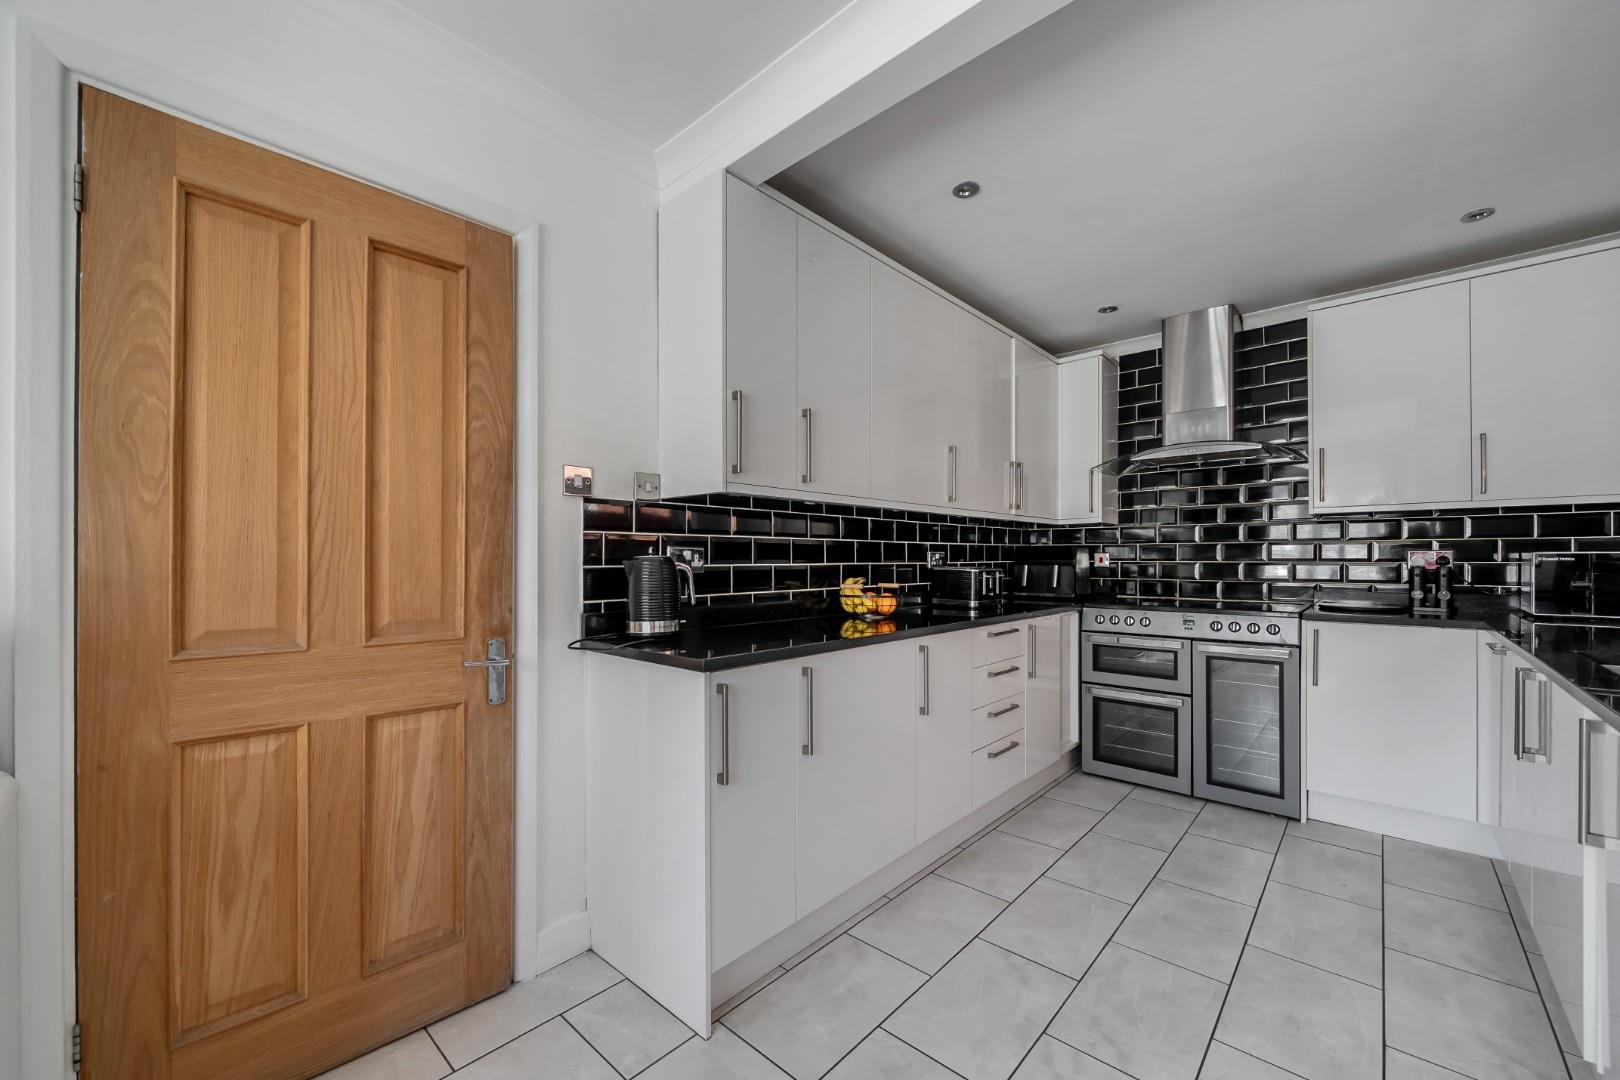
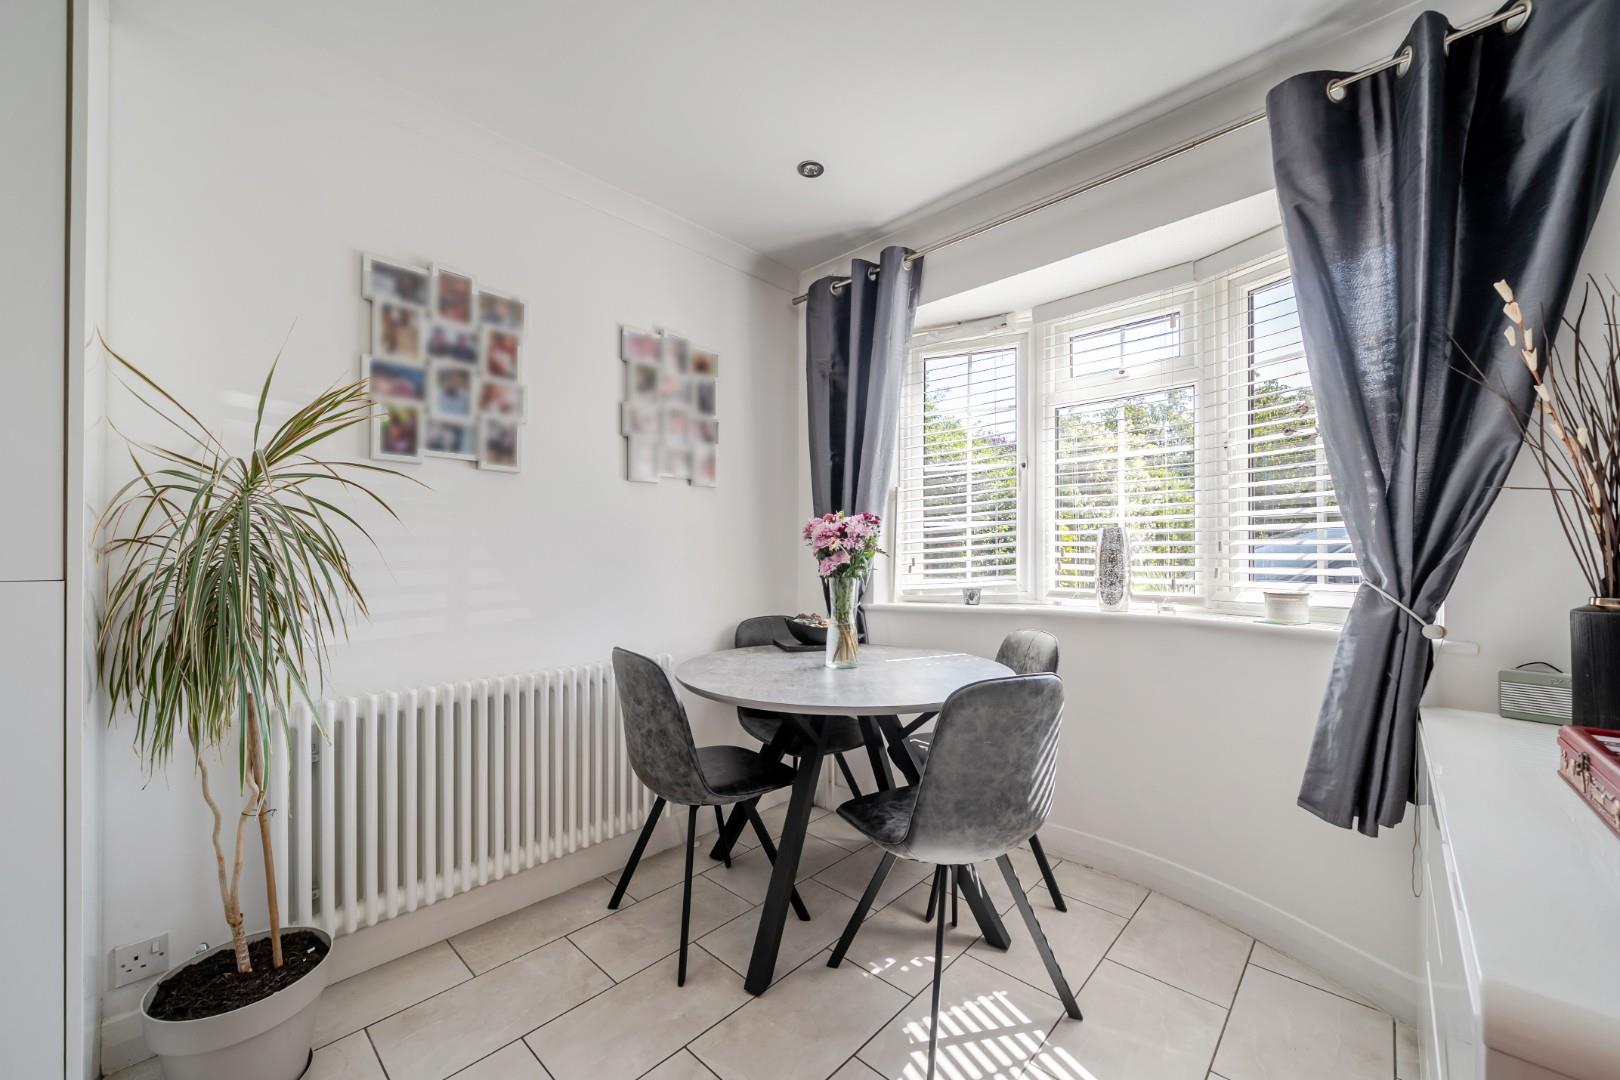
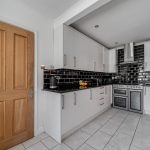
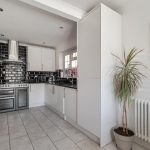
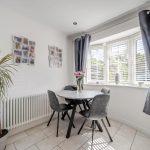
The kitchen/dining room is fitted with sleek white cabinets and black subway tile splashbacks, offering a modern and clean look. It has a tiled floor and is equipped with a freestanding cooker with an overhead extractor fan. A bay window allows natural light to brighten the space, while work surfaces provide ample space for meal preparation. Adjacent to the kitchen is a compact breakfast area with a small round table beneath a bay window, perfect for casual dining.
Utility Room 2.54 x 2.34 m
The utility room offers a practical space with a tiled floor and is conveniently positioned adjacent to the kitchen area. It includes plumbing and space for laundry appliances and has direct access to the garden and garage, making household tasks more efficient.
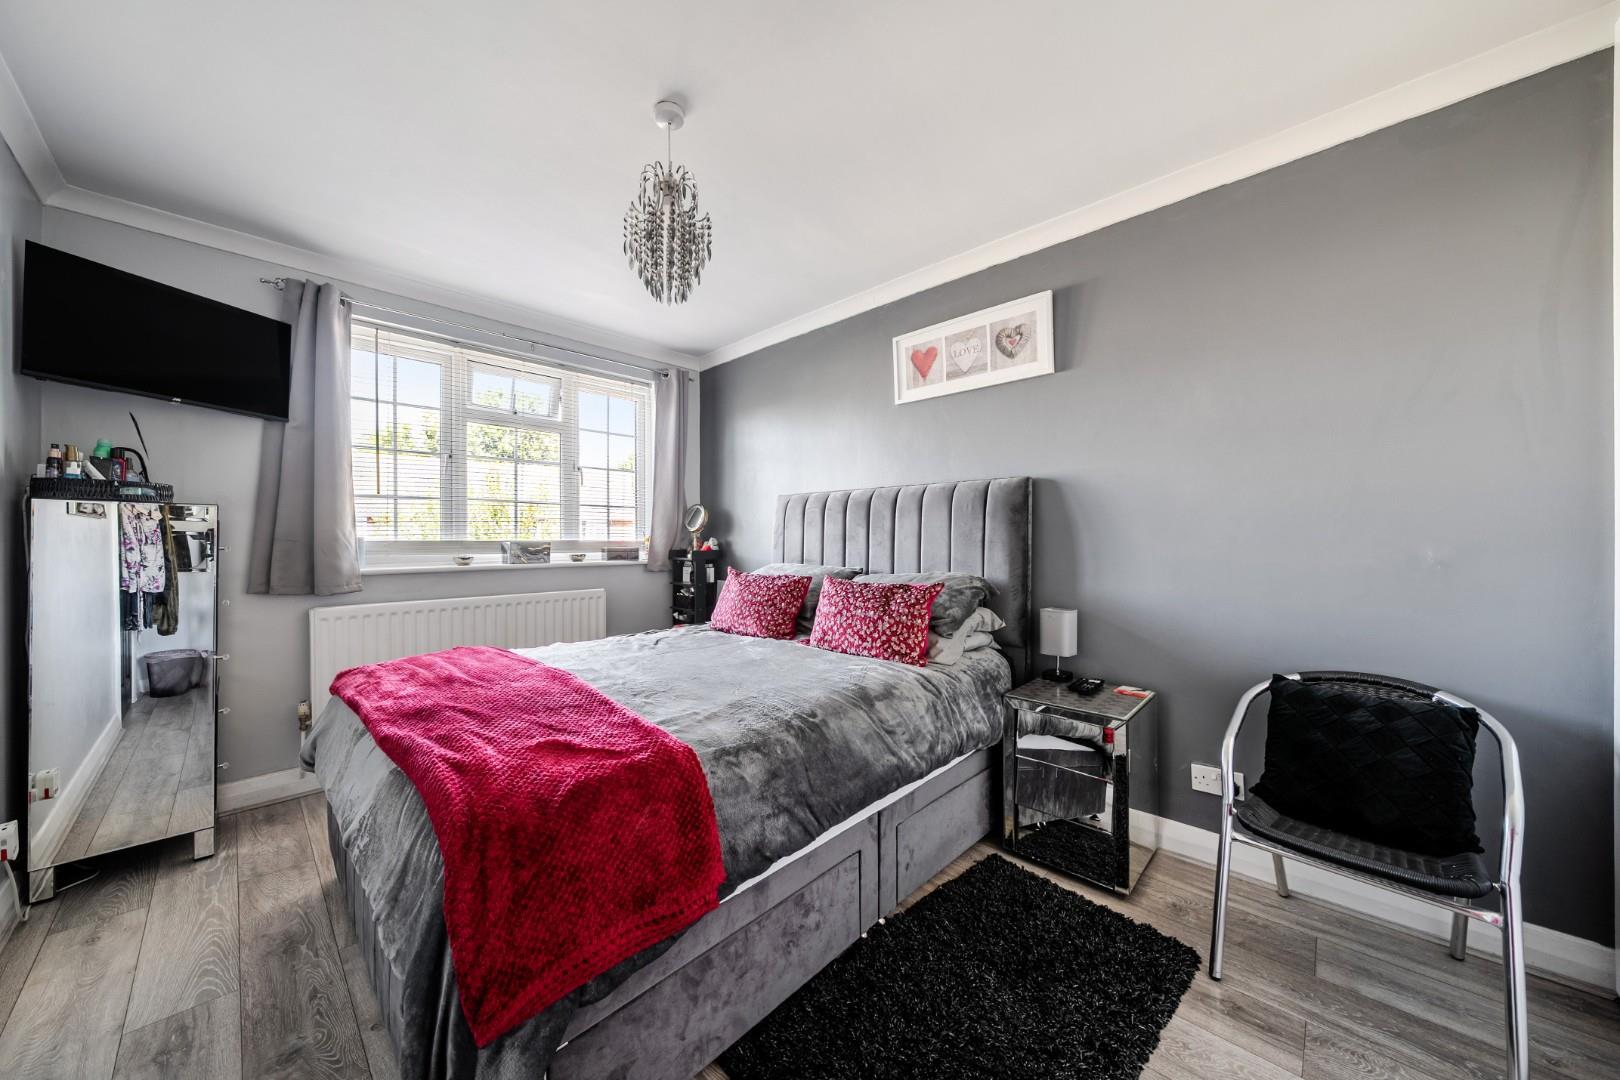
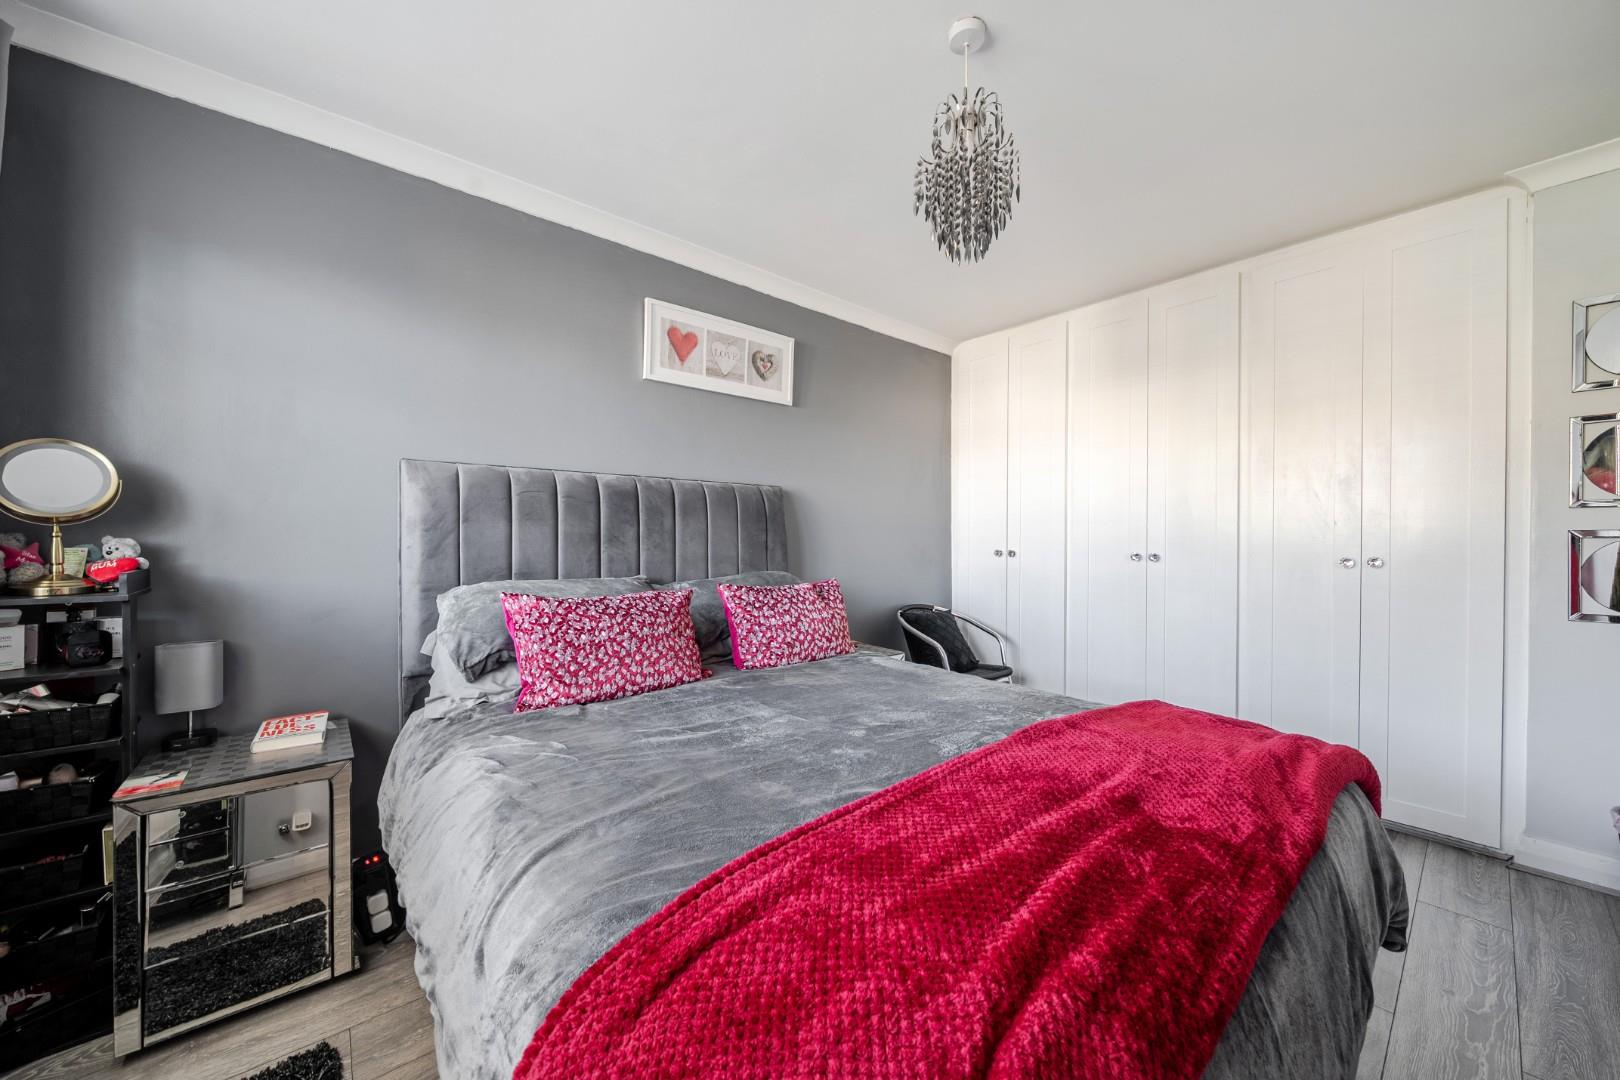
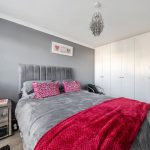
Bedroom 1 4.01 x 2.41 m
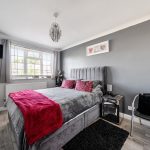
The master bedroom features a soft grey accent wall behind the headboard and built-in white wardrobes along one wall, providing generous storage. It is carpeted and benefits from natural light through a window dressed with grey curtains. The room comfortably fits a double bed and bedside tables, creating a restful retreat.
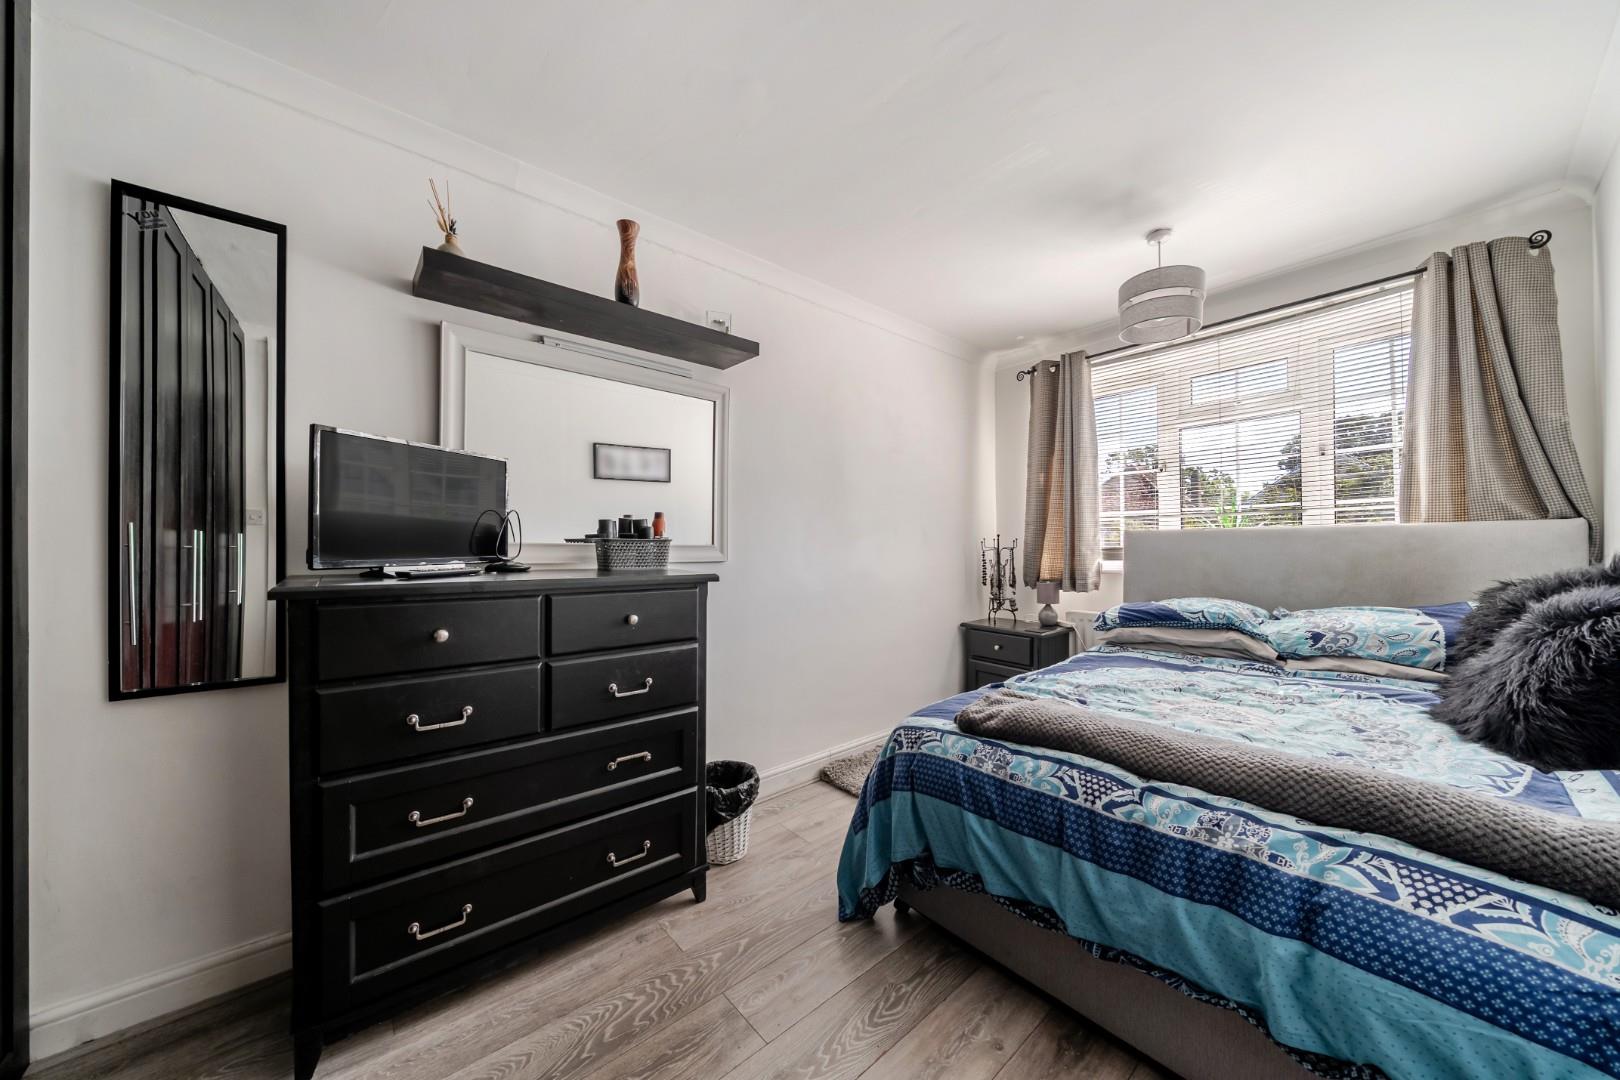
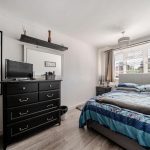
Bedroom 2 4.52 x 2.84 m max
Bedroom 2 is a larger double room featuring neutral decor and wood-effect flooring. It benefits from a large window that fills the room with daylight and built-in wardrobes for ample storage, making it a comfortable and practical space.
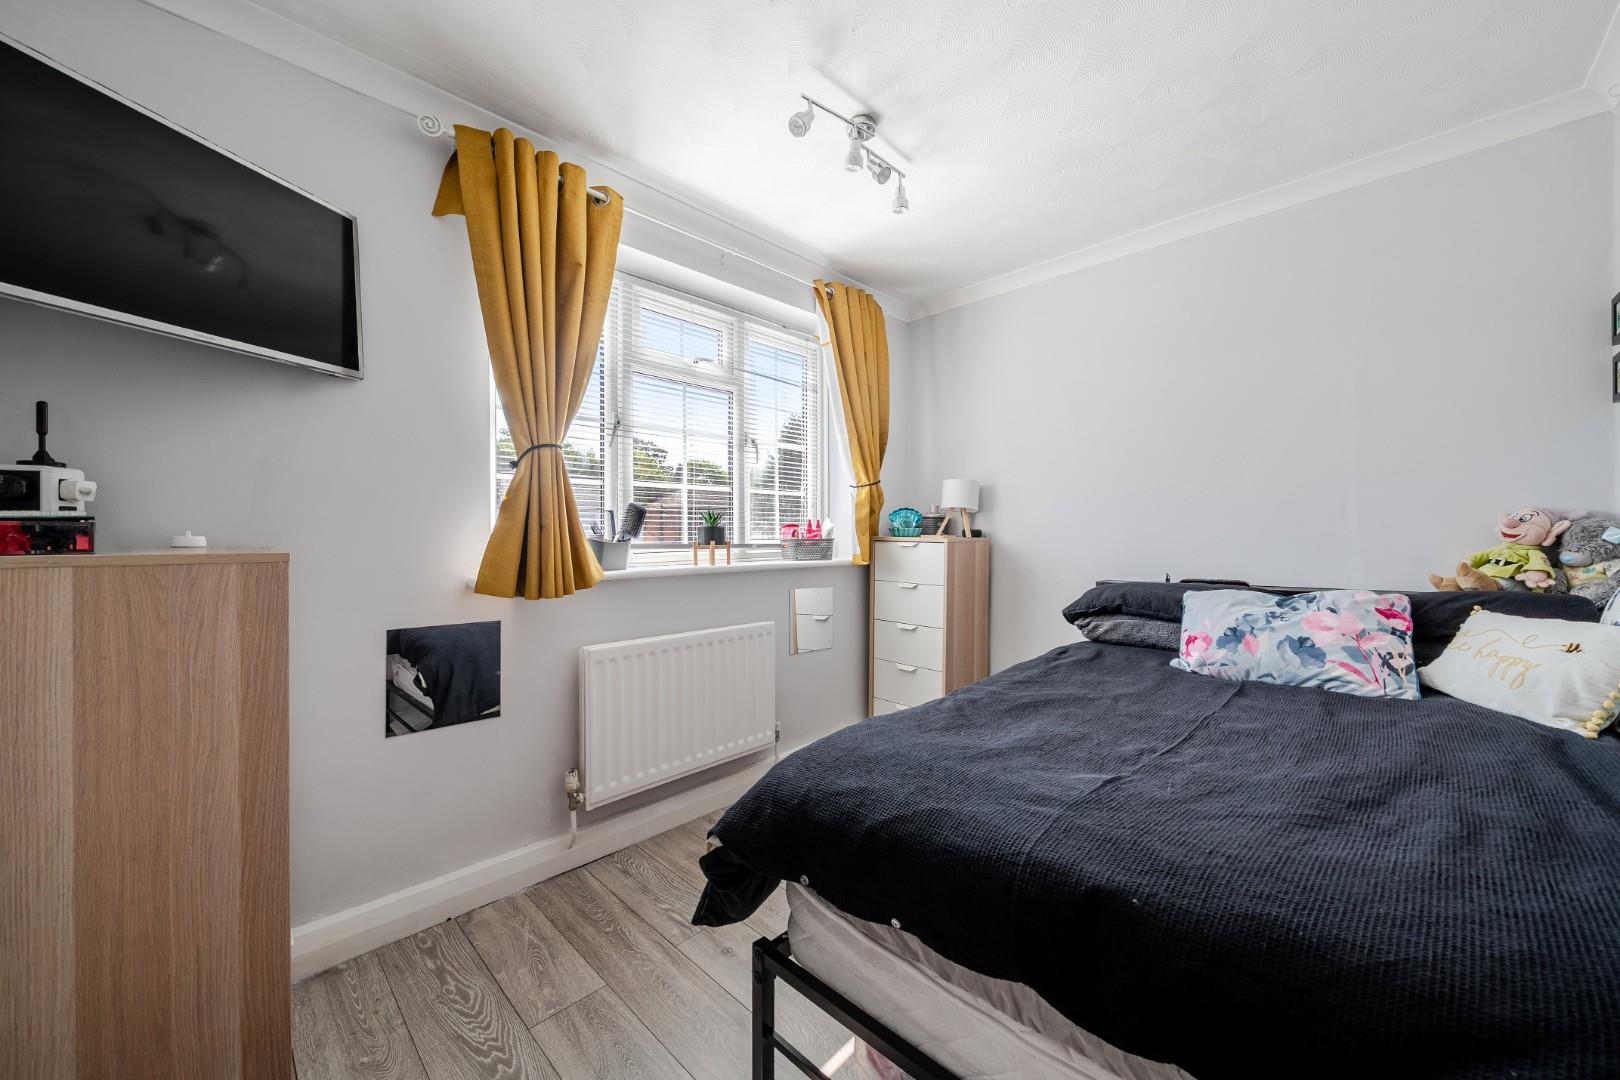
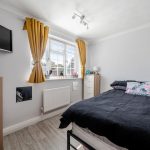
Bedroom 3 3.00 x 2.49 m
Bedroom 3 is a smaller double or large single room with wood-effect flooring and painted white walls. It features a window bringing in natural light and is positioned conveniently close to the main bathroom.
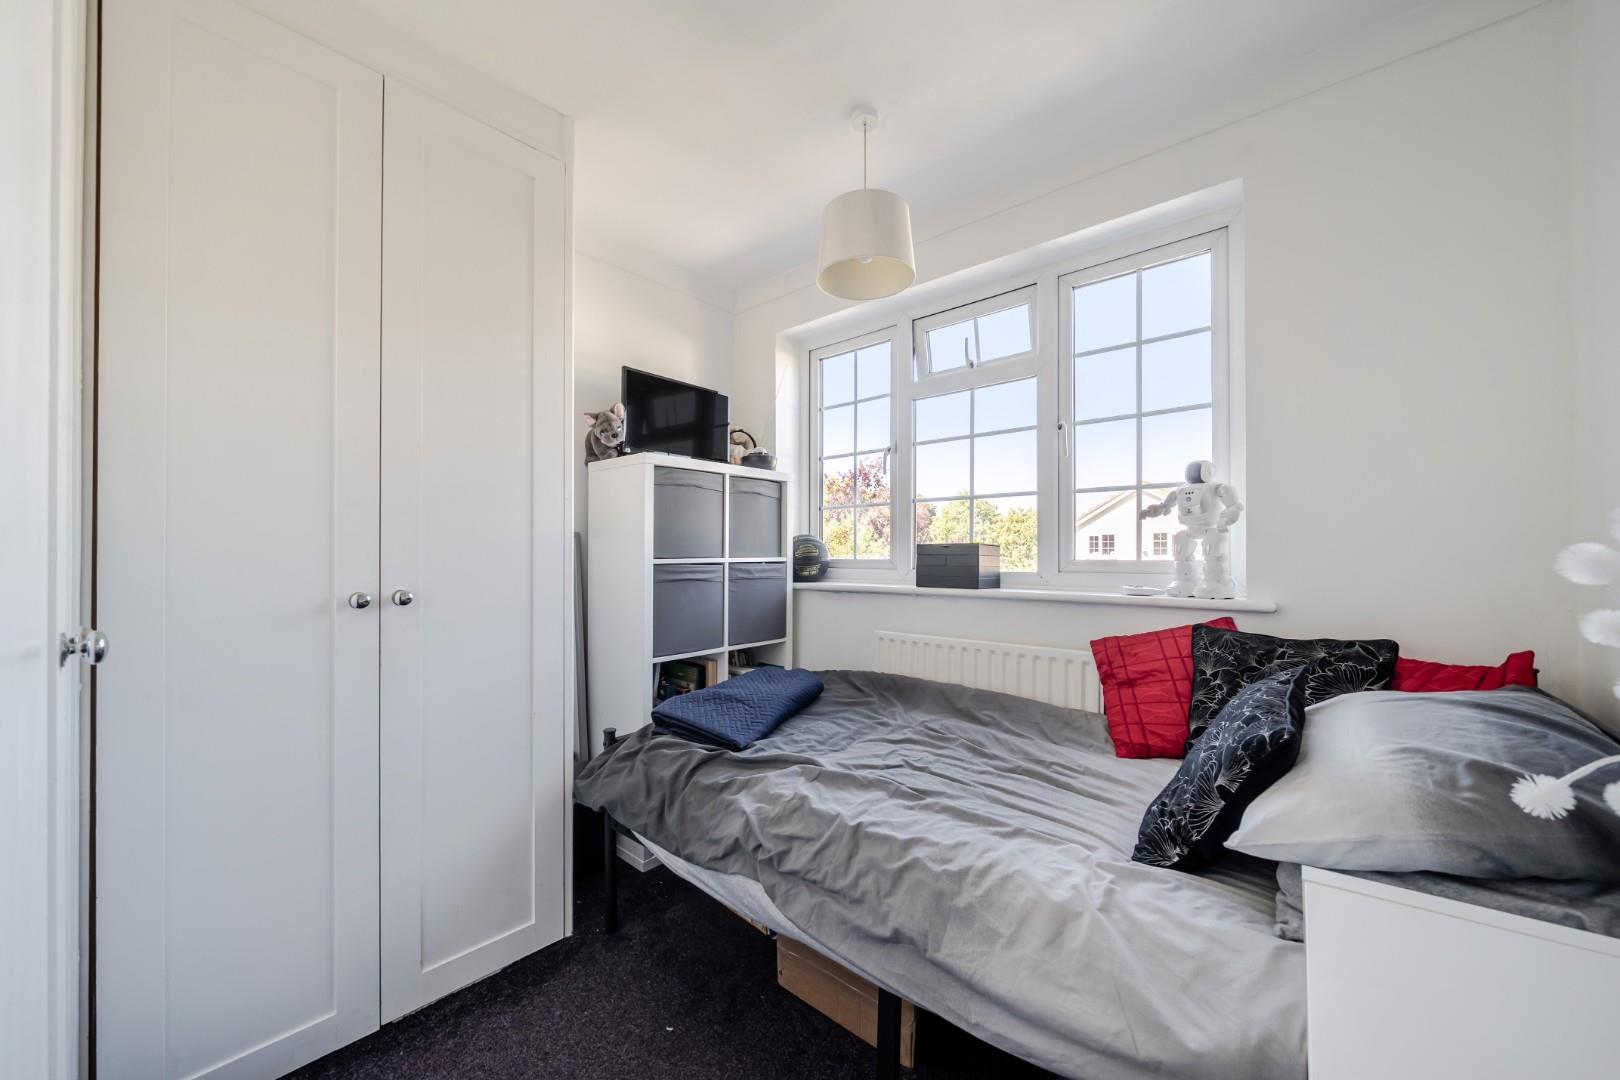
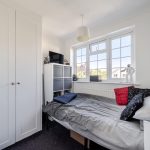
Bedroom 4 2.67 x 2.67 m
Bedroom 4 is a compact room, ideal for use as a single bedroom, nursery, or study. It has neutral décor, a window for light, and built-in storage, making it a practical and versatile space.
Bathroom
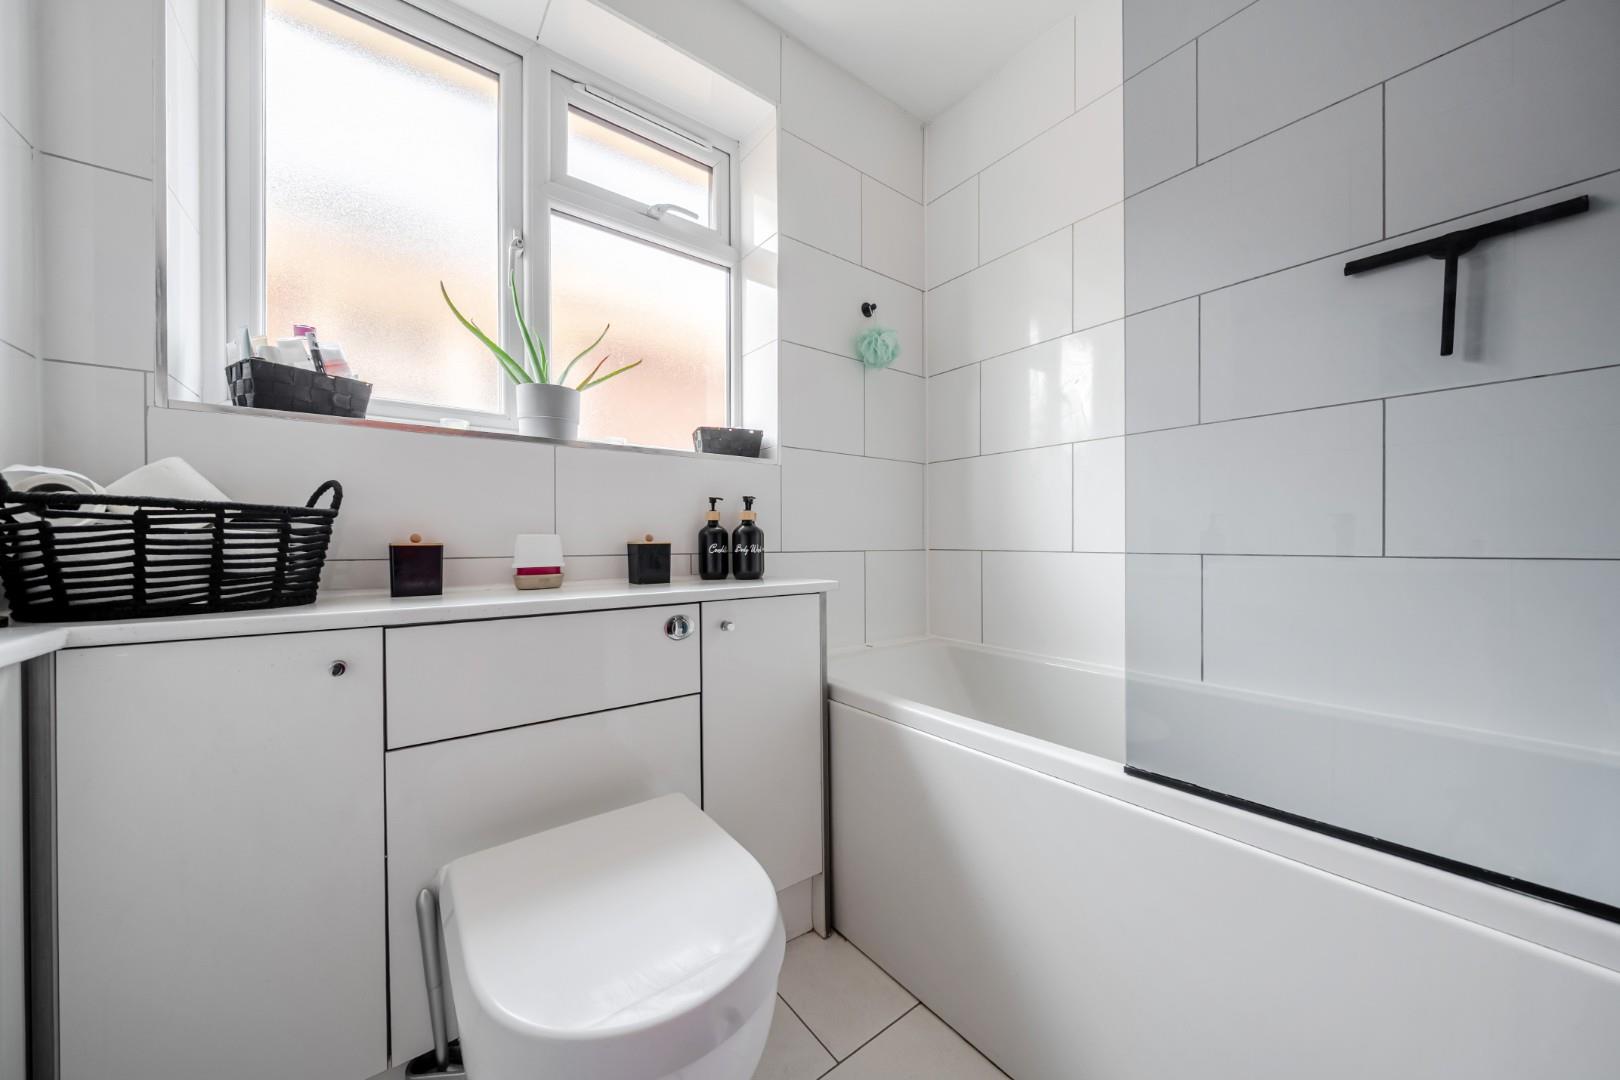
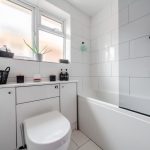
The main bathroom offers a bright and clean space with white tiled walls and a fitted bathtub with a glass shower screen. It also includes a toilet and basin set within a vanity unit, providing storage and a neat finish.
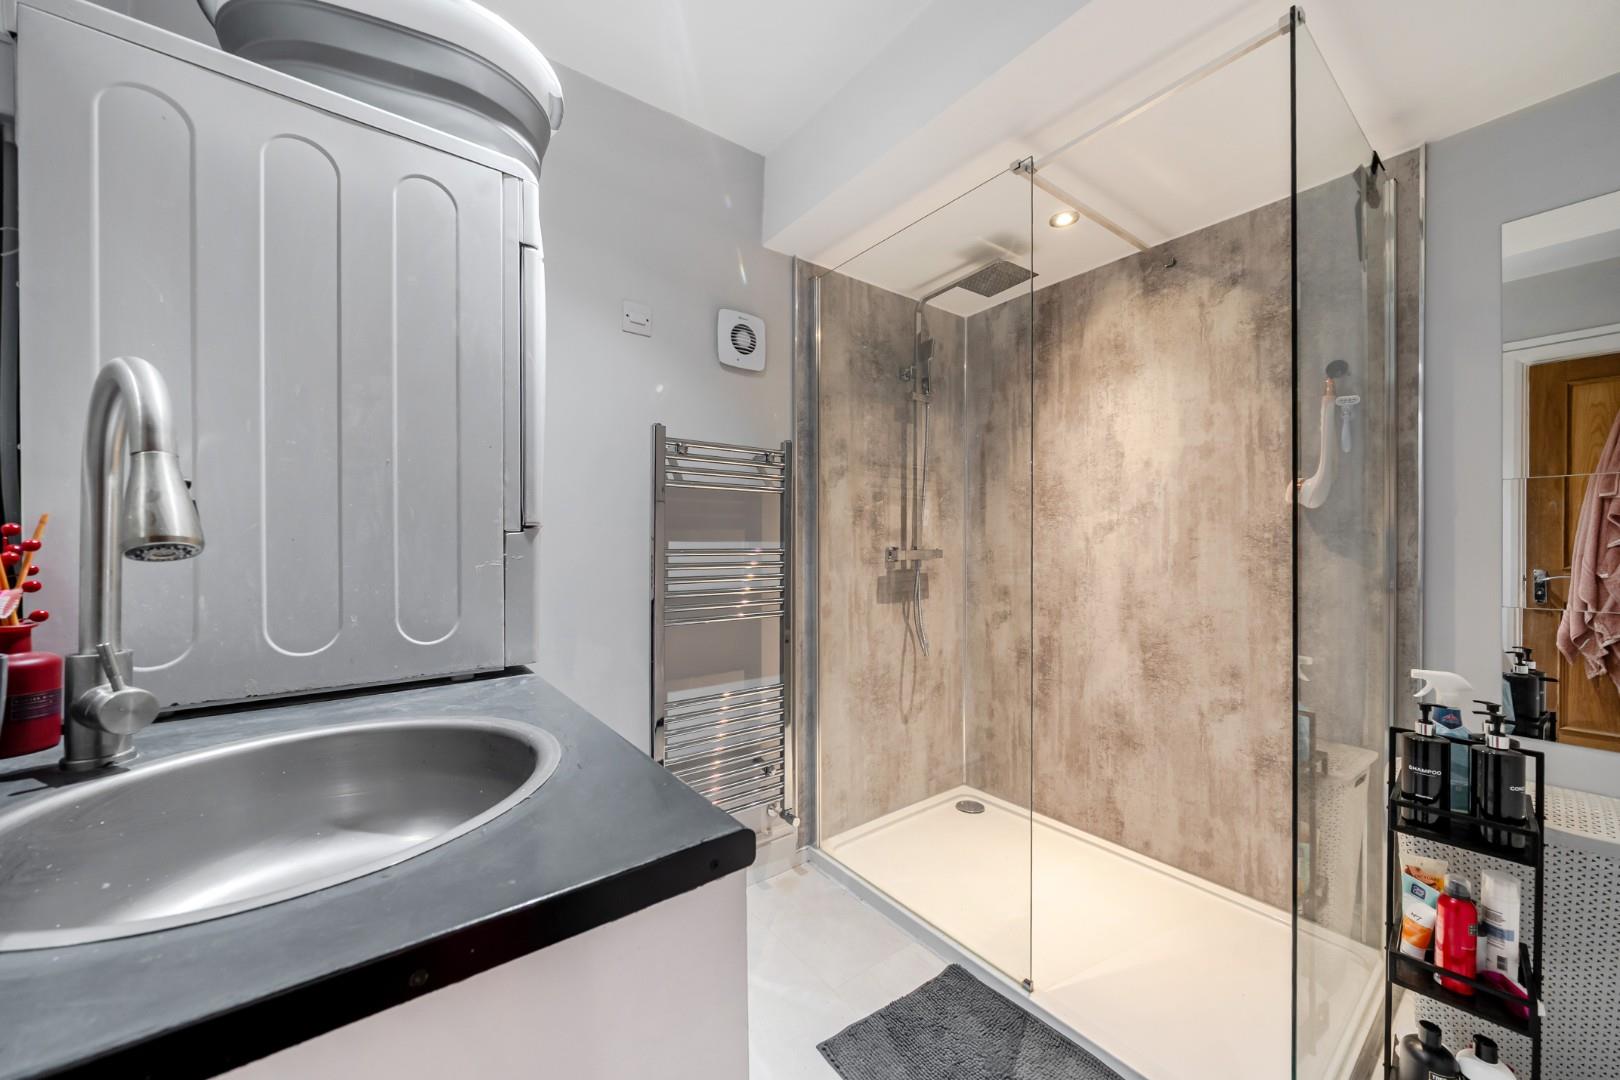
Shower Room
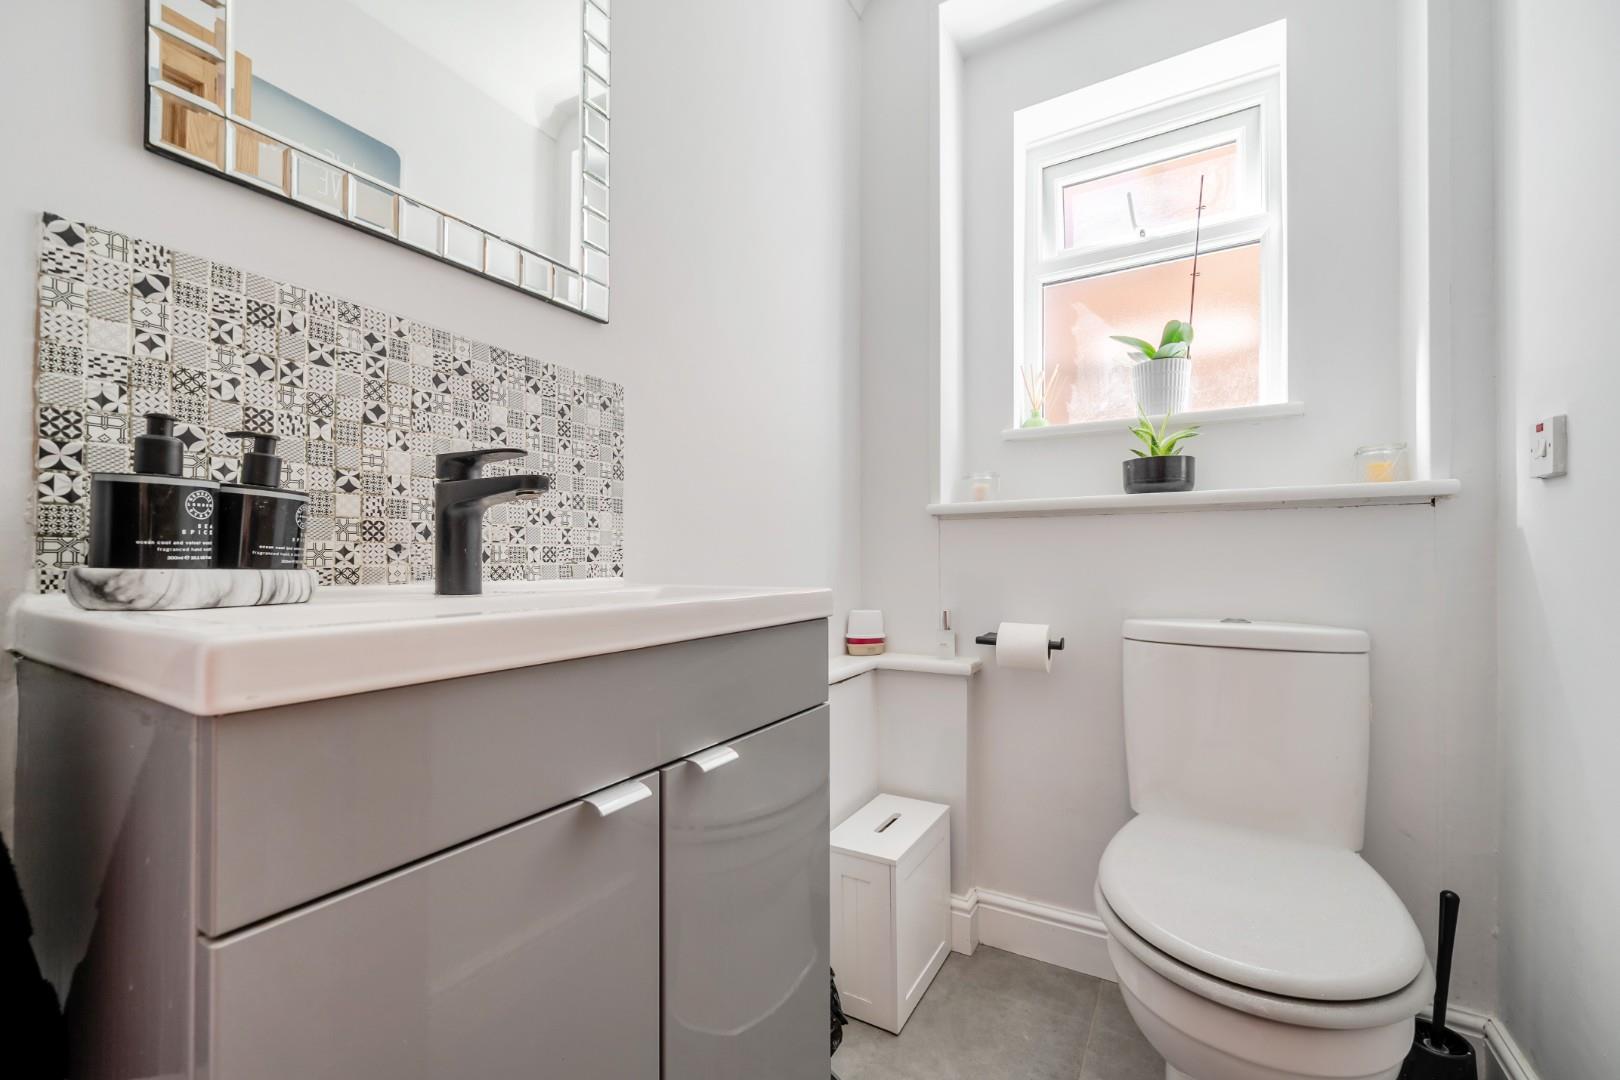
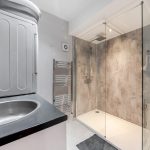
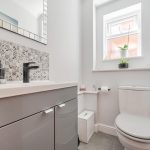
The shower room is a modern, compact space featuring a large walk-in shower with glass screen and tiled walls. There is a heated towel rail and a small basin with storage underneath, combining practicality with contemporary style.
Rear Garden 11.05 x 7.85 m approx
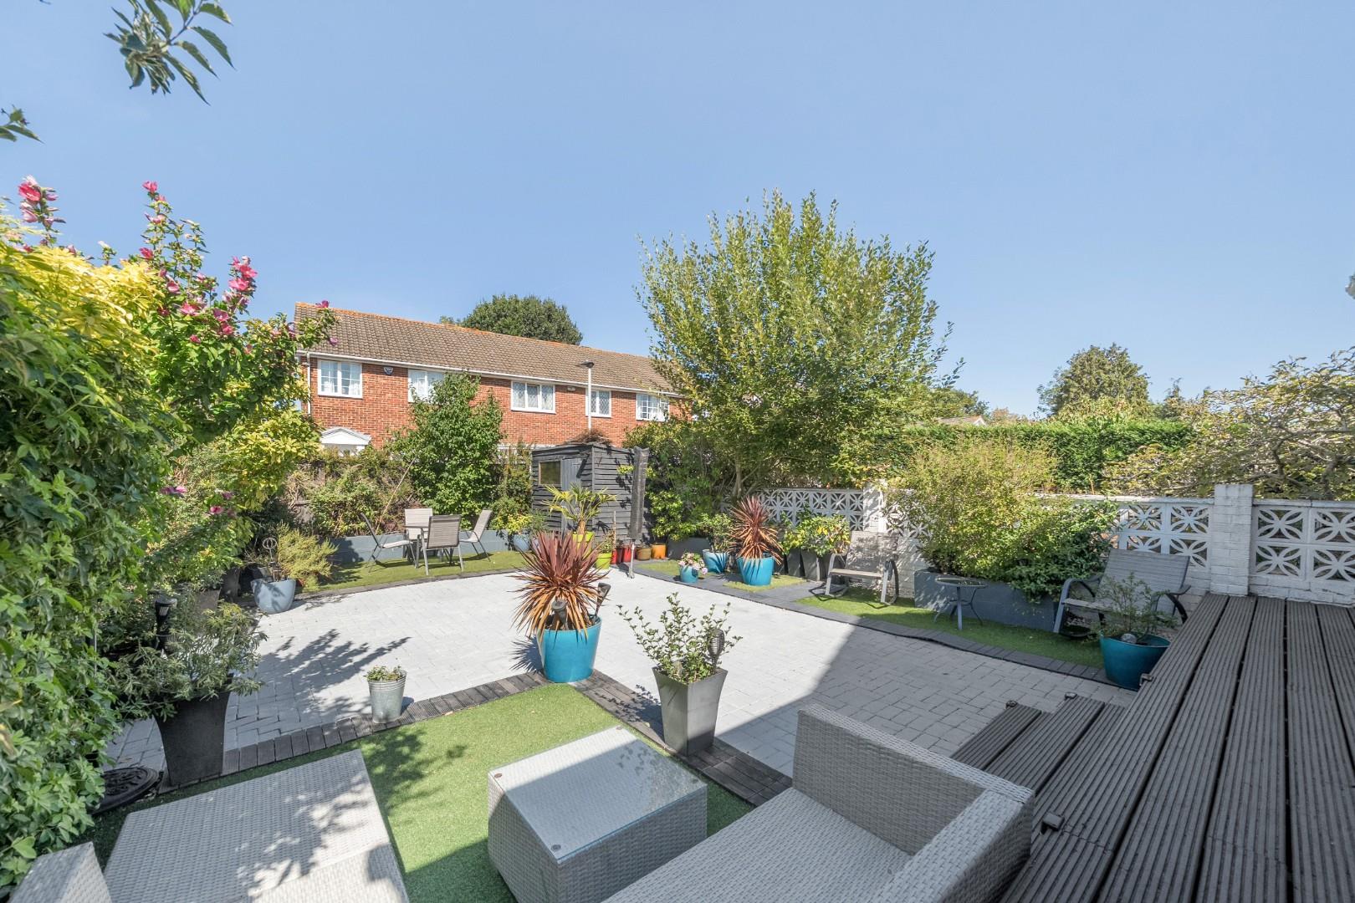
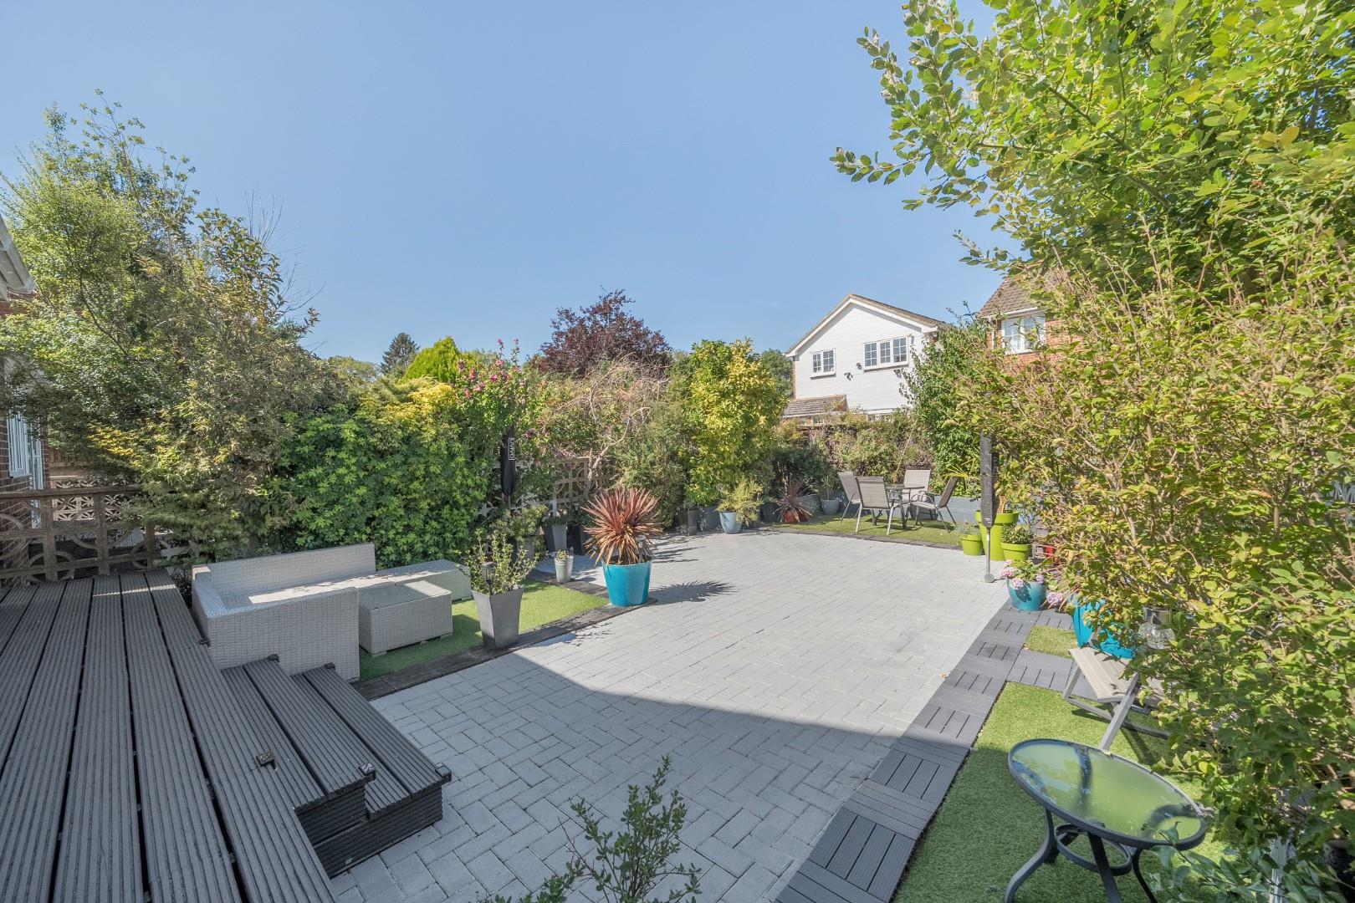
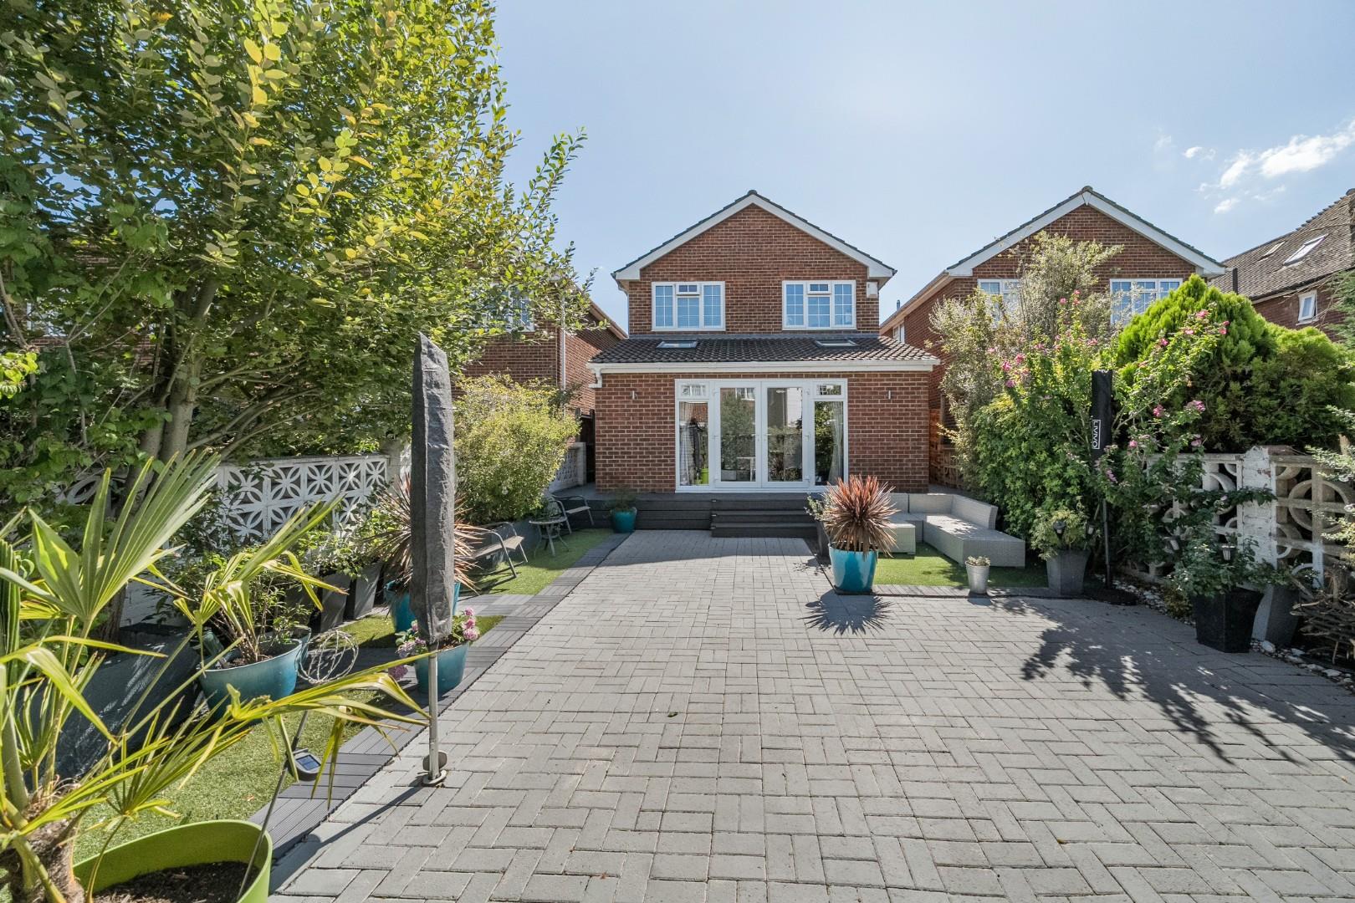
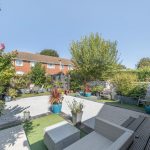
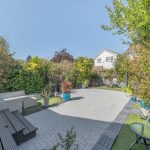
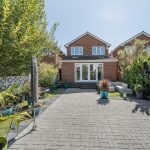
The rear garden is a well-maintained, private space with a large paved patio area ideal for outdoor seating and entertaining. It is bordered by mature trees and shrubs, with raised decking providing additional space for relaxation.

Please complete the form below and a member of staff will be in touch shortly.