

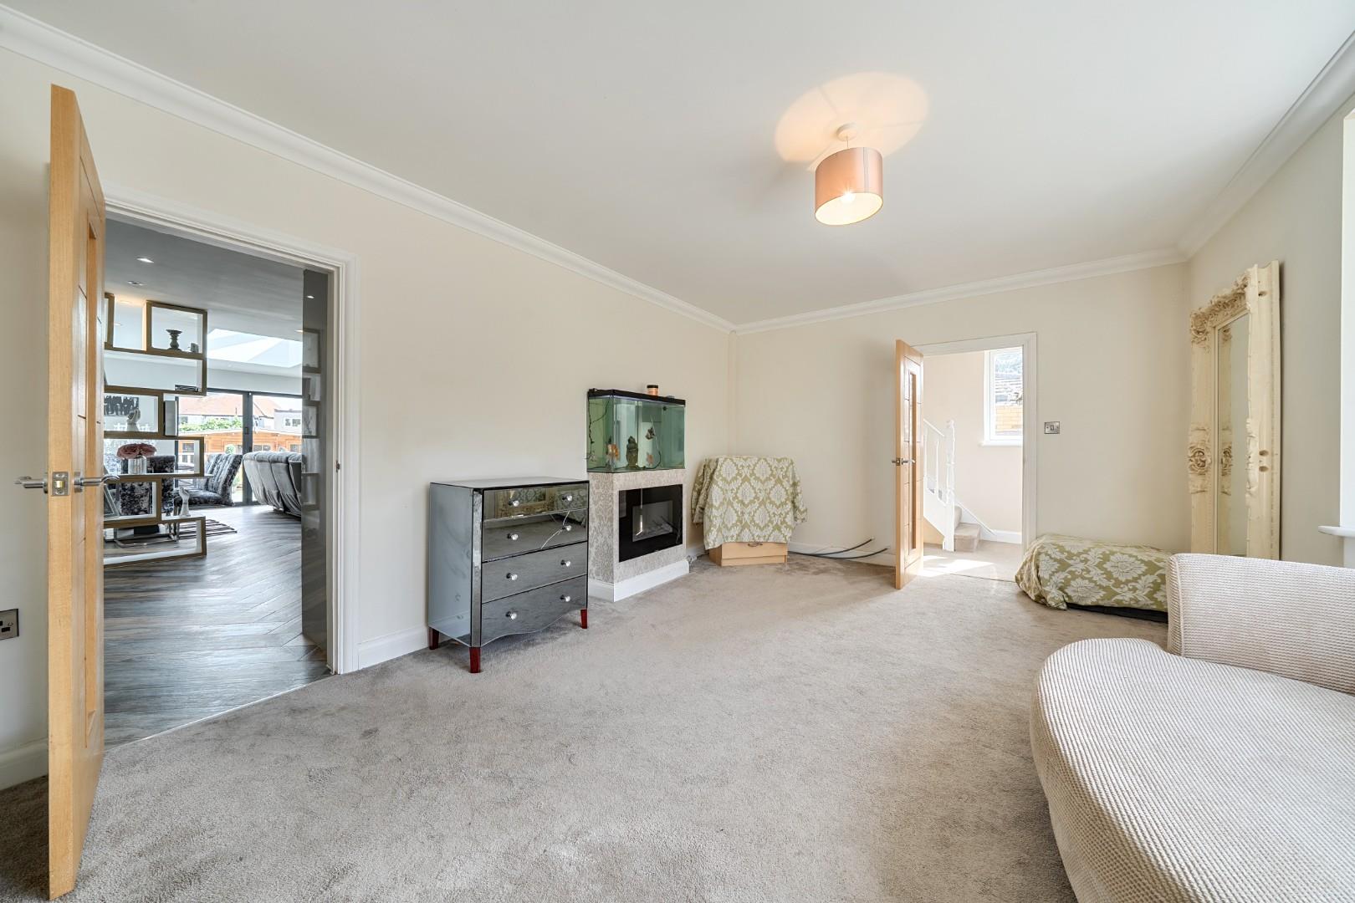
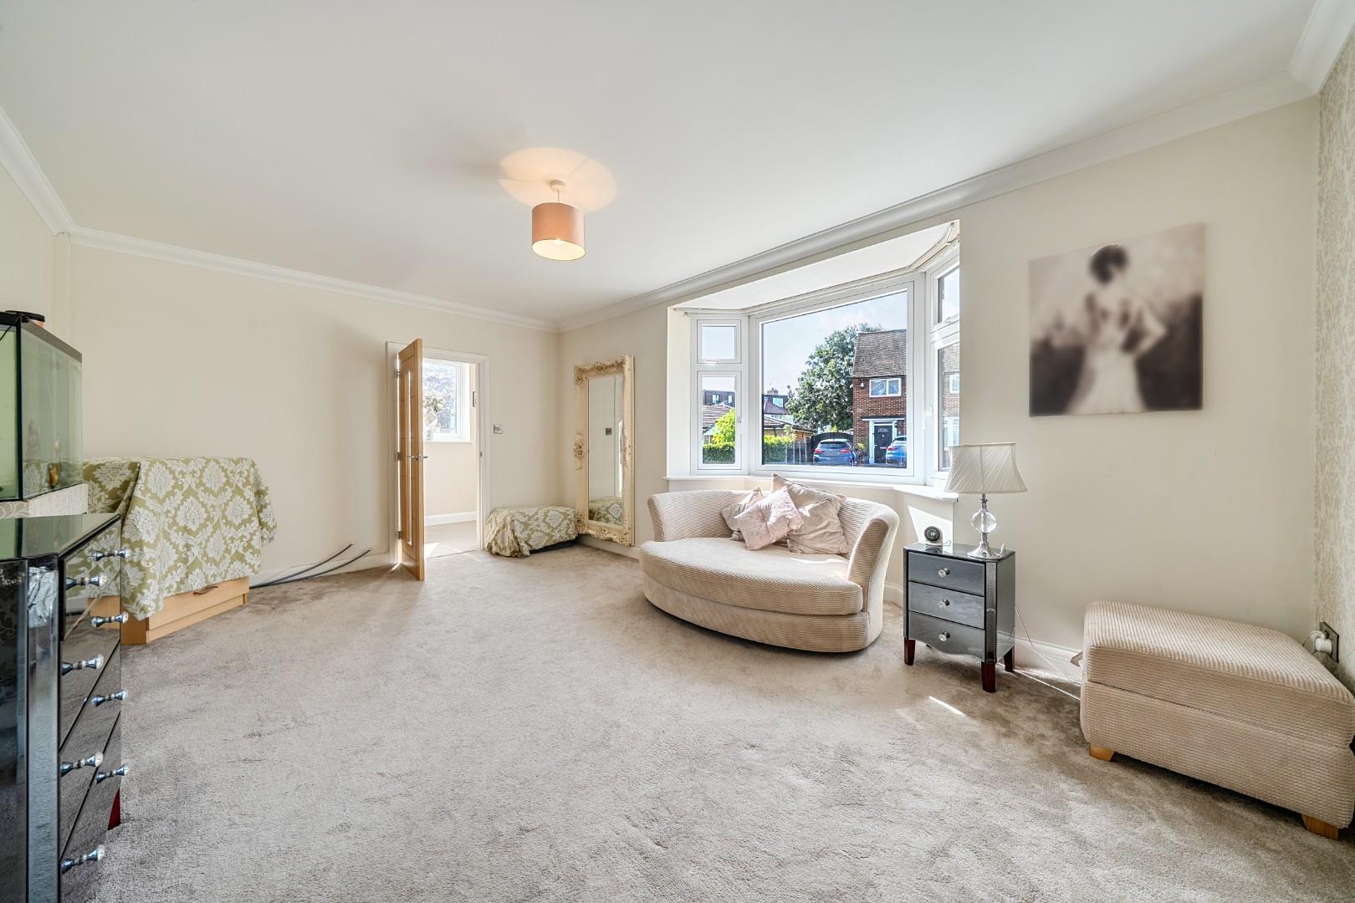
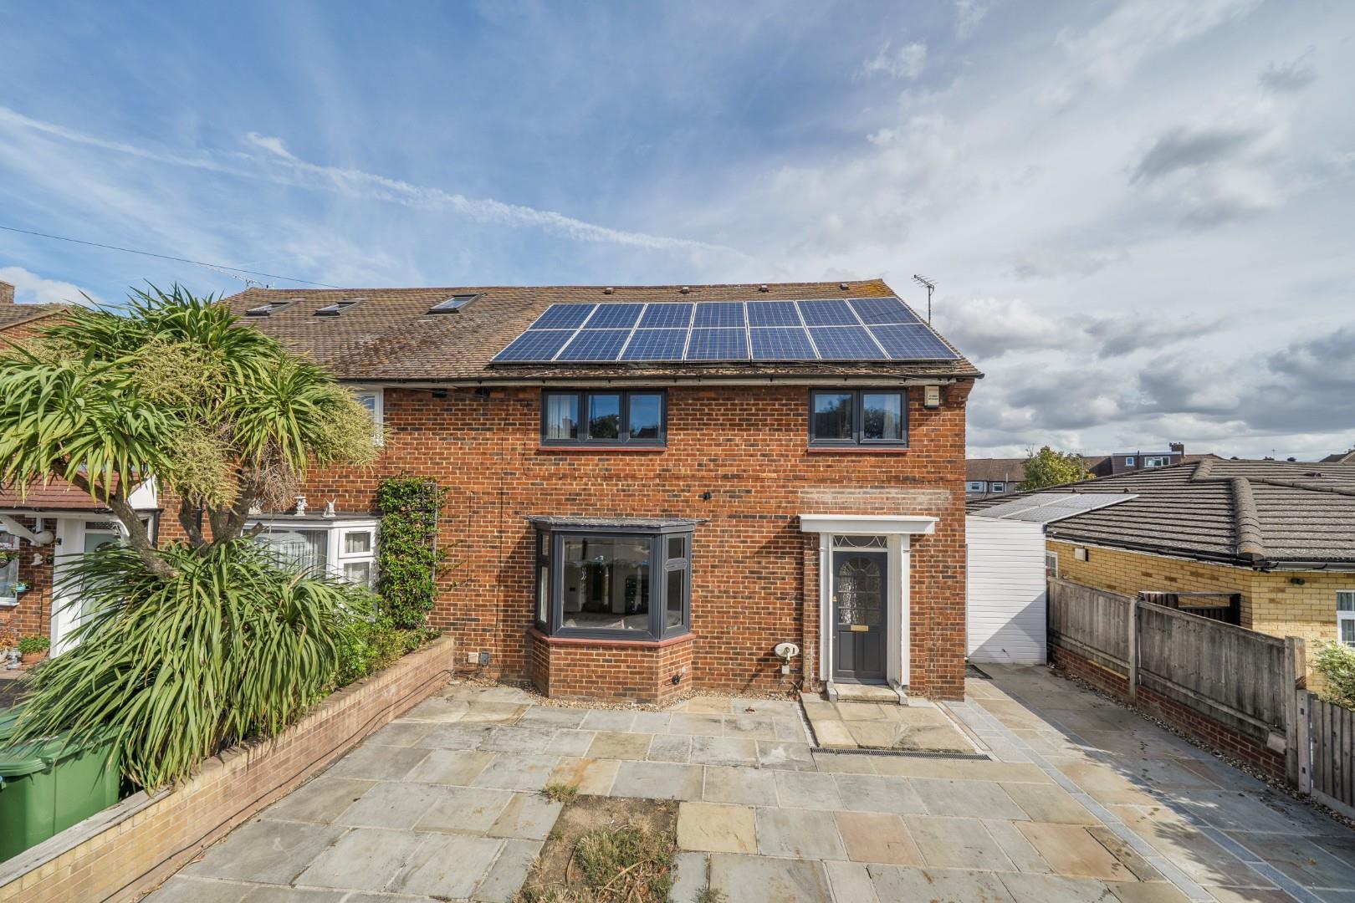

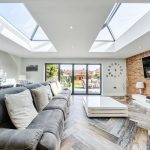
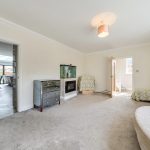
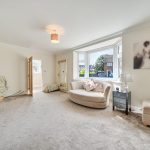

Reception Room 5.29 x 4.10
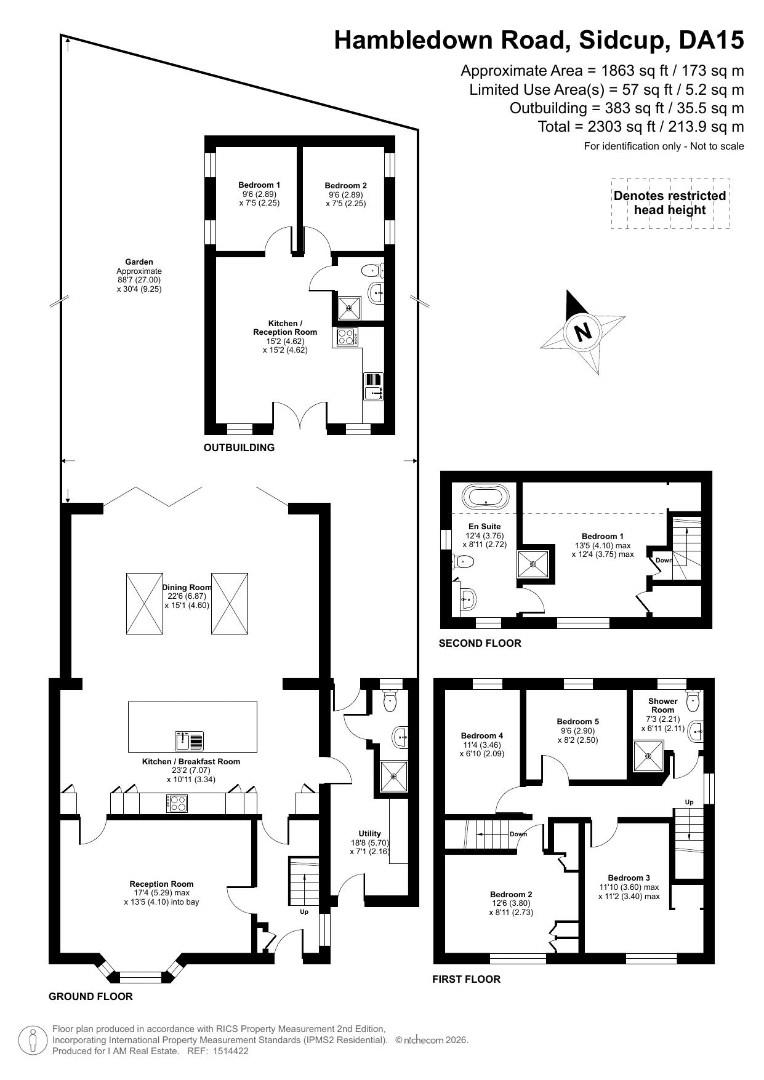
The reception room is a spacious and welcoming area featuring a large bay window that fills the space with natural light. Soft carpeting underfoot and neutral walls create a calm and inviting atmosphere, ideal for relaxing or entertaining guests. The room connects seamlessly to the kitchen and breakfast room, enhancing the flow of the home.
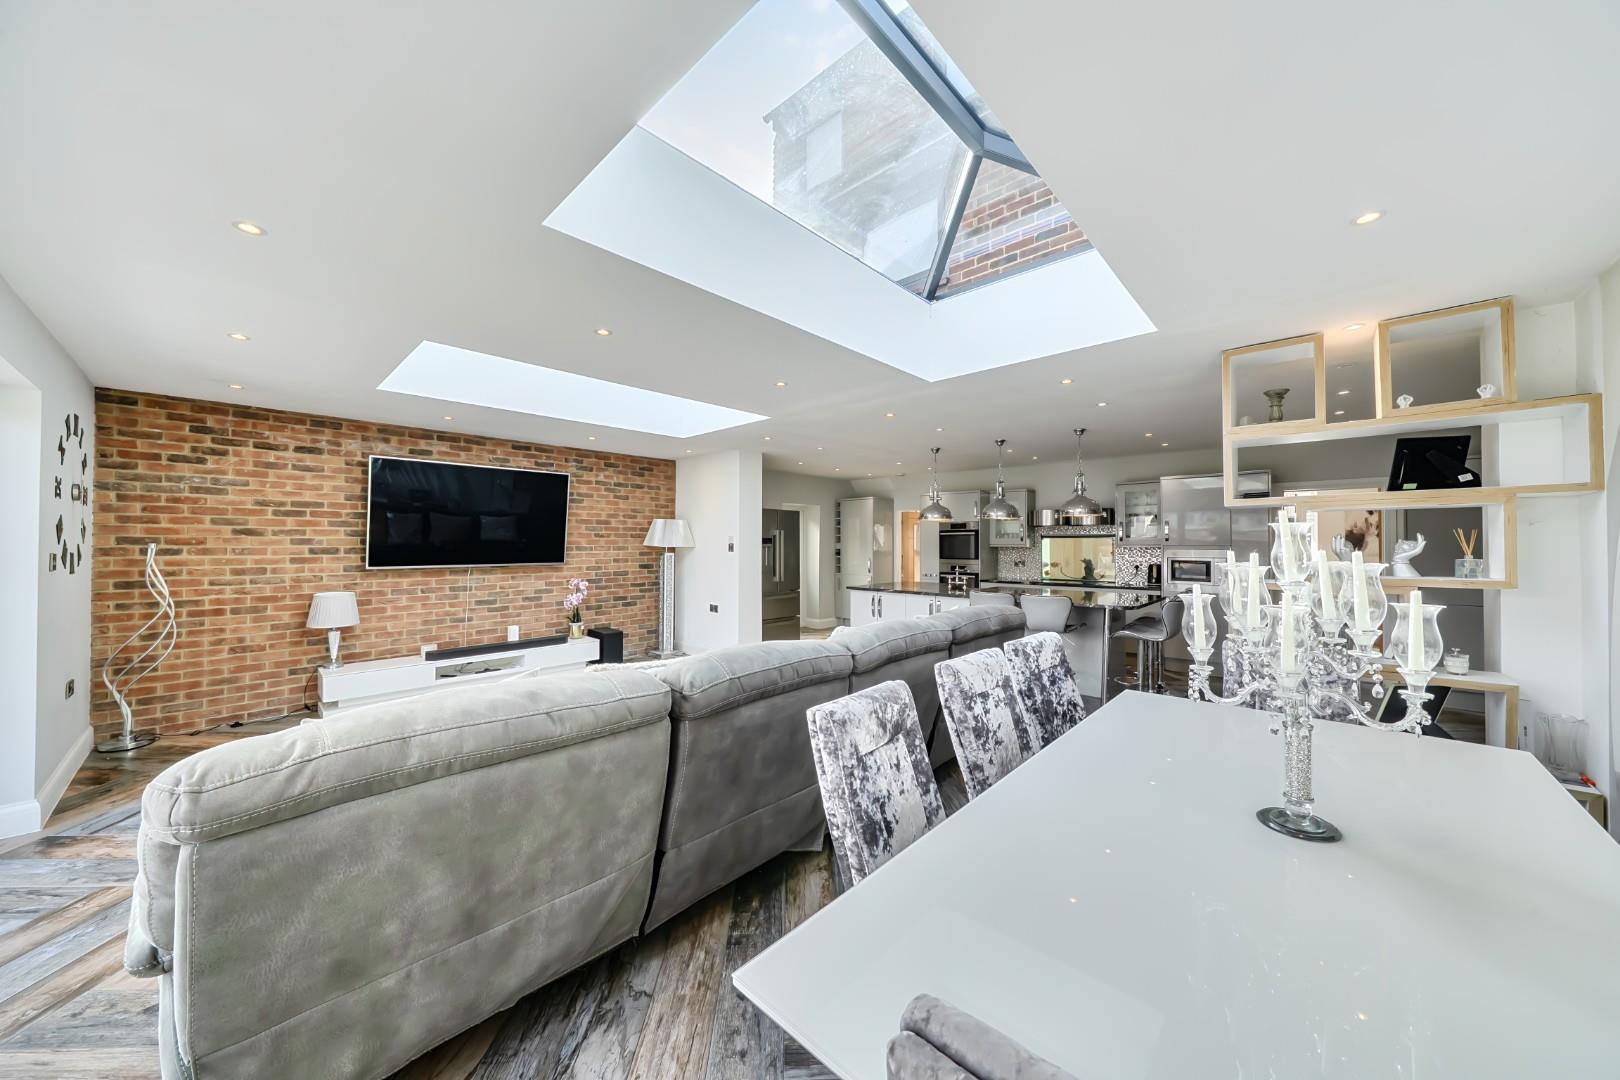
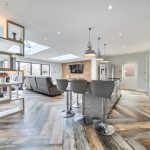
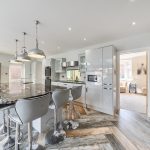
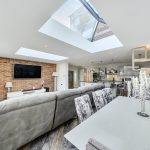
Kitchen / Breakfast Room 7.07 x 3.34
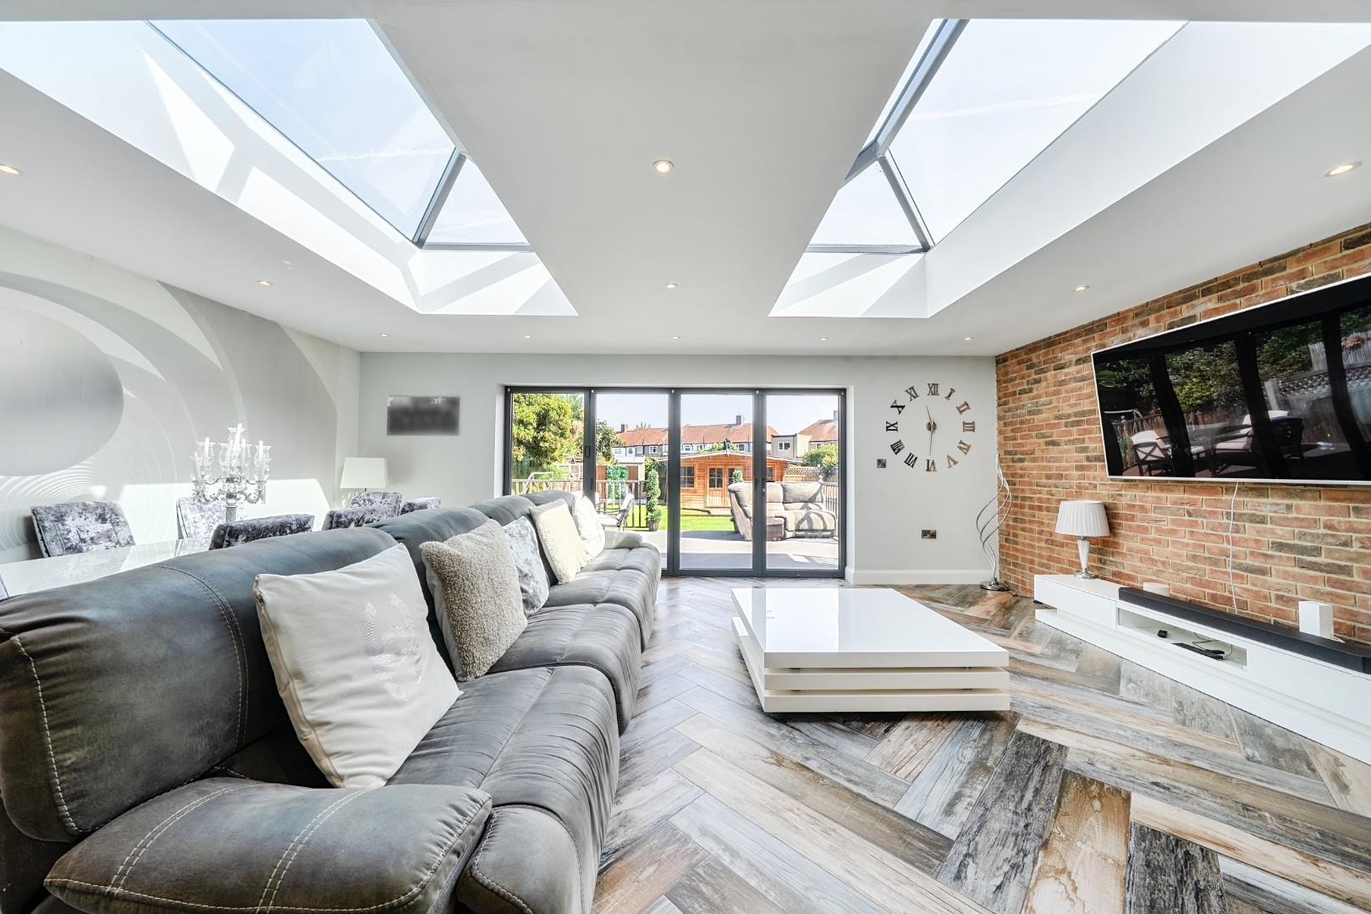
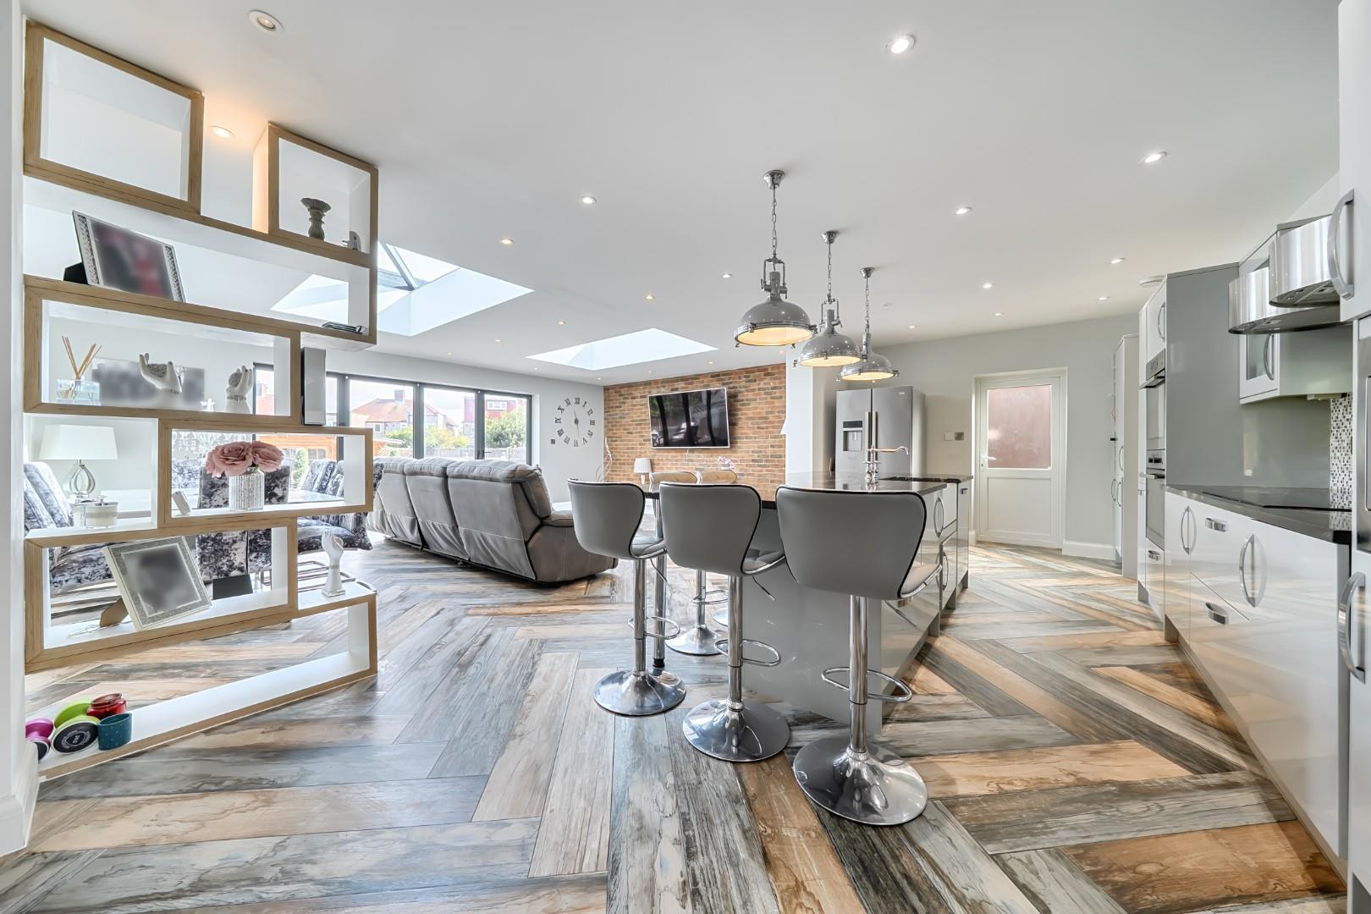
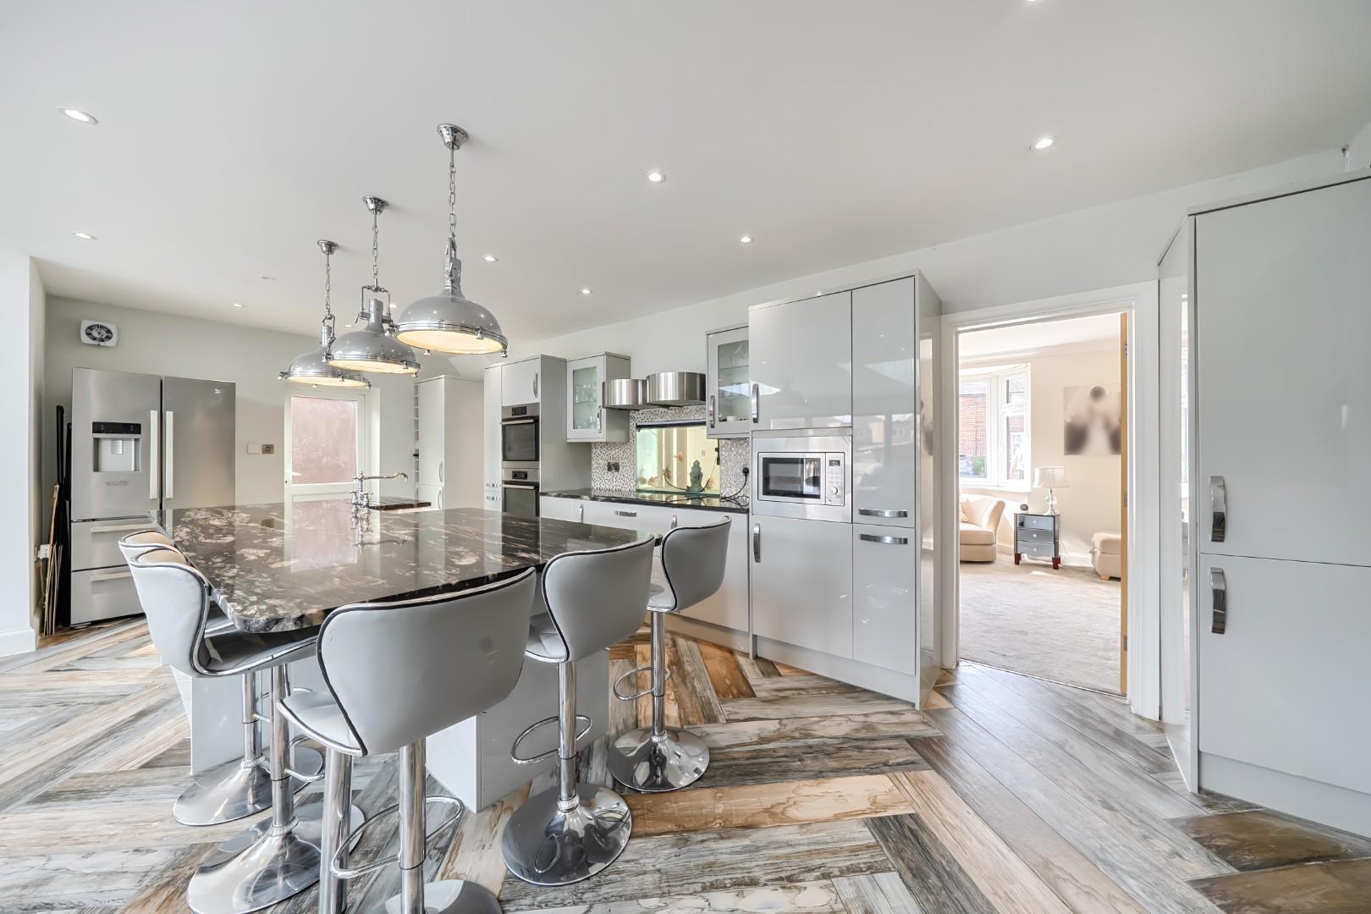
This impressive kitchen and breakfast room is the heart of the home, featuring a central island with bar seating that creates a perfect spot for casual dining or socialising. The space is bright and airy thanks to skylights overhead and large bi-fold doors that open out to the garden, flooding the room with natural light. Modern cabinetry and integrated appliances provide ample storage and a sleek look, while the wood-effect flooring adds warmth and character.
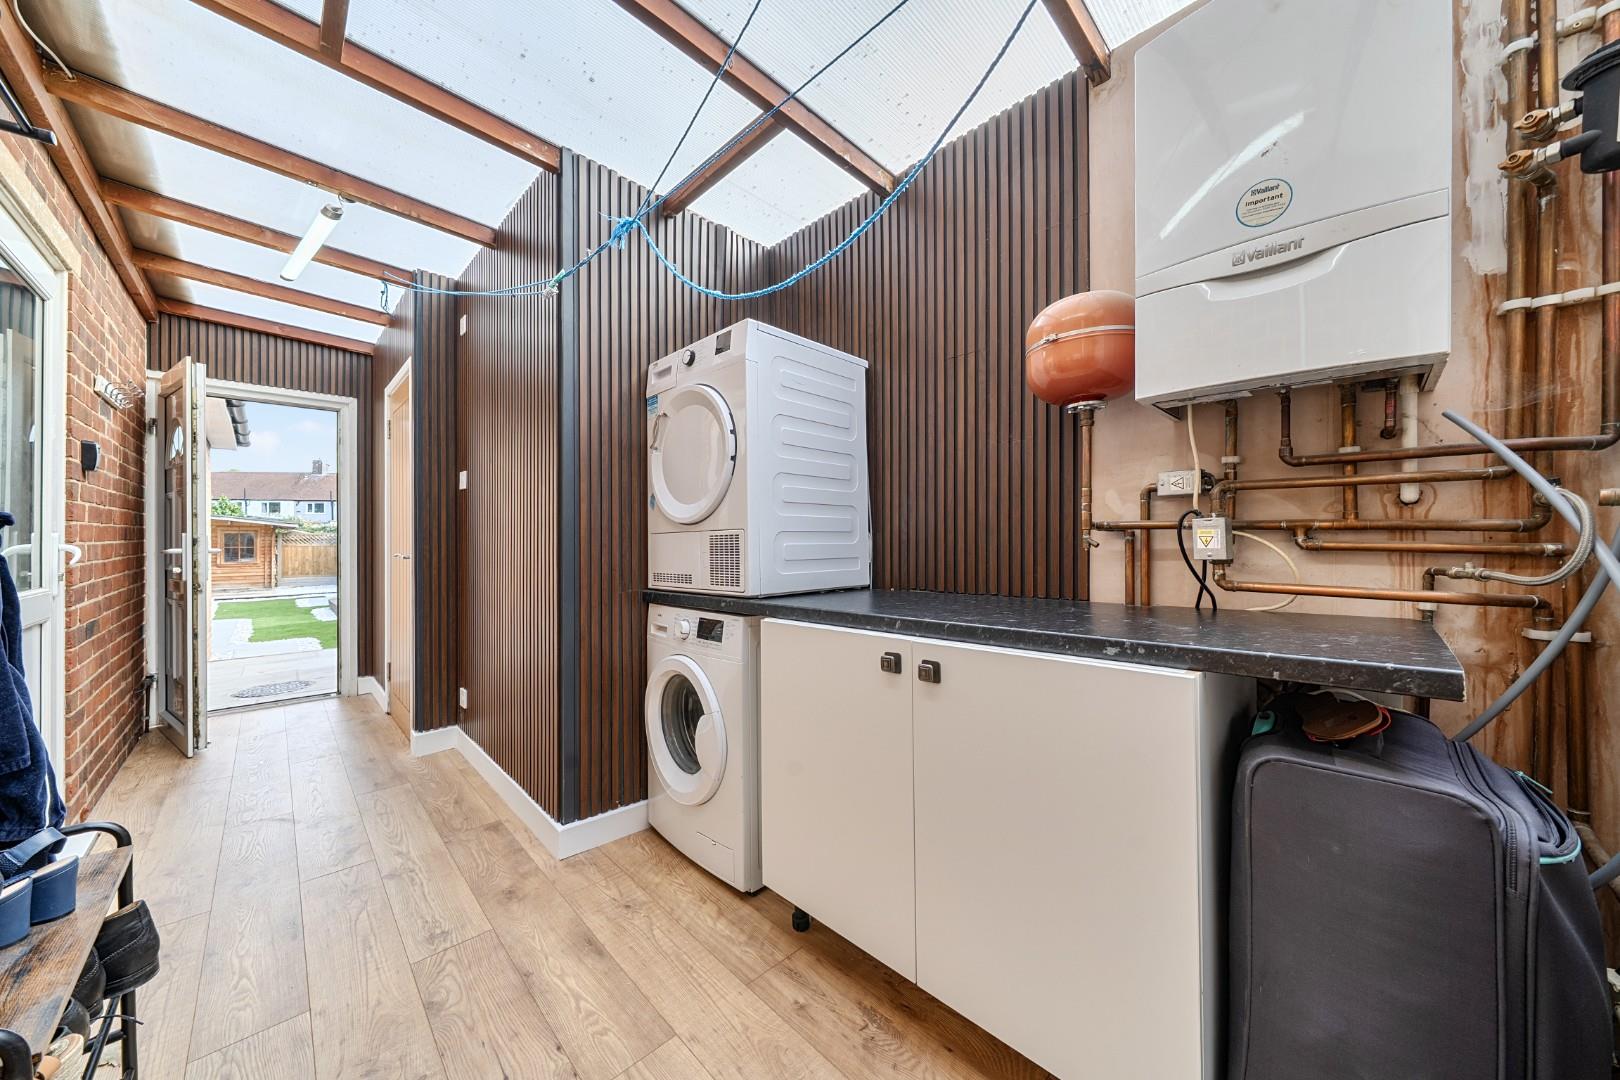
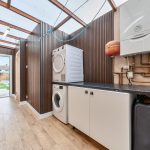
Utility Room 5.70 x 2.16
The utility room is a practical space fitted with worktops and storage cupboards. It has a clean and functional design, with easy access to the garden area through an external door, making household chores more convenient.
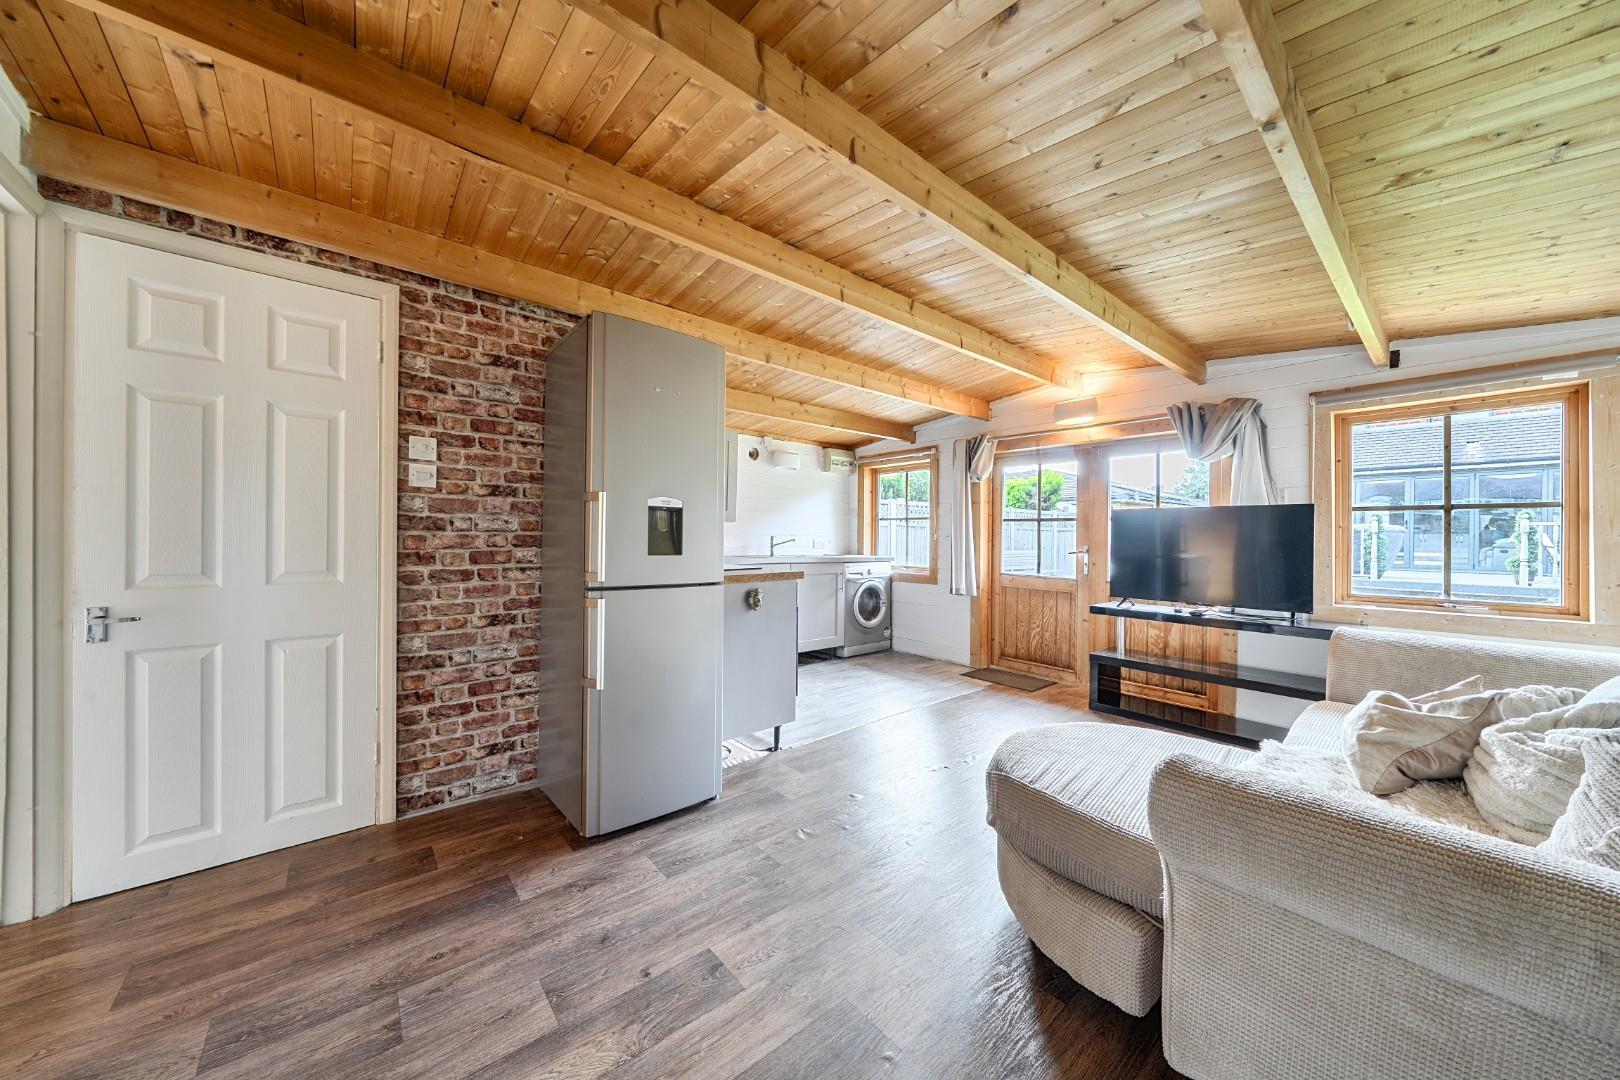
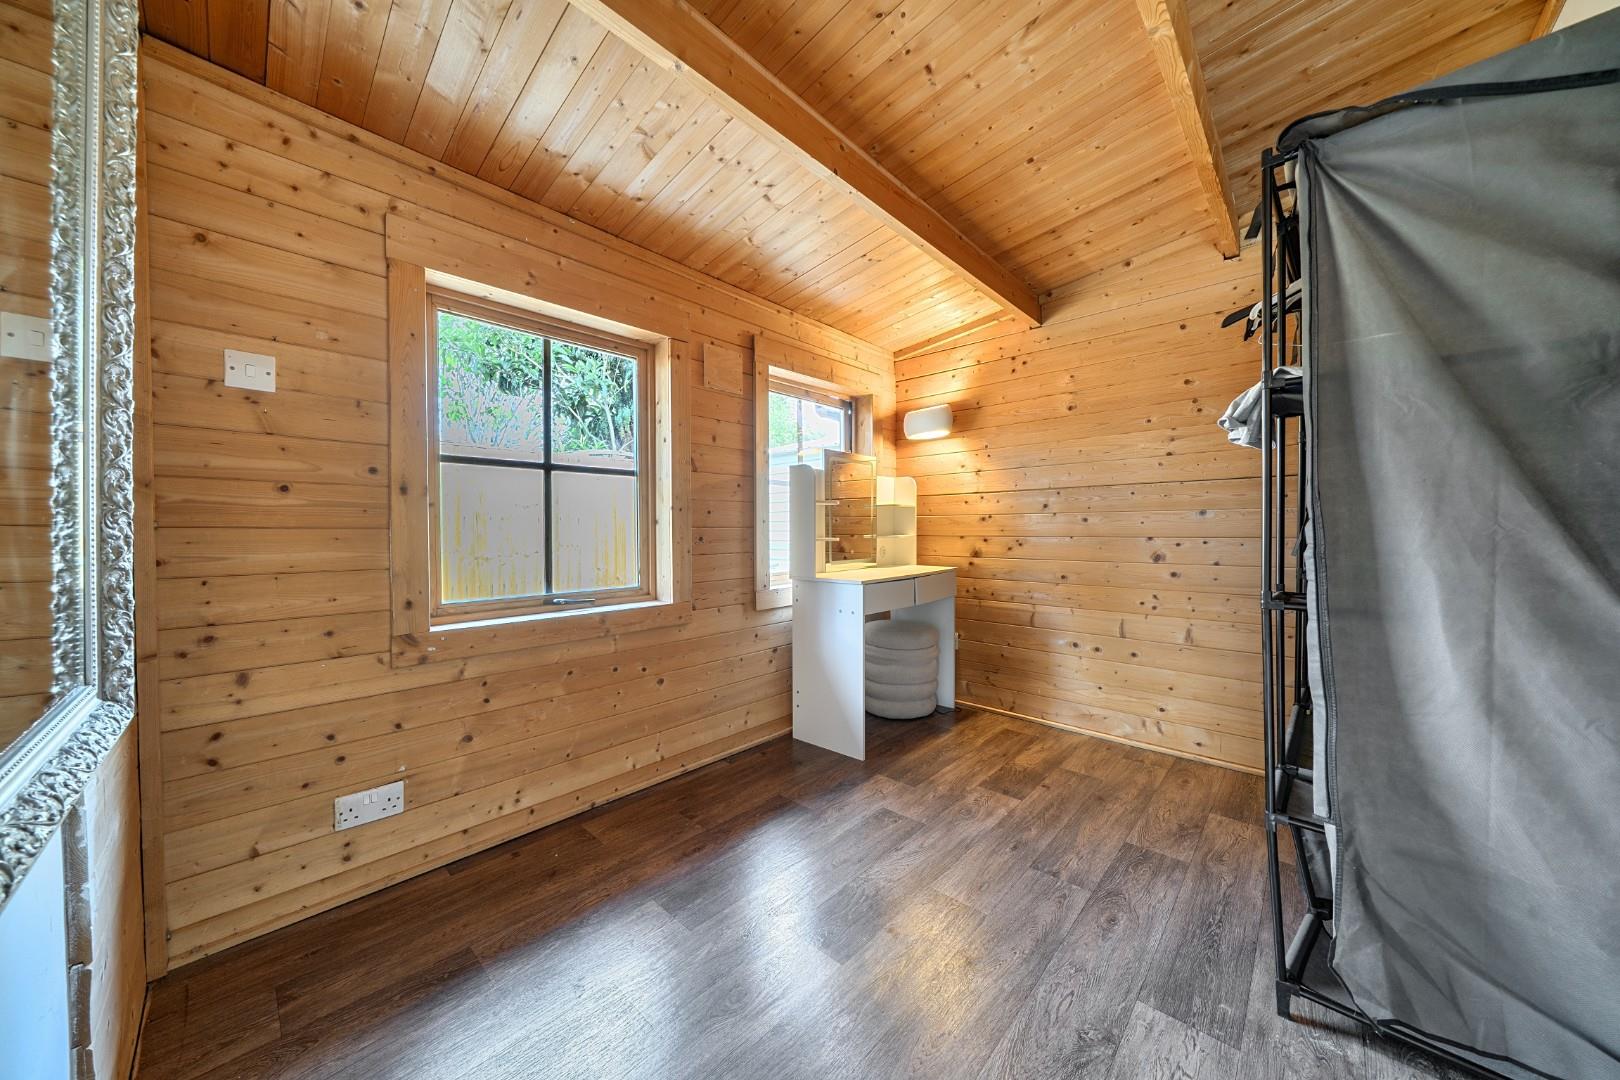
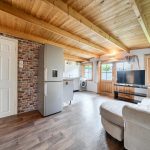
Kitchen / Reception Room (Outbuilding) 4.62 x 4.62
A charming outbuilding beautifully finished with natural wood panelling to walls and ceiling, creating a cosy retreat. The living area is complemented by wood-effect flooring, while the adjoining kitchen area is fitted with modern units and also benefits from natural light through windows. A practical door provides access to the garden. This space offers versatility, ideal for a studio, office or guest accommodation.
Sitting Room
The first-floor sitting room presents a comfortable space with neutral carpet and walls. It benefits from natural light through a window and offers a peaceful spot for relaxation or quiet activities. The room links conveniently to other parts of the first floor.
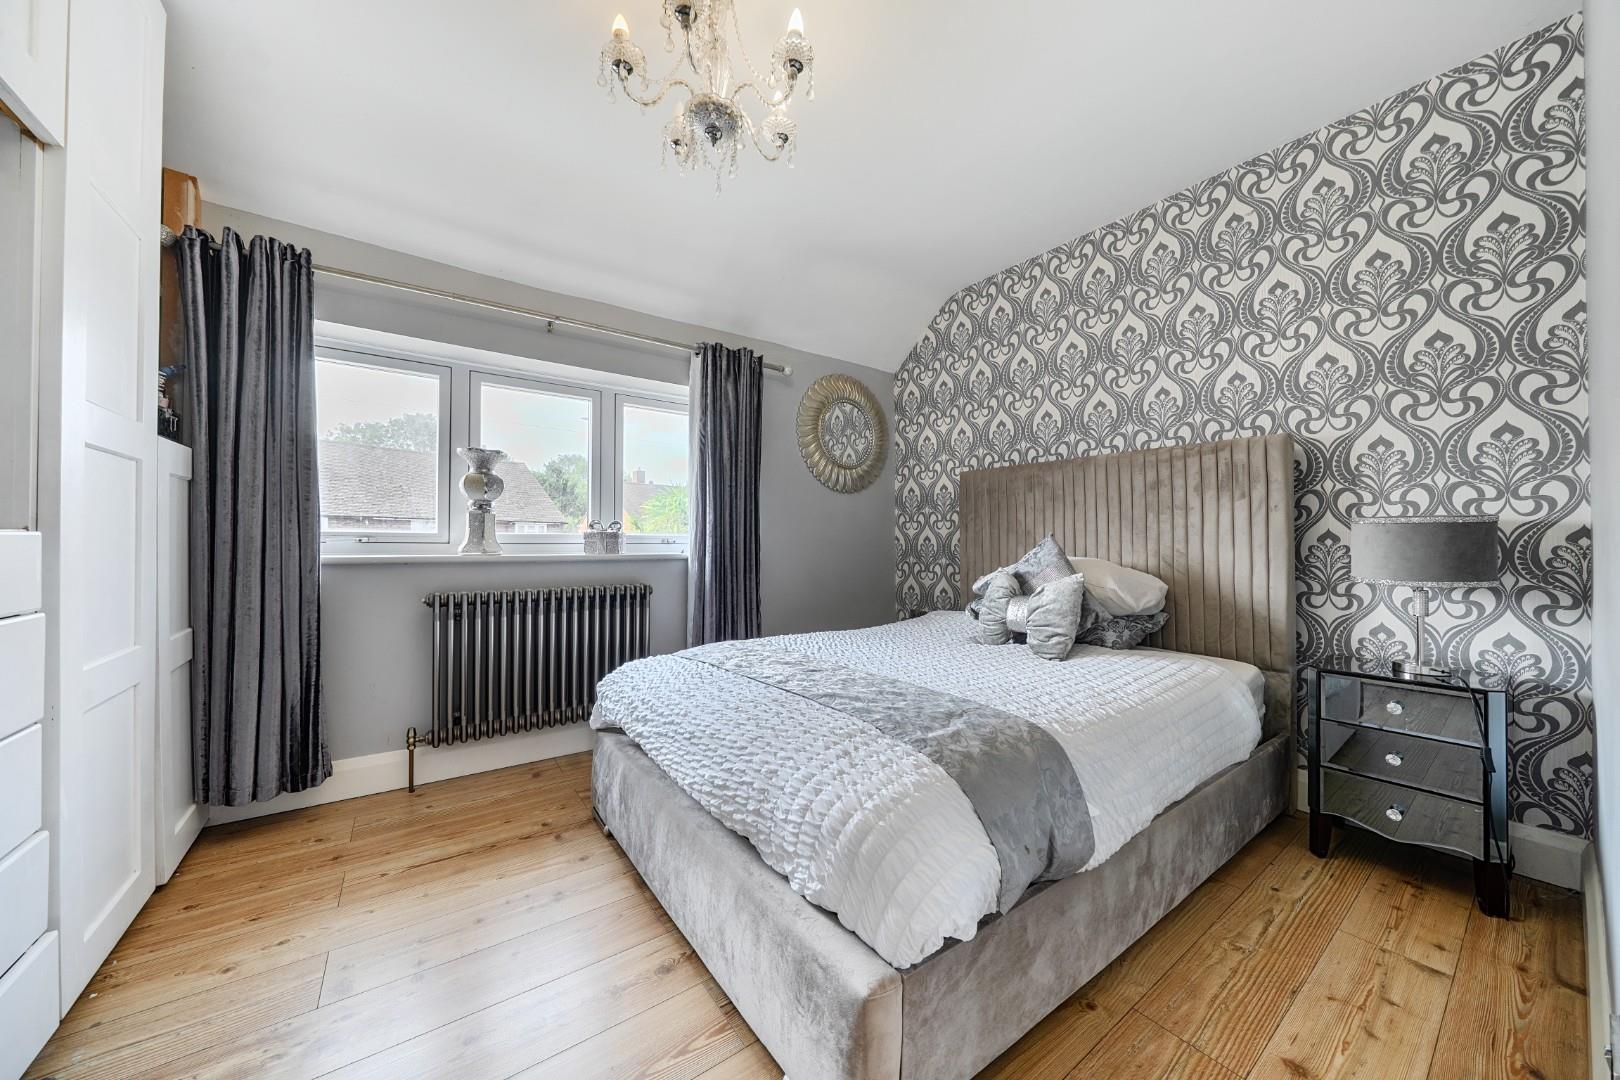
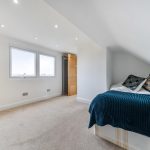
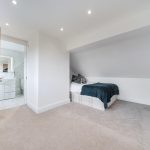
Bedroom 1 (Second Floor) 4.10 x 3.75
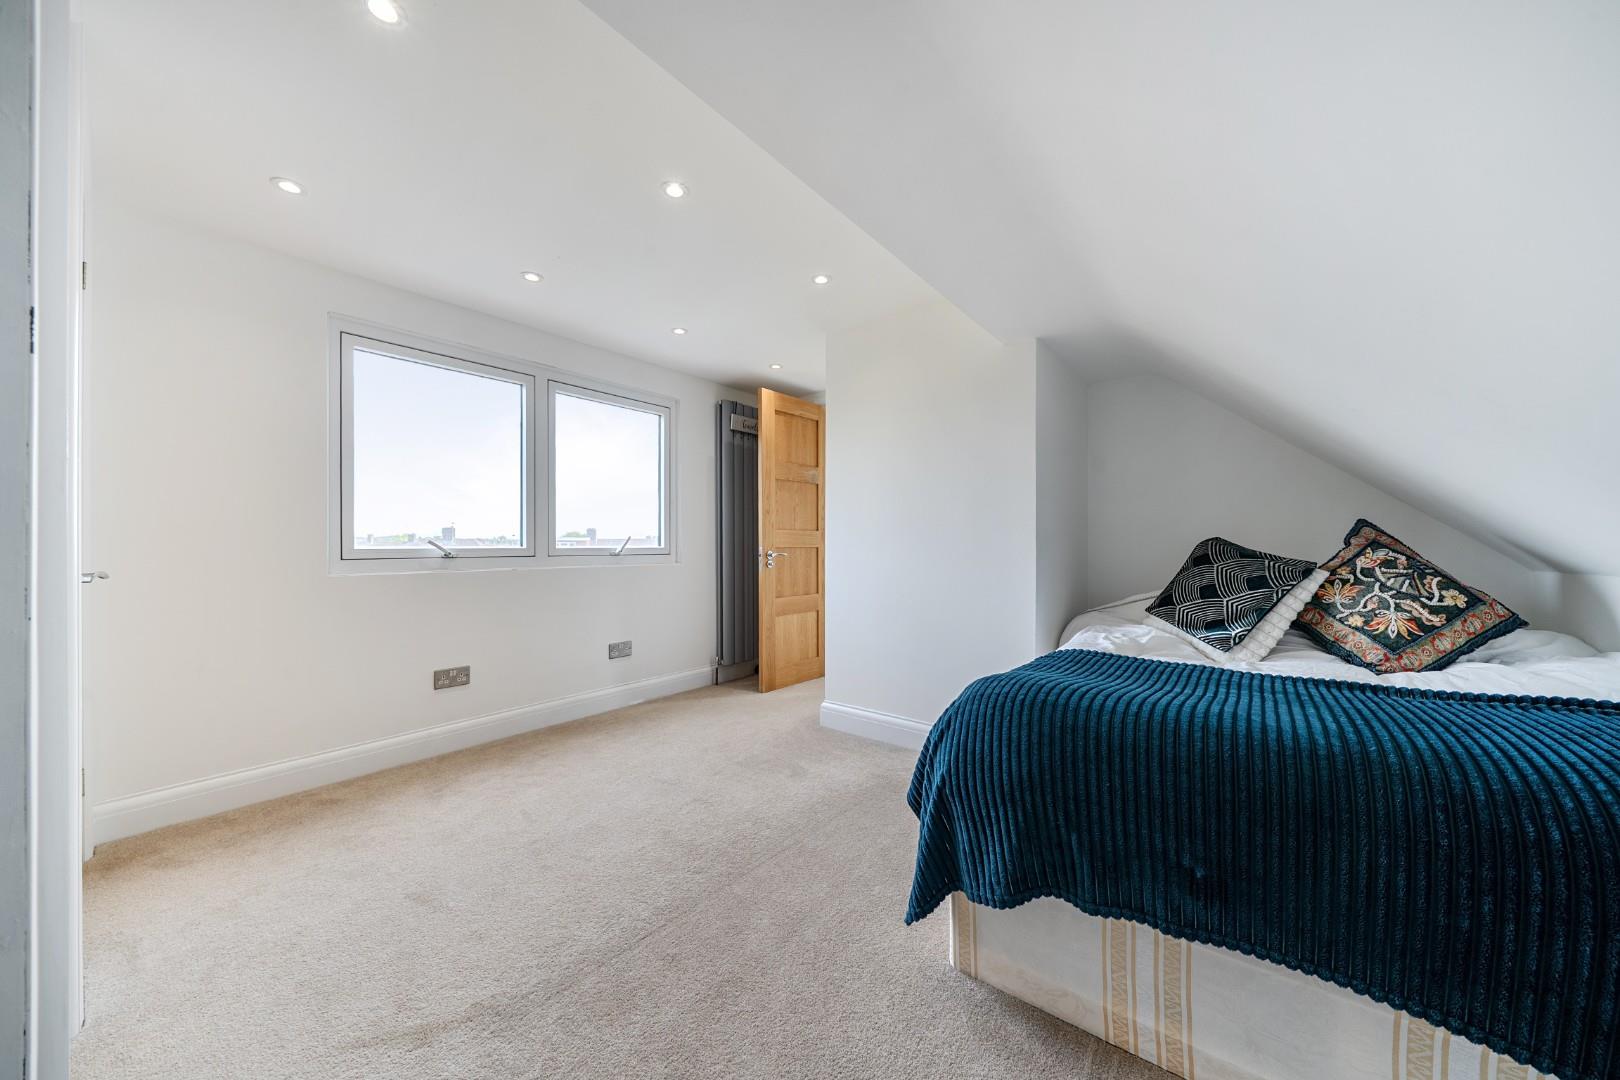
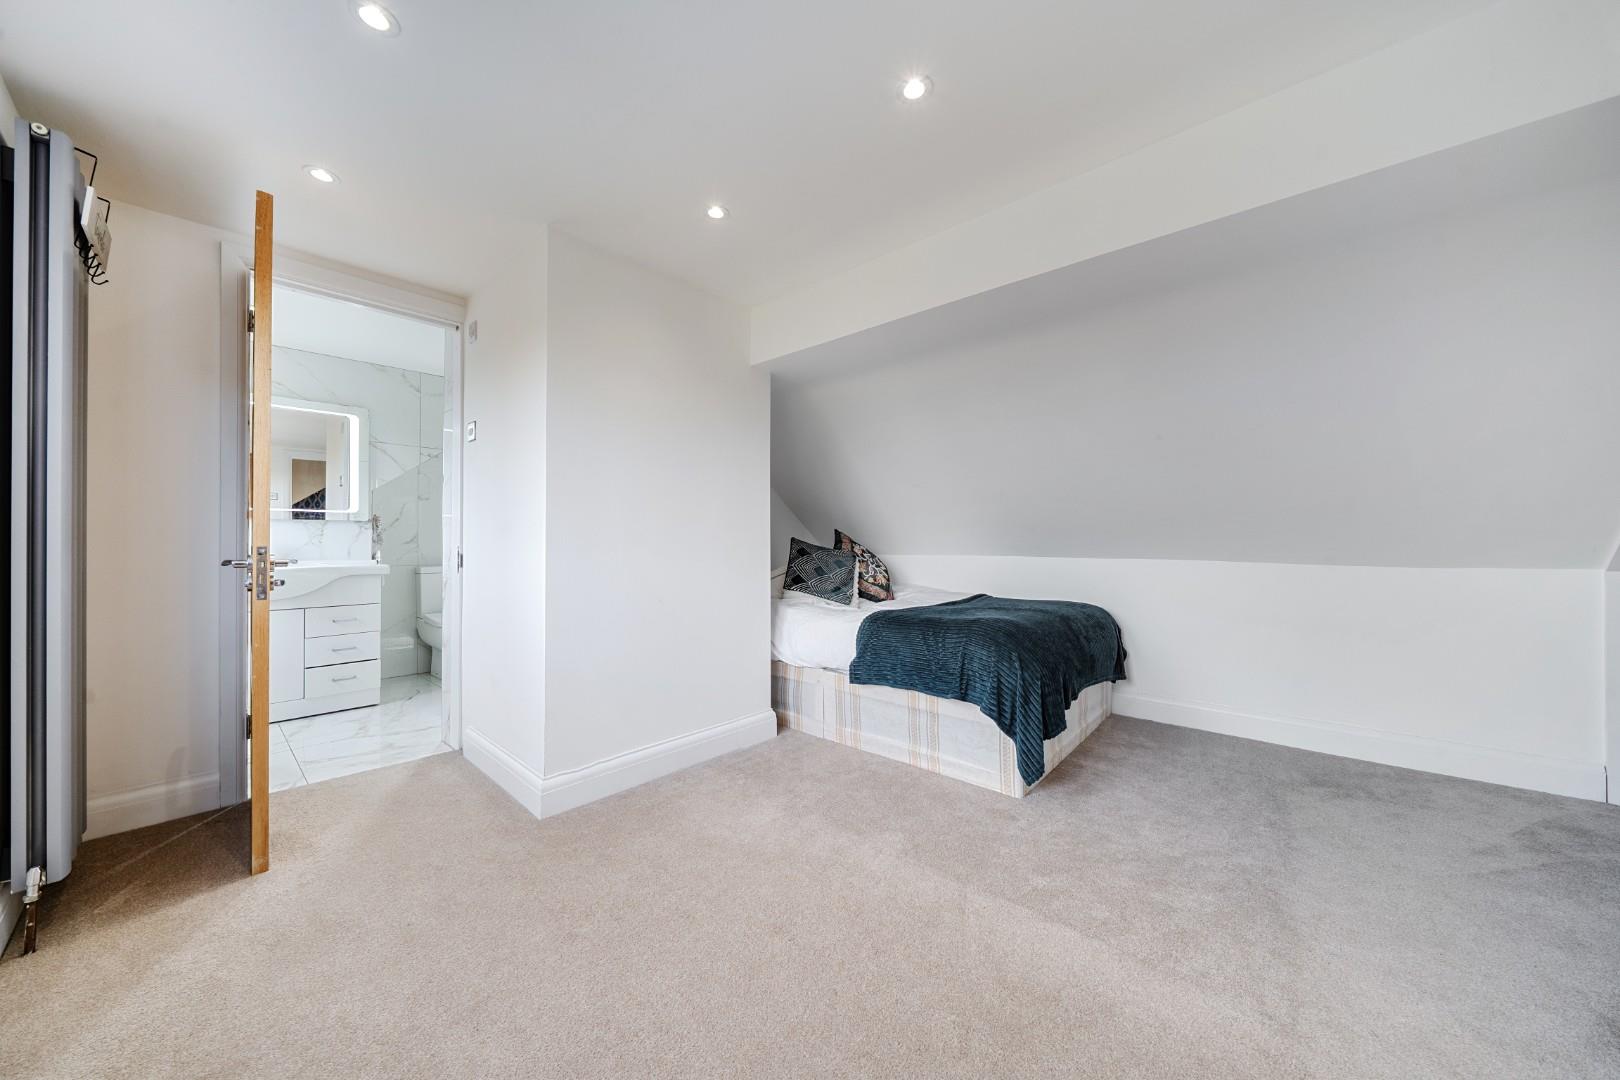
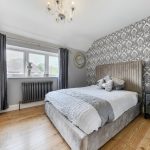
Bedroom 1 on the second floor is a spacious and light-filled room with sloping ceilings that add character. It features a large window framing views and benefits from an en suite bathroom fitted with modern fixtures, including a shower, creating a private sanctuary.
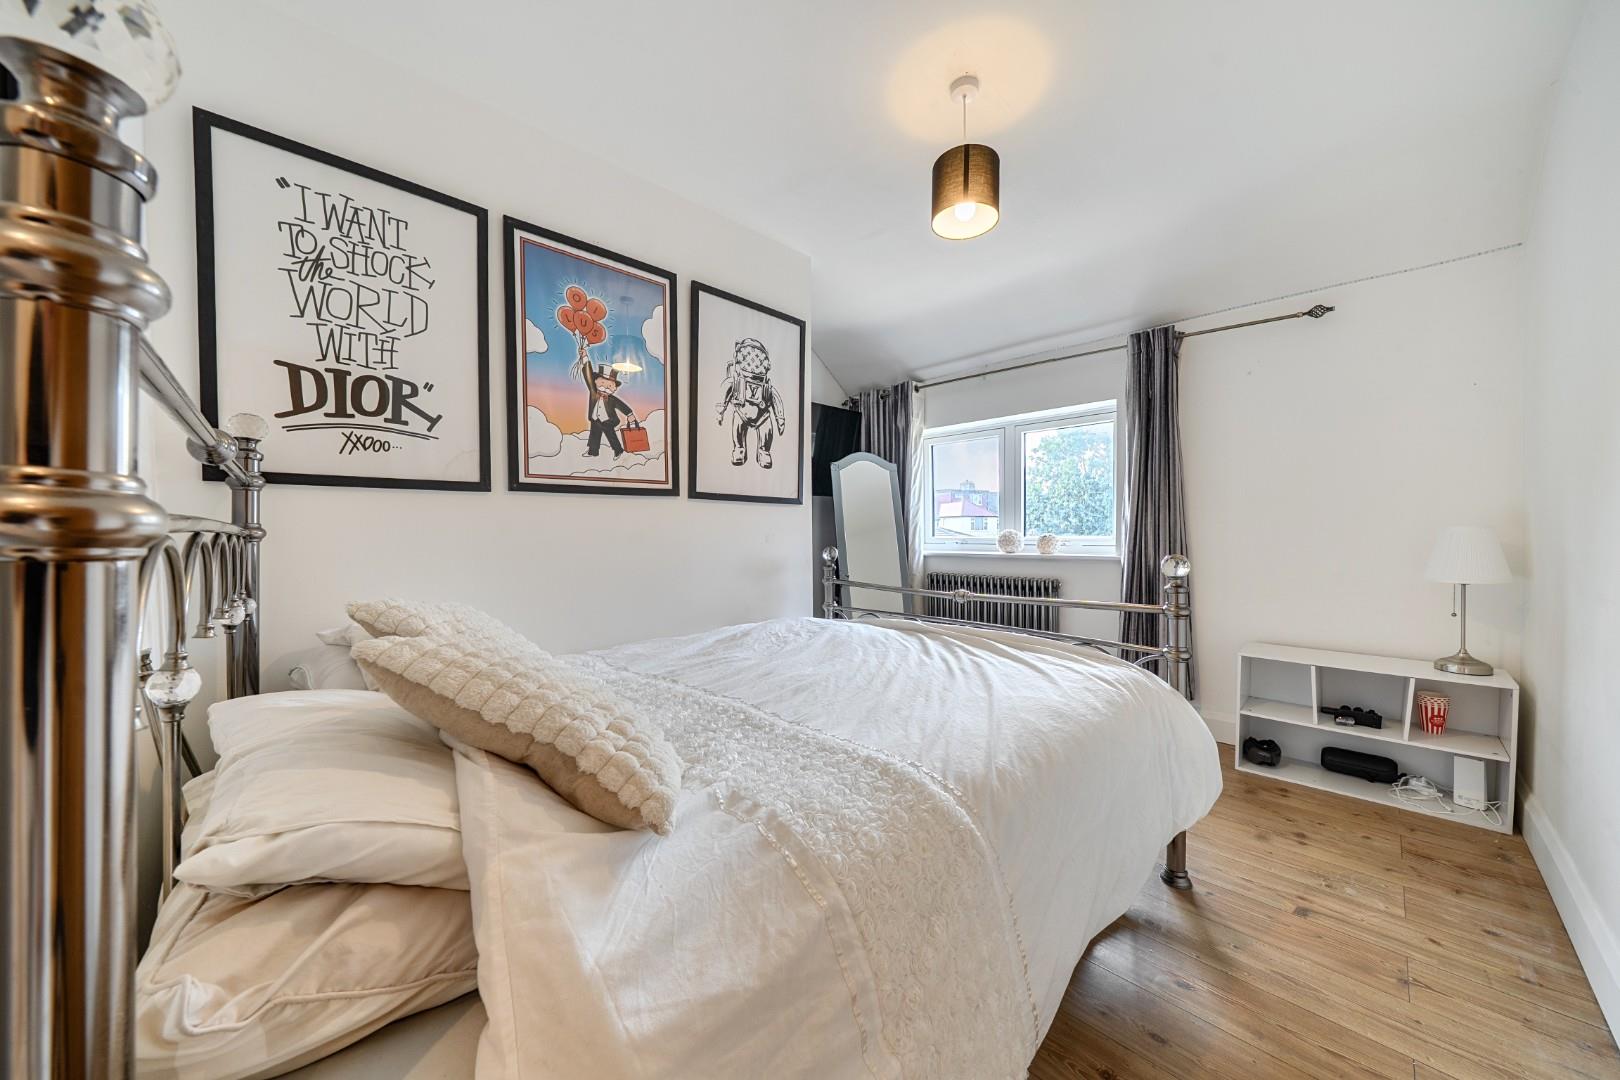
Bedroom 2 (First Floor) 3.80 x 2.73
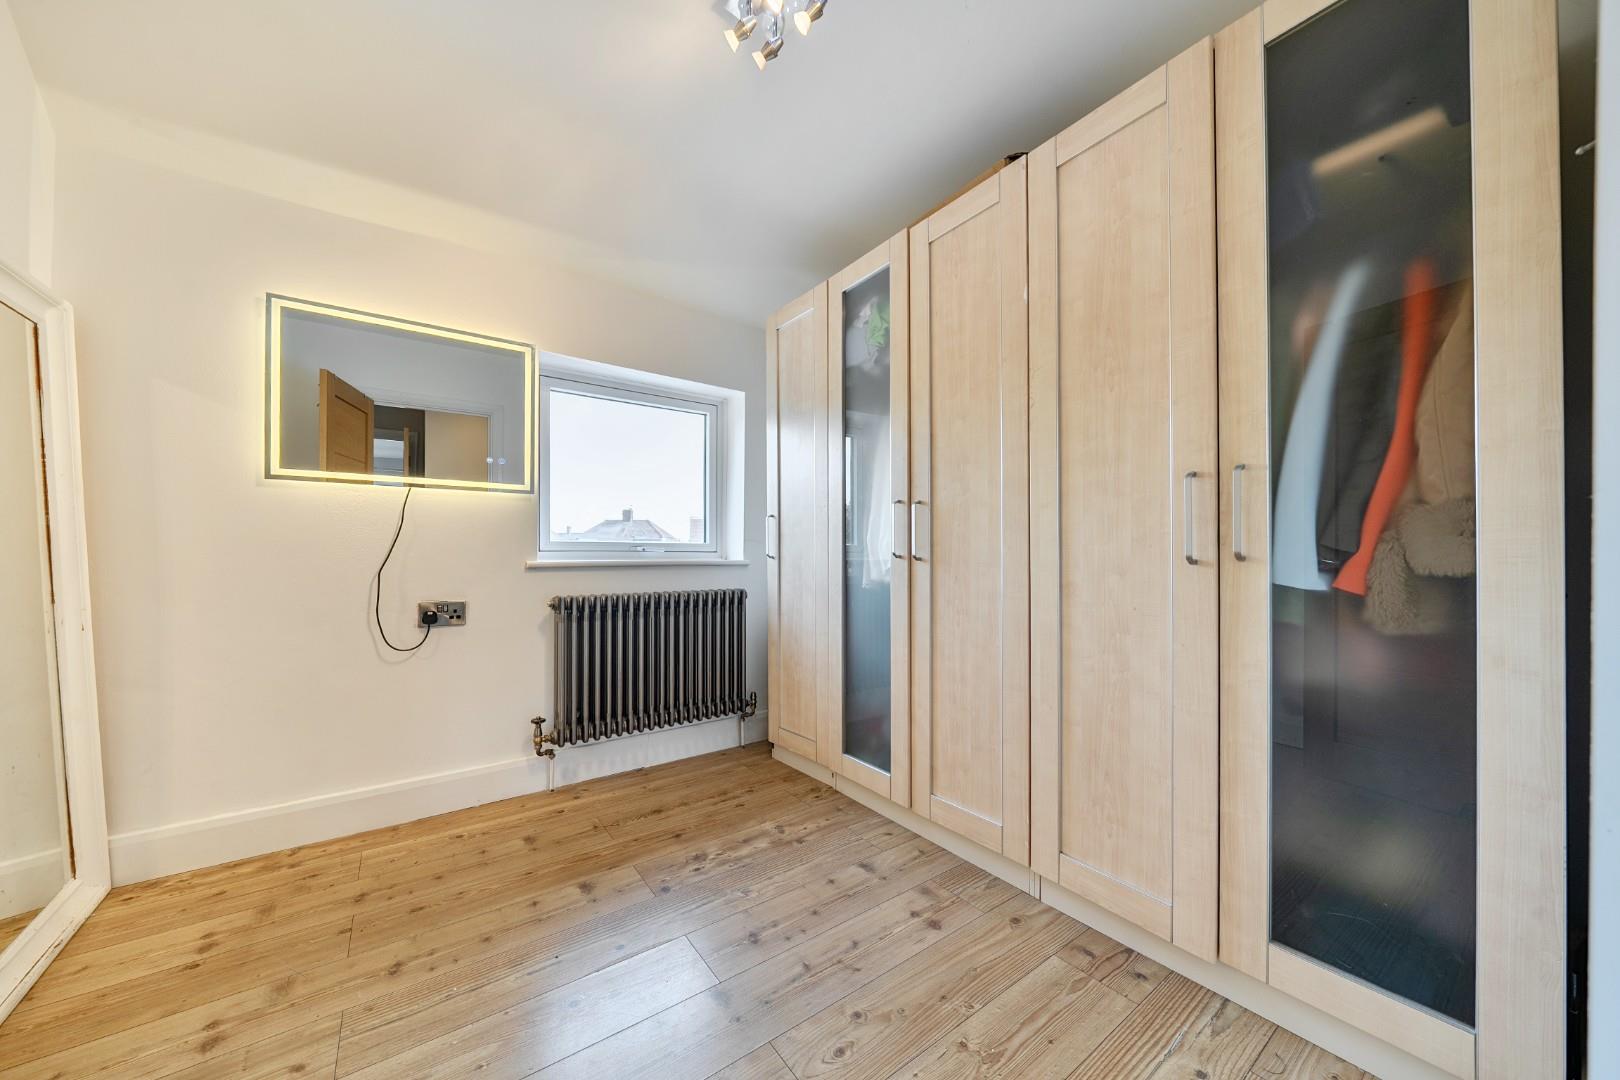
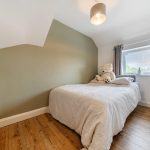
Bedroom 2 on the first floor is a bright room with ample space for a double bed and storage. Neutral tones and natural wood flooring create a warm and inviting atmosphere.
Bedroom 3 (First Floor) 3.60 x 3.40
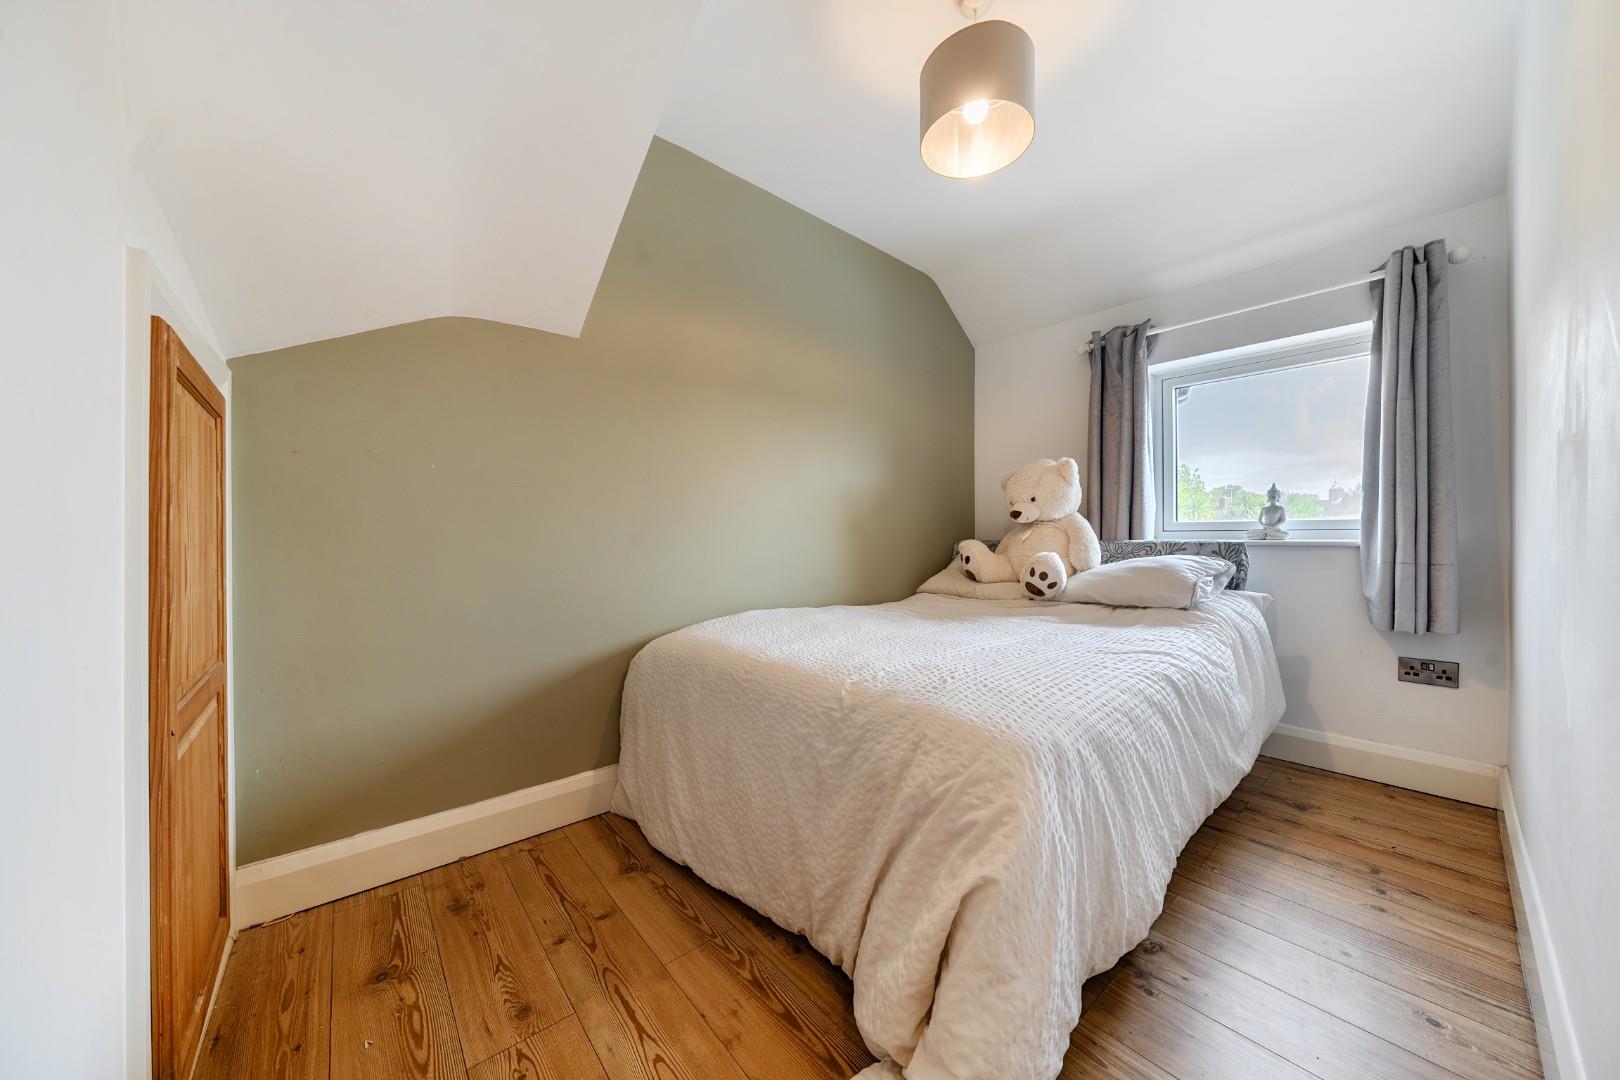
Bedroom 3 on the first floor offers a comfortable space with a sloping ceiling adding character. The natural light from the window is complemented by wood flooring, making it a cosy retreat.
Bedroom 4 (First Floor) 3.46 x 2.09
Bedroom 4 provides a light and airy space with natural wood floors and a window overlooking the garden. Its size makes it a versatile room for a bedroom or an office.
Bedroom 5 (First Floor) 2.90 x 2.50
Bedroom 5 is a smaller, well-proportioned room with a window offering natural light. Its compact size makes it ideal as a single bedroom or study.
En Suite (Second Floor) 3.76 x 2.72
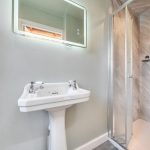
The en suite bathroom to Bedroom 1 on the second floor is finished to a high standard with a shower, modern sanitaryware, and a window providing natural light.
Shower Room (First Floor) 2.21 x 2.11
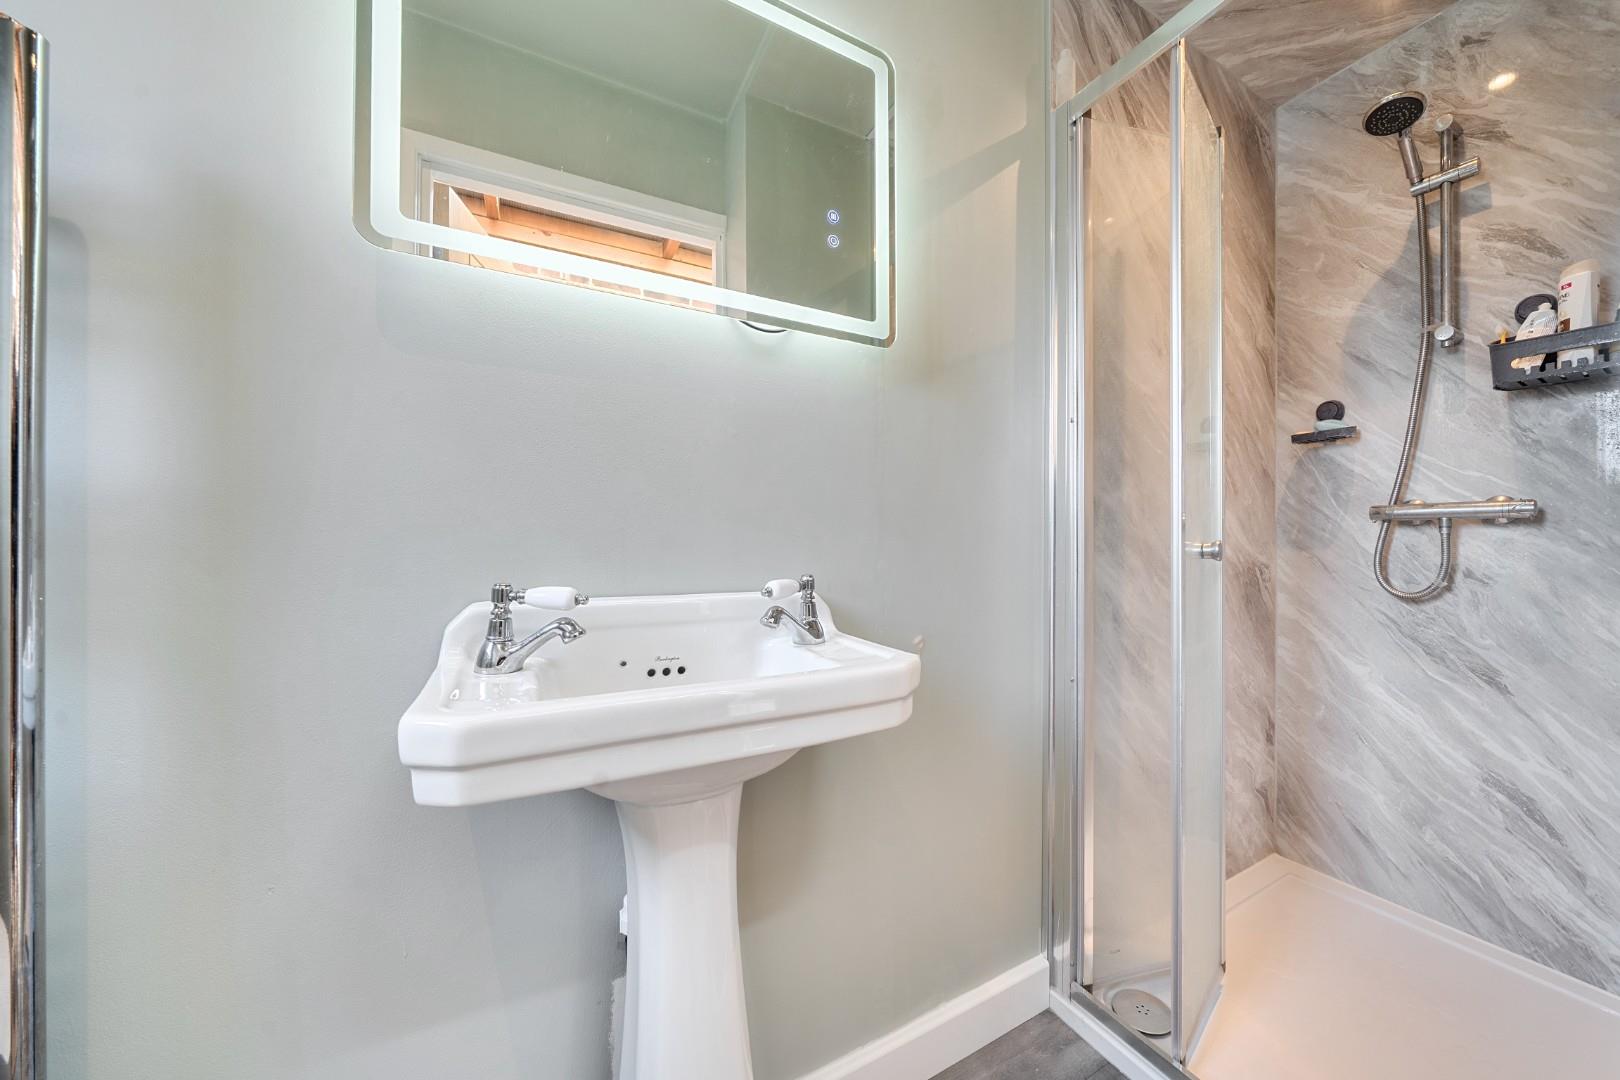
The family shower room on the first floor is a well-appointed space featuring a walk-in shower, modern fittings, and a window that brings in natural light, maintaining a bright and fresh ambiance.
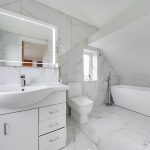
Bathroom (Ground Floor)
The family bathroom on the ground floor is decorated with elegant marble-effect tiling and fitted with a modern suite including a bath, wash basin set in a vanity unit, and a toilet. A window allows natural light to fill the space, creating a bright and relaxing environment.
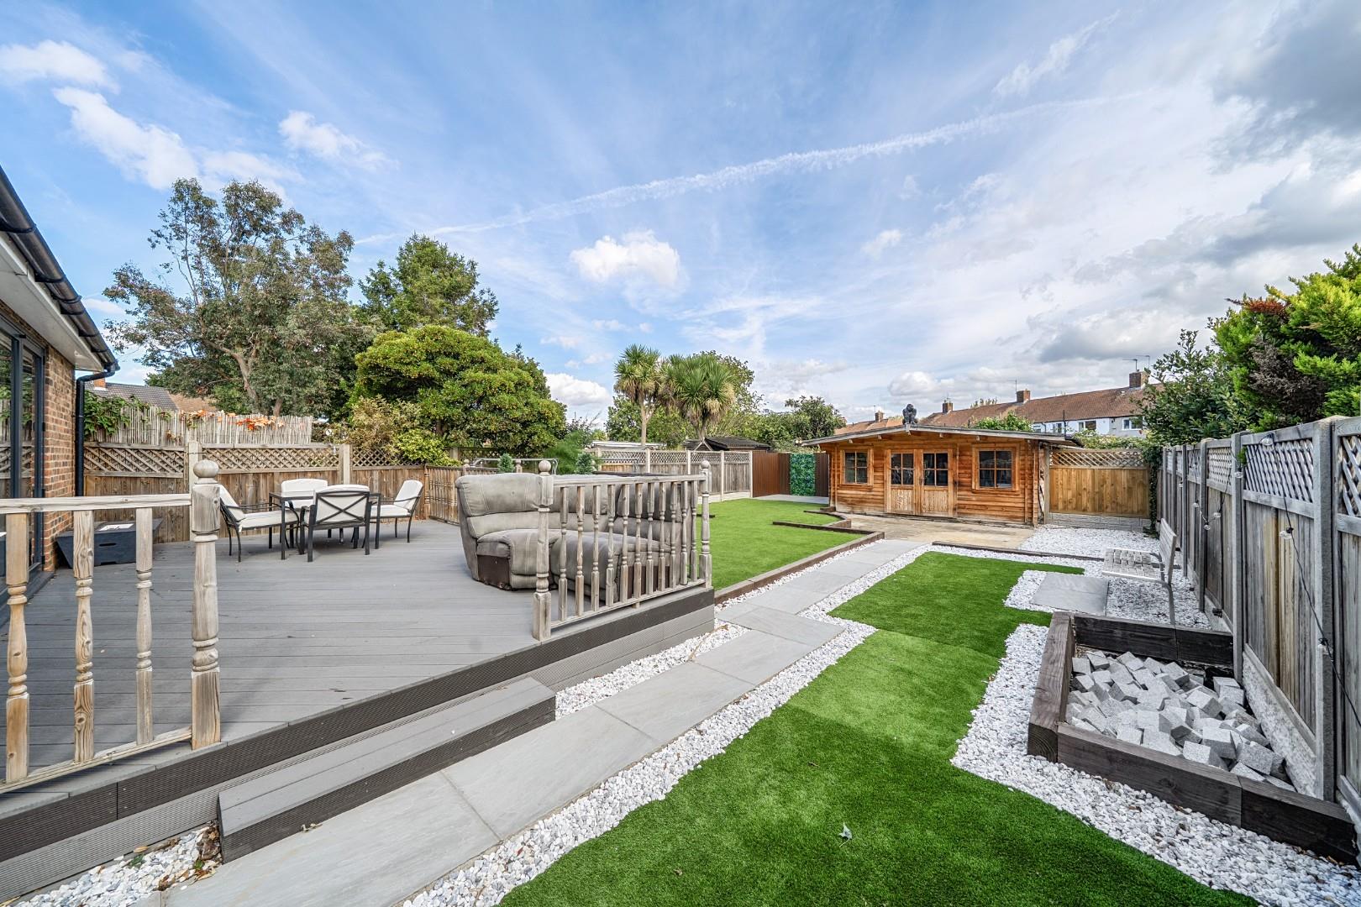
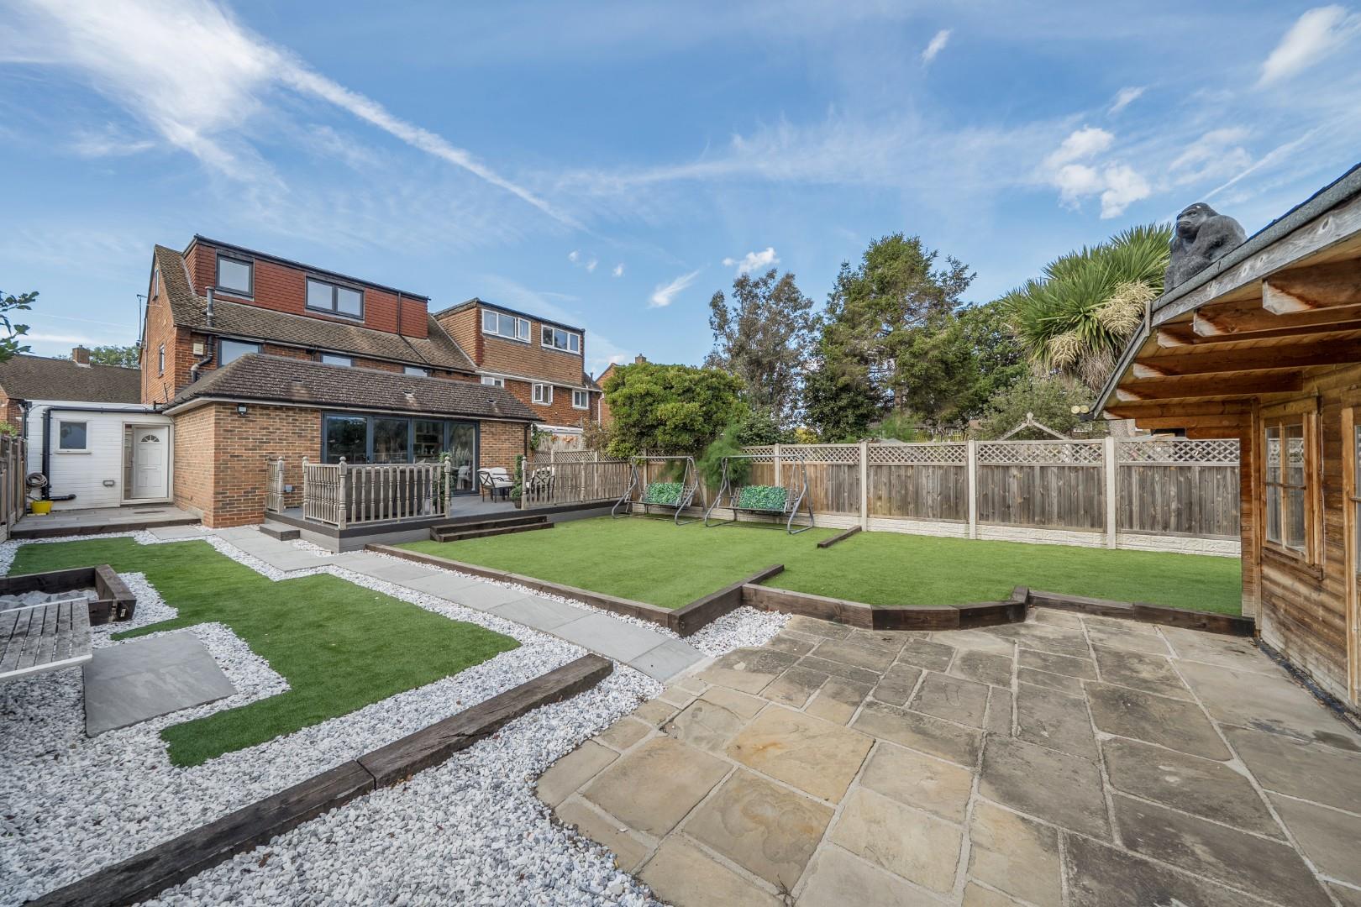
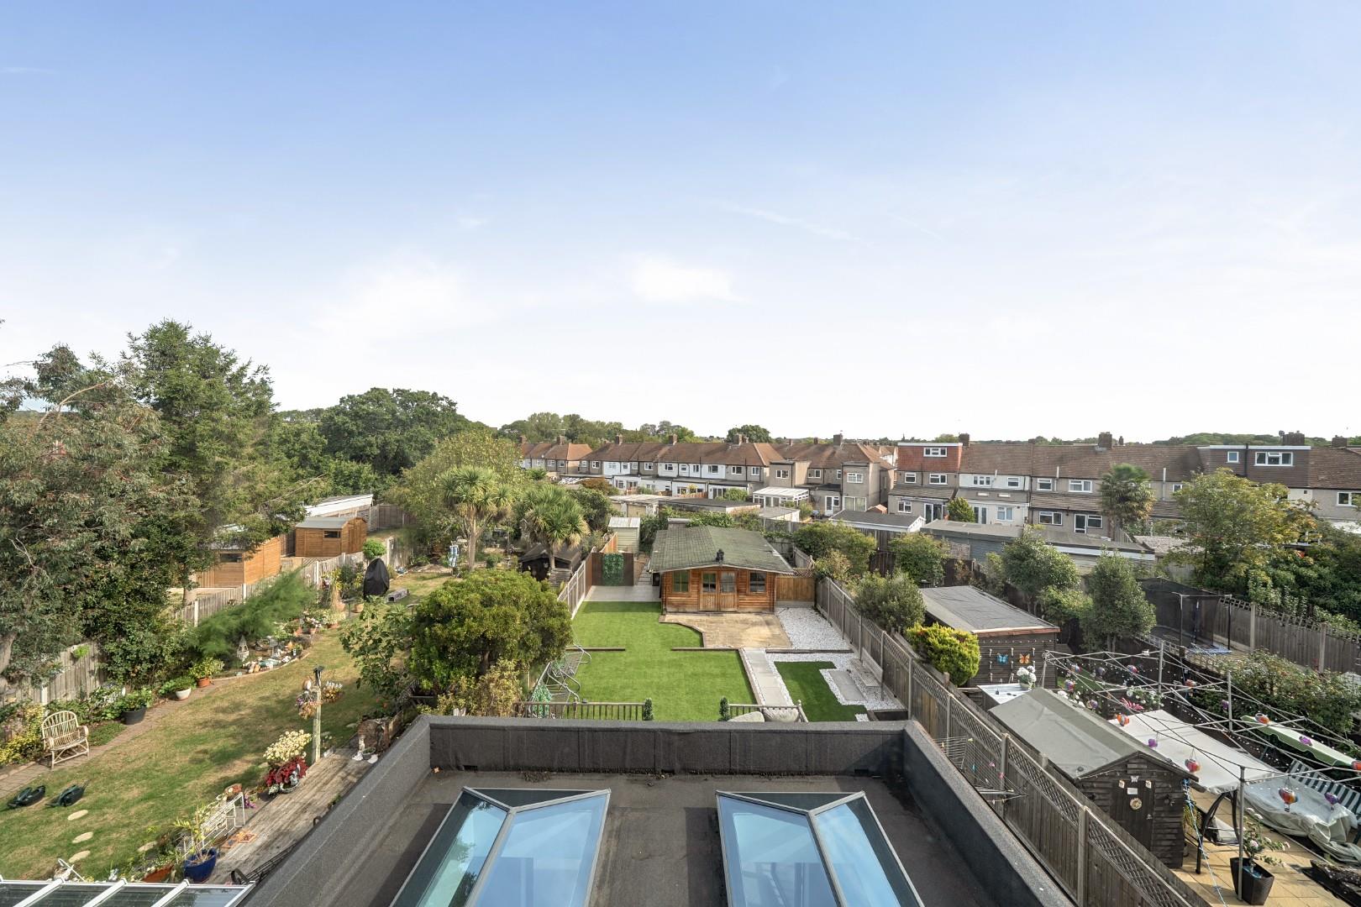
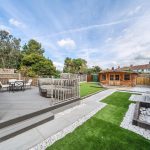
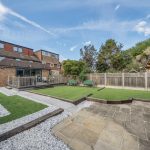
Rear Garden 27.00 x 9.25
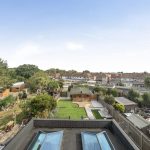
The rear garden is beautifully landscaped with a patio area leading to an elevated deck, perfect for outdoor dining or relaxing. There is a well-maintained lawn bordered by decorative stones and flower beds, along with a wooden summerhouse at the far end, offering a private and peaceful outdoor retreat.
Bedroom 1 4.10 x 3.75 max
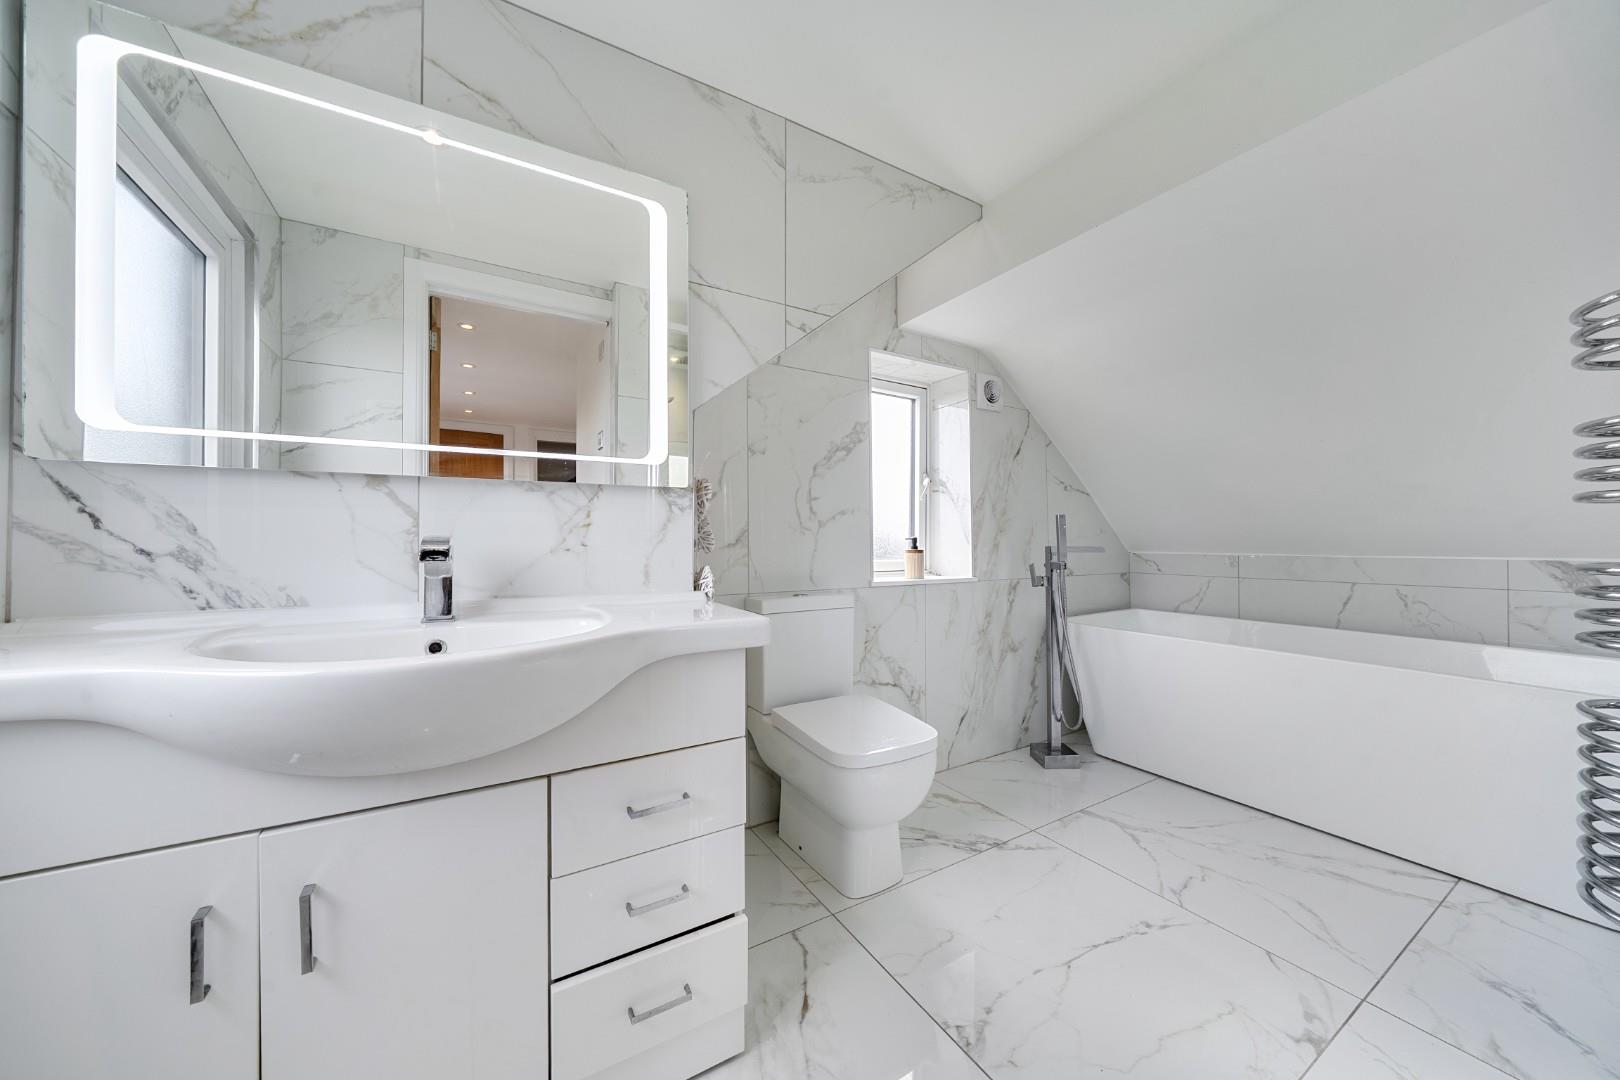
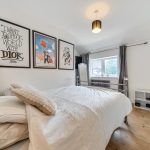
Bedroom 1 on the first floor is a bright and spacious room with wood flooring and a large window. Its neutral palette provides a blank canvas, perfect for personalising. An en suite bathroom enhances this room's appeal, fitted with contemporary fixtures including a bathtub, wash basin with storage, and a modern WC, all set against elegant marble-effect tiling.
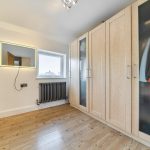
Bedroom 2 2.89 x 2.25
Bedroom 2 is a well-proportioned room featuring wood flooring and a window letting in good natural light. The room's neutral decor creates a calm and inviting space suitable for various furnishing preferences.
Bedroom 3 3.40 x 3.60 max
Bedroom 3 provides a comfortable sleeping area with wood flooring and two windows. It is designed to maximise space, making it versatile for different bedroom layouts or a home office if desired.
Bedroom 4 3.46 x 2.09
Bedroom 4 is a cosy room with wood flooring and a window that fills the space with natural light. It offers a flexible space suitable for a guest room or study.
Bedroom 5 2.90 x 2.50
Bedroom 5 offers a practical space with wood flooring and a double window. Neutral walls and good daylight make it a versatile room for sleeping or working from home.
Shower Room 2.21 x 2.11
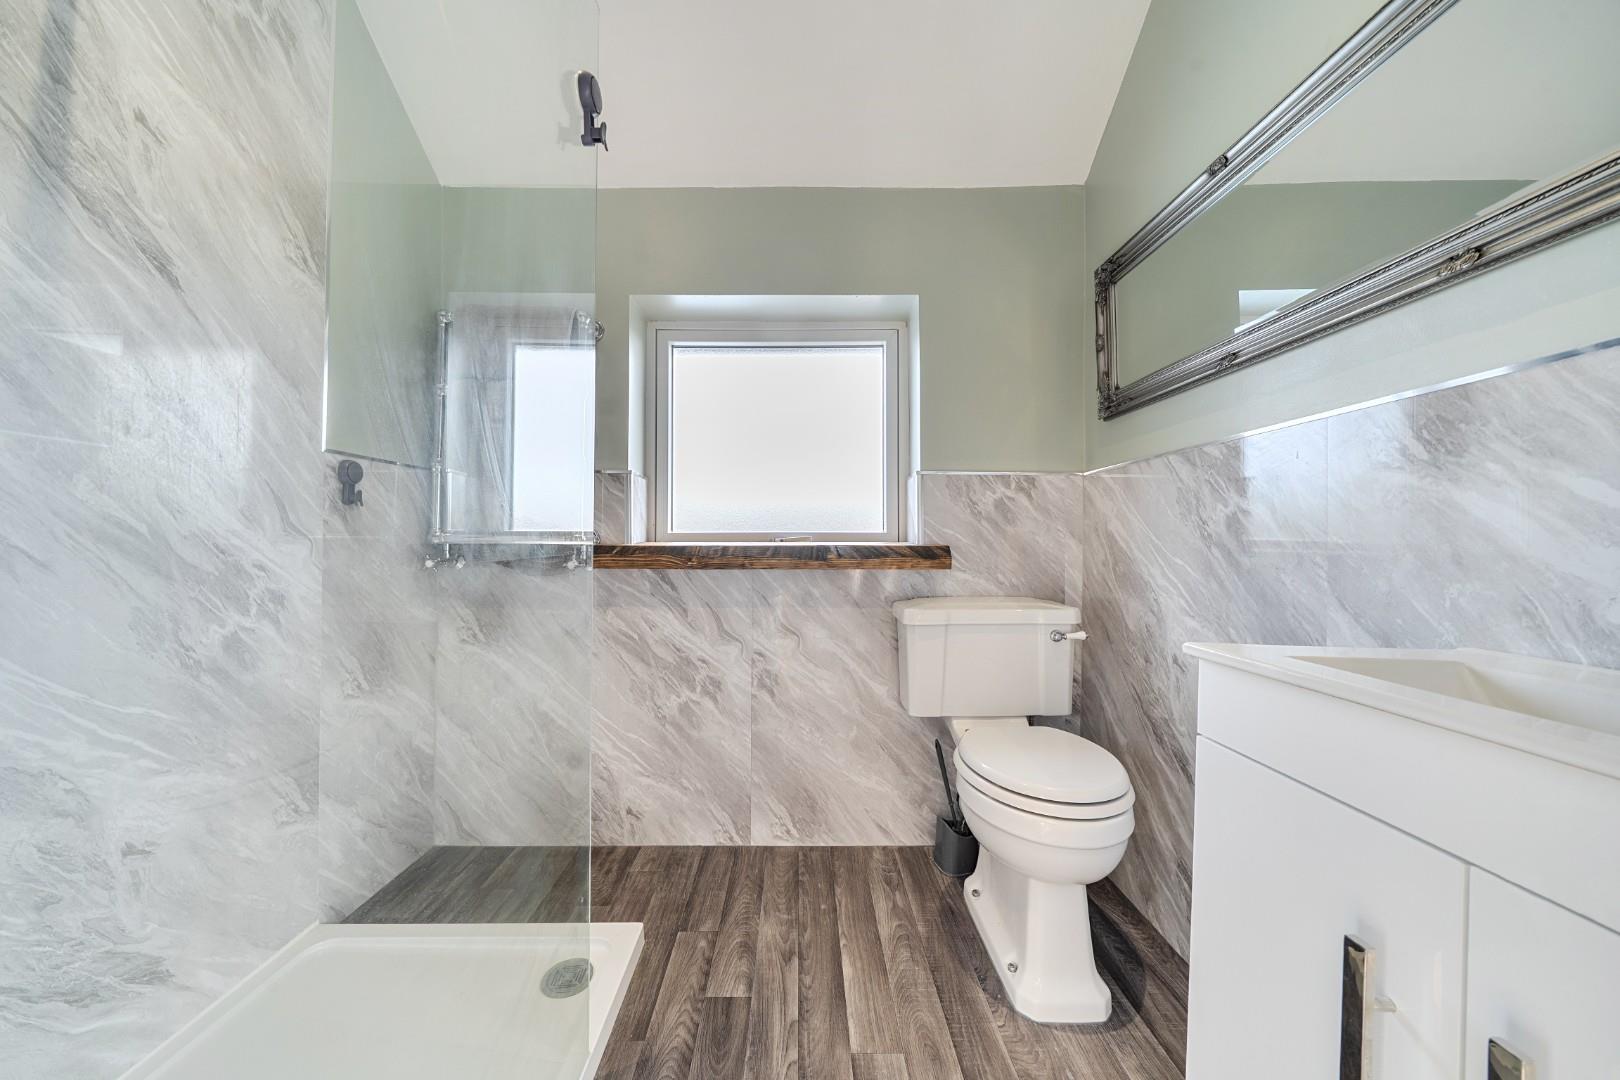
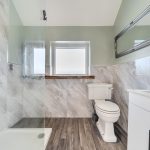
This modern shower room features a sleek design with large-format wall tiles in a marble effect and wood-effect flooring. It includes a walk-in shower with glass screen, a toilet, and a vanity unit with a wash basin, creating a fresh and contemporary space.
Outbuilding Kitchen / Reception Room 4.62 x 4.62
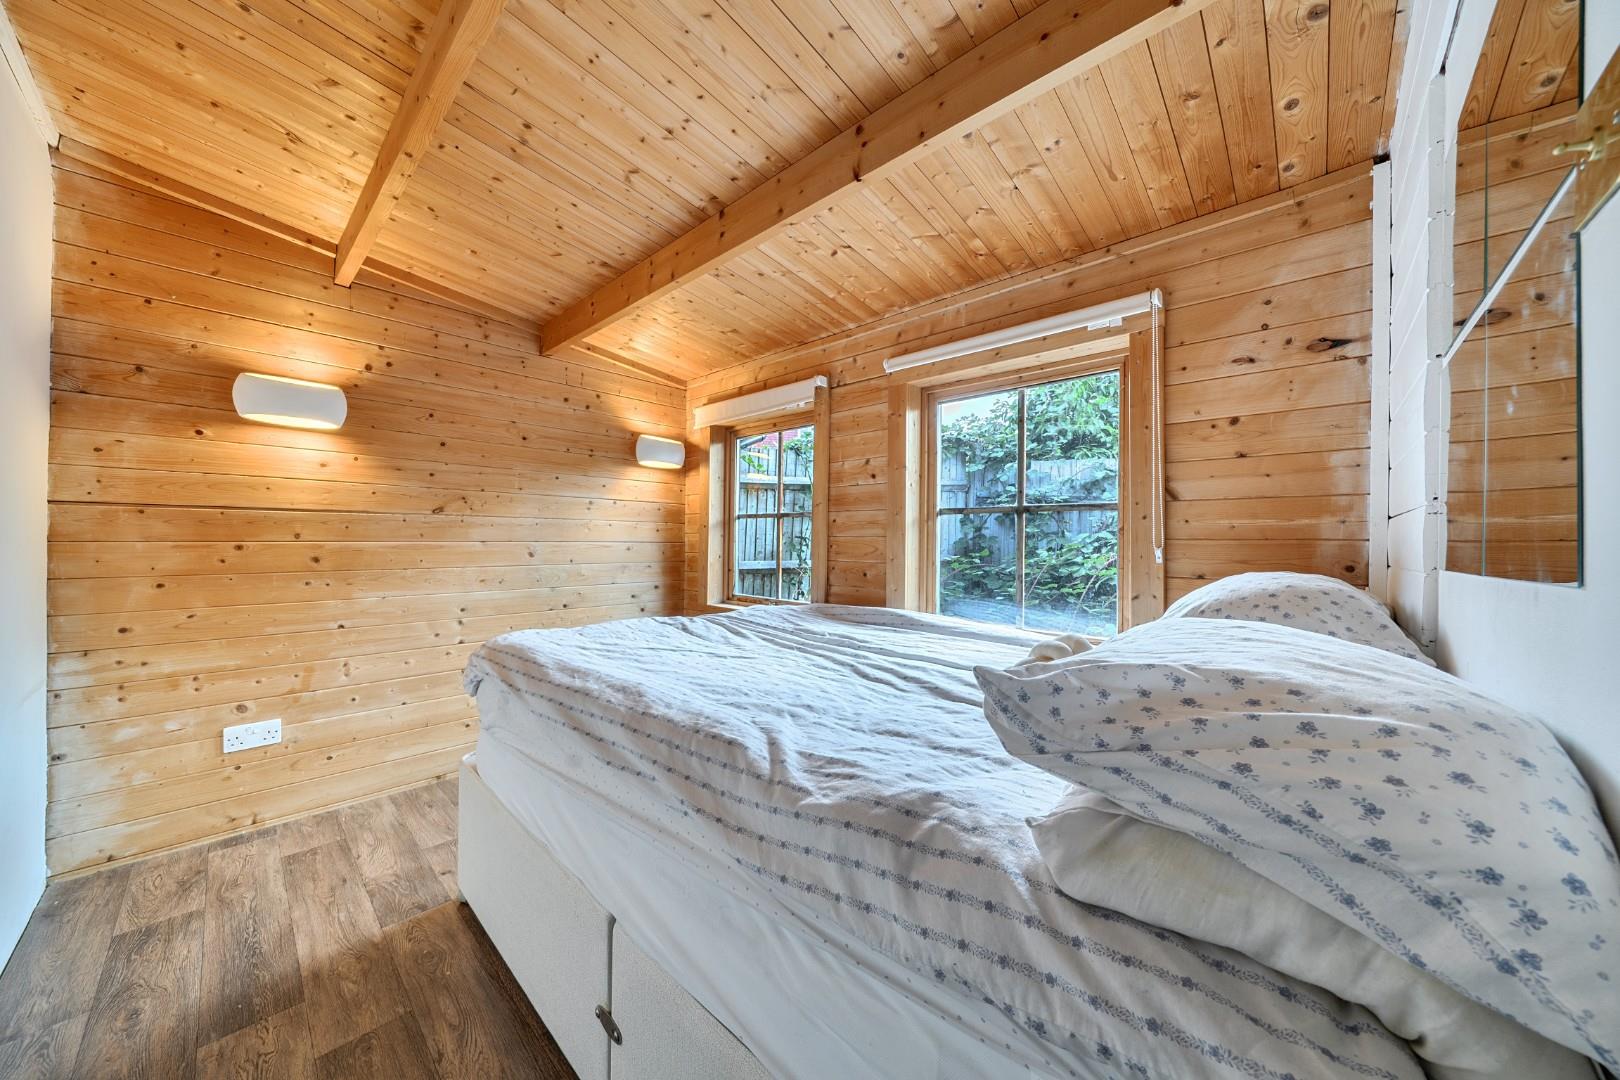
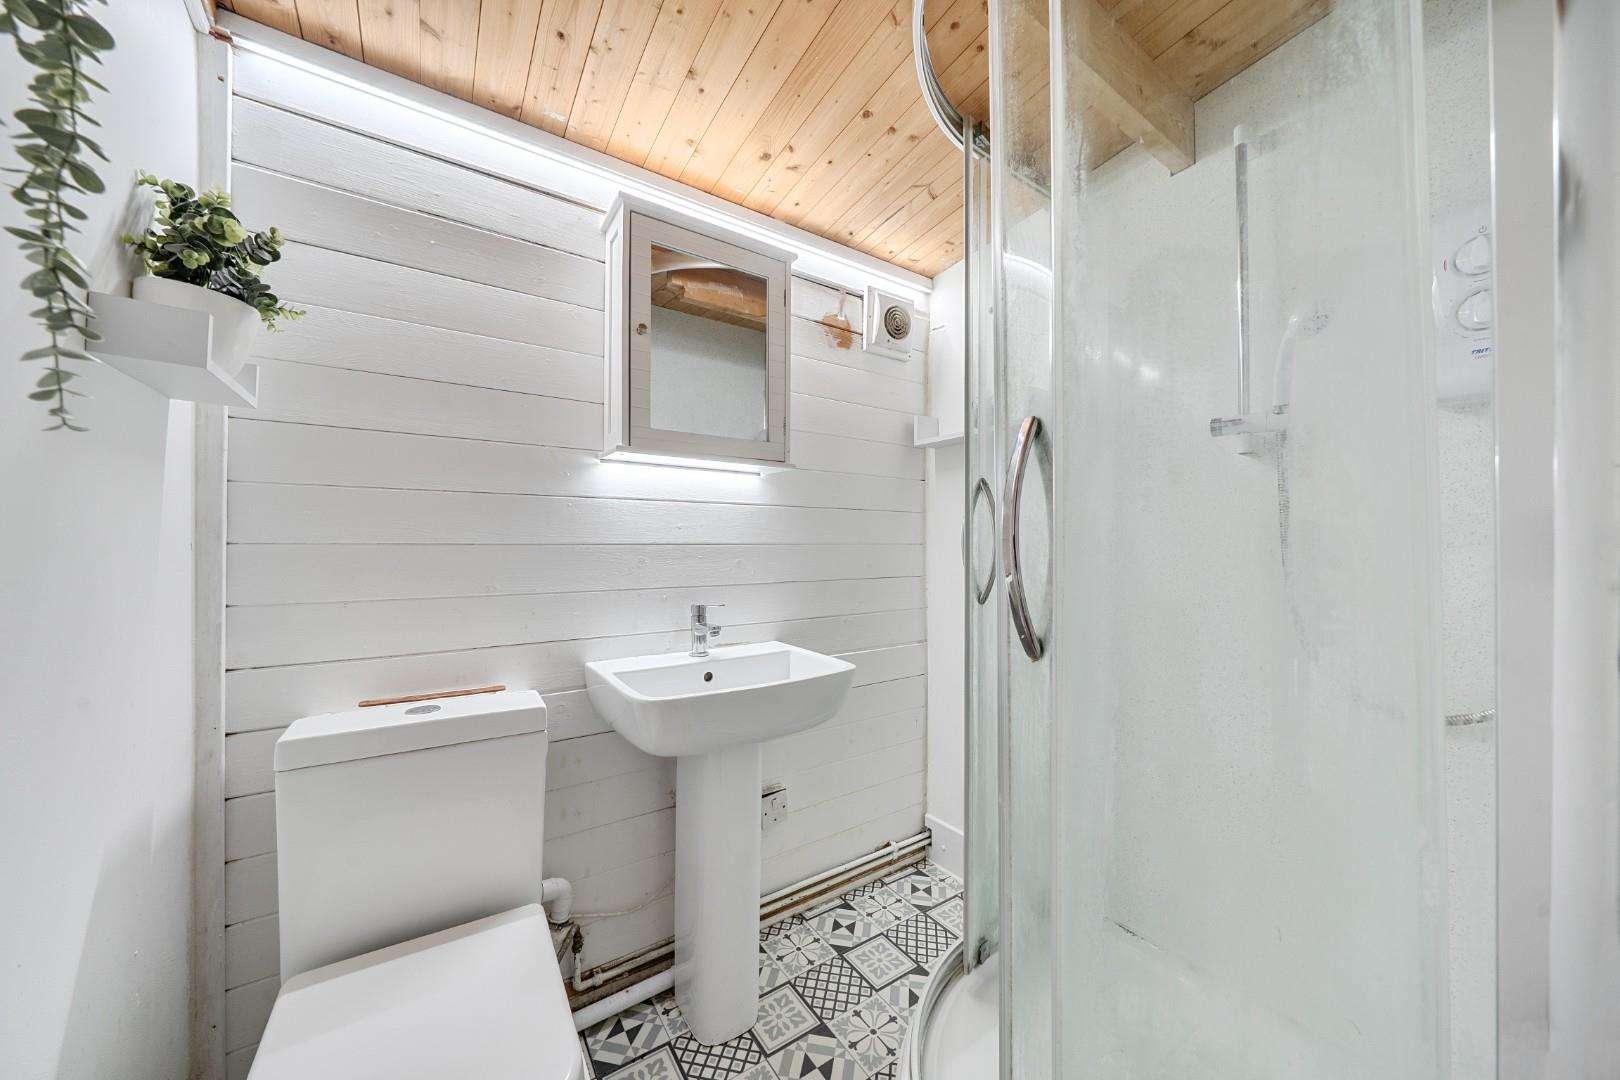
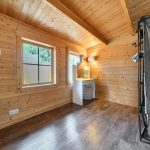
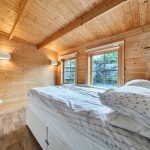
The bespoke outbuilding at the rear offers a charming space with rustic wooden panelled walls and ceiling, creating a warm and inviting atmosphere. One area serves as a kitchen/reception room with wood flooring, exposed brickwork, and a door leading outside. Two bedrooms are included, with one bedroom benefitting from ample natural light through two windows and the other bedroom having a cosier feel. The outbuilding also includes a bathroom with a shower, toilet and sink, finished in neutral tones.
Outbuilding Bedroom 1 2.89 x 2.25
Outbuilding Bedroom 1 is a snug room with wood panel walls and ceiling, wood-effect flooring, and a large window allowing natural light. It offers a peaceful retreat within the outbuilding.
Outbuilding Bedroom 2 2.89 x 2.25
Outbuilding Bedroom 2 is a compact, warmly finished room with wood panelled walls and ceiling, and wood-effect flooring. A window provides views and natural light, making it a versatile space.
Outbuilding Bathroom 2.25 x 2.16
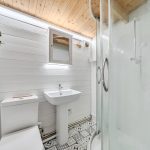
The family bathroom on the ground floor of the outbuilding is fitted with modern fixtures including a shower cubicle, WC, and basin. The neutral scheme and practical layout make it ideal for everyday use.

Please complete the form below and a member of staff will be in touch shortly.