

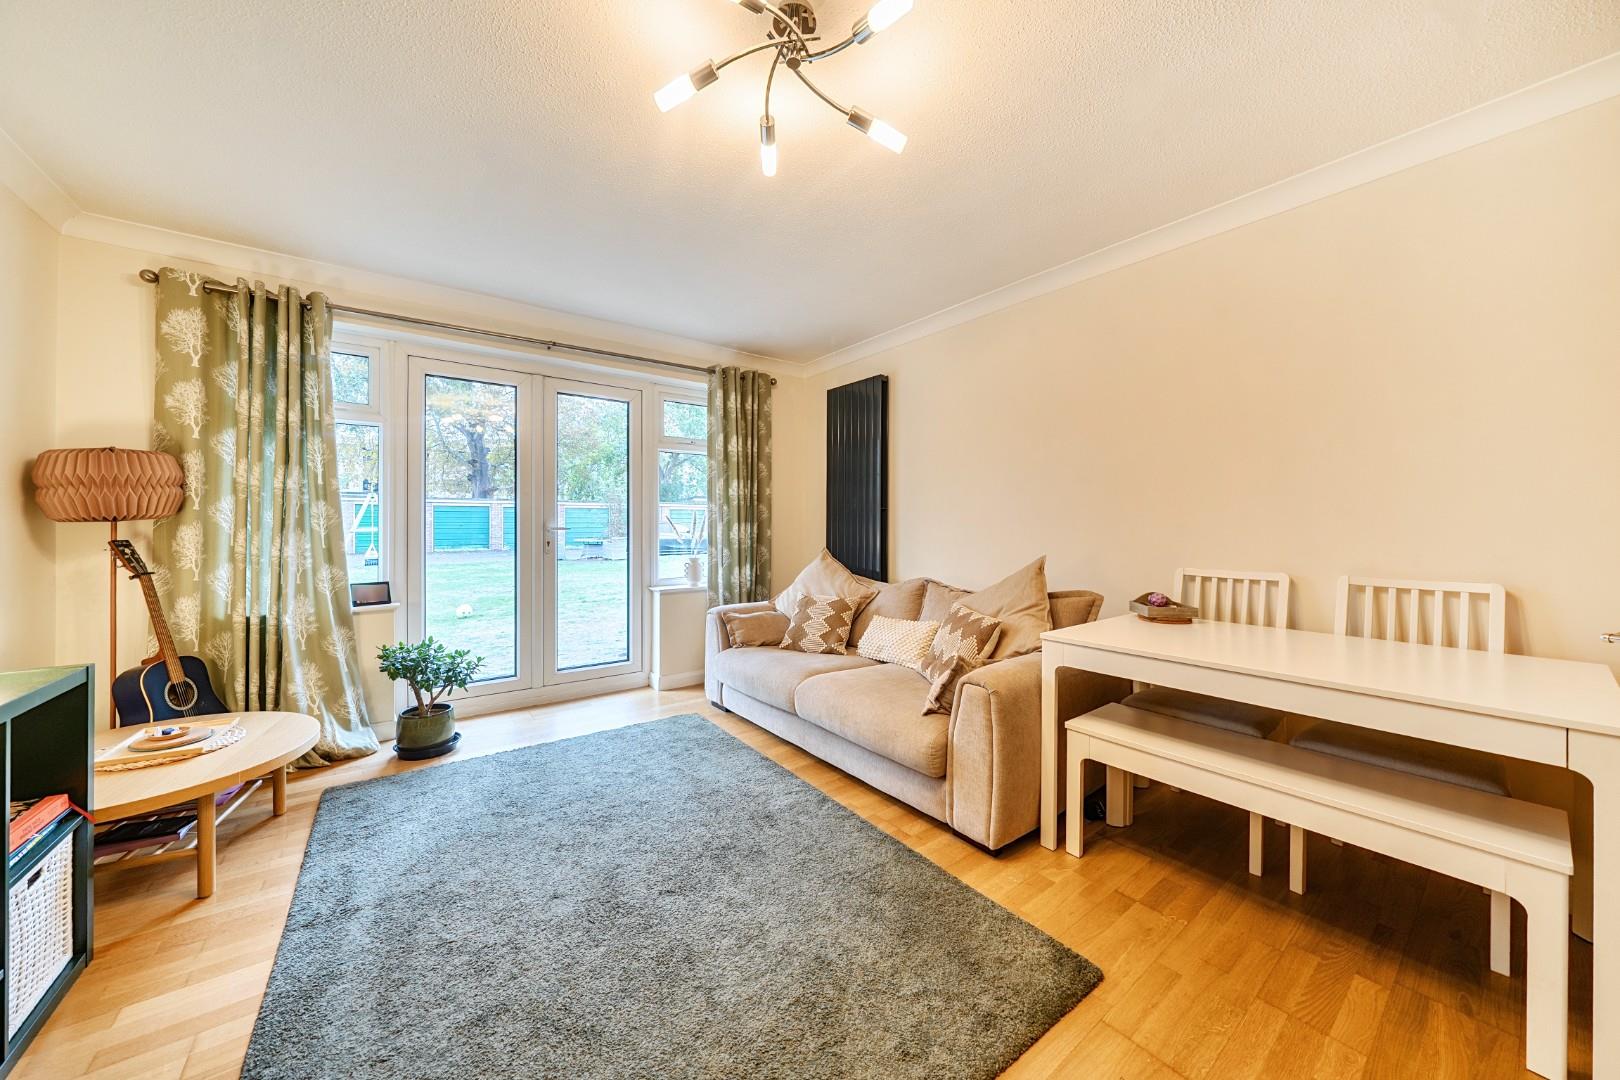

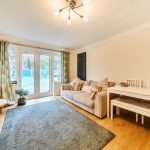

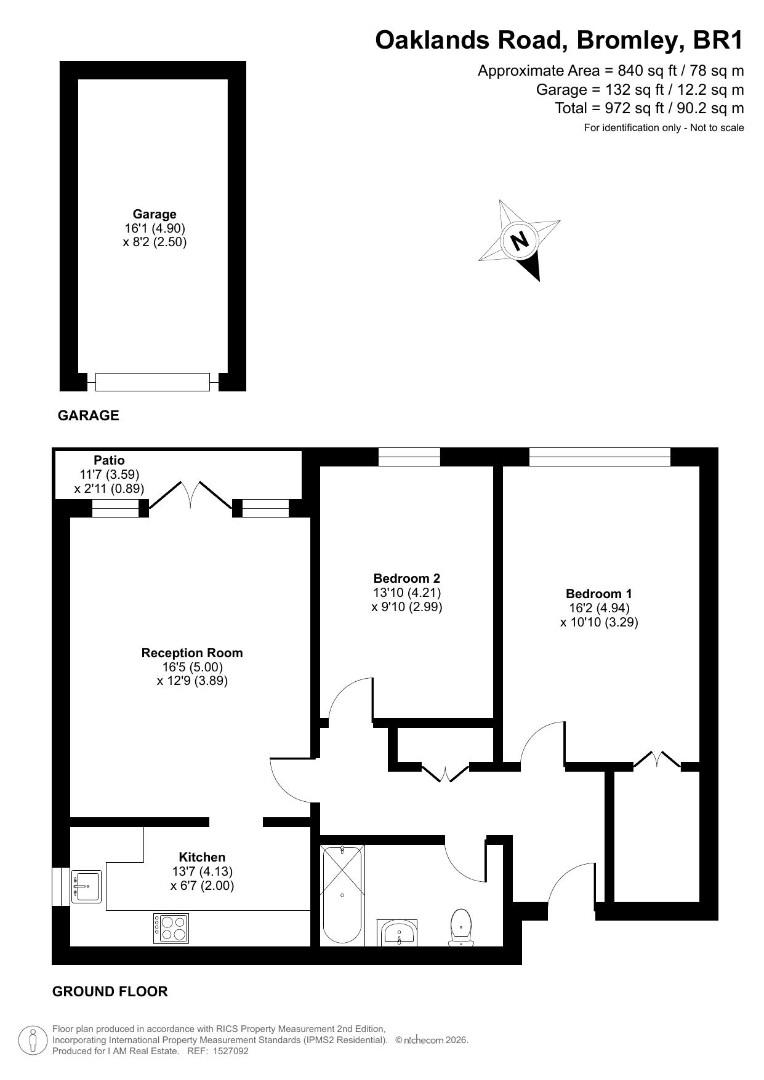
Reception Room 5.00 x 3.89
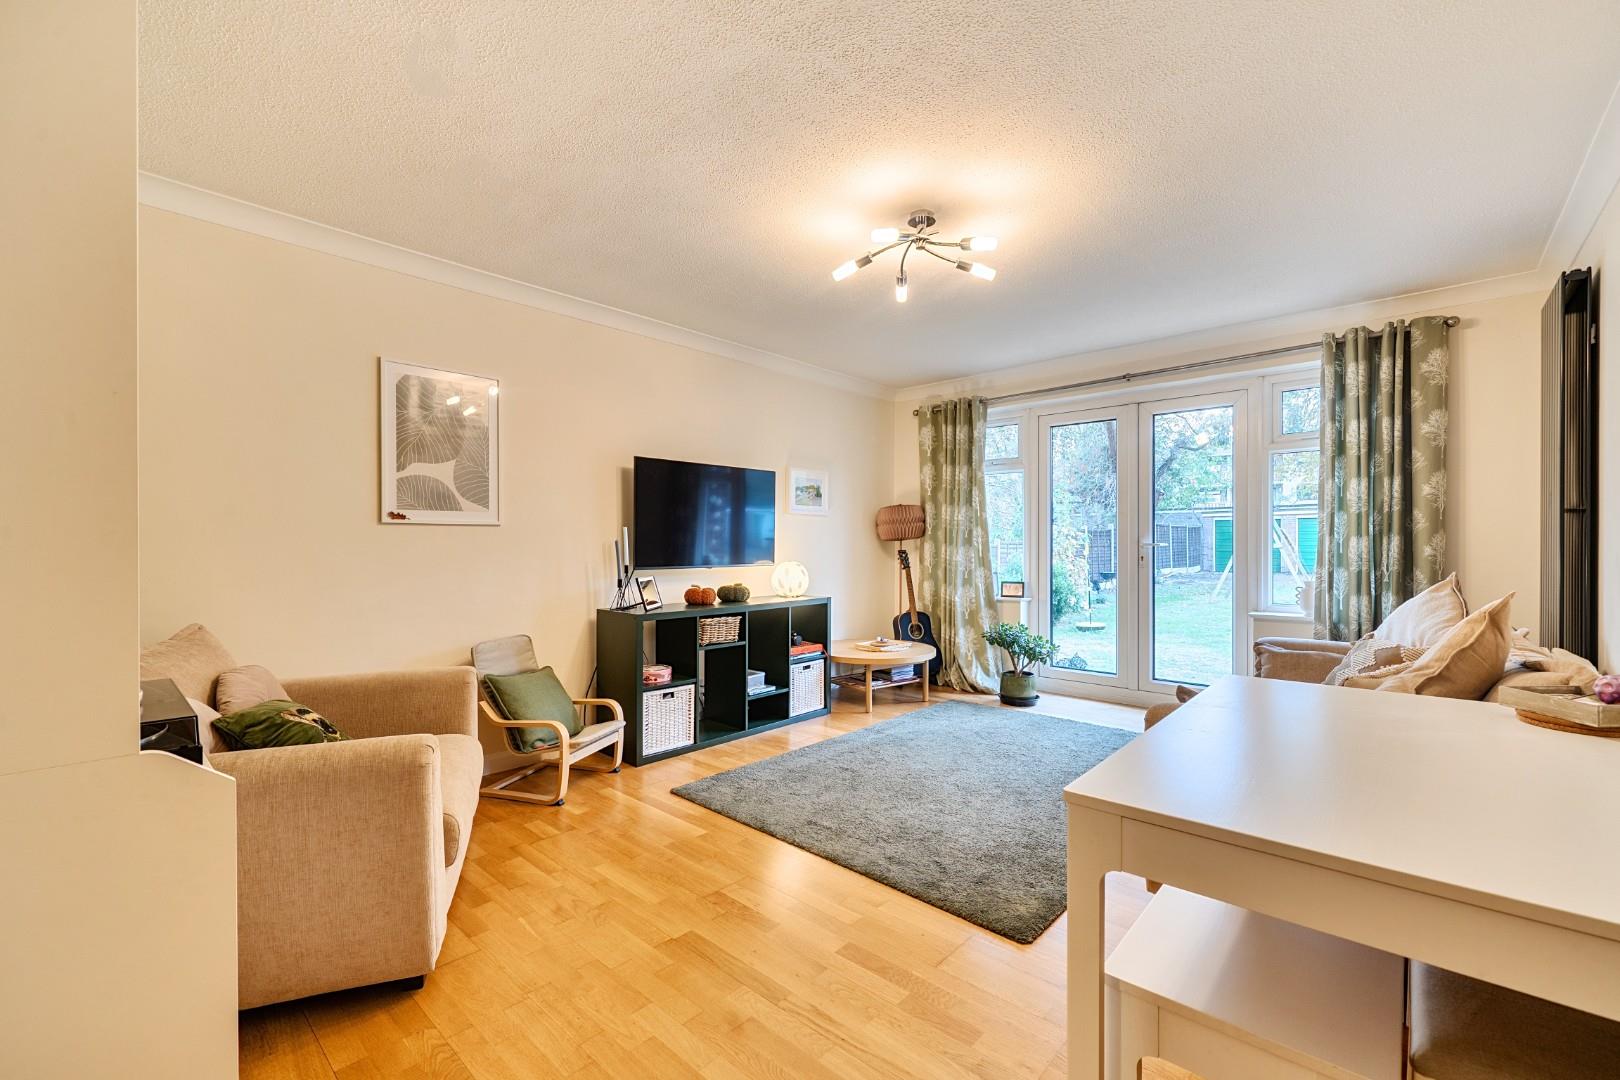
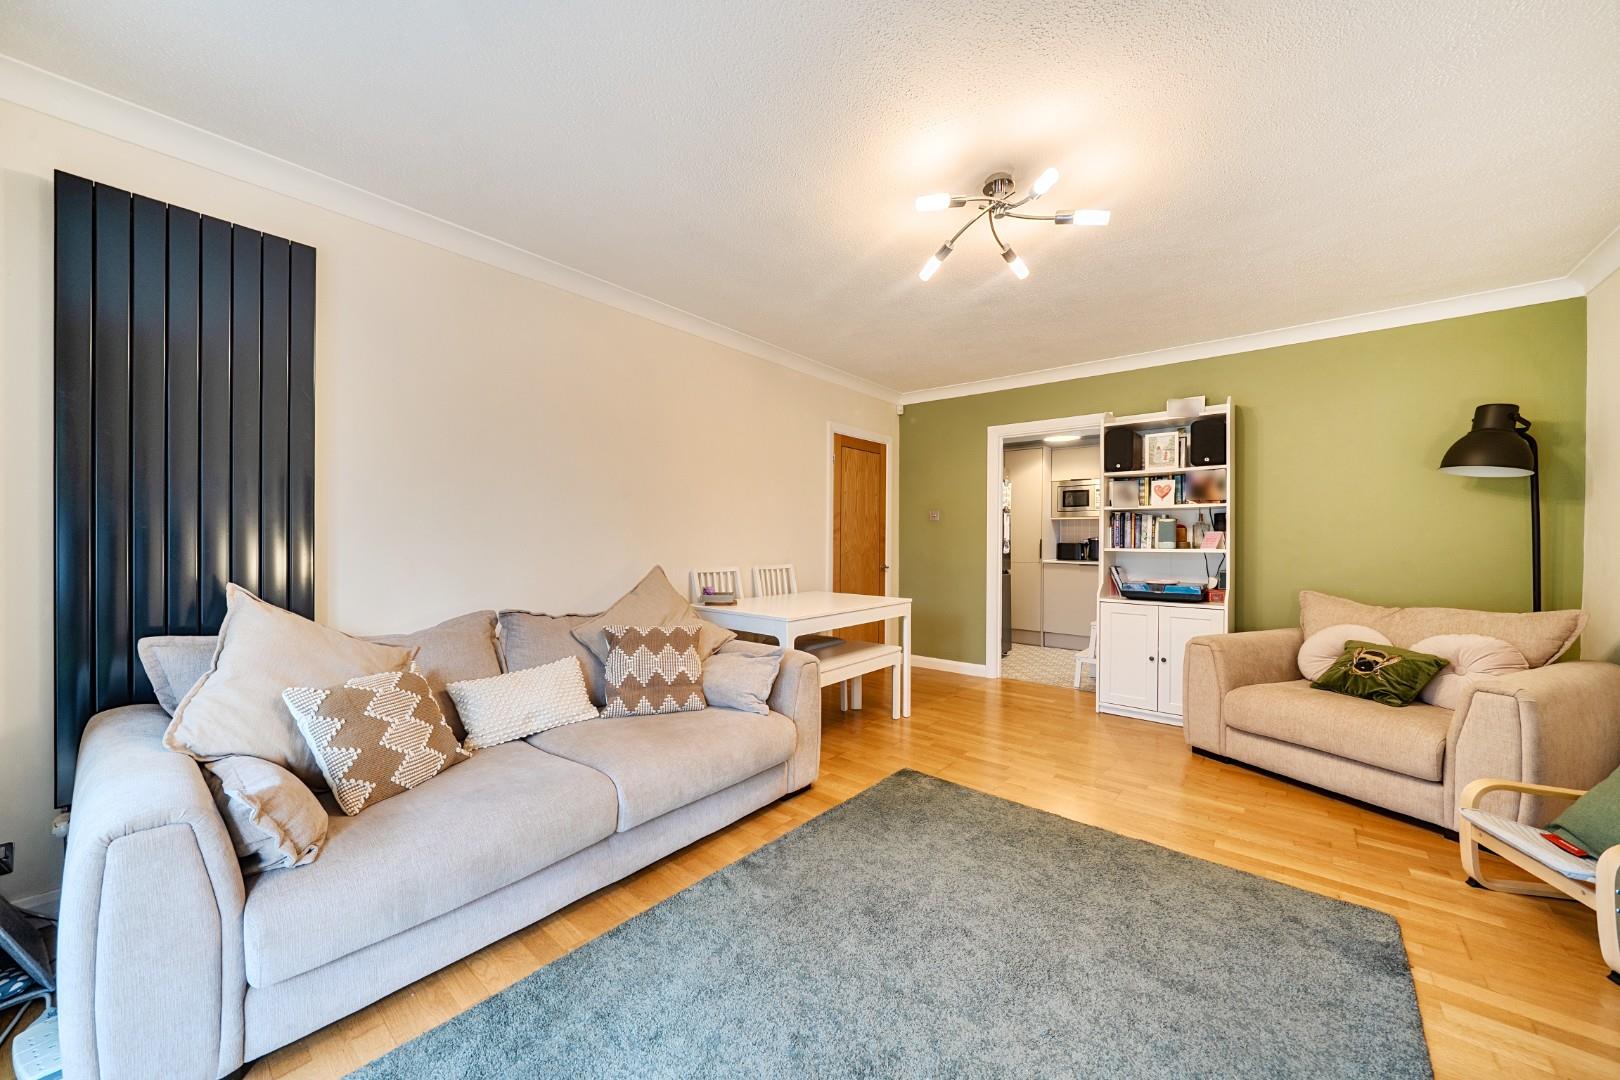
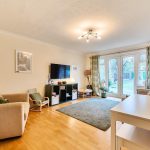
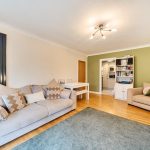
This inviting reception room measures 16'5 by 12'9 and features a set of glass doors that open out to a small patio area, allowing plenty of natural light to fill the space. The room is spacious enough for comfortable seating and a dining area, with a wooden floor and neutral walls providing a warm and welcoming atmosphere. It flows seamlessly into the adjacent kitchen, enhancing the open feel of the home.
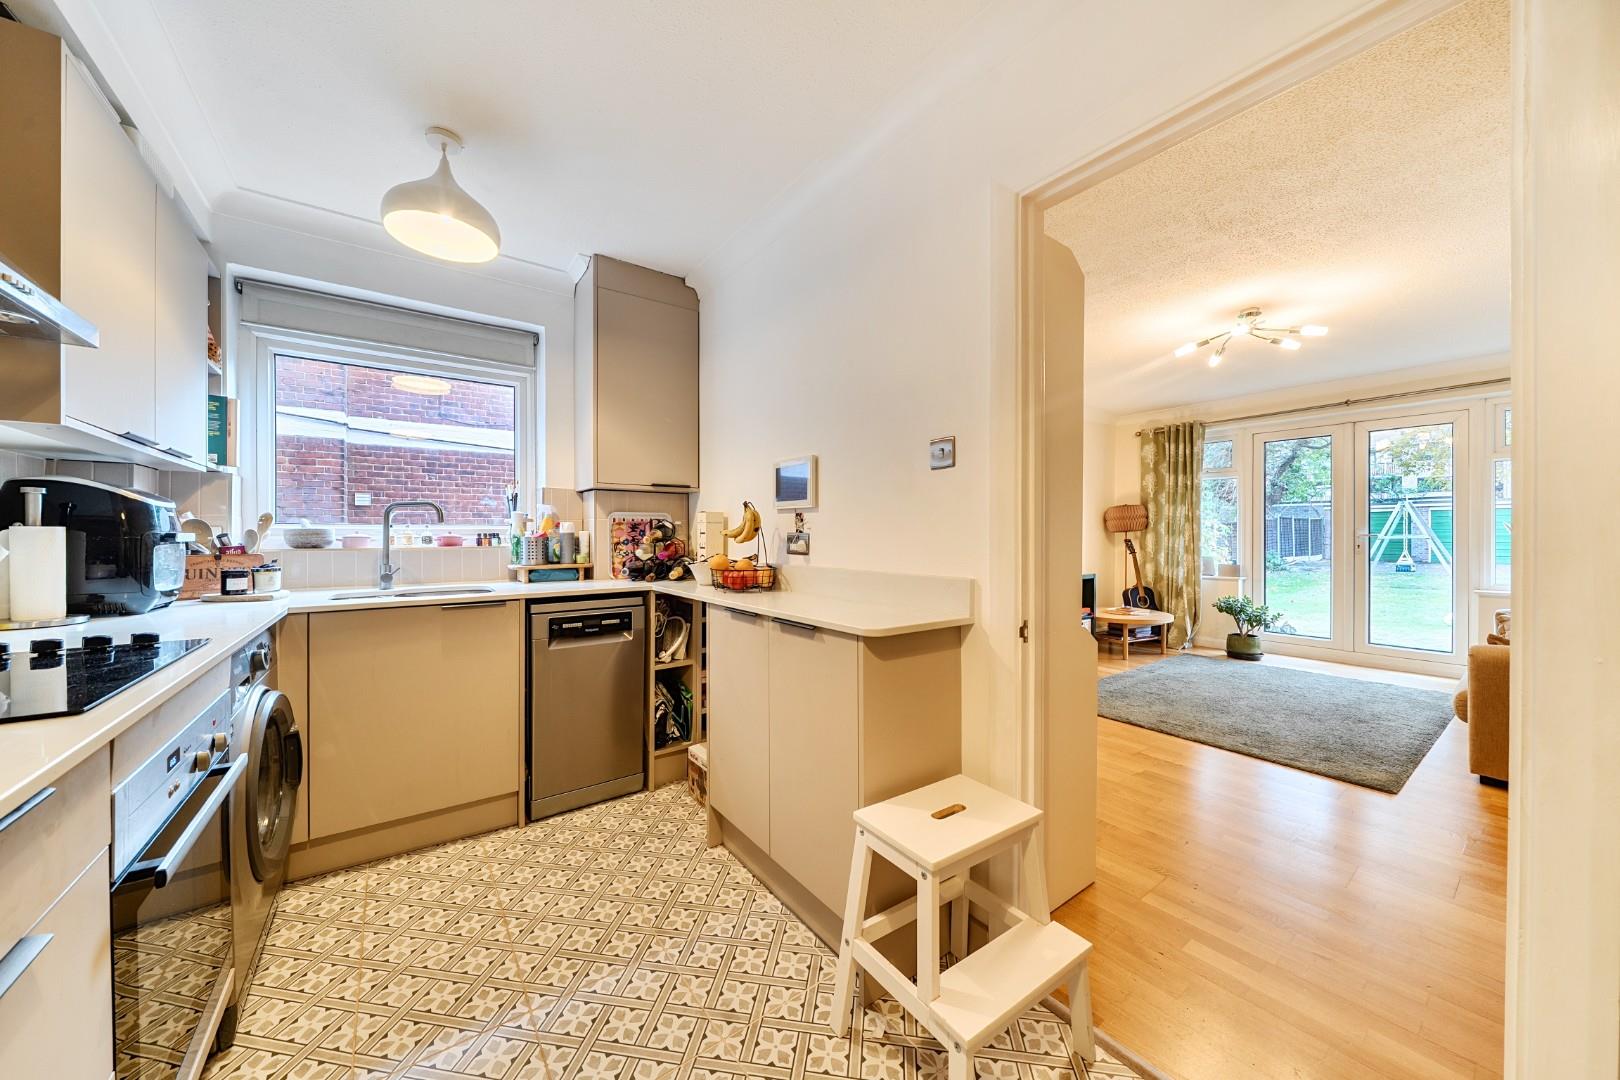
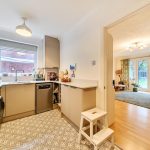
Kitchen 4.13 x 2.00
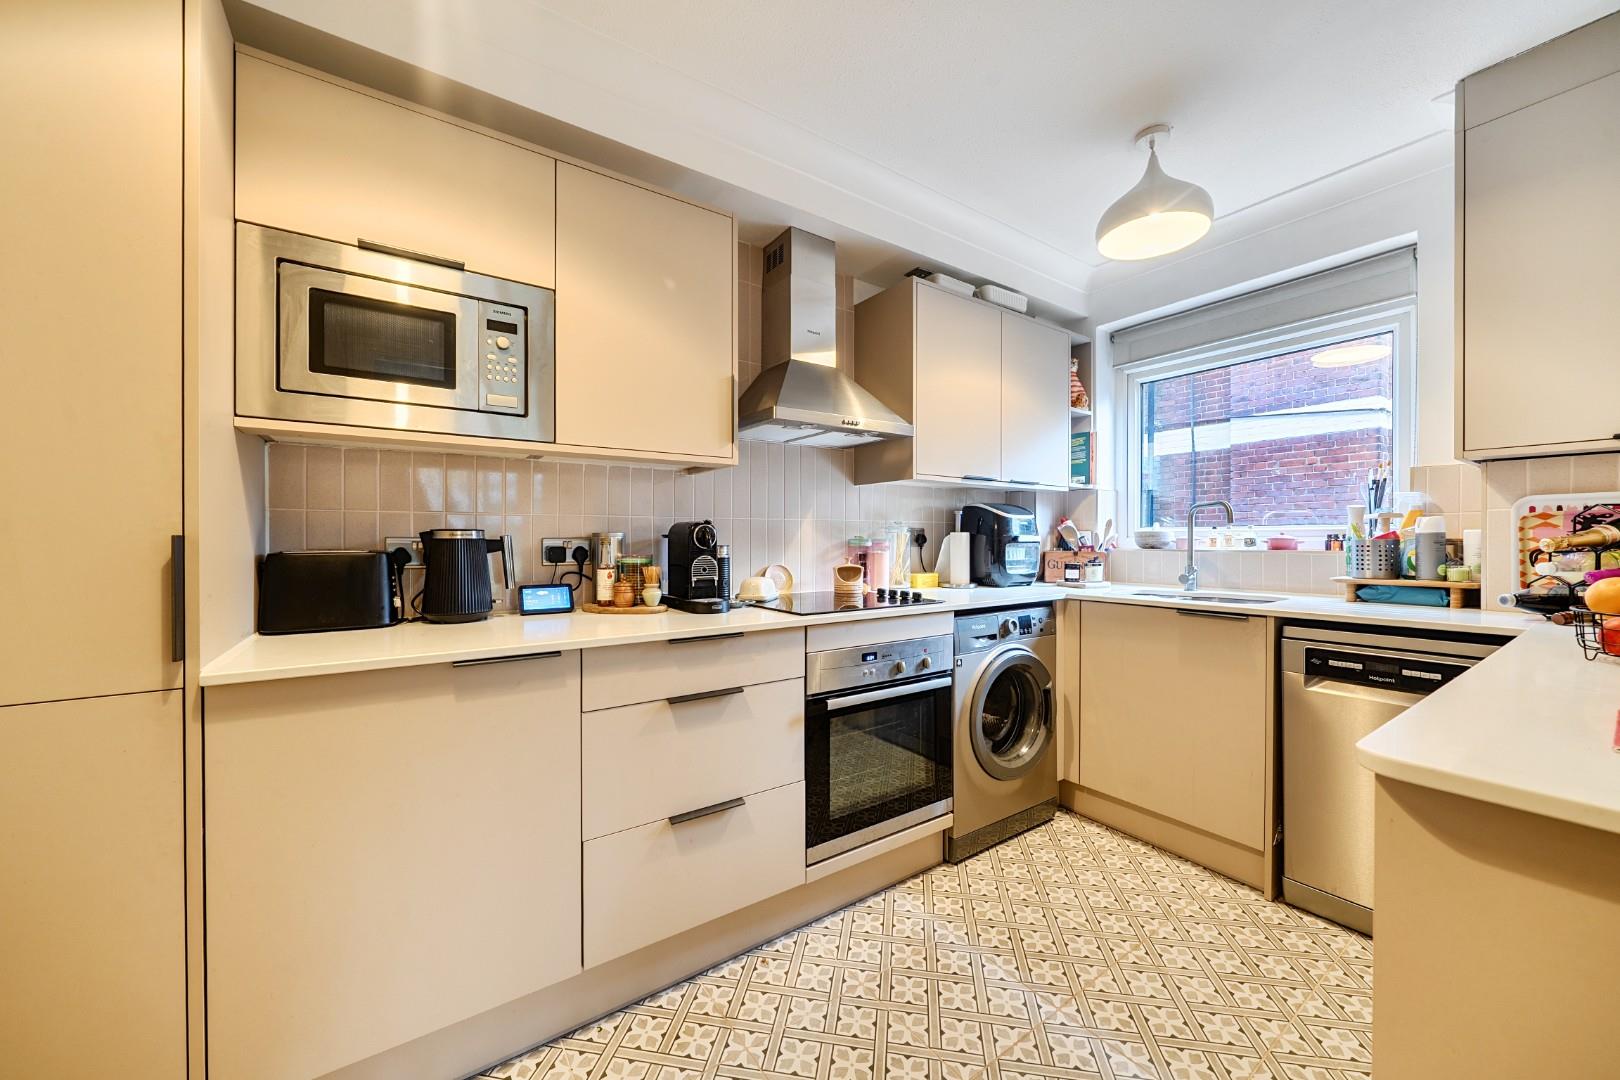
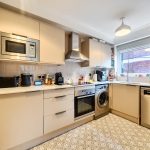
The kitchen offers a practical and contemporary space for cooking, with a range of cupboards and integrated appliances including an oven, microwave, washing machine, and dishwasher. The tiled floor adds character and durability, while a window overlooks the side of the property, bringing in natural light. Its layout maximises the available space and provides good work surfaces for meal preparation.
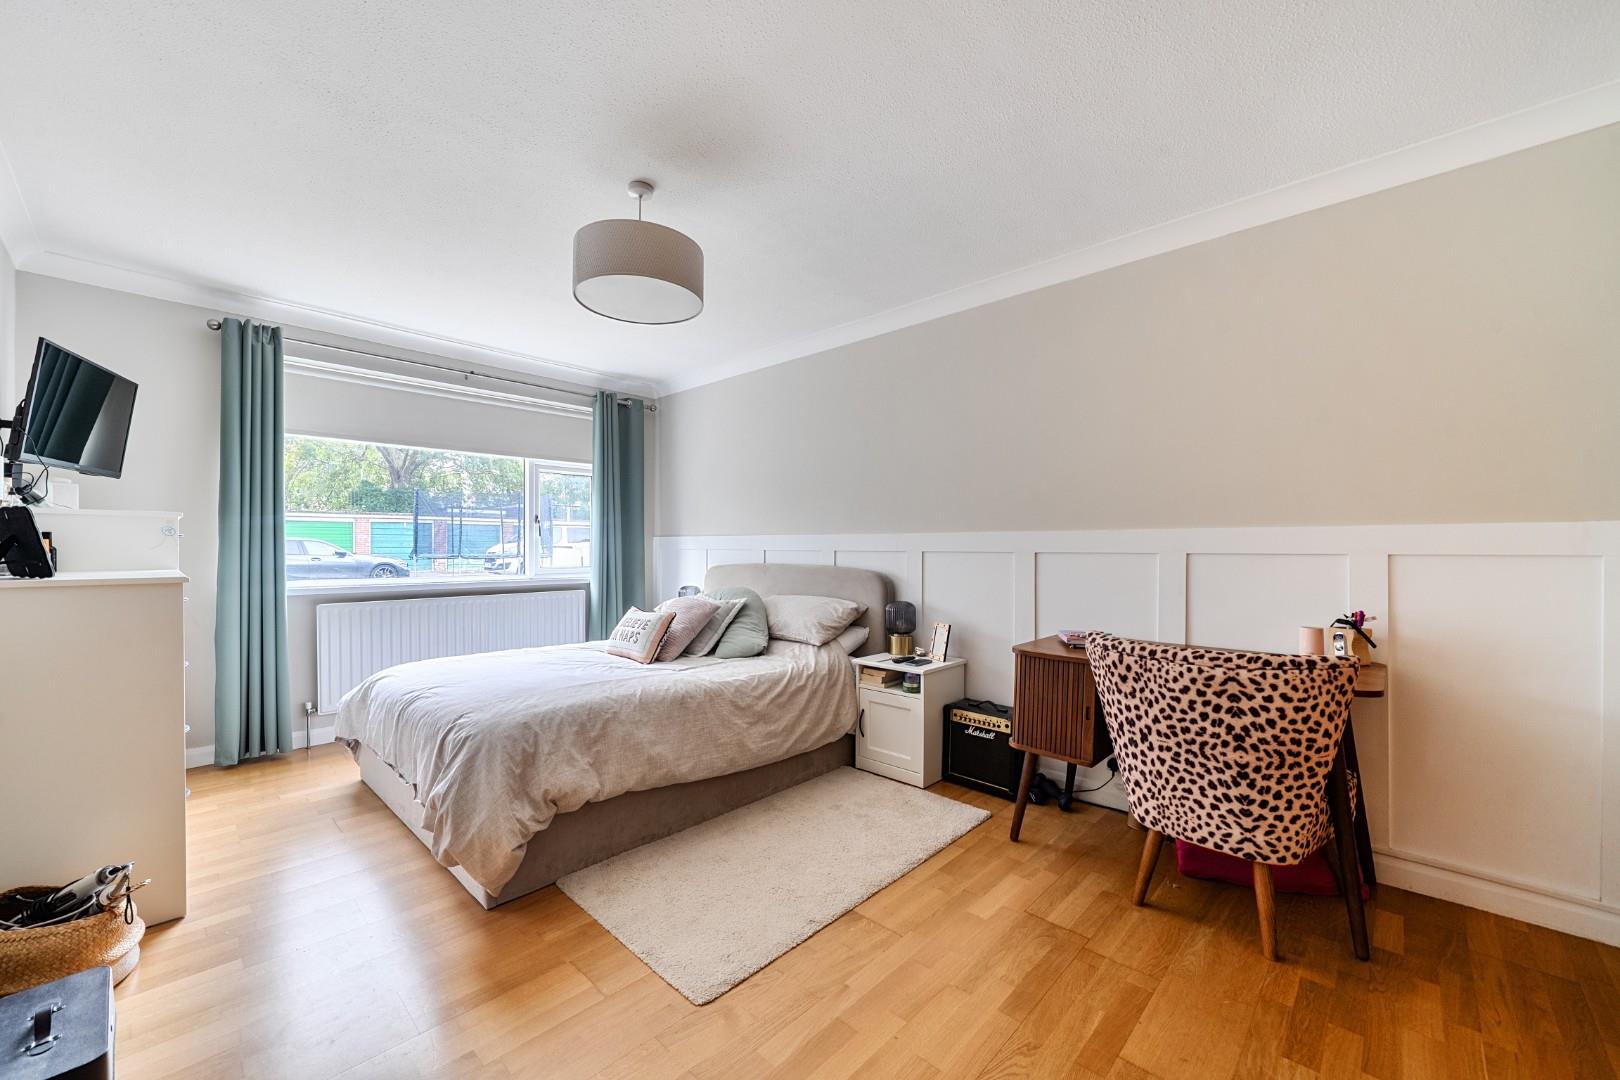
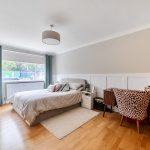
Bedroom 1 4.94 x 3.29
This bedroom, measuring 16'2 by 10'10, offers a spacious and restful retreat. It features wooden flooring and a large window that fills the room with natural light, complemented by neutral walls that create a calm and soothing atmosphere. There is ample space for a double bed and additional furniture, making it a comfortable master bedroom.
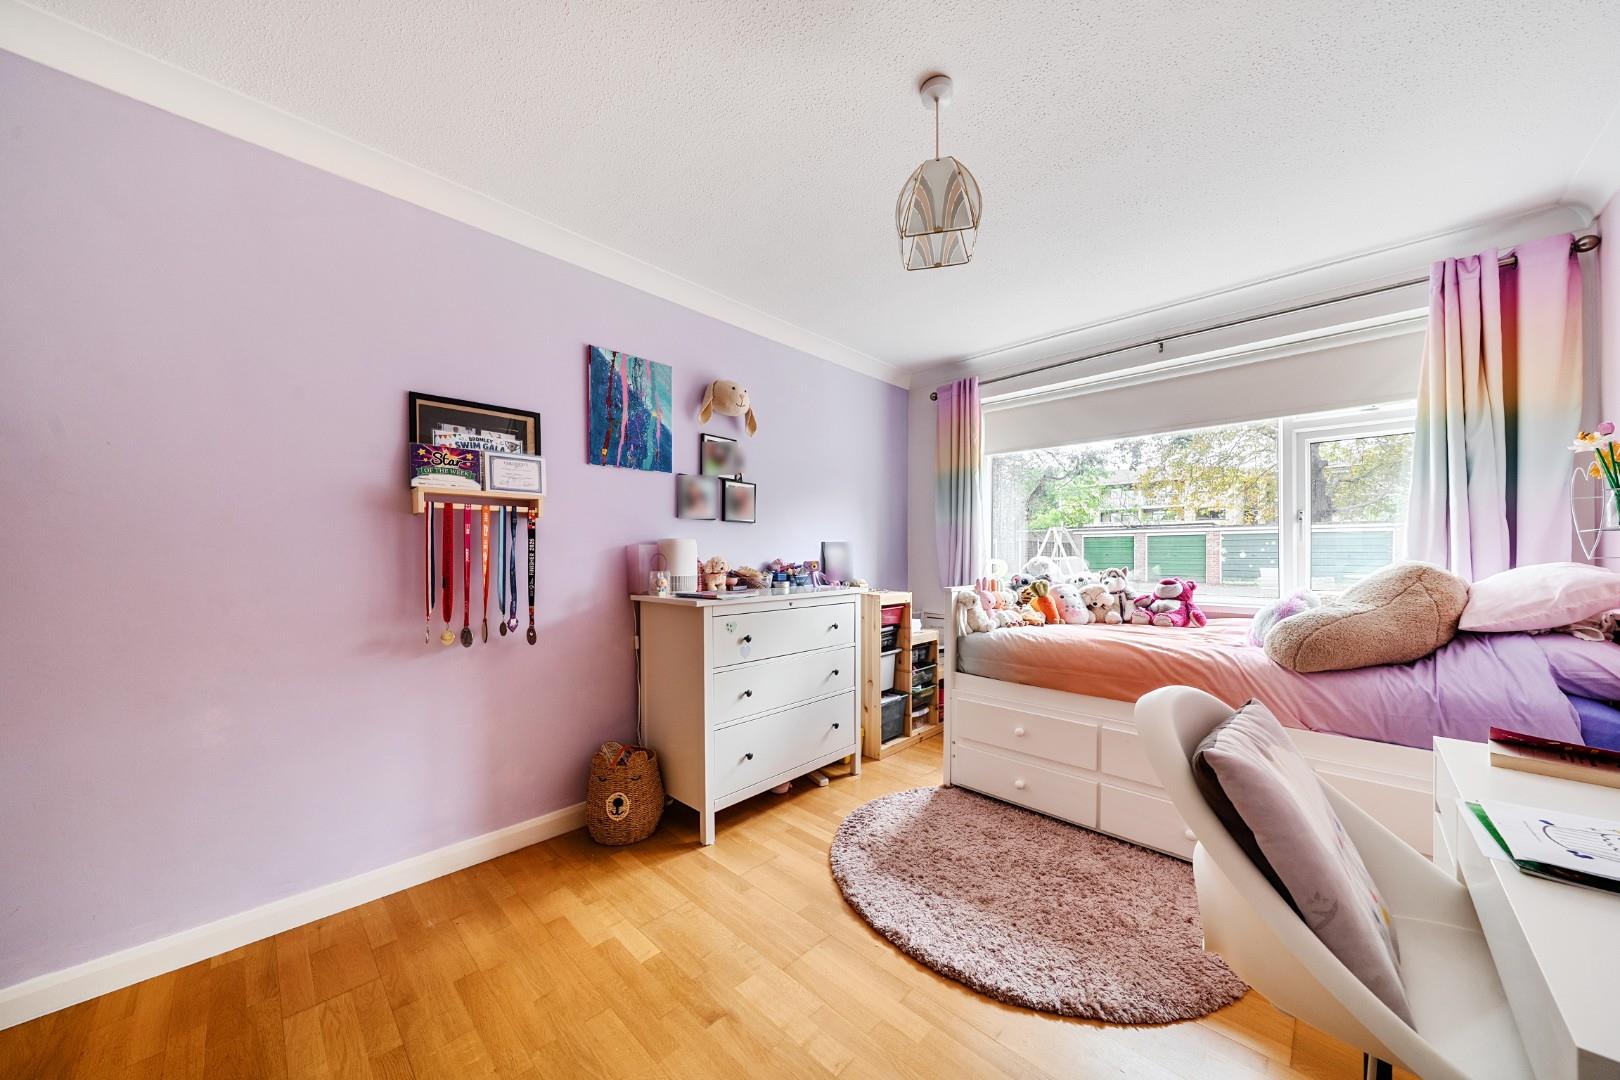
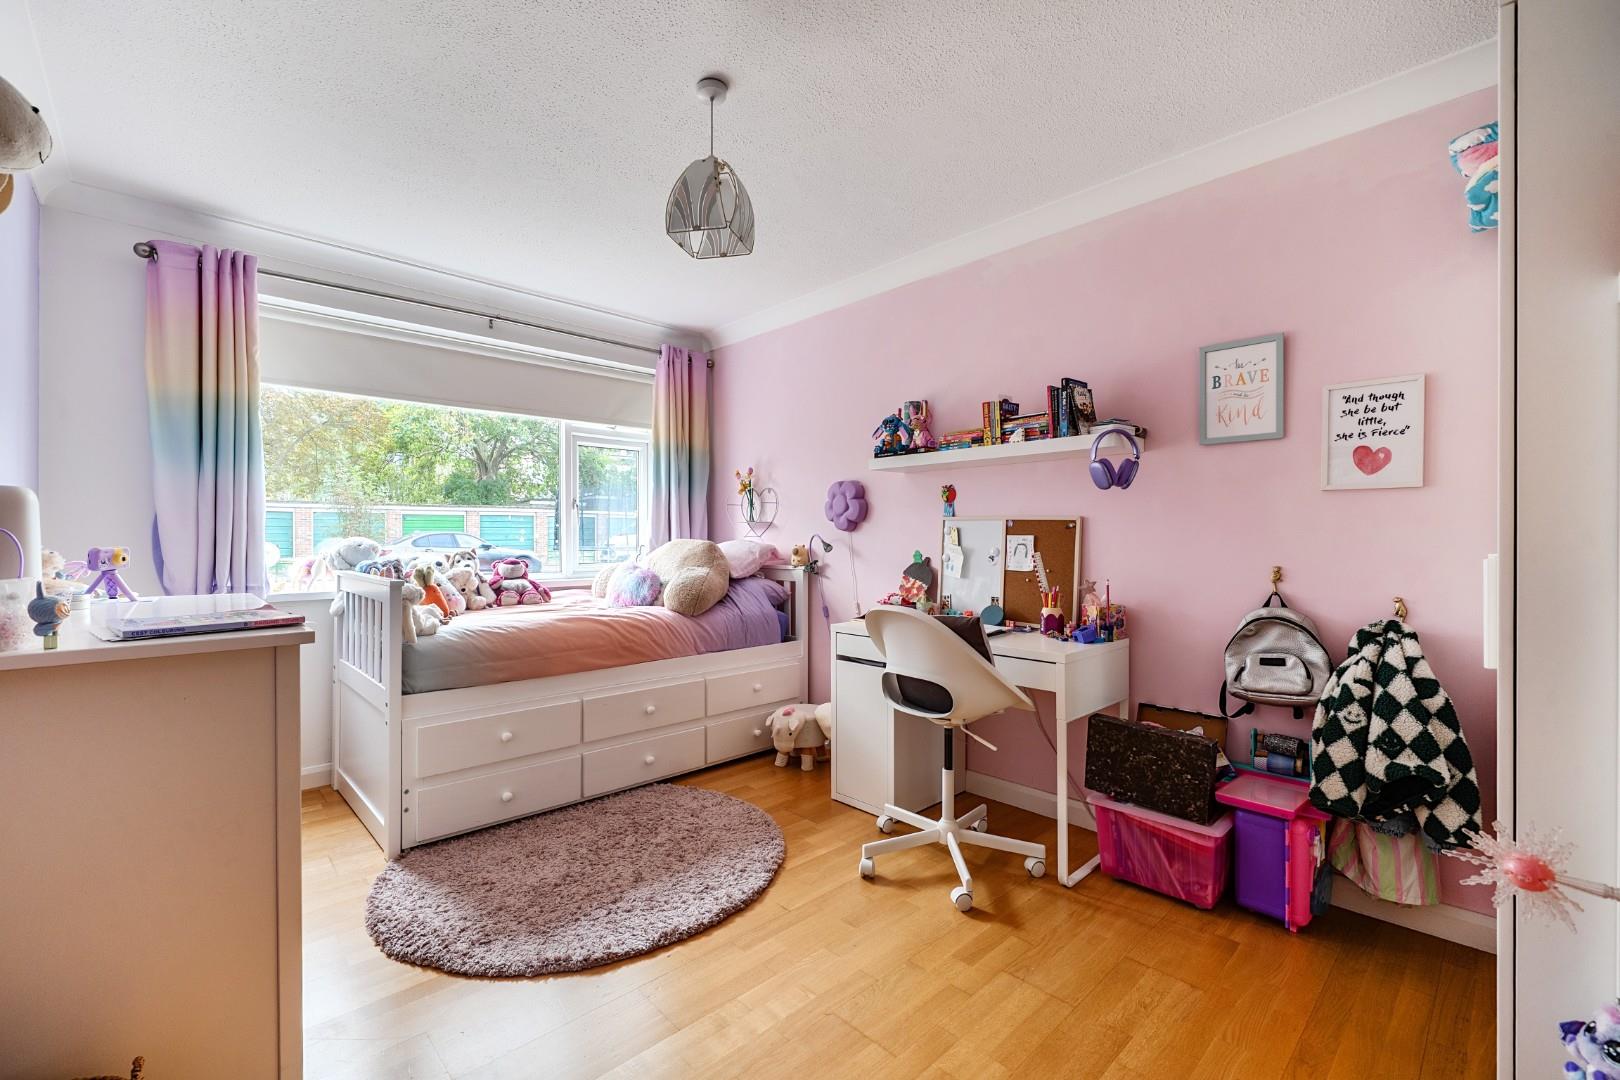
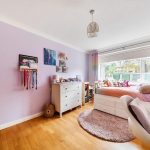
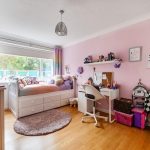
Bedroom 2 4.21 x 2.99
Bedroom 2 provides a bright and cheerful space, measuring 13'10 by 9'10. It features wooden flooring and a window overlooking the outside, with walls painted in a soft purple shade adding a touch of personality. The room is well-sized for a double or twin beds and includes room for storage and a desk, making it versatile for various needs.
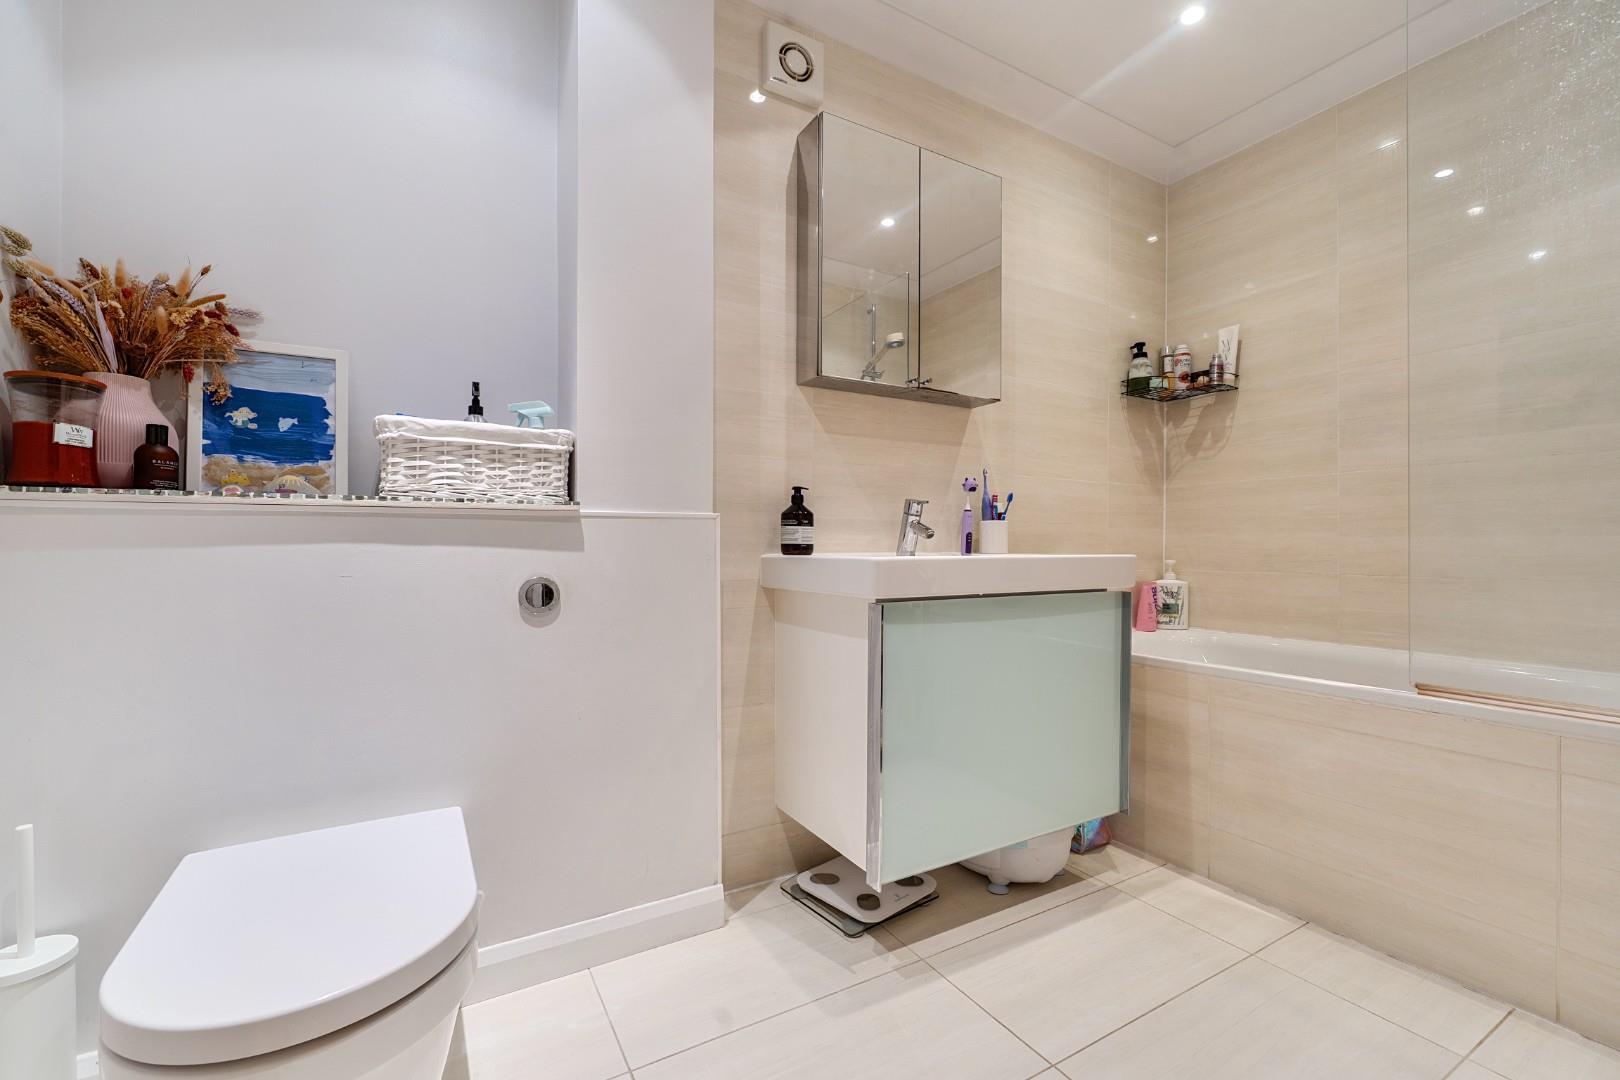
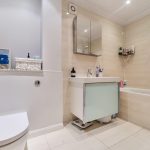
Bathroom
The bathroom features a modern design with a fully tiled interior, including a bathtub with a glass shower screen, a contemporary wash basin with a mirrored cabinet above, and a sleek toilet. The light colour scheme and well-placed lighting make this space feel fresh and clean, offering comfort and style in a compact footprint.
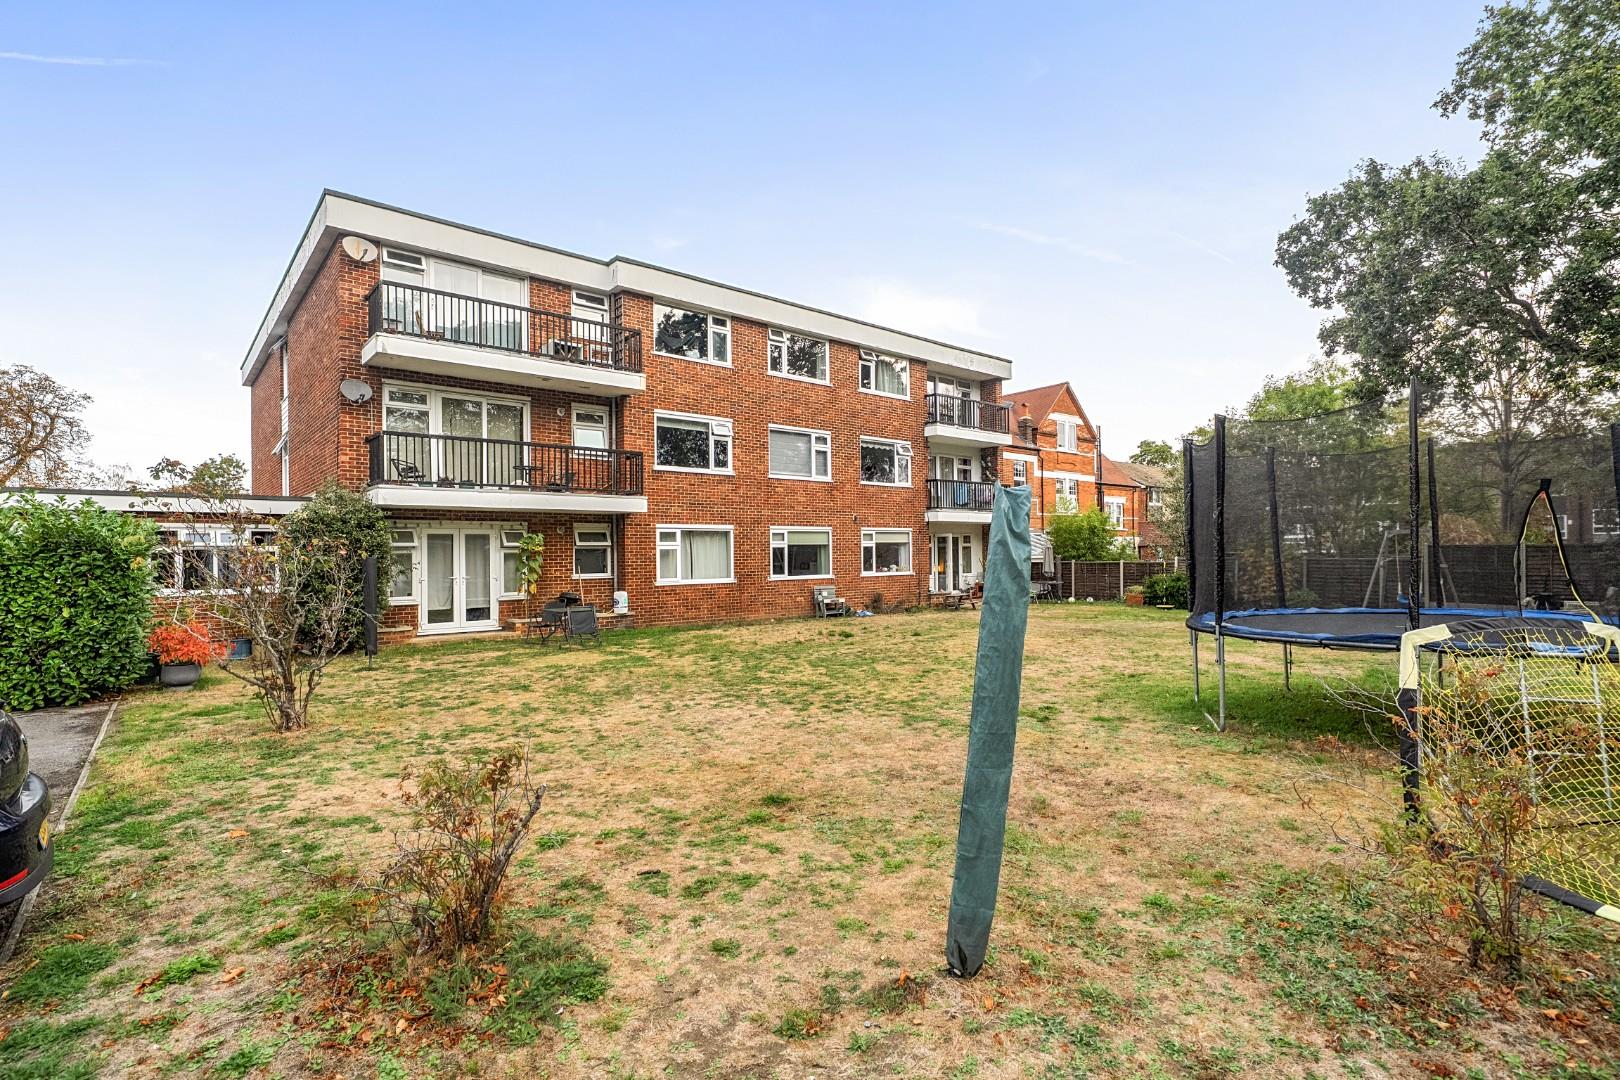
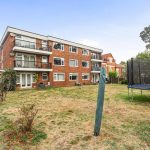
Rear Garden and Front Exterior
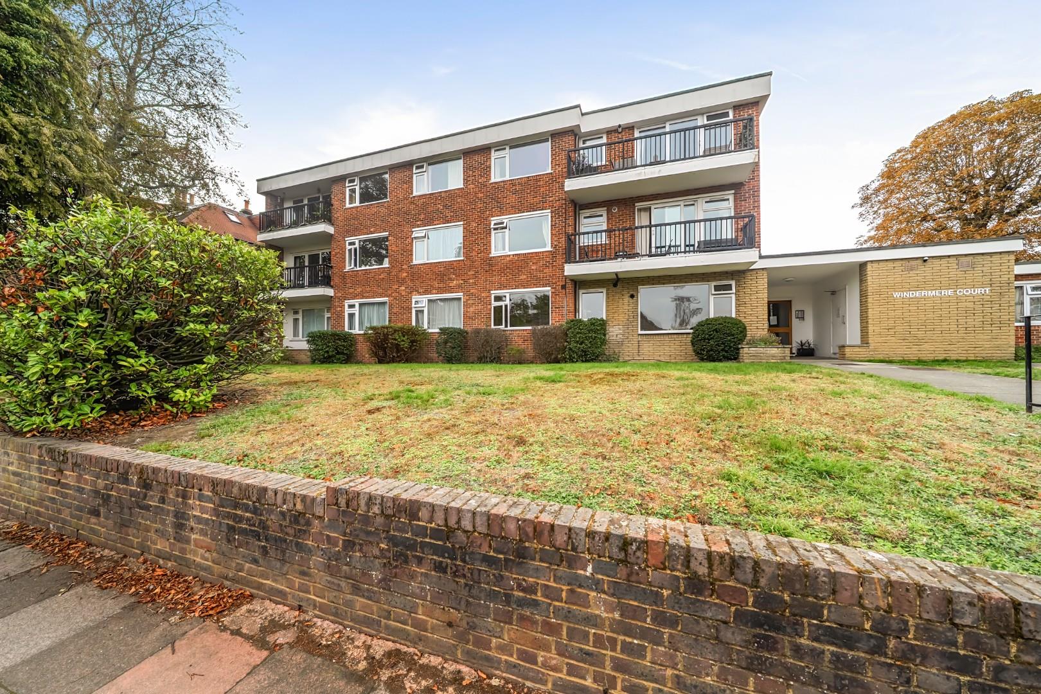
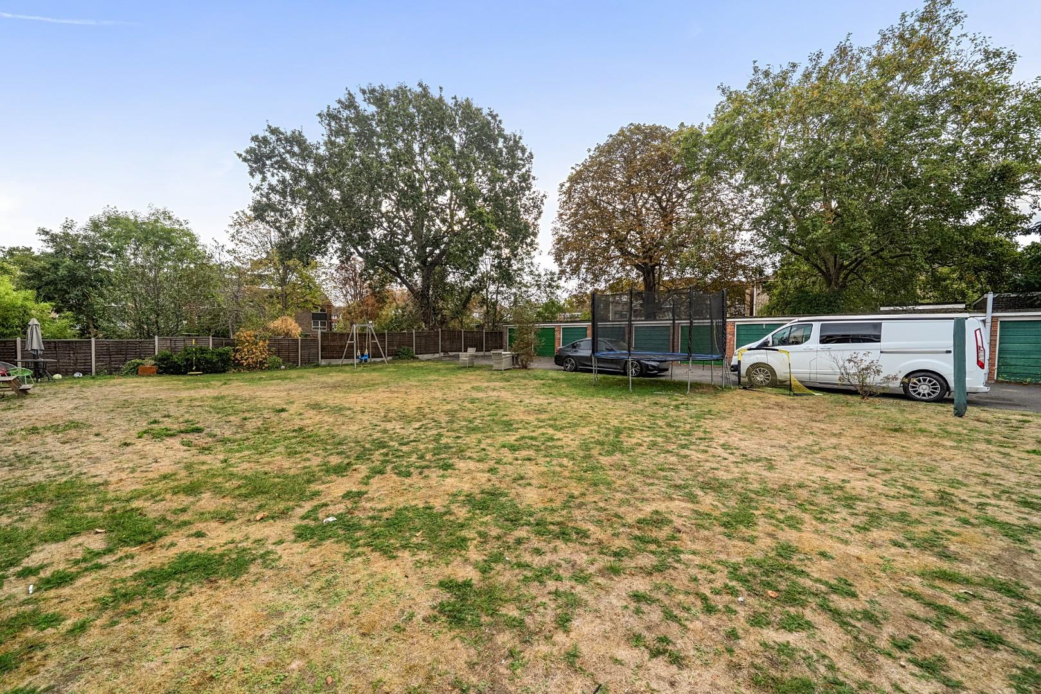
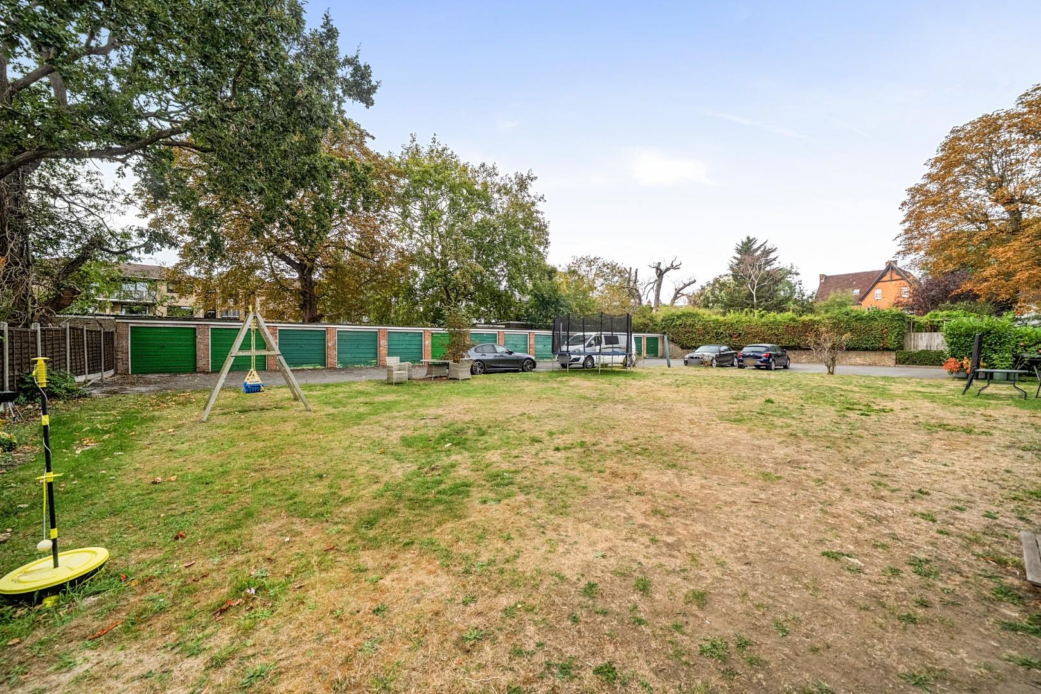
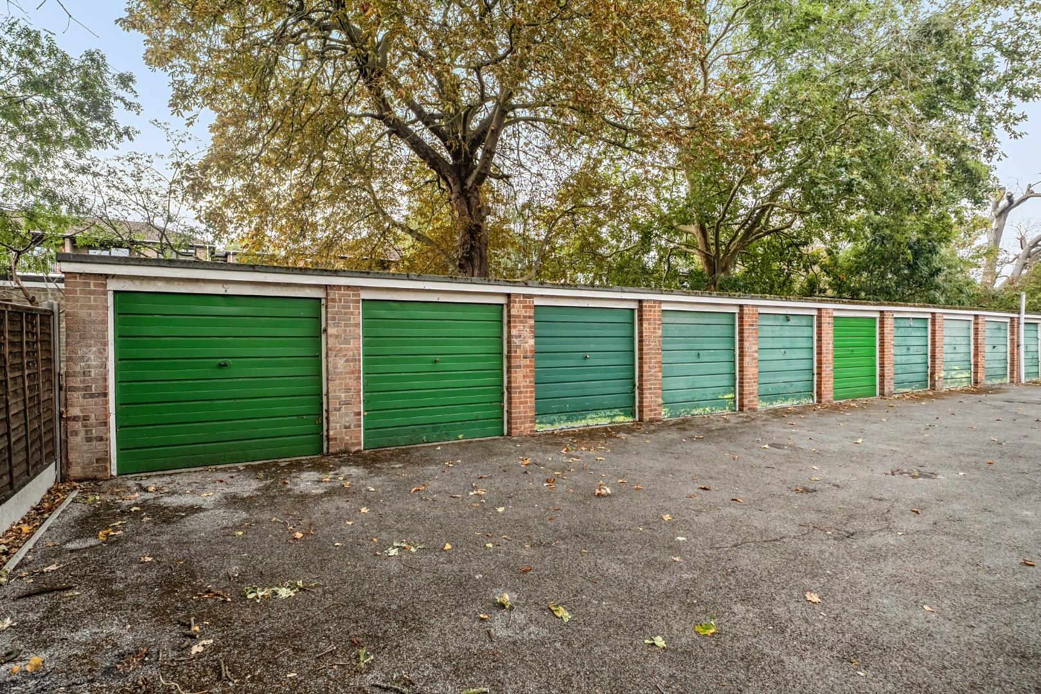
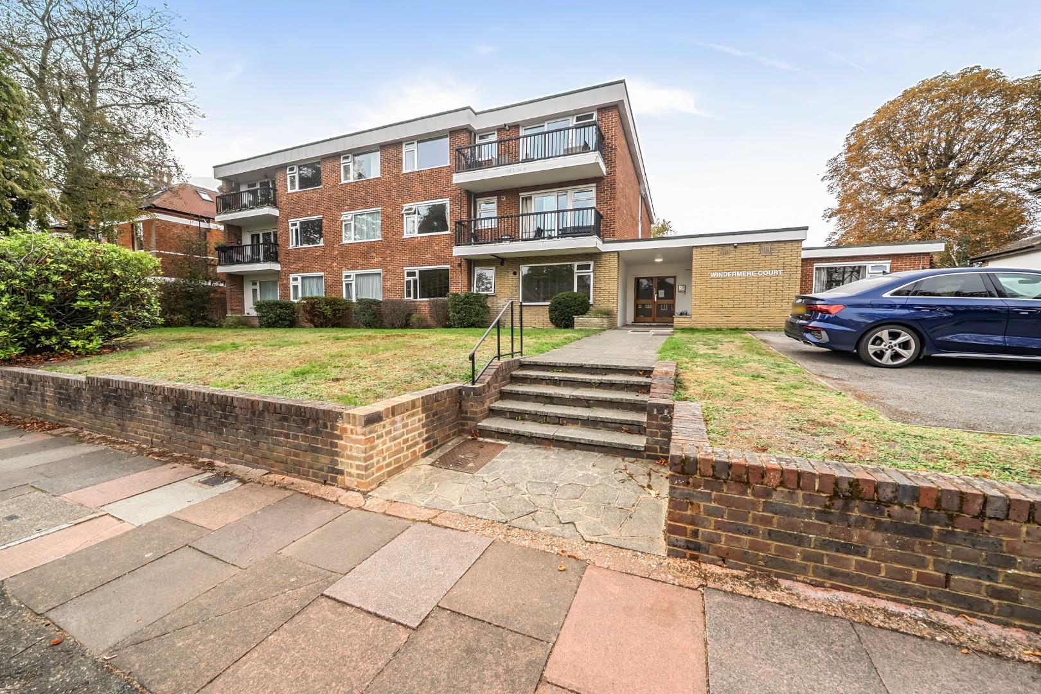
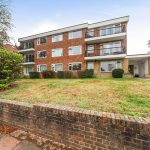
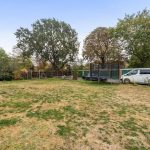
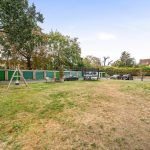
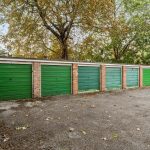
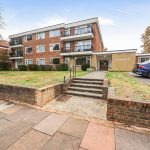
The communal gardens at the rear of the property provide an open, green space with mature trees and lawn areas, perfect for outdoor activities and relaxing. The front exterior of the building is presented with a neat, well-maintained lawn bordered by shrubs, with access steps and a brick wall separating the garden from the pavement. The garages are located nearby with green doors, offering convenient off-street parking and storage options.
Garage 4.90 x 2.50
A well-kept garage measuring 16'1 by 8'2 provides secure parking and additional storage space, located conveniently close to the property with easy access from the road.
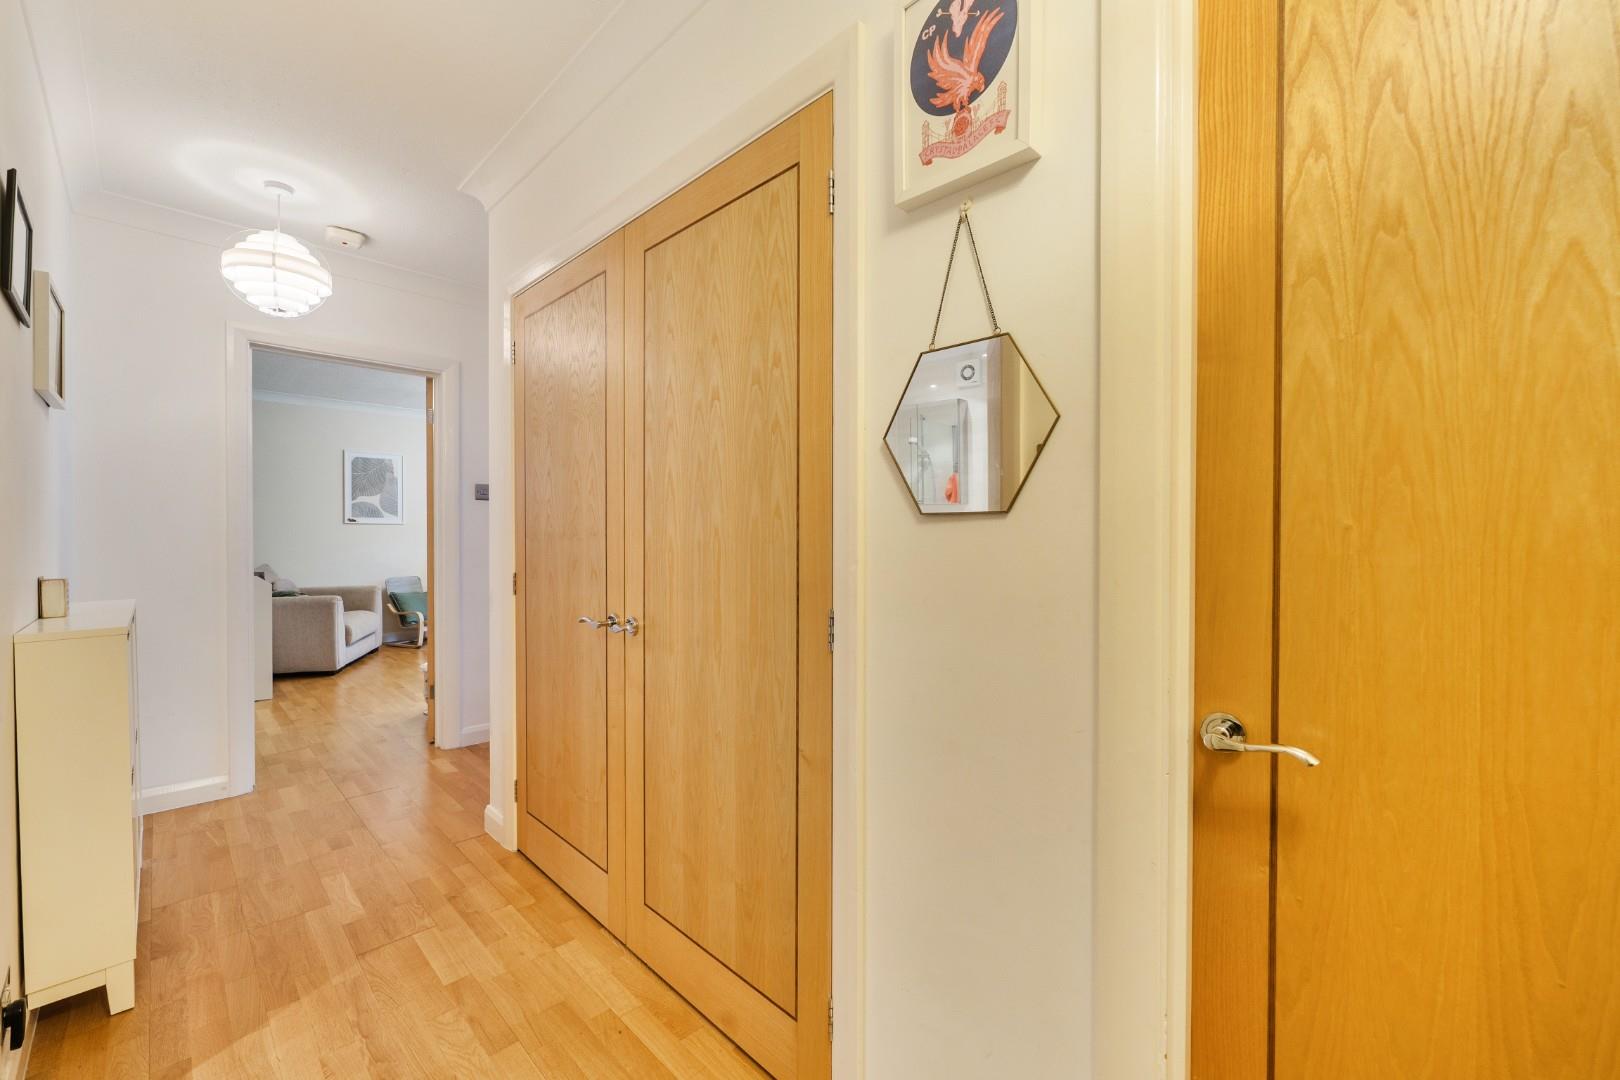
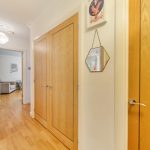
Hallway
The hallway features wooden flooring and light-coloured walls, creating a bright and welcoming entry space. A built-in cupboard provides useful storage, and the hallway leads effortlessly to all principal rooms, contributing to a well-organised layout.

Please complete the form below and a member of staff will be in touch shortly.