

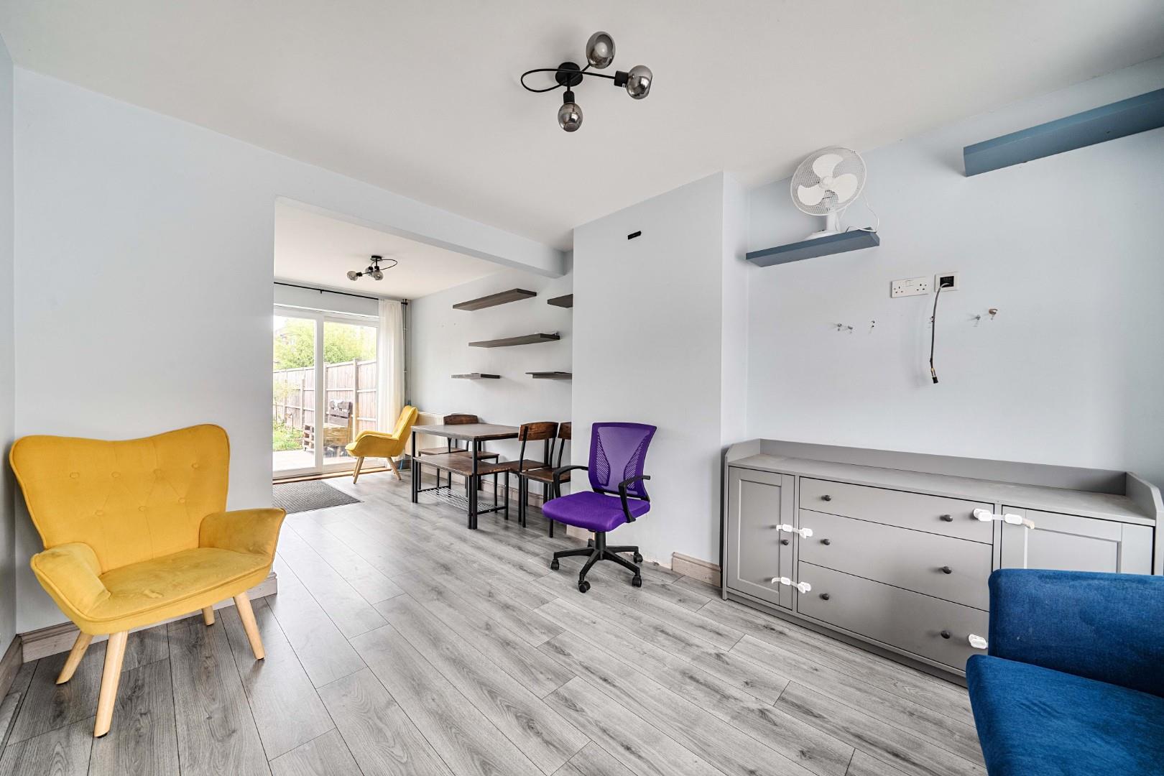
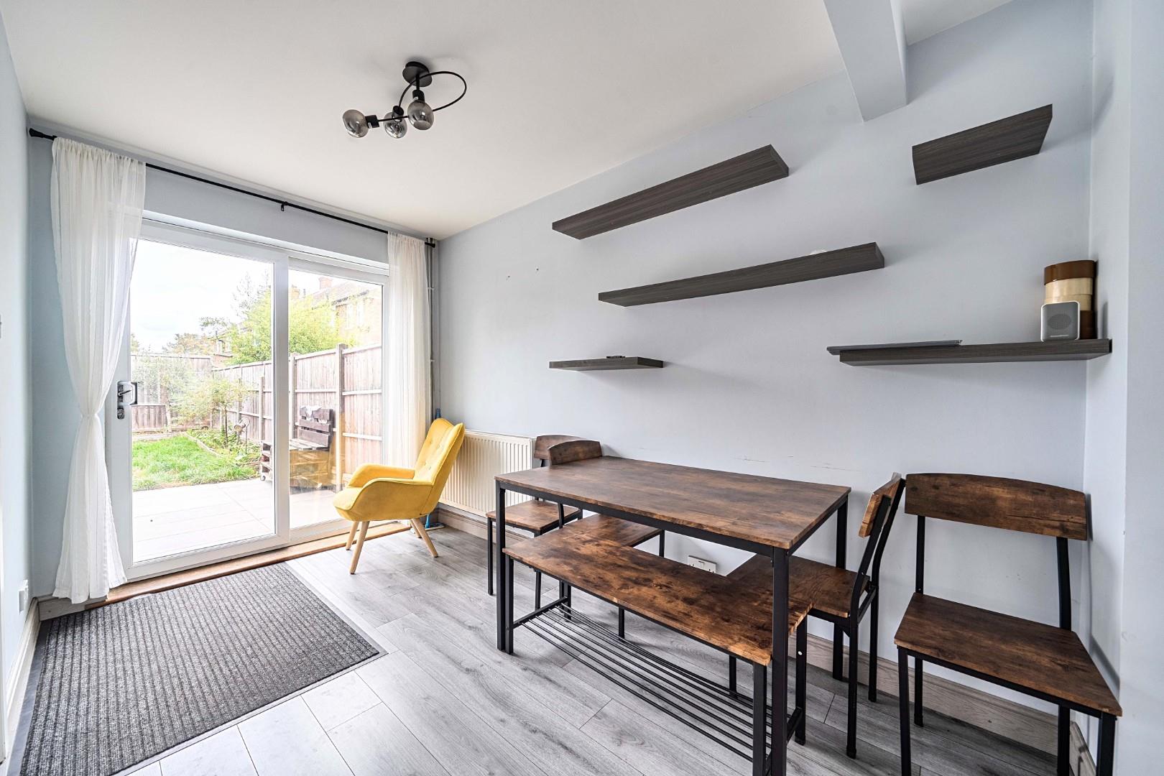
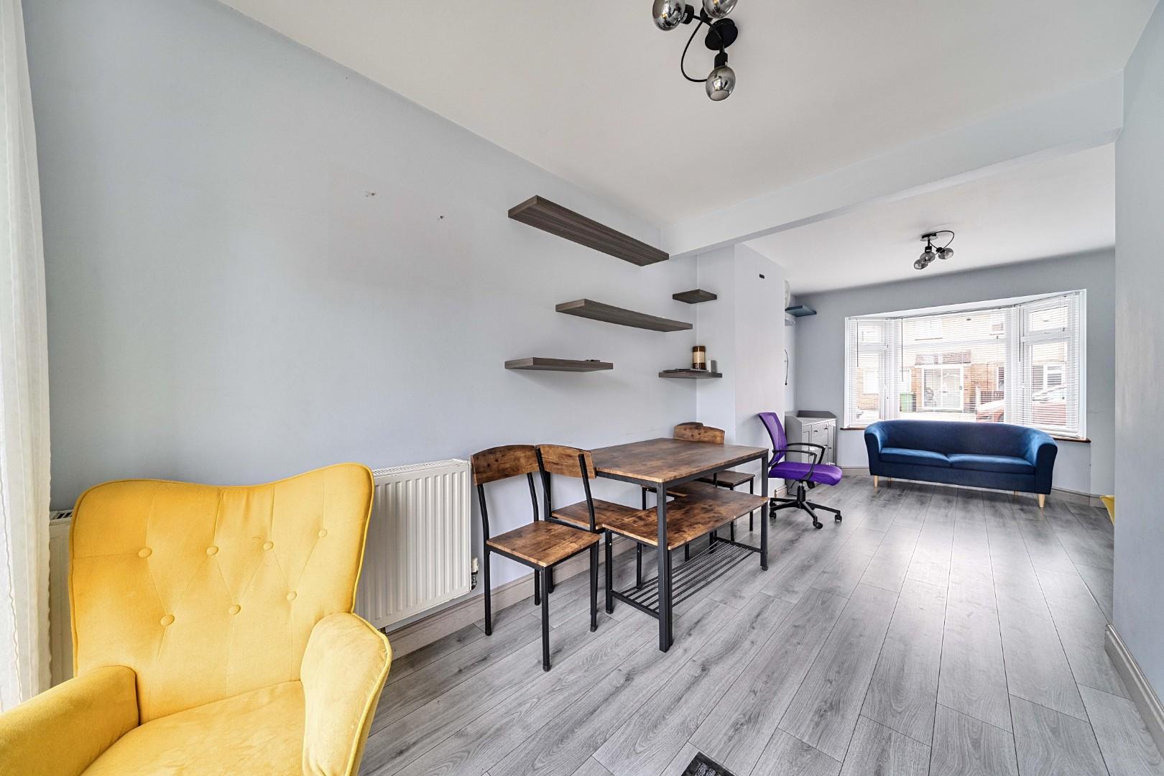
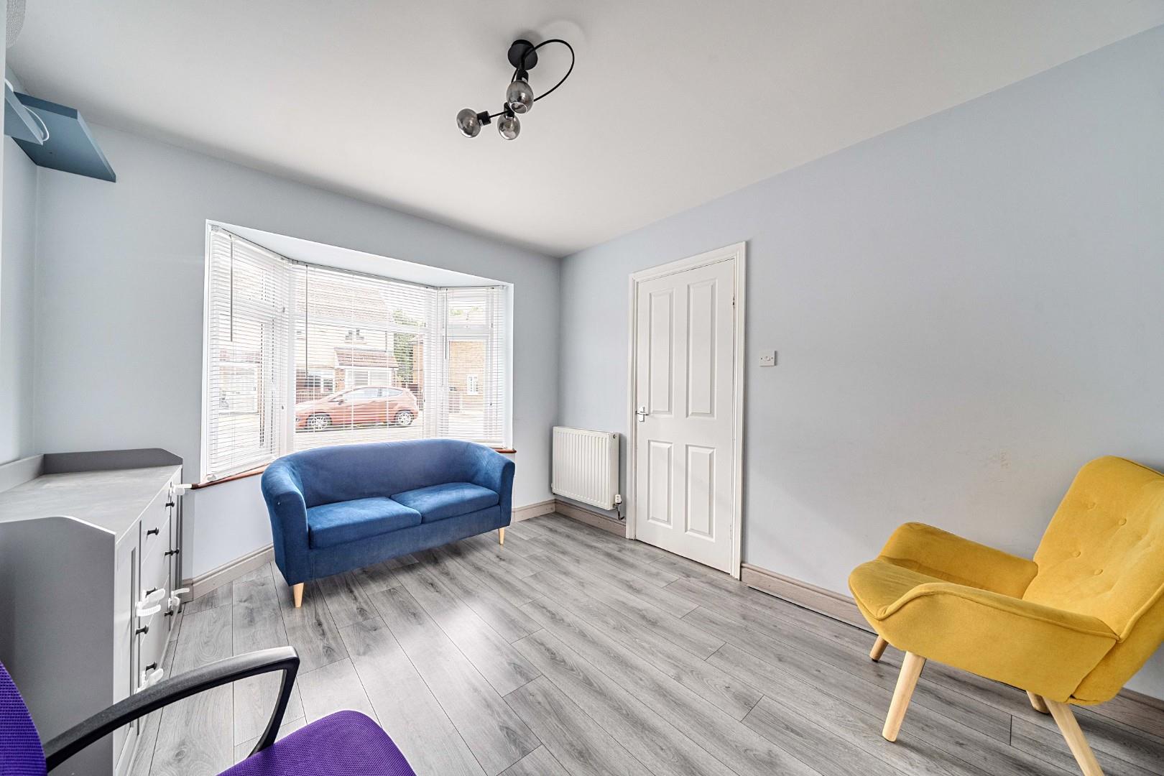

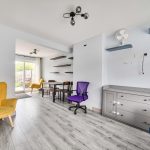
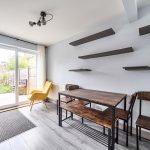
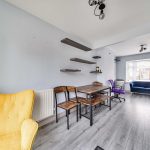
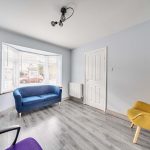
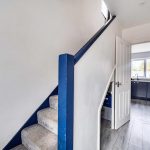

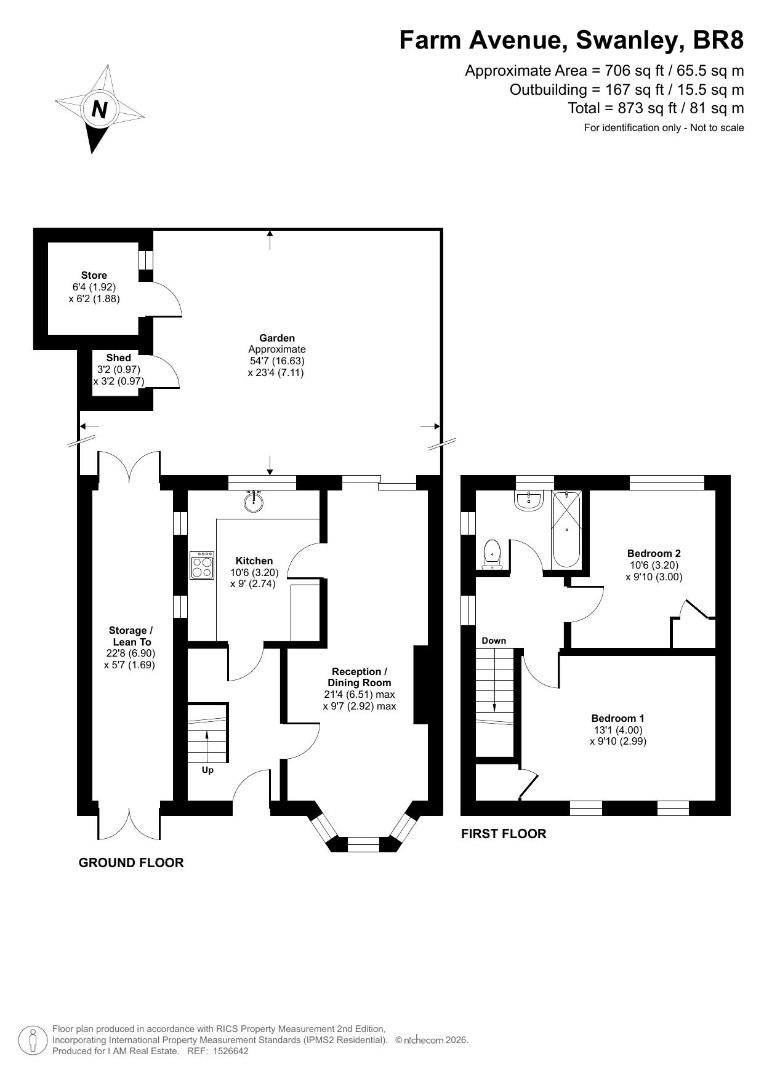
Reception / Dining Room 6.51 max x 2.92 max
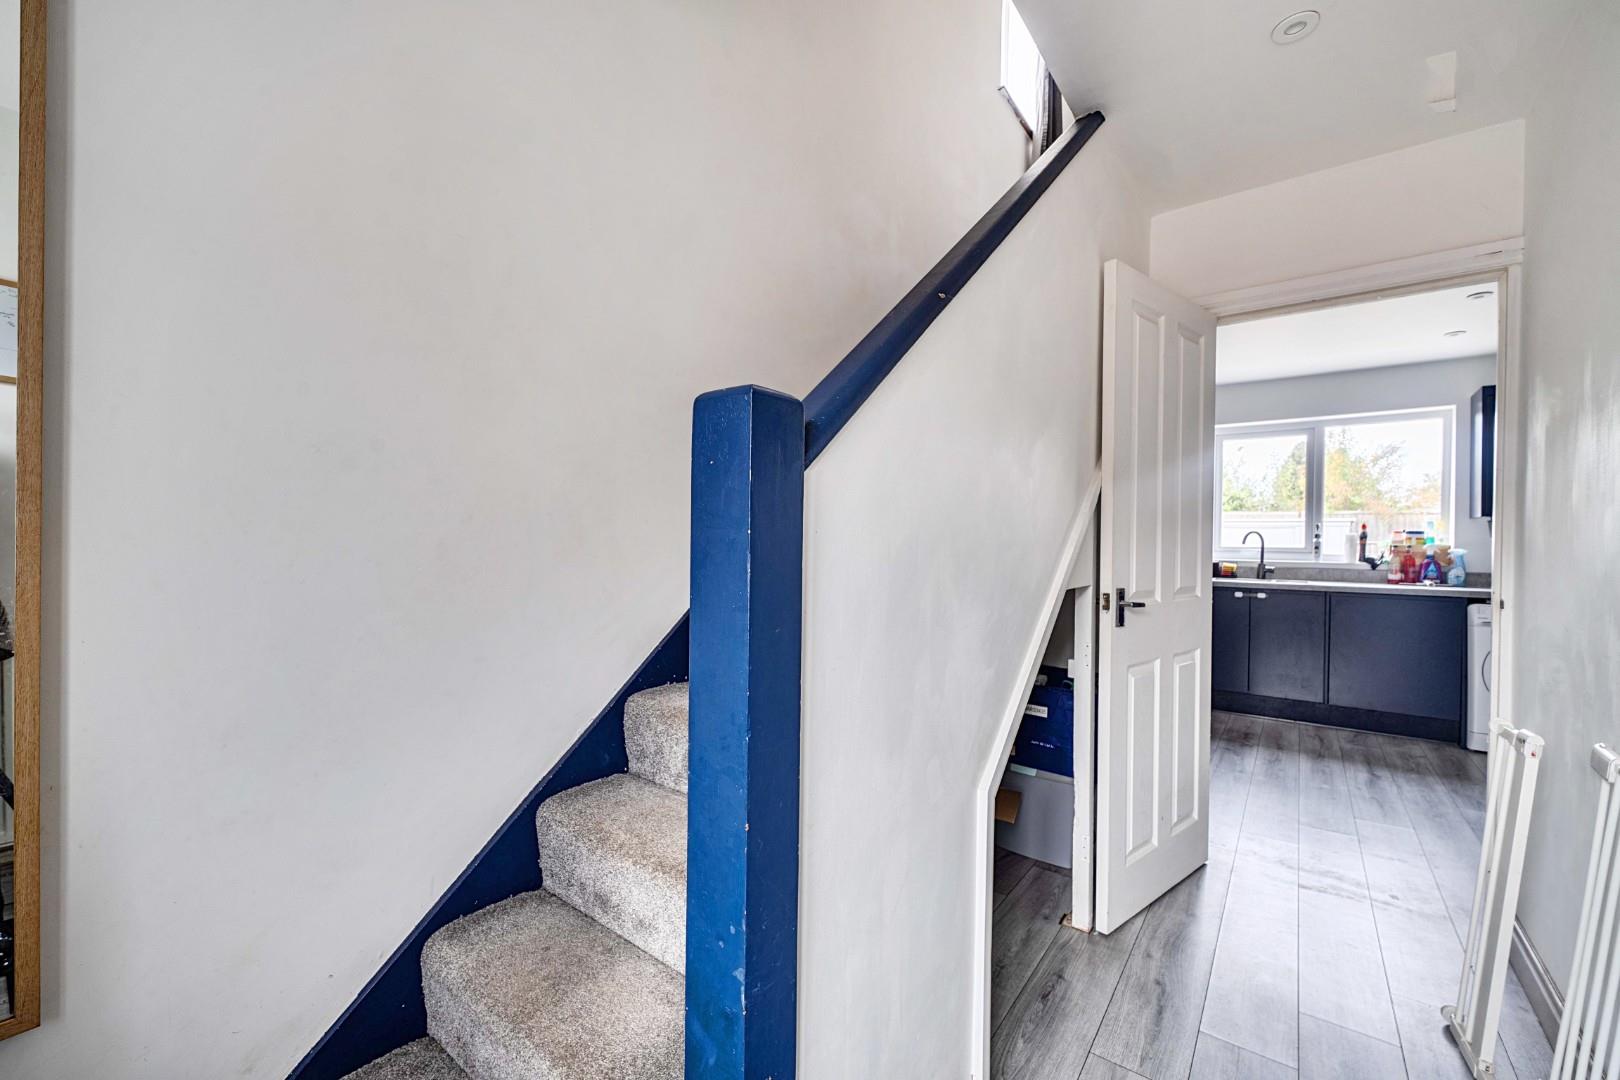
This welcoming reception and dining room is a bright and airy space featuring a bay window at the front, filling the room with natural light. The room flows seamlessly into the dining area, which benefits from sliding doors opening onto the garden, creating a lovely connection to the outdoors. Neutral flooring runs throughout, complementing the soft wall tones and creating a fresh, inviting atmosphere. Floating shelves add a modern touch and offer practical display space.
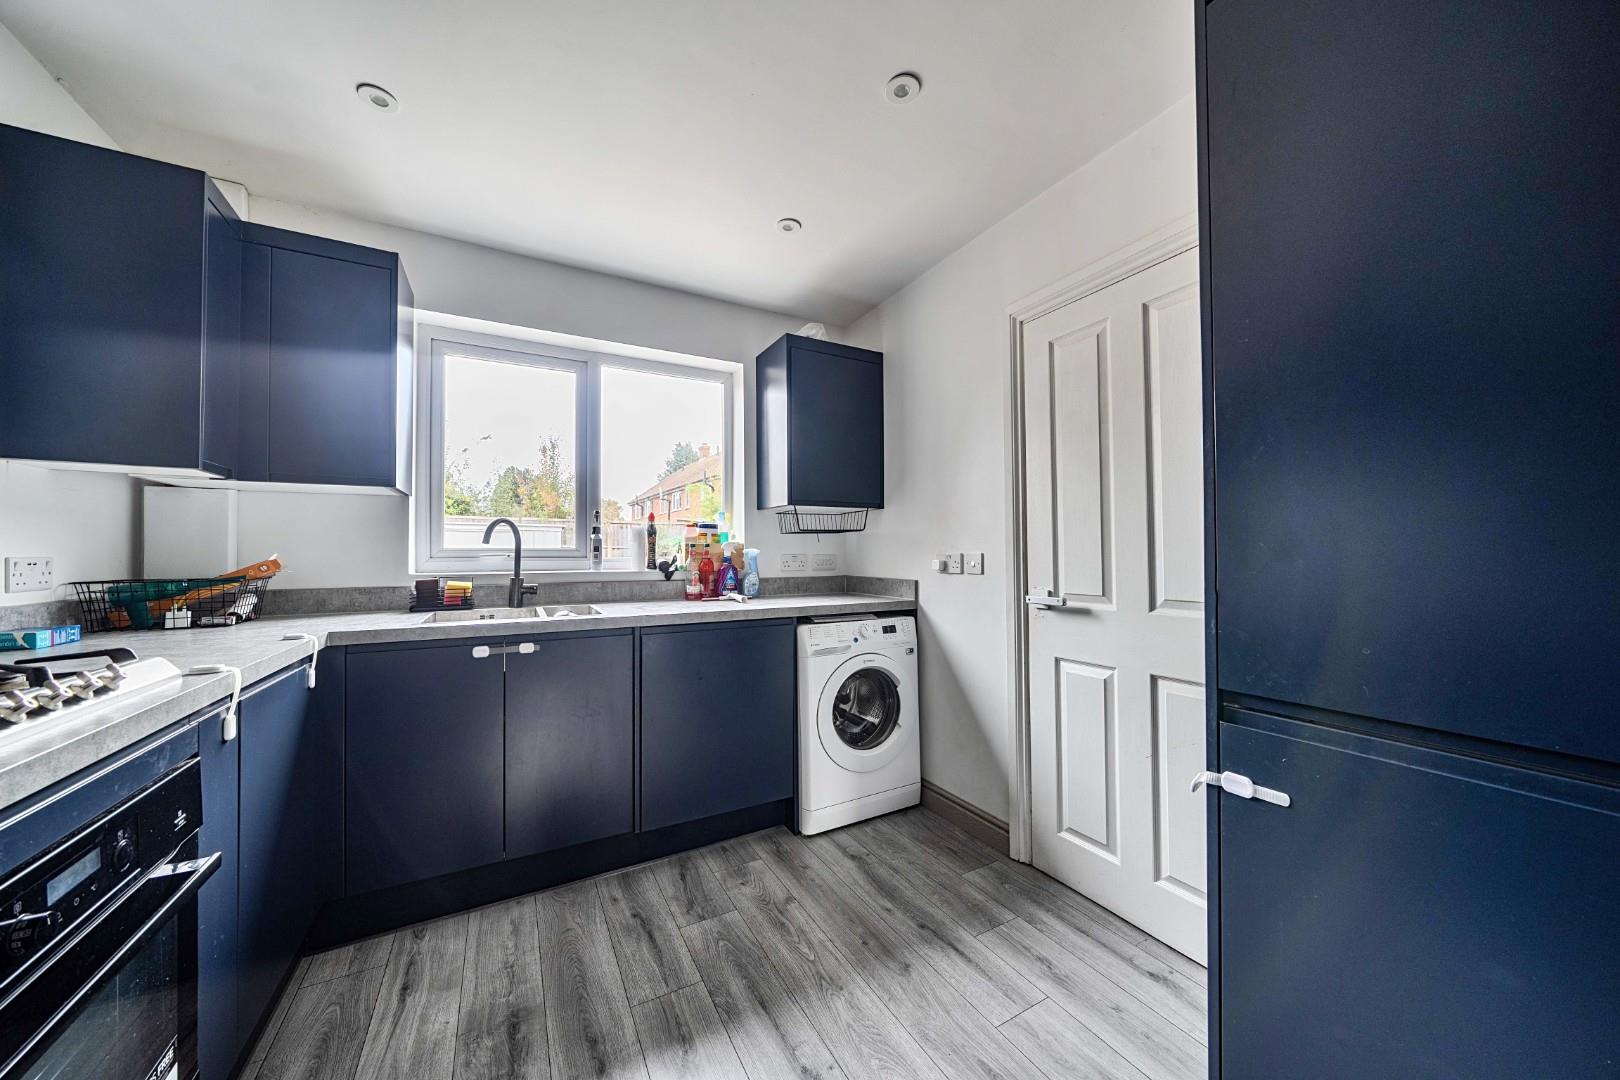
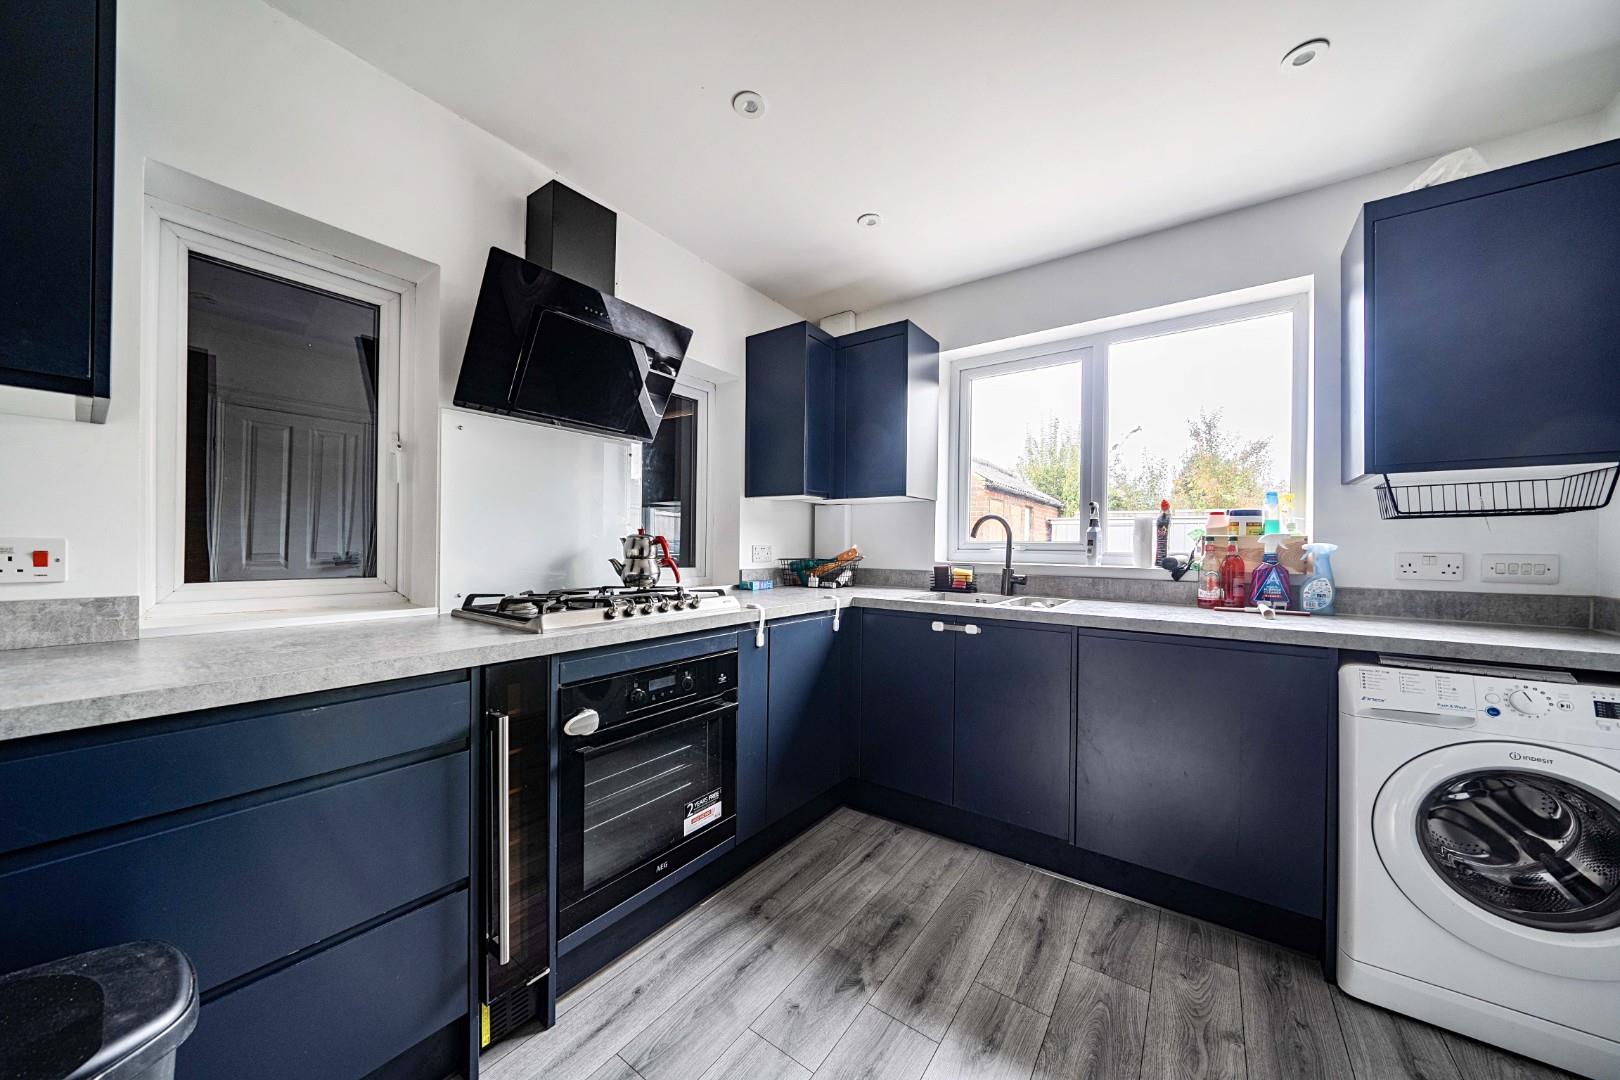
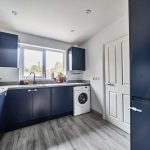
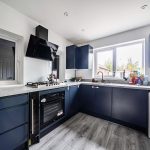
Kitchen 3.20 x 2.74
The kitchen is well-appointed with sleek, contemporary cabinetry in a deep blue shade, paired with light work surfaces and modern fixtures. It features an integrated gas hob with a stylish extractor above, an oven, and plumbing for appliances including a washing machine. A large window over the sink floods the space with light, while the layout offers efficient use of the room with ample storage and preparation areas. The flooring is consistent with the rest of the ground floor, maintaining a cohesive feel.
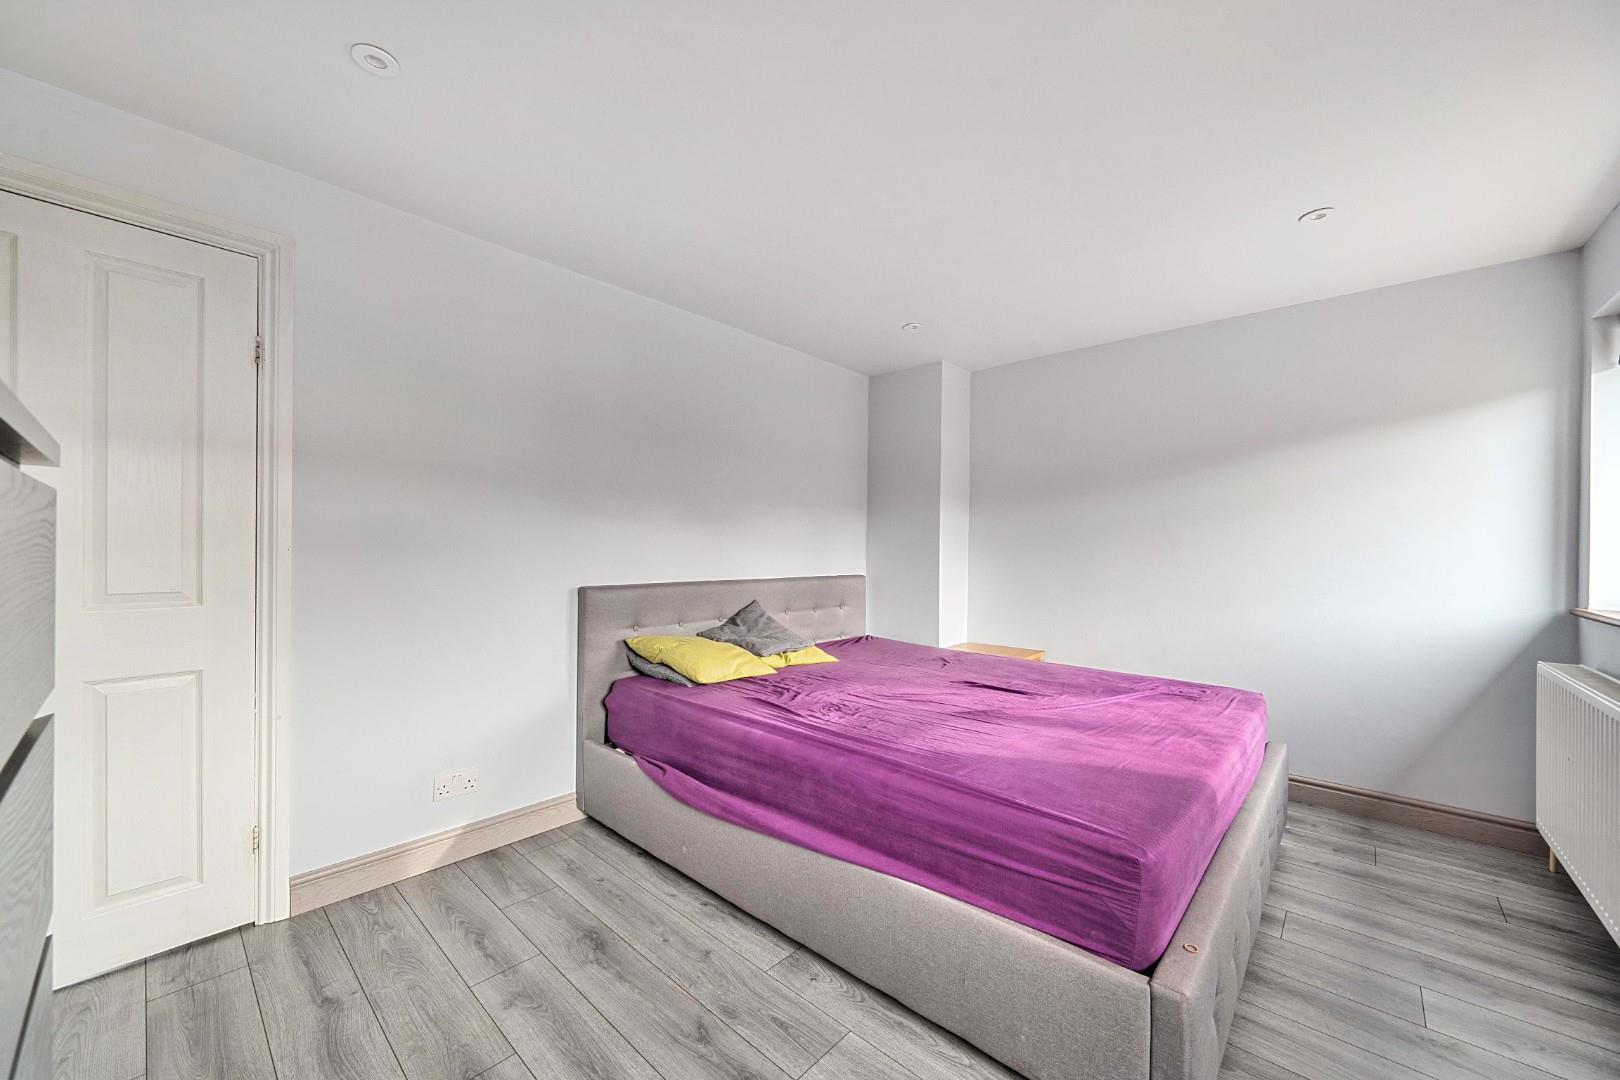
Bedroom 1 4.00 x 2.99
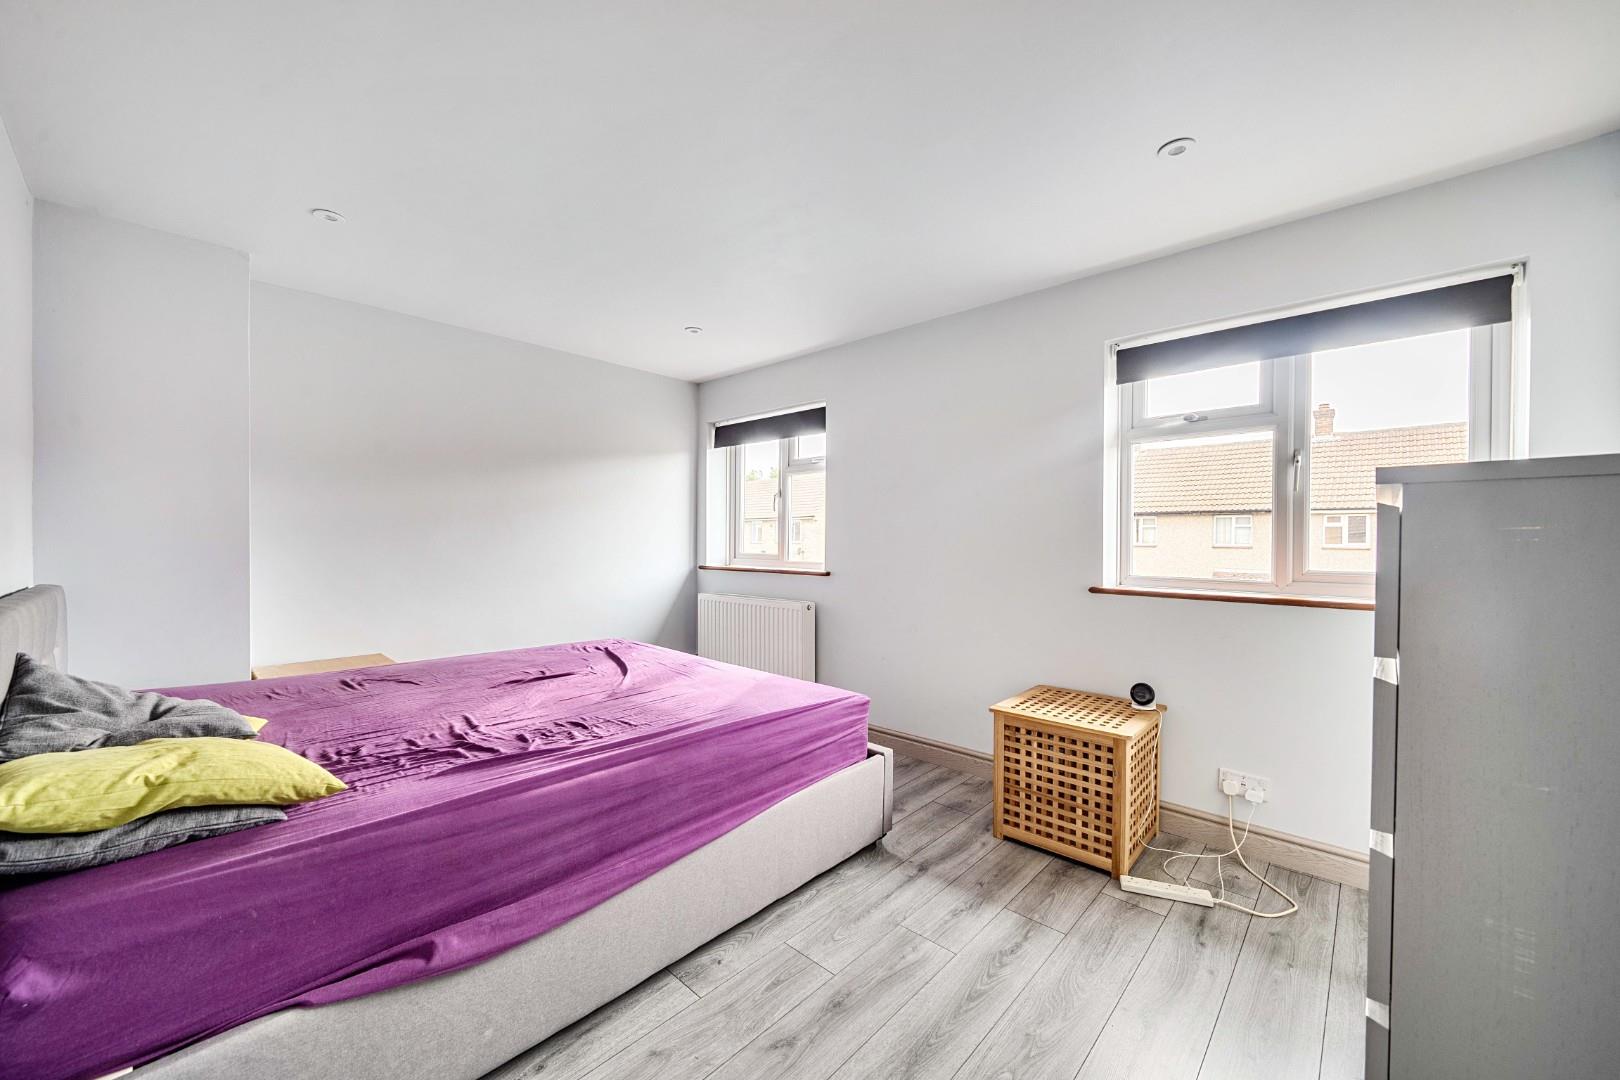
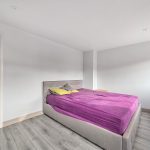
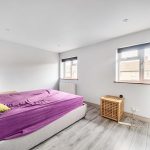
The main bedroom is a generous double room with two windows allowing plenty of natural light. The neutral decor and flooring provide a calm and restful environment with space to accommodate a large bed and additional furniture. The room benefits from a built-in storage cupboard for added convenience.
Bedroom 2 3.20 x 3.00
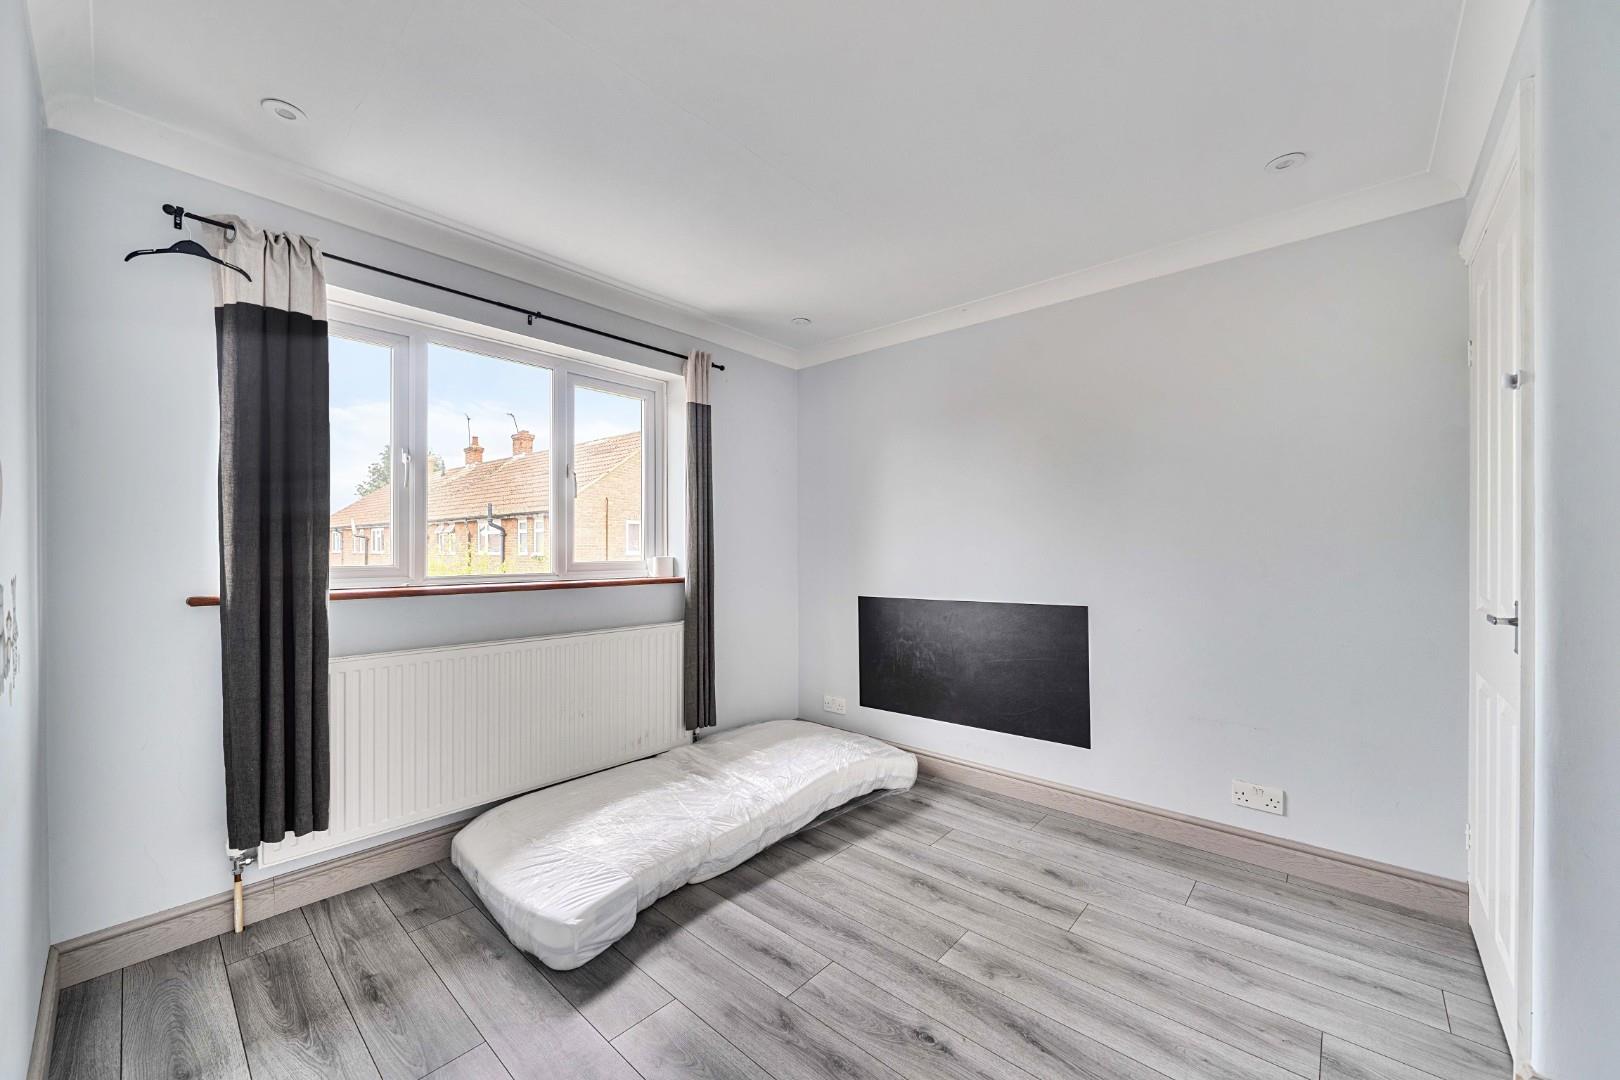
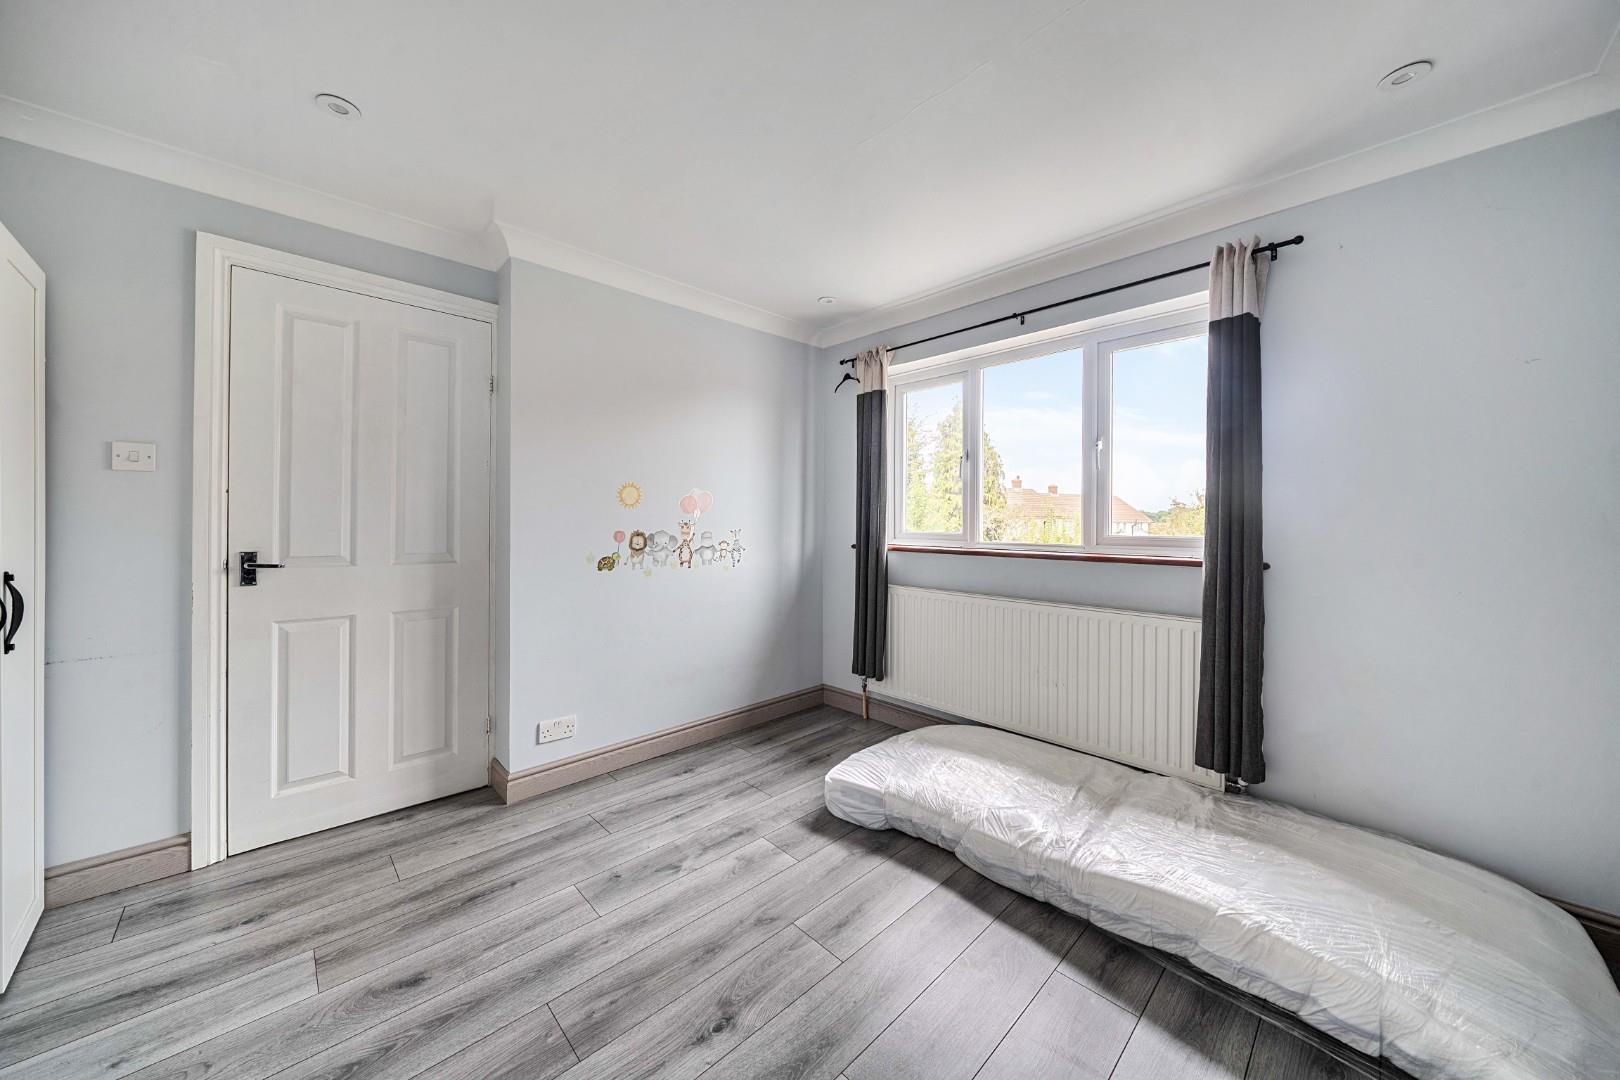
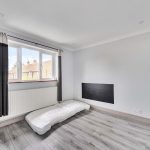
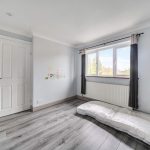
Bedroom 2 is a comfortable double room with a large window overlooking the front of the property. It offers a neutral and simple space that can be personalised to suit a variety of needs, from a guest room to a study or hobby area. The room includes a built-in cupboard for practical storage.
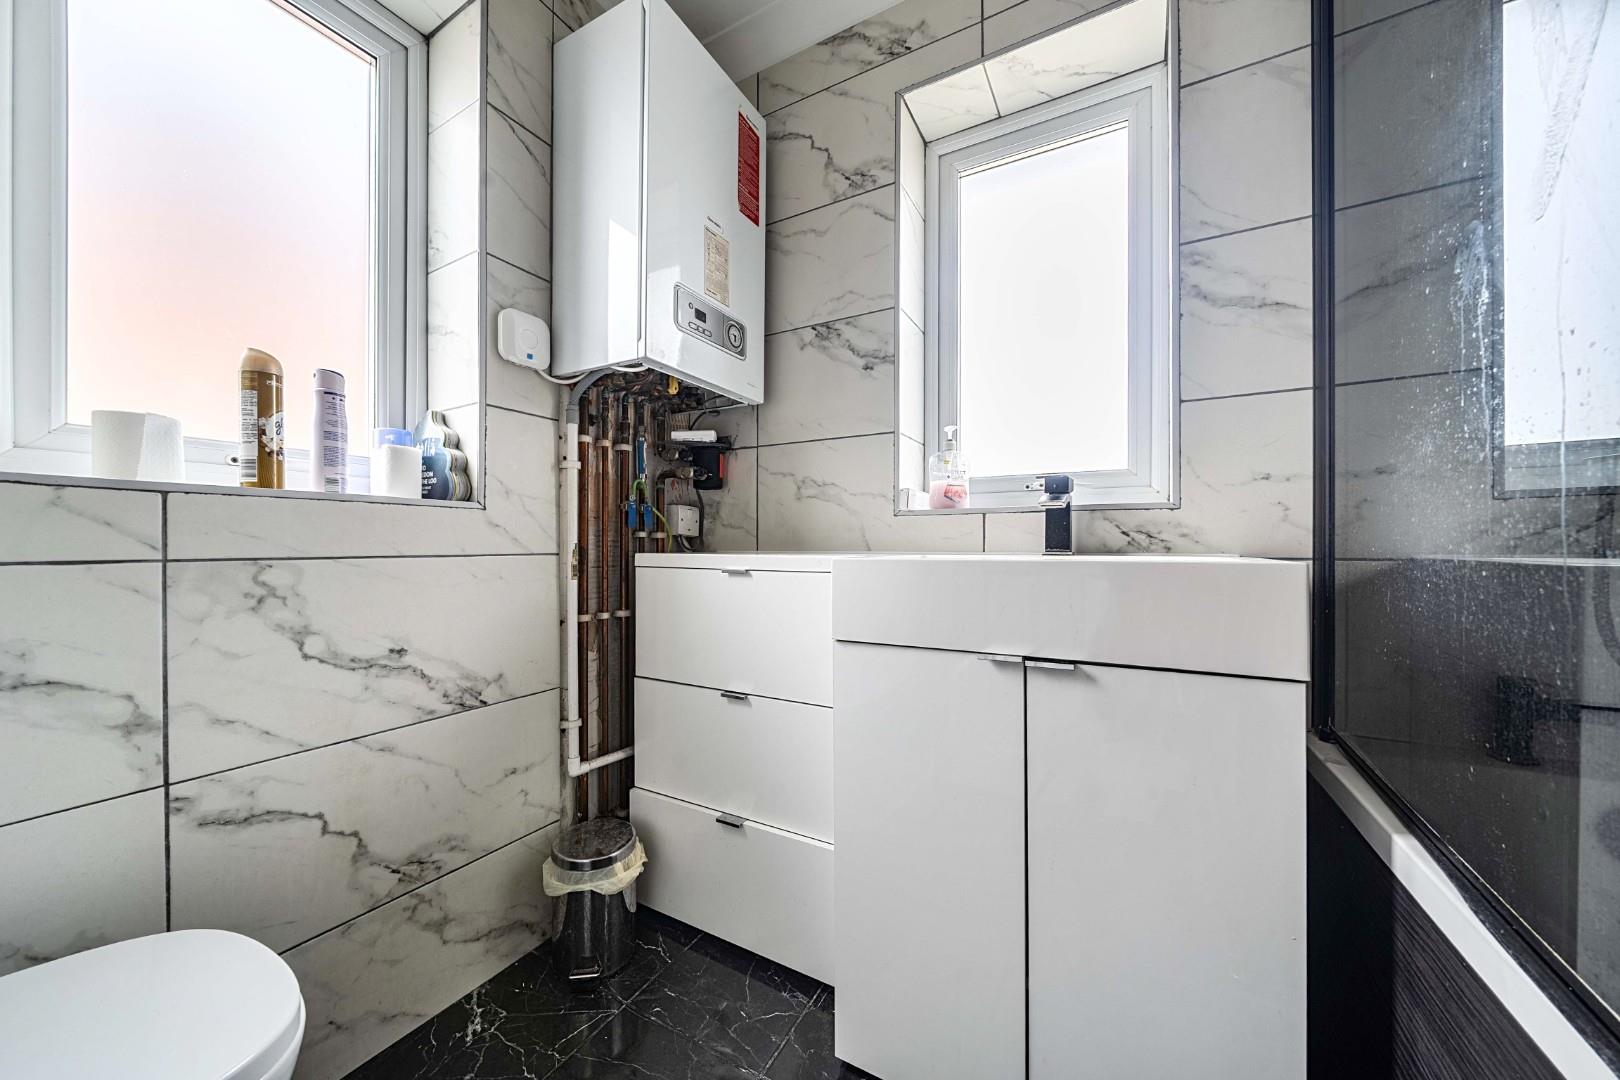
Bathroom
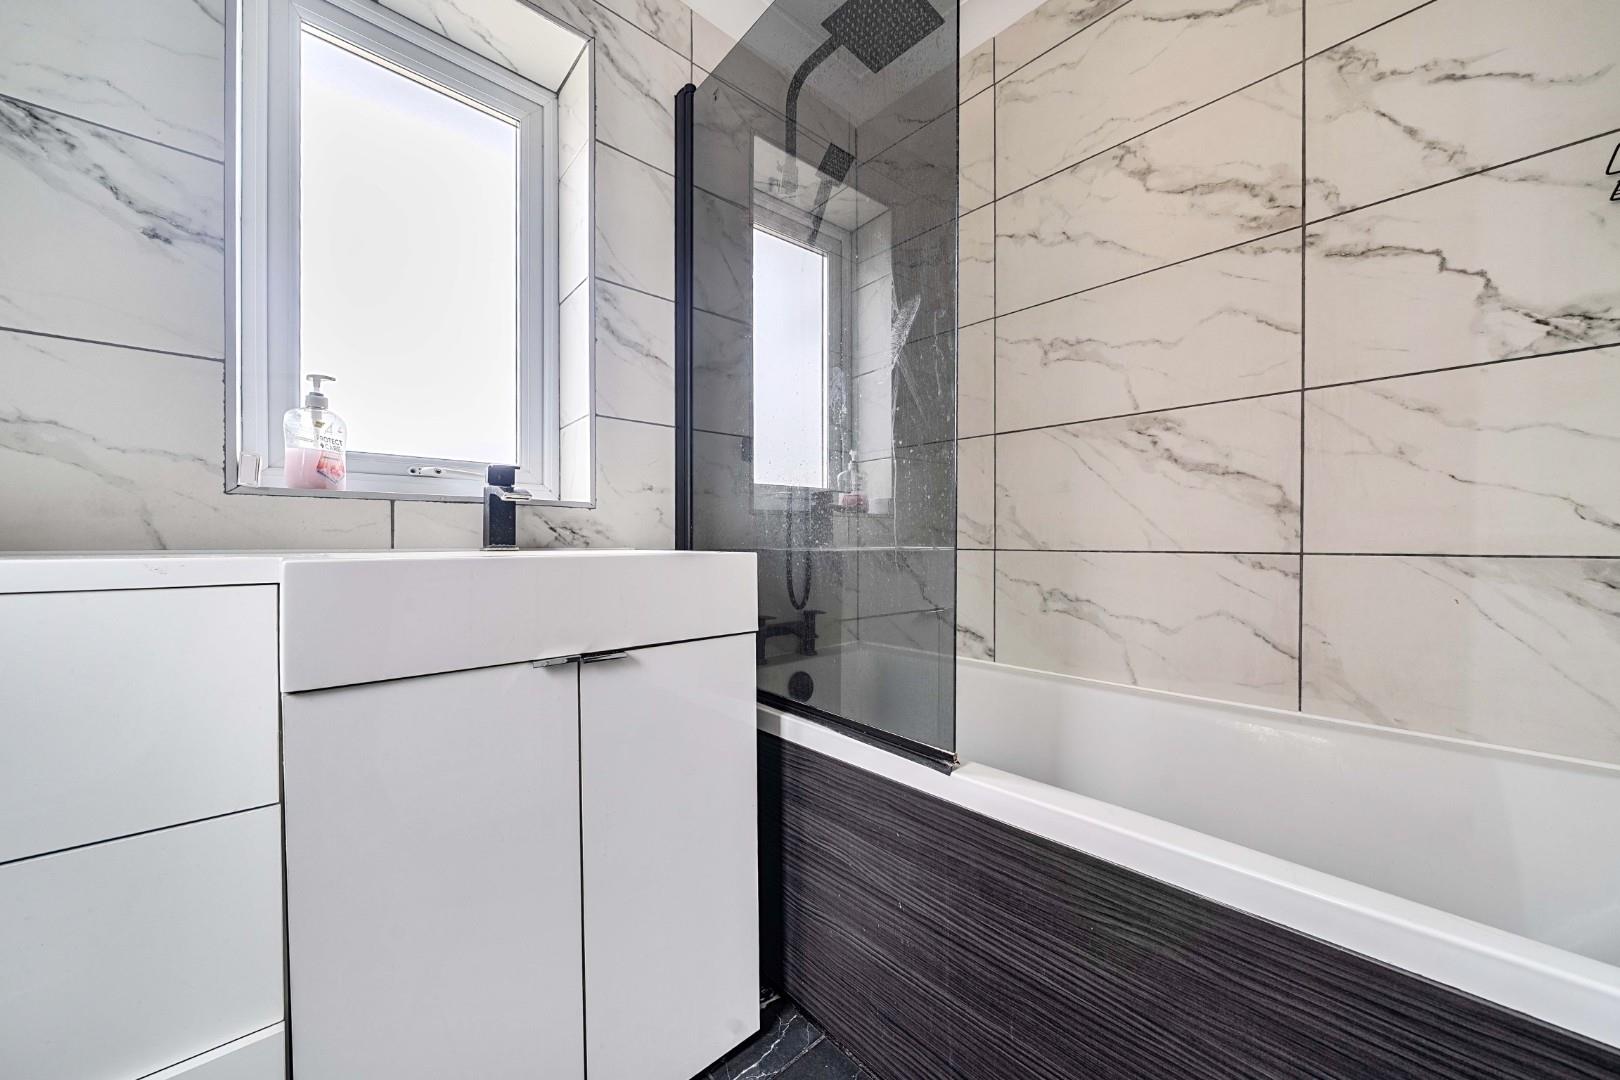
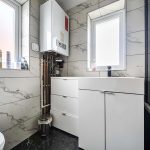
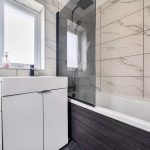
The bathroom is smartly fitted with contemporary tiling and modern fixtures. It includes a bath with an overhead shower and a glass screen, a wash basin incorporated into a vanity unit, and a WC. Two frosted windows provide natural light while maintaining privacy. The monochrome and marble-effect tiles add a touch of elegance to this practical space.
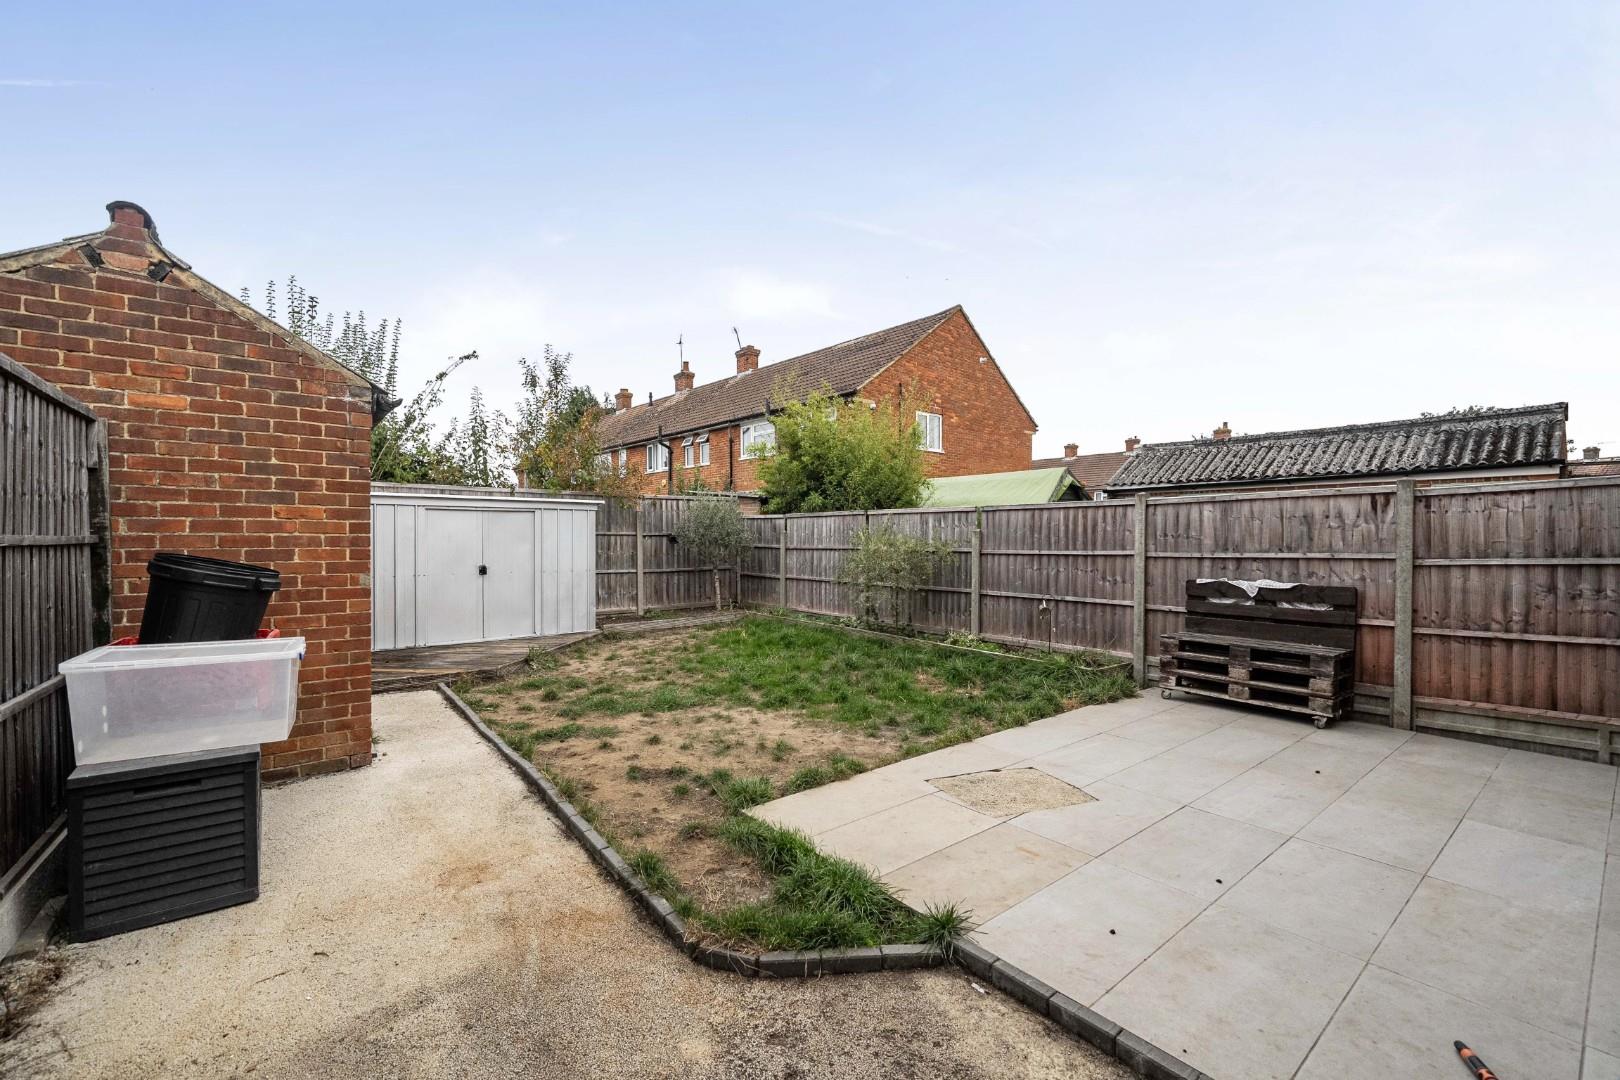
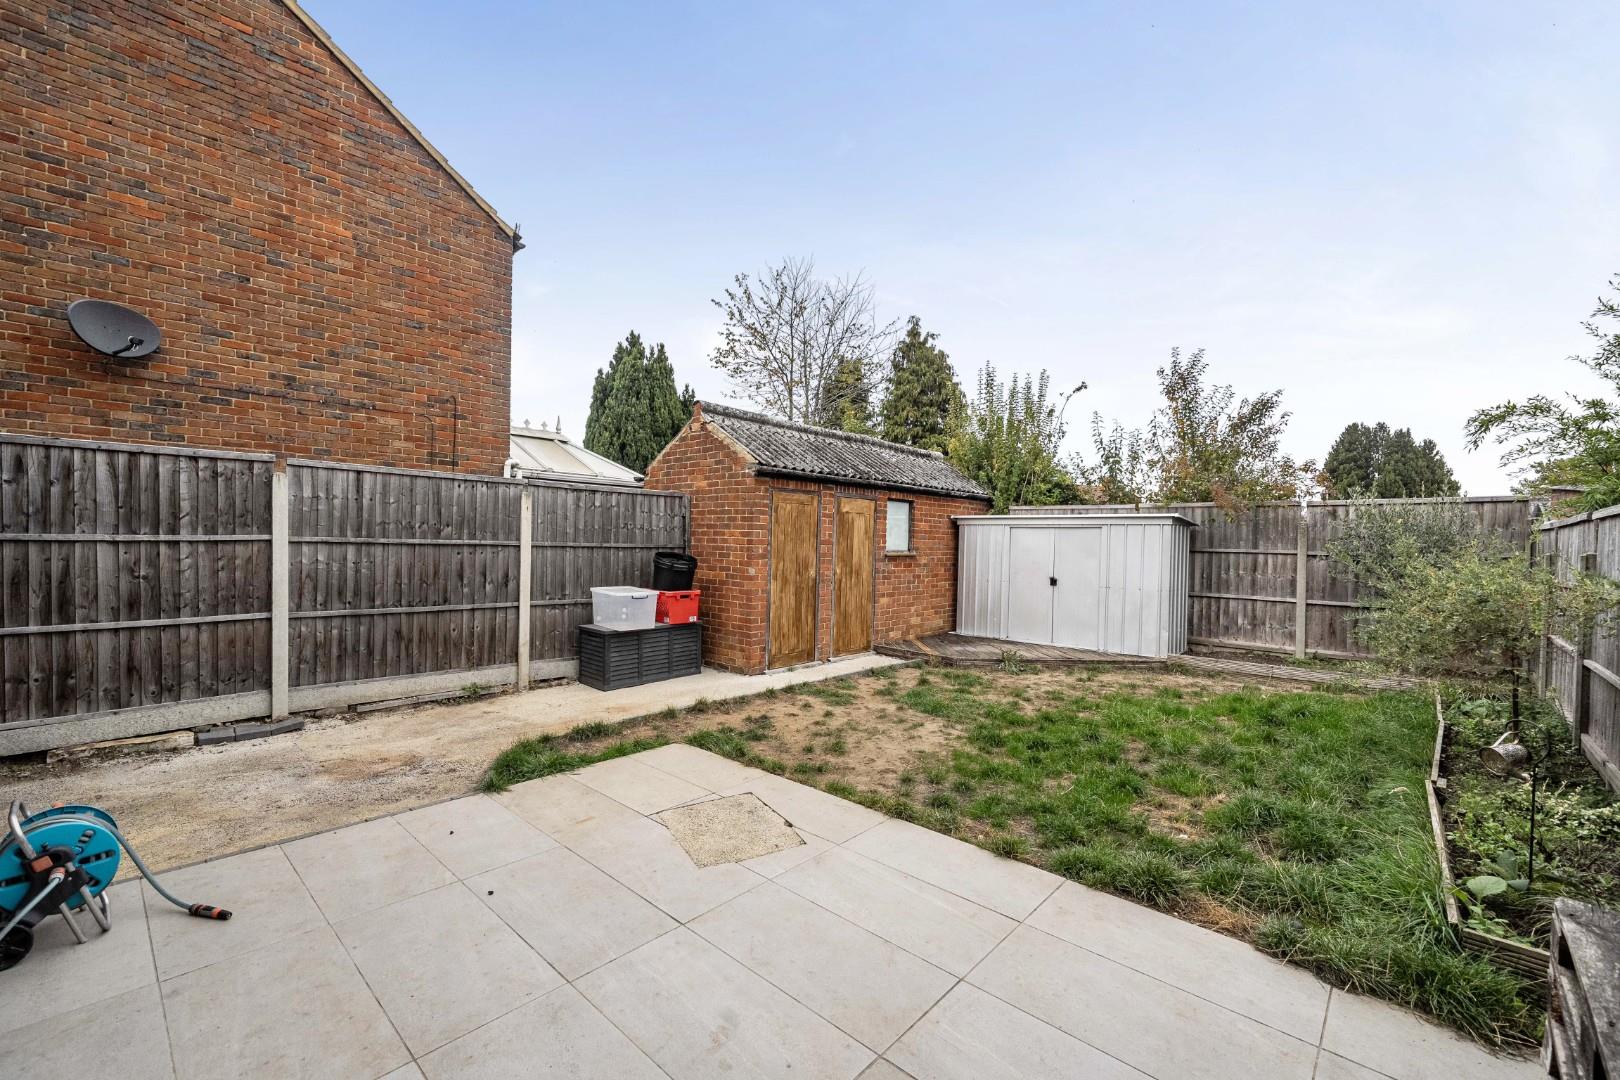
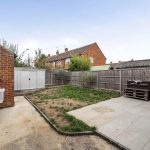
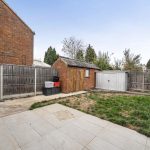
Rear Garden 16.63 x 7.11
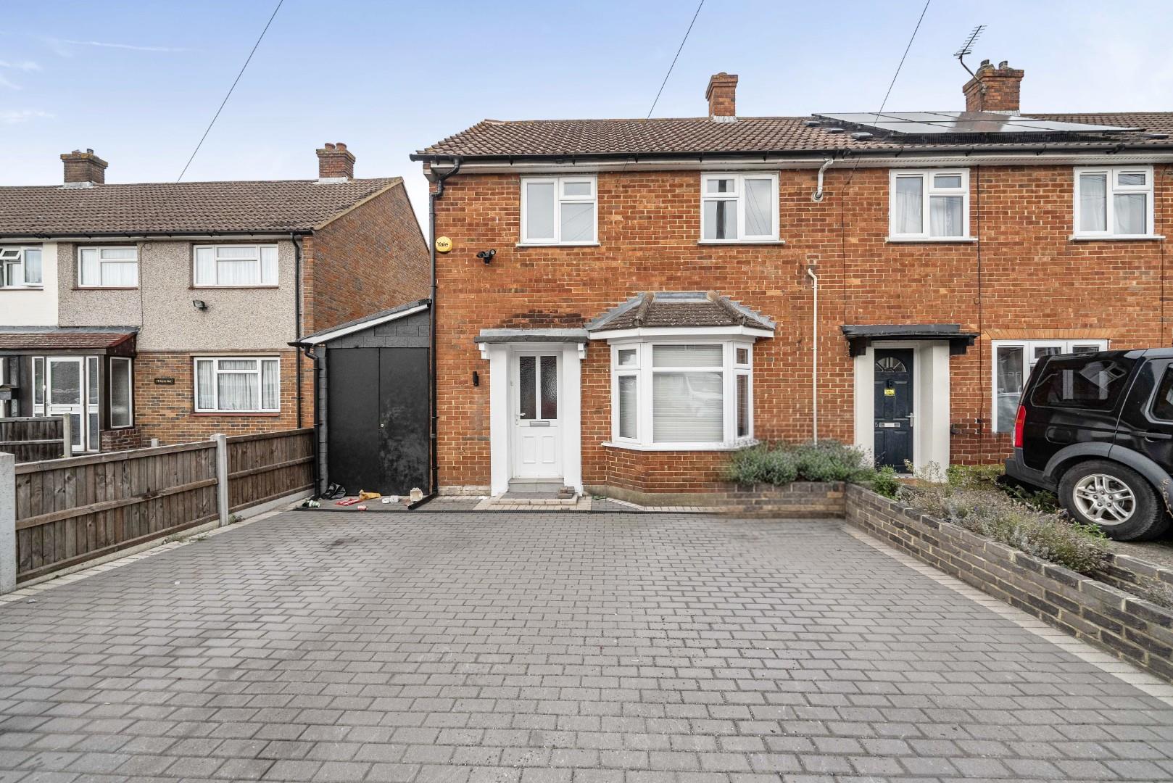
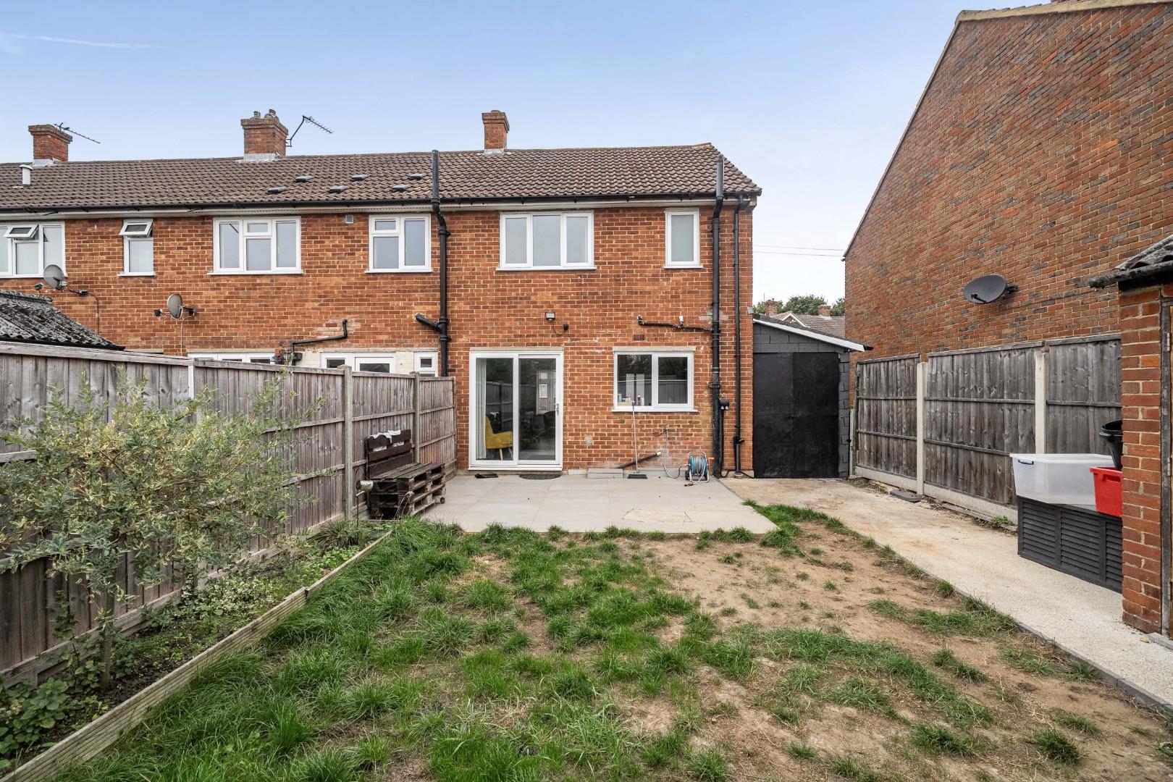
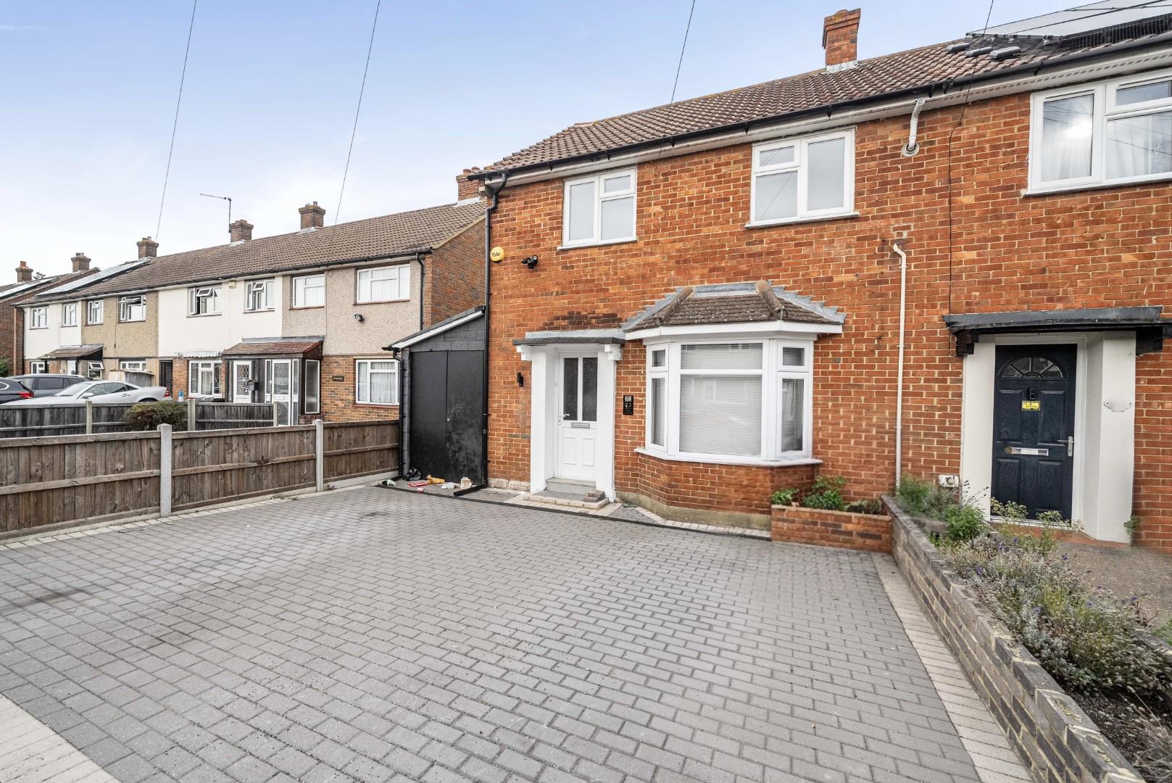
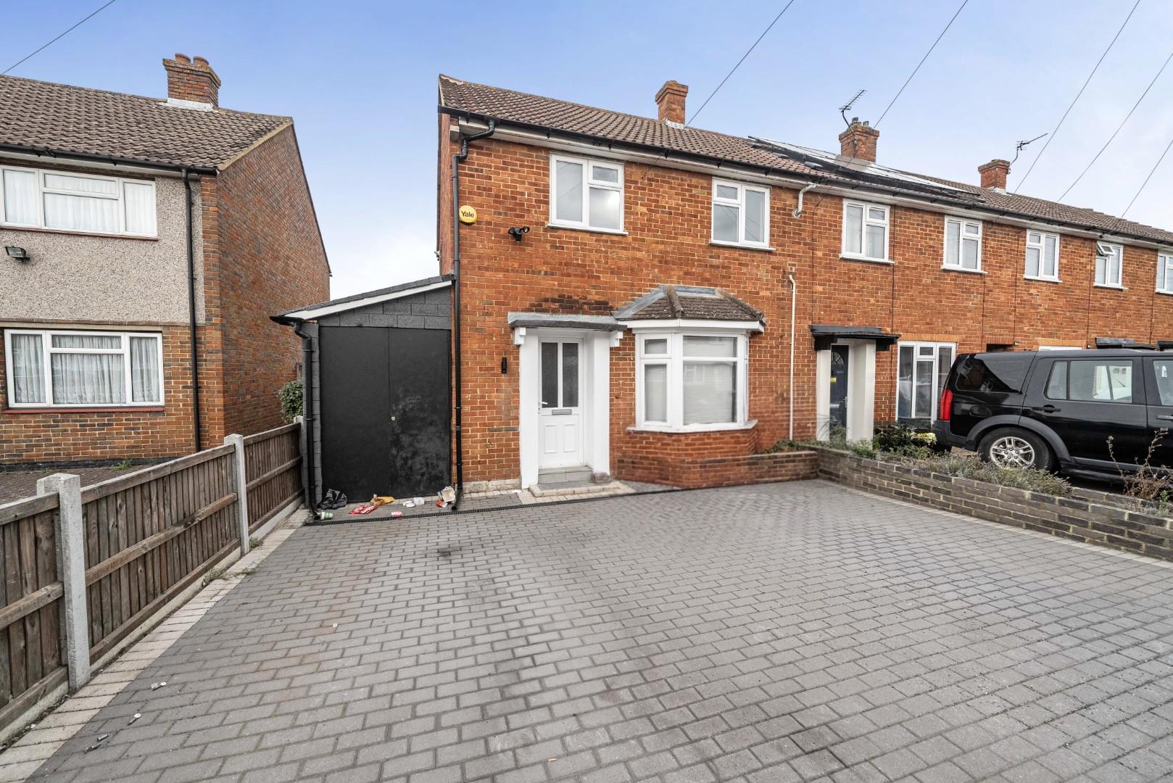
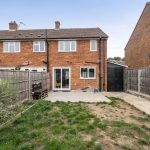
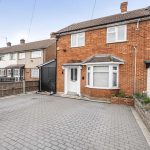
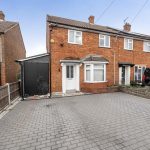
To the front, the property features a spacious driveway paved with blockwork, providing ample off-road parking. The exterior presents a classic red brick facade with a bay window and a white entrance porch. To the rear, the garden offers a mix of lawn with a patio area ideal for outdoor seating. It is enclosed by fencing and includes a shed and a separate store, providing useful outdoor storage options.

Please complete the form below and a member of staff will be in touch shortly.