

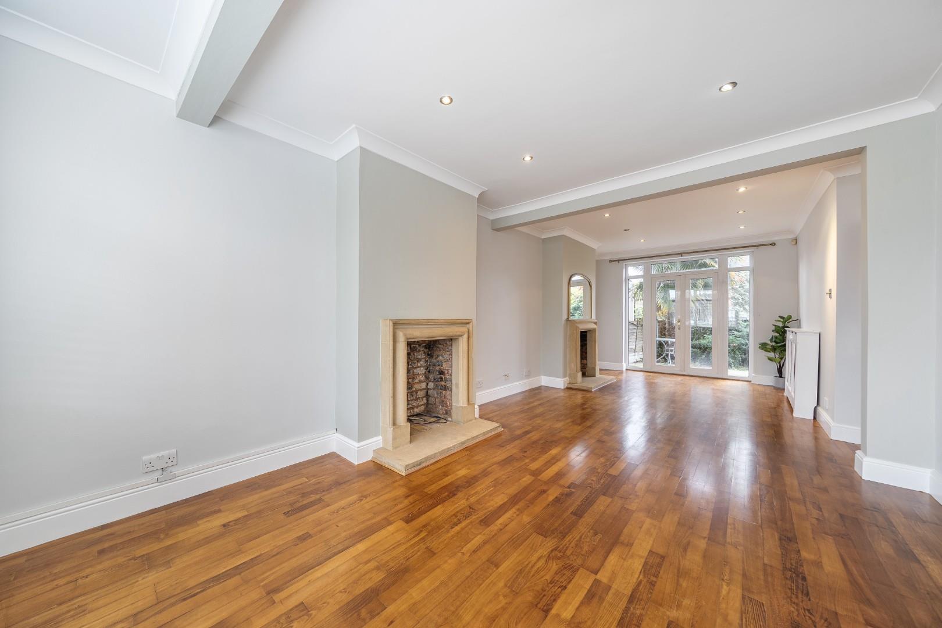
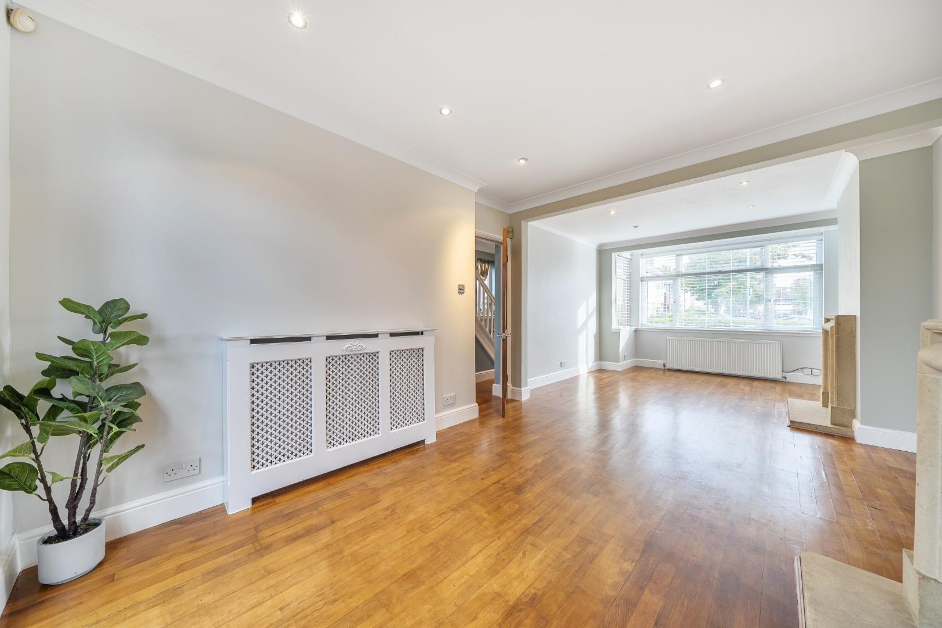
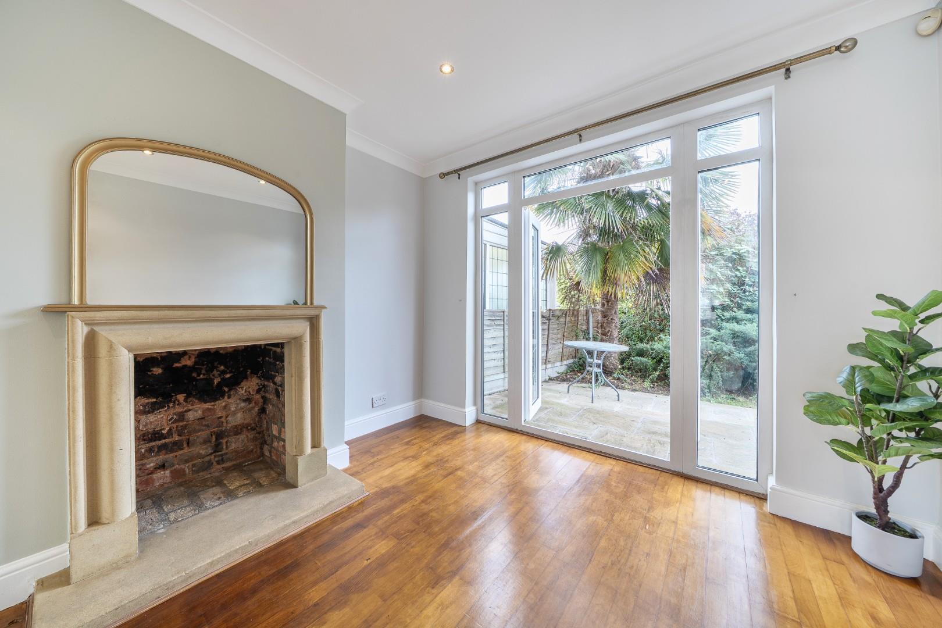
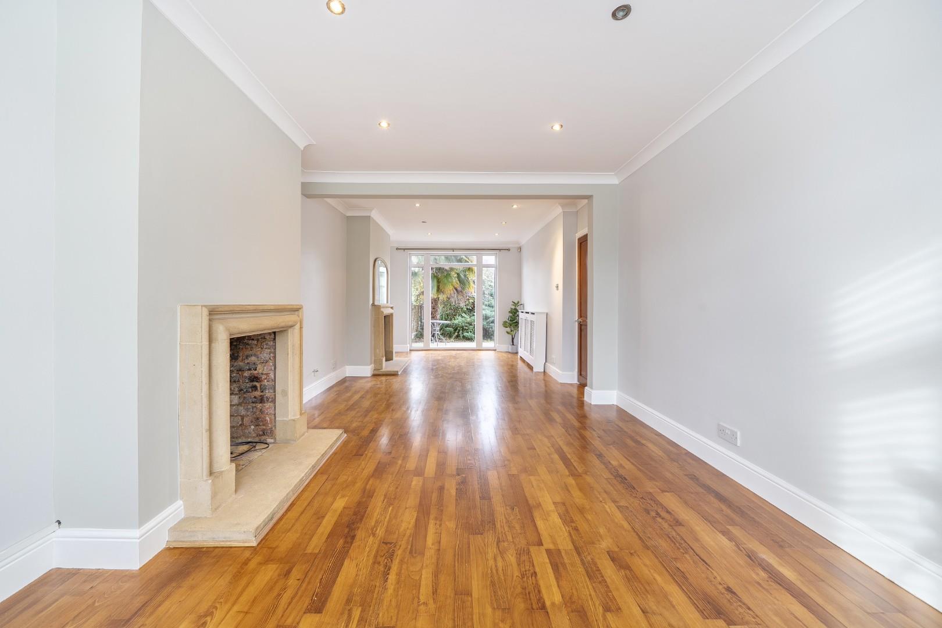
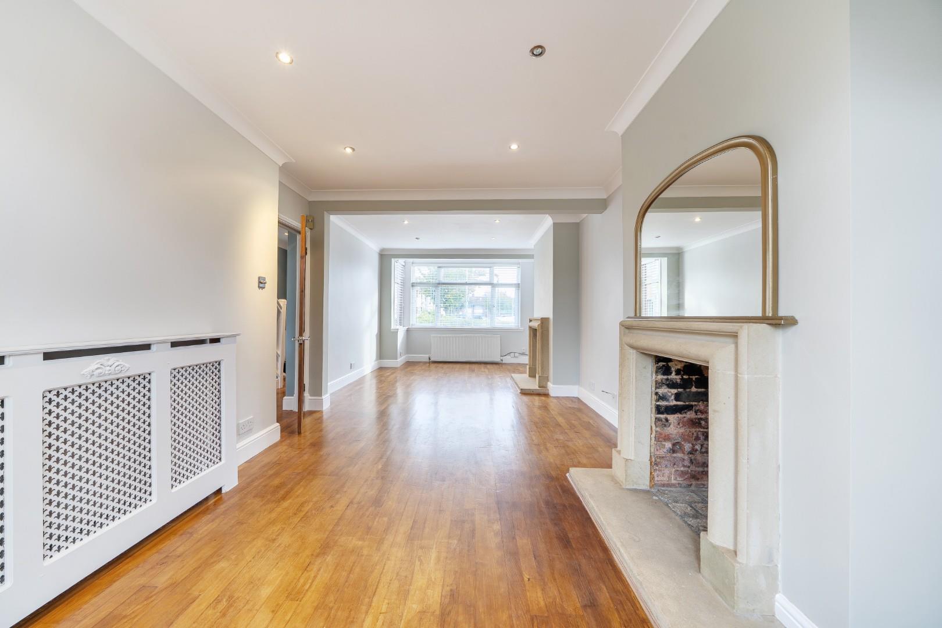
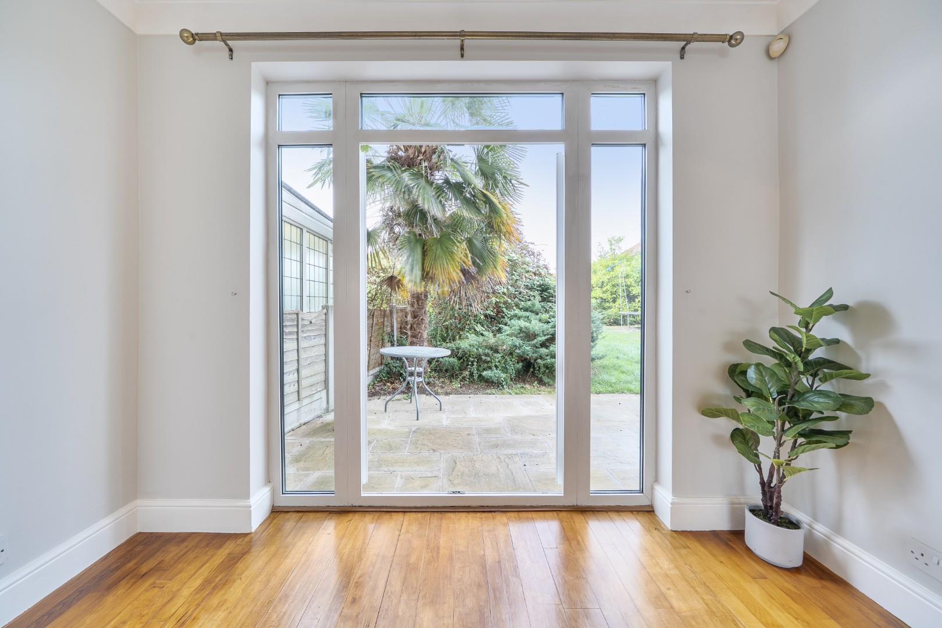



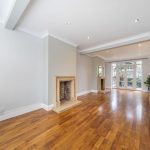
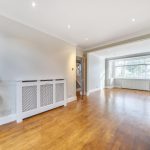
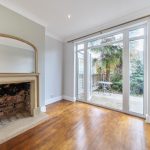
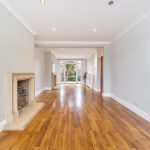
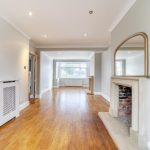
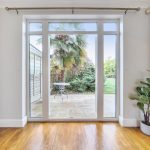
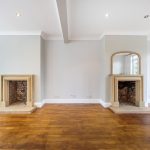



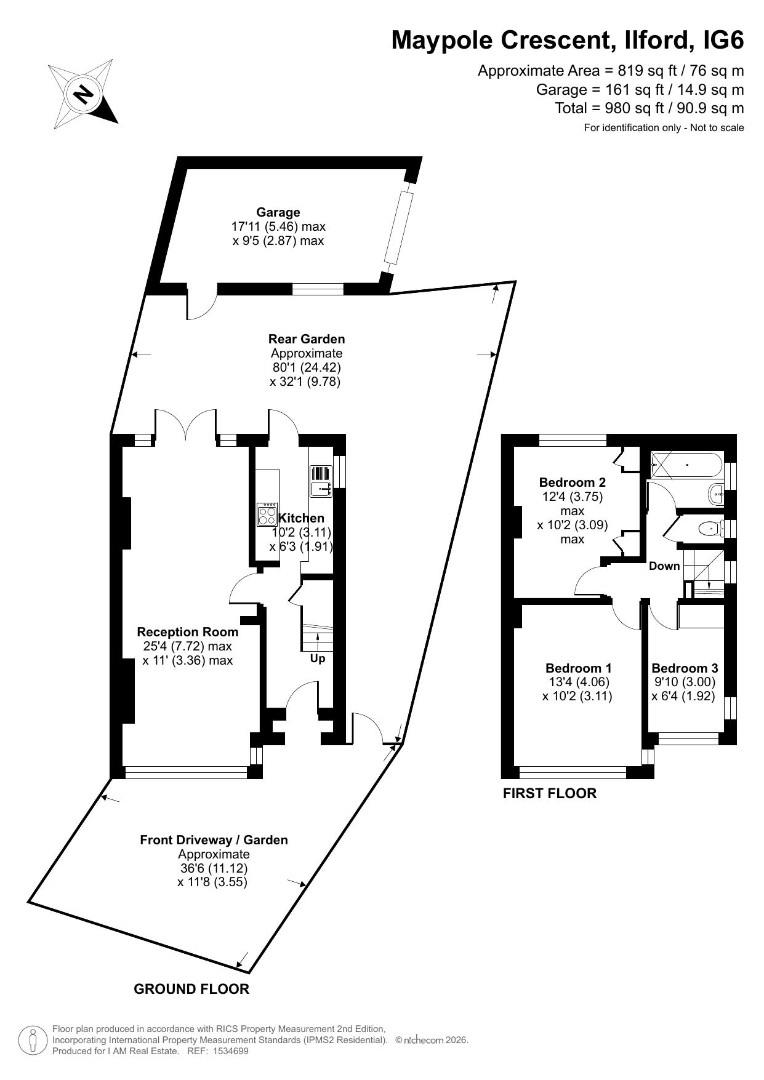
Reception Room 7.72 x 3.36 m
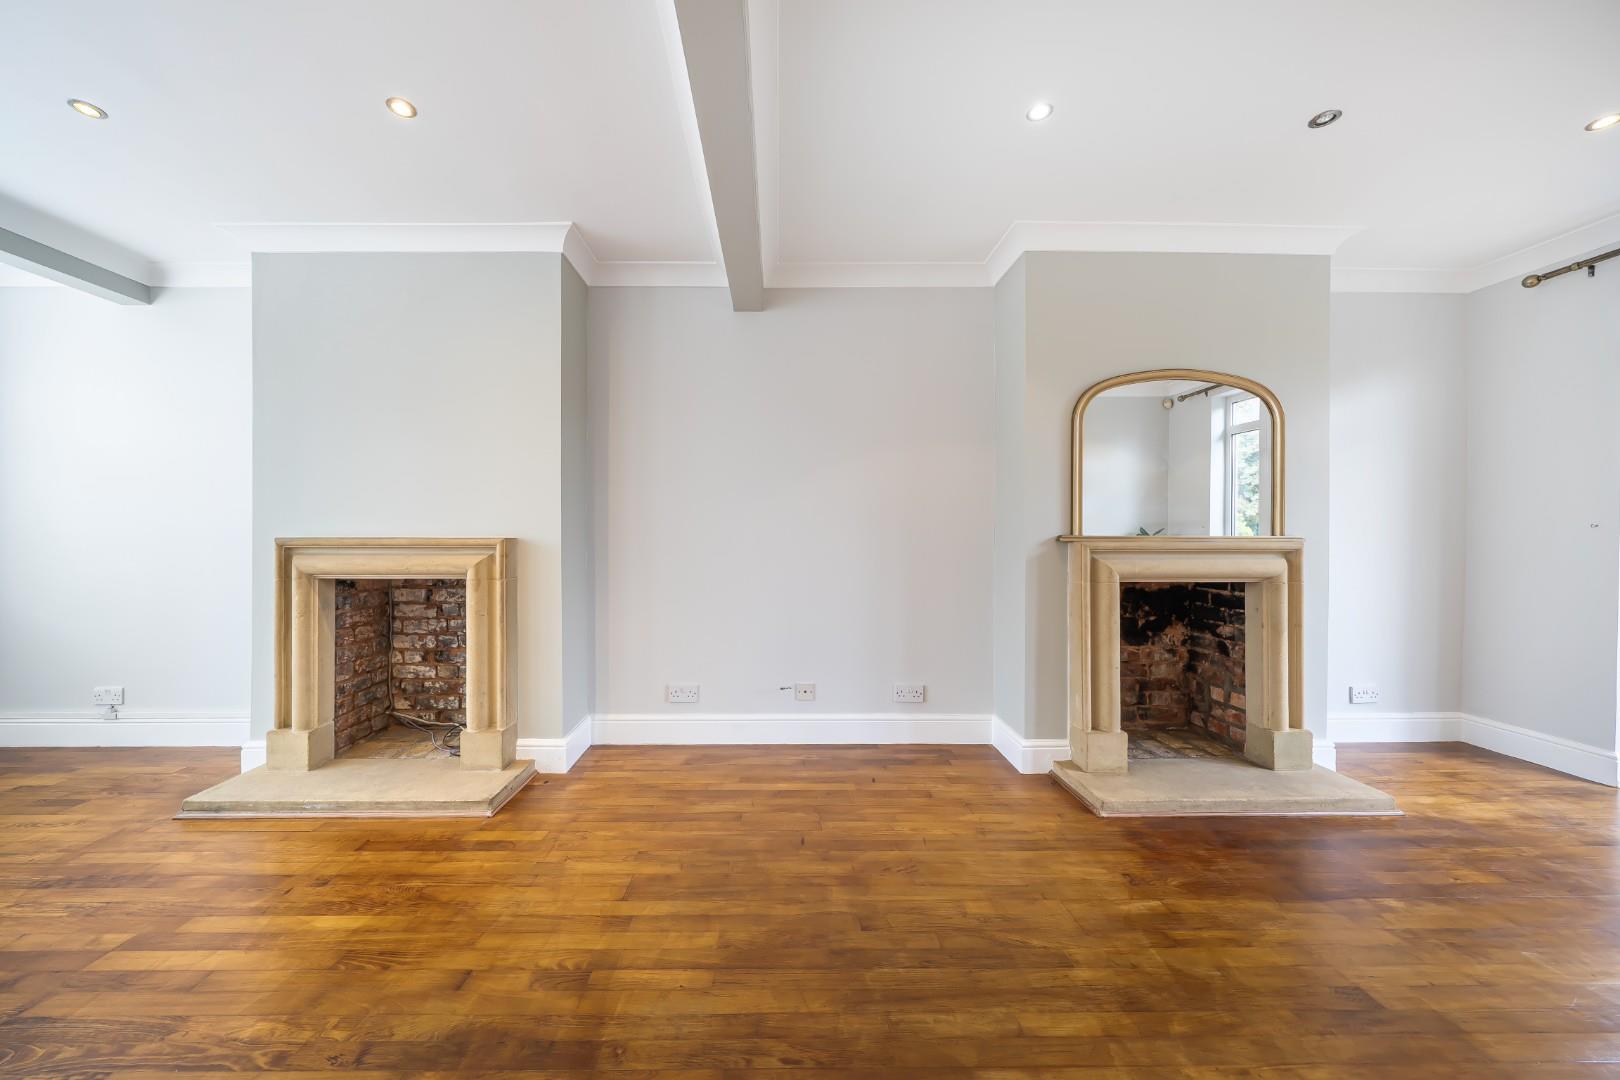
Spanning an impressive length with a bright and airy feel, this reception room features two charming stone fireplaces that add character and warmth. The space benefits from large windows at both ends, including a bay window and French doors that open directly onto the rear garden, flooding the room with natural light and offering seamless access to outdoor living. The wooden flooring and neutral walls create a welcoming atmosphere, perfect for both relaxing and entertaining.
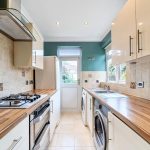
Kitchen 3.11 x 1.91 m
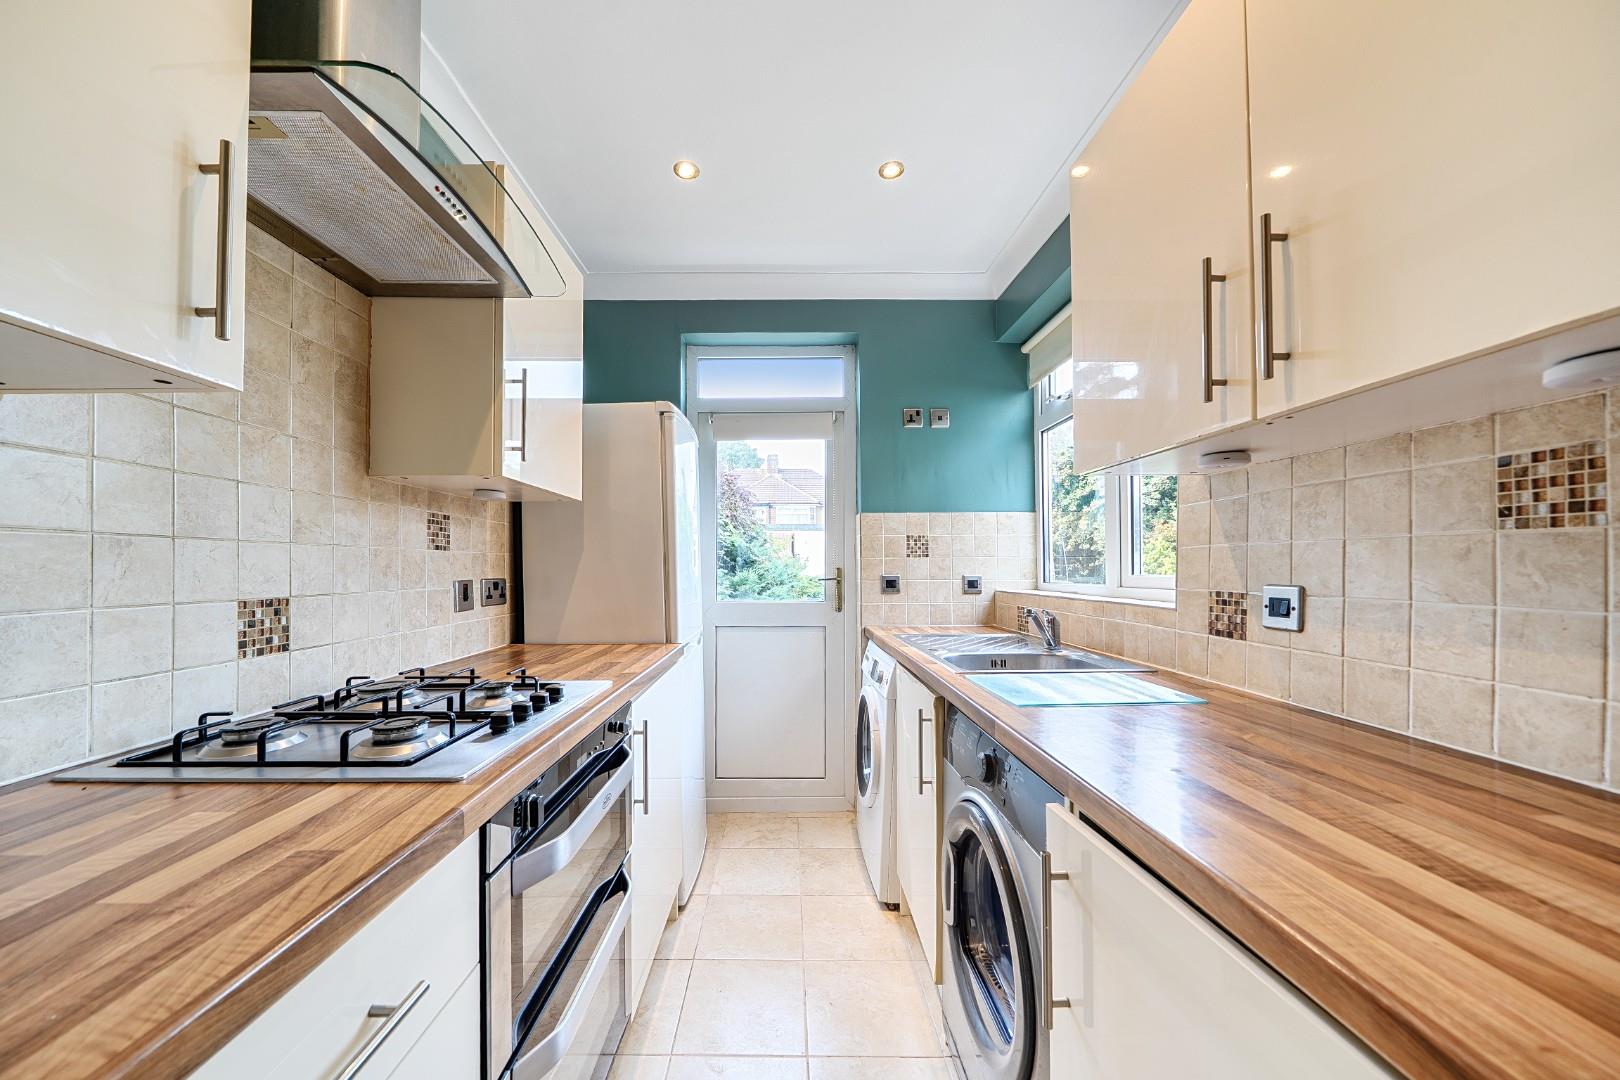
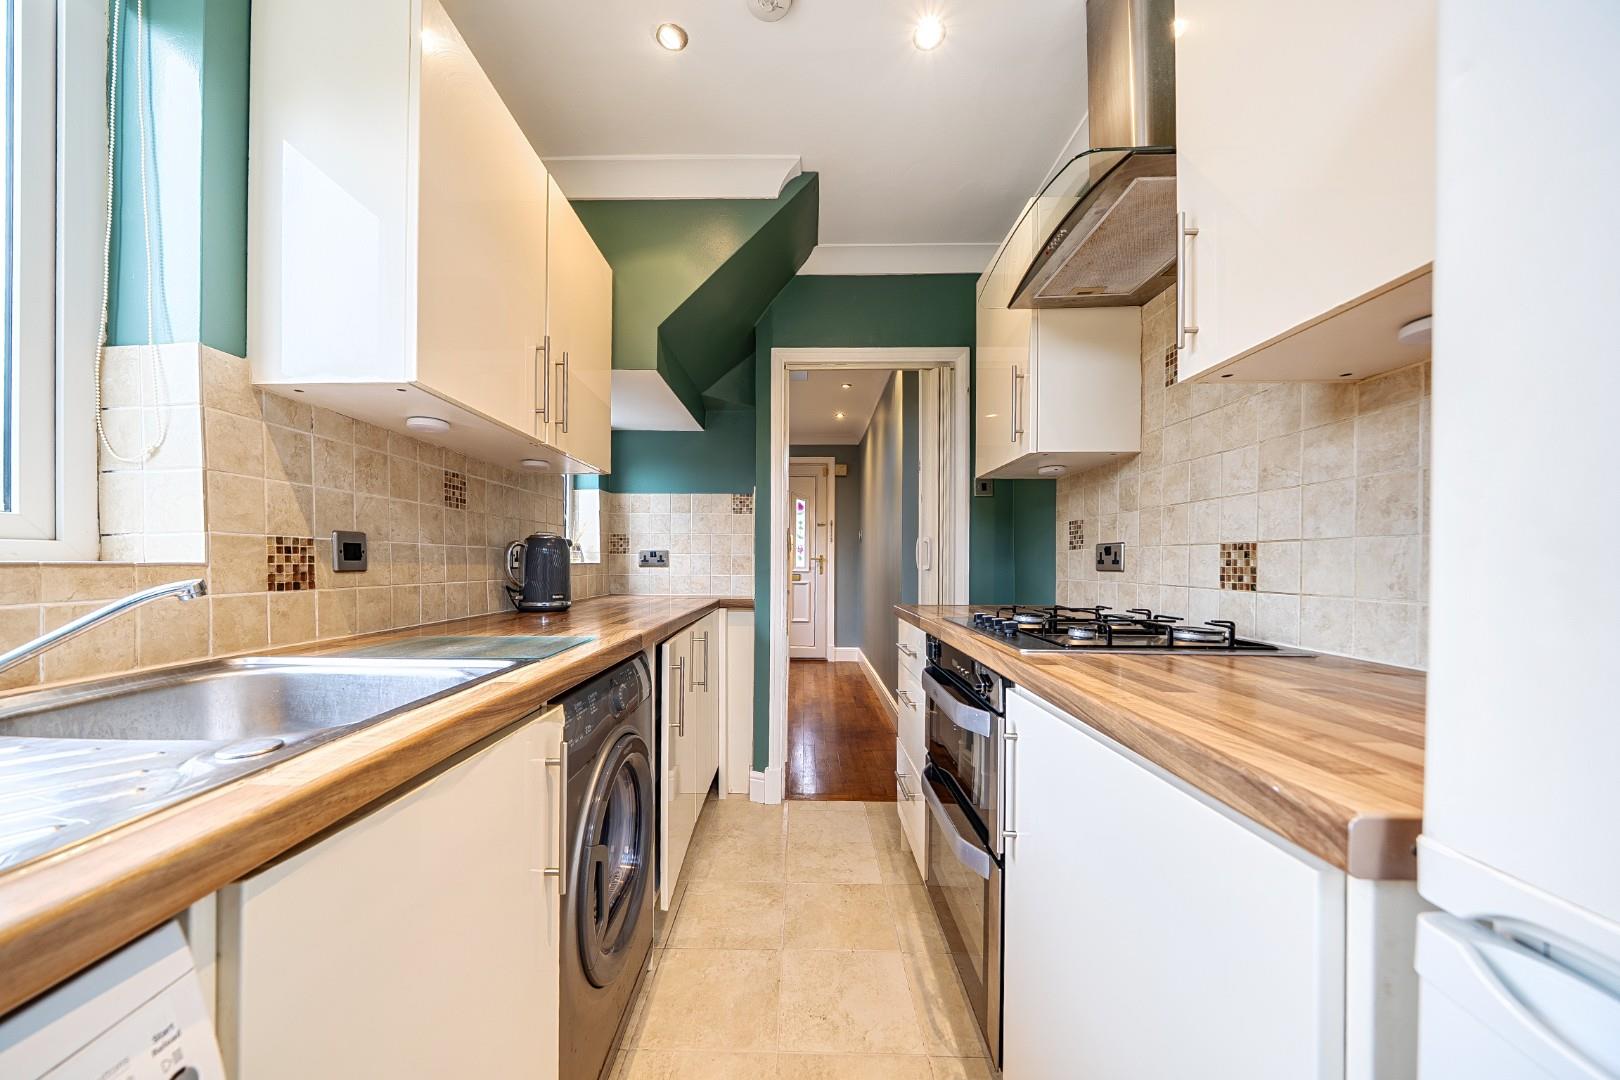
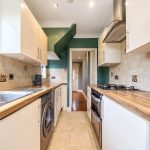
This kitchen is practical and well laid out with a charming country-style feel, featuring wooden worktops and cream cabinetry. There is a built-in oven with a gas hob and extractor above, space for a washing machine and fridge freezer, and a tiled floor for easy maintenance. Windows to the rear and side provide natural light, while a door offers direct access to the rear garden, making it convenient for outdoor dining and entertaining.
Hallway
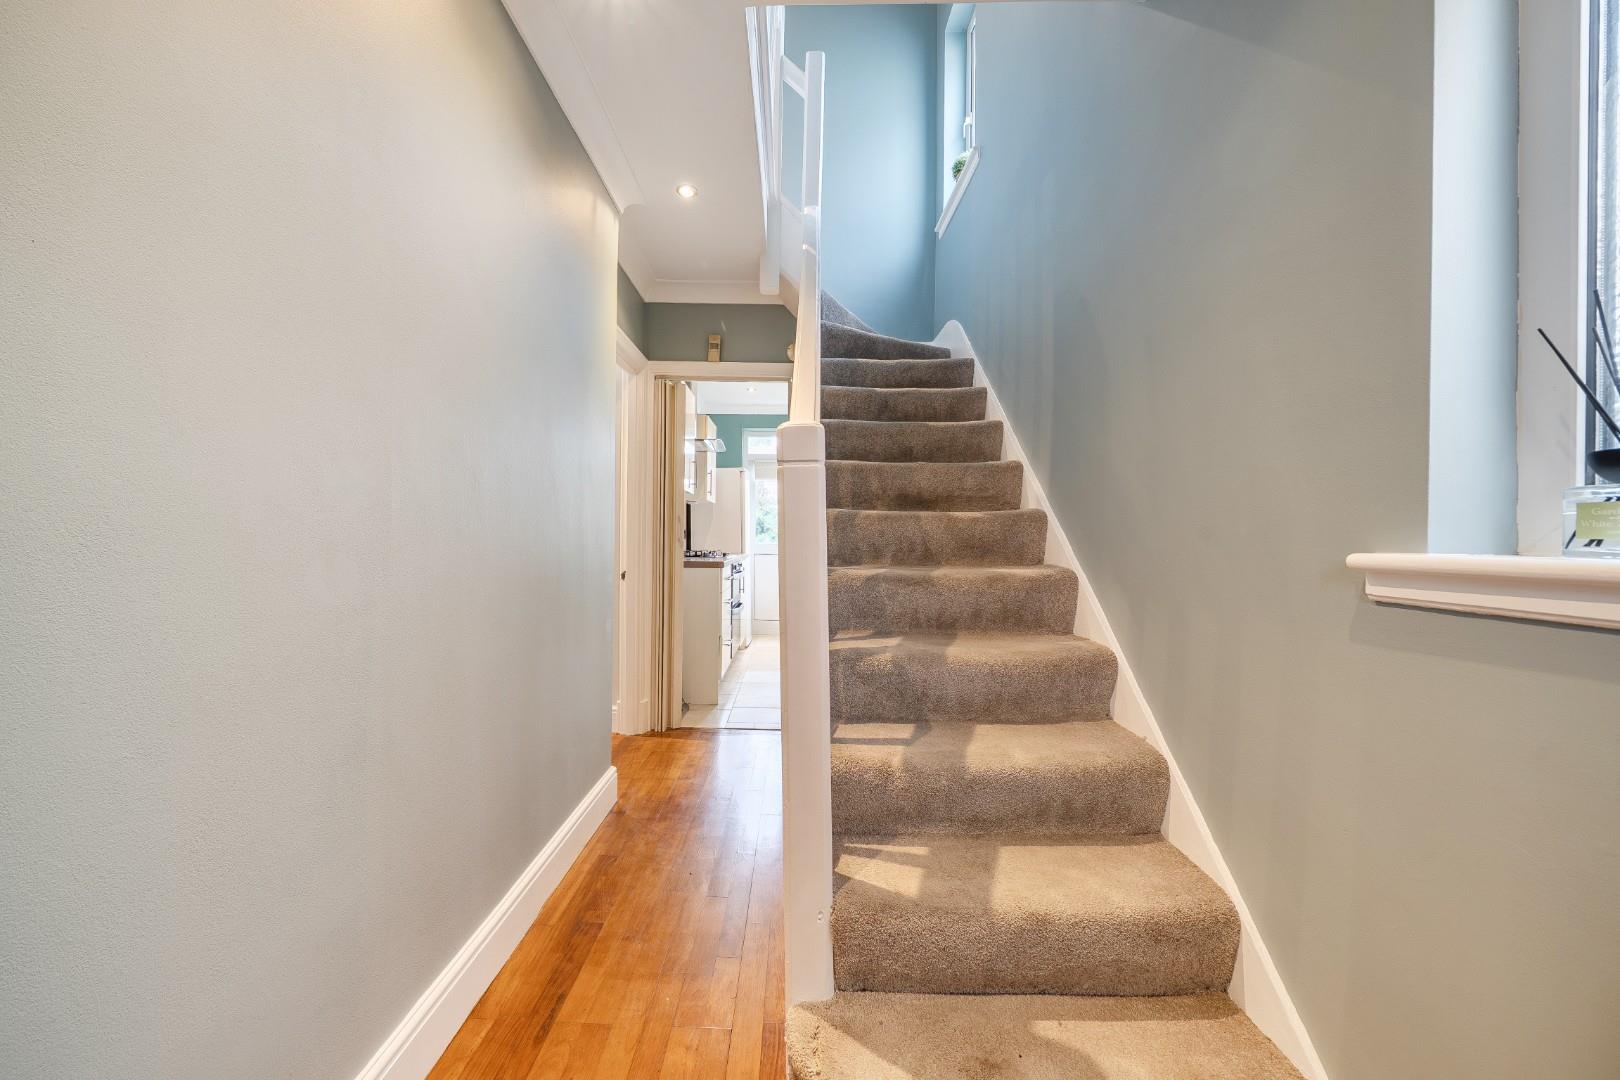
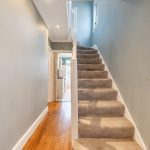
The hallway is bright and welcoming with wooden flooring and neutral walls, featuring a carpeted staircase leading to the first floor. A window to the side allows natural light to fill the space and adds to the airy feel as you enter the home.
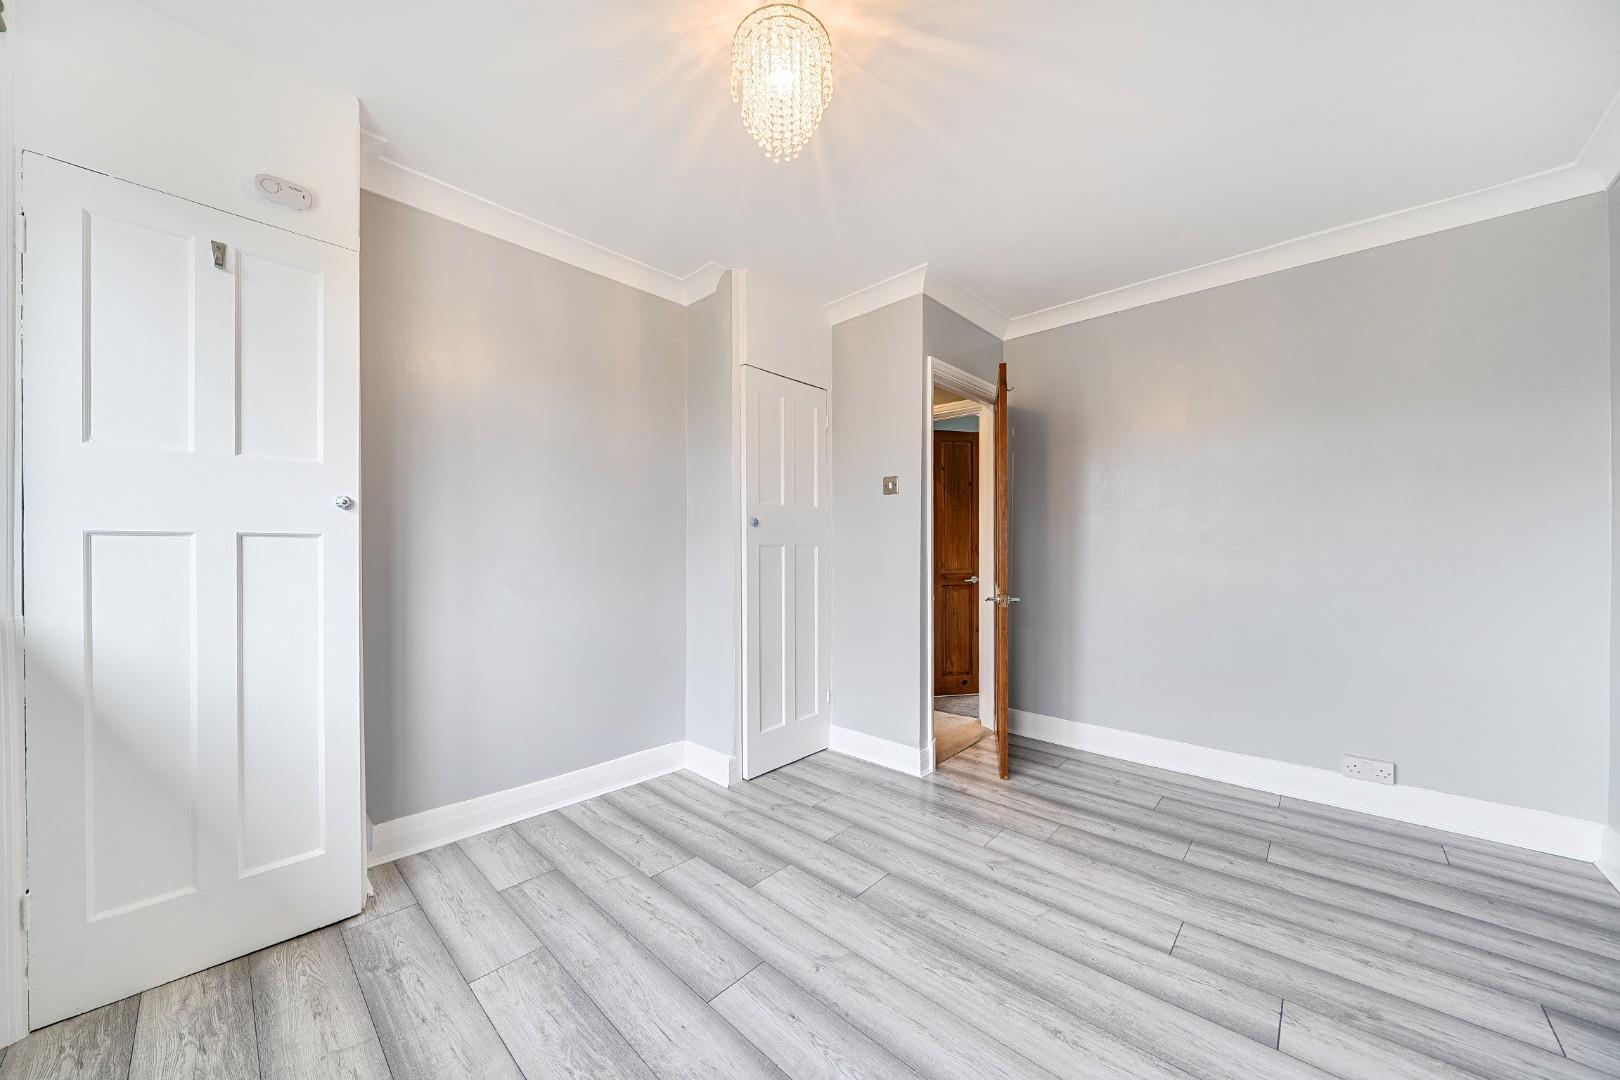
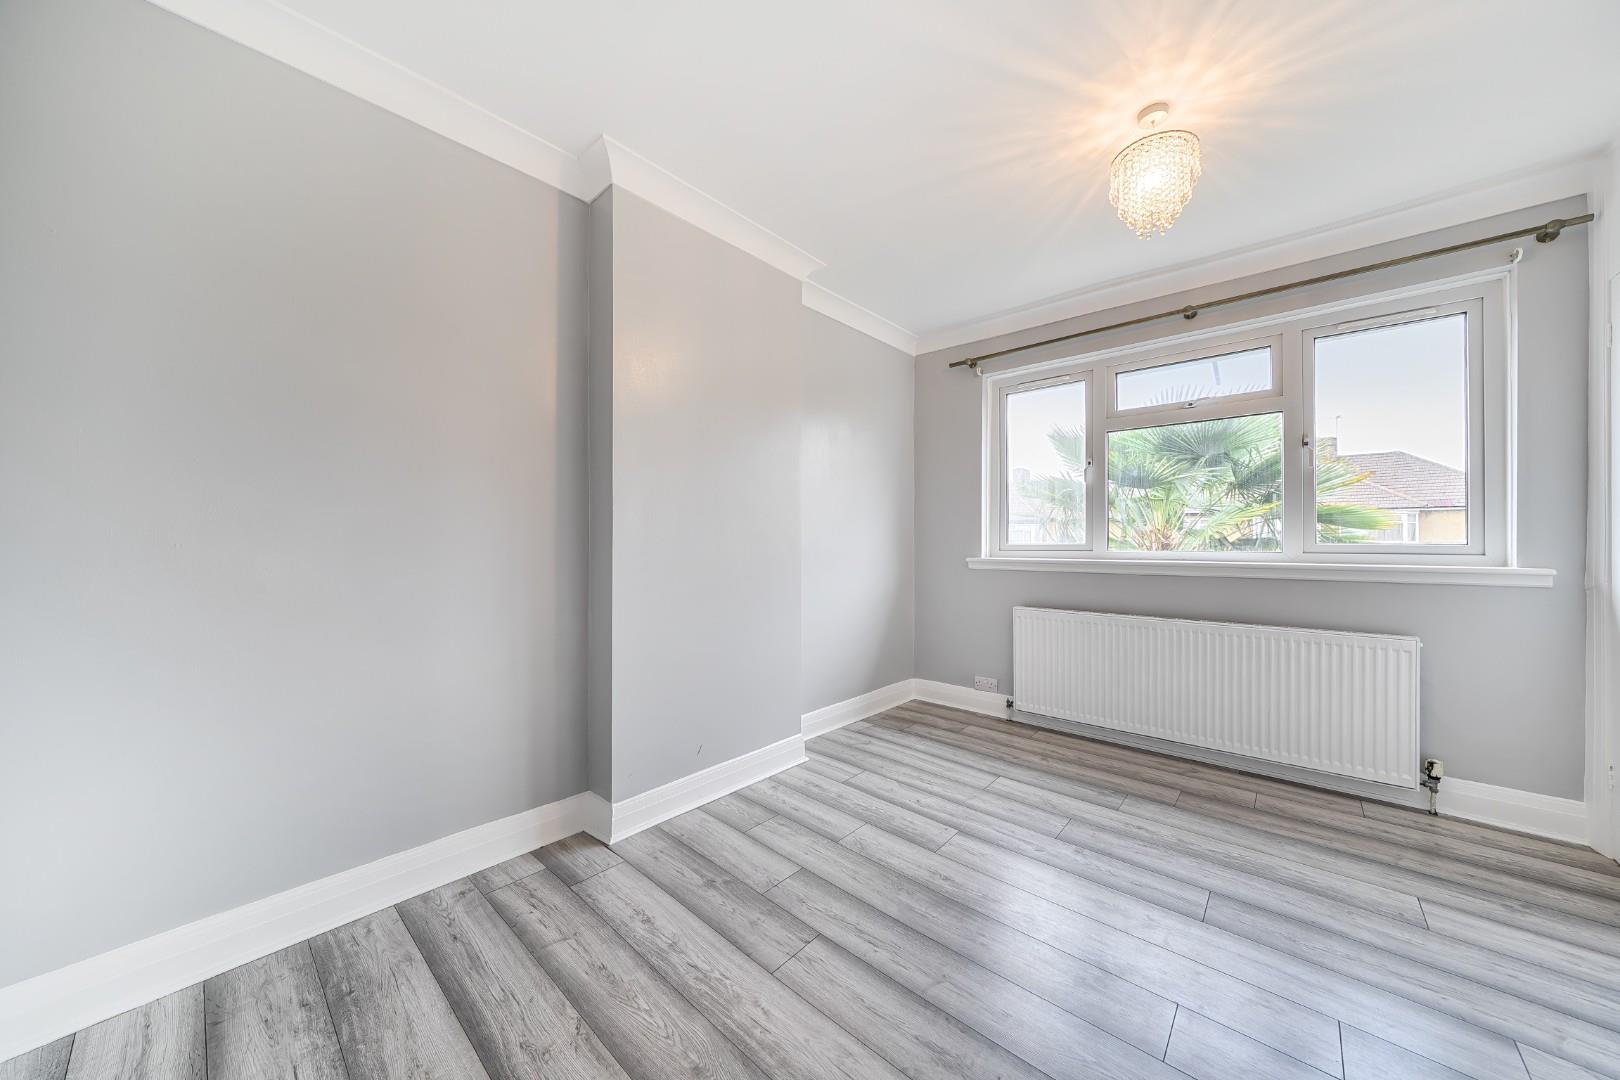
Bedroom 1 4.06 x 3.11 m
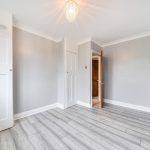
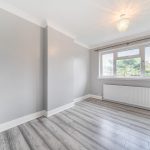
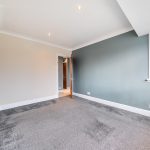
This well-proportioned double bedroom features a large window filling the room with natural light. The neutral-toned walls and grey wood-effect flooring create a calm and restful atmosphere, complemented by fitted wardrobes providing practical storage.
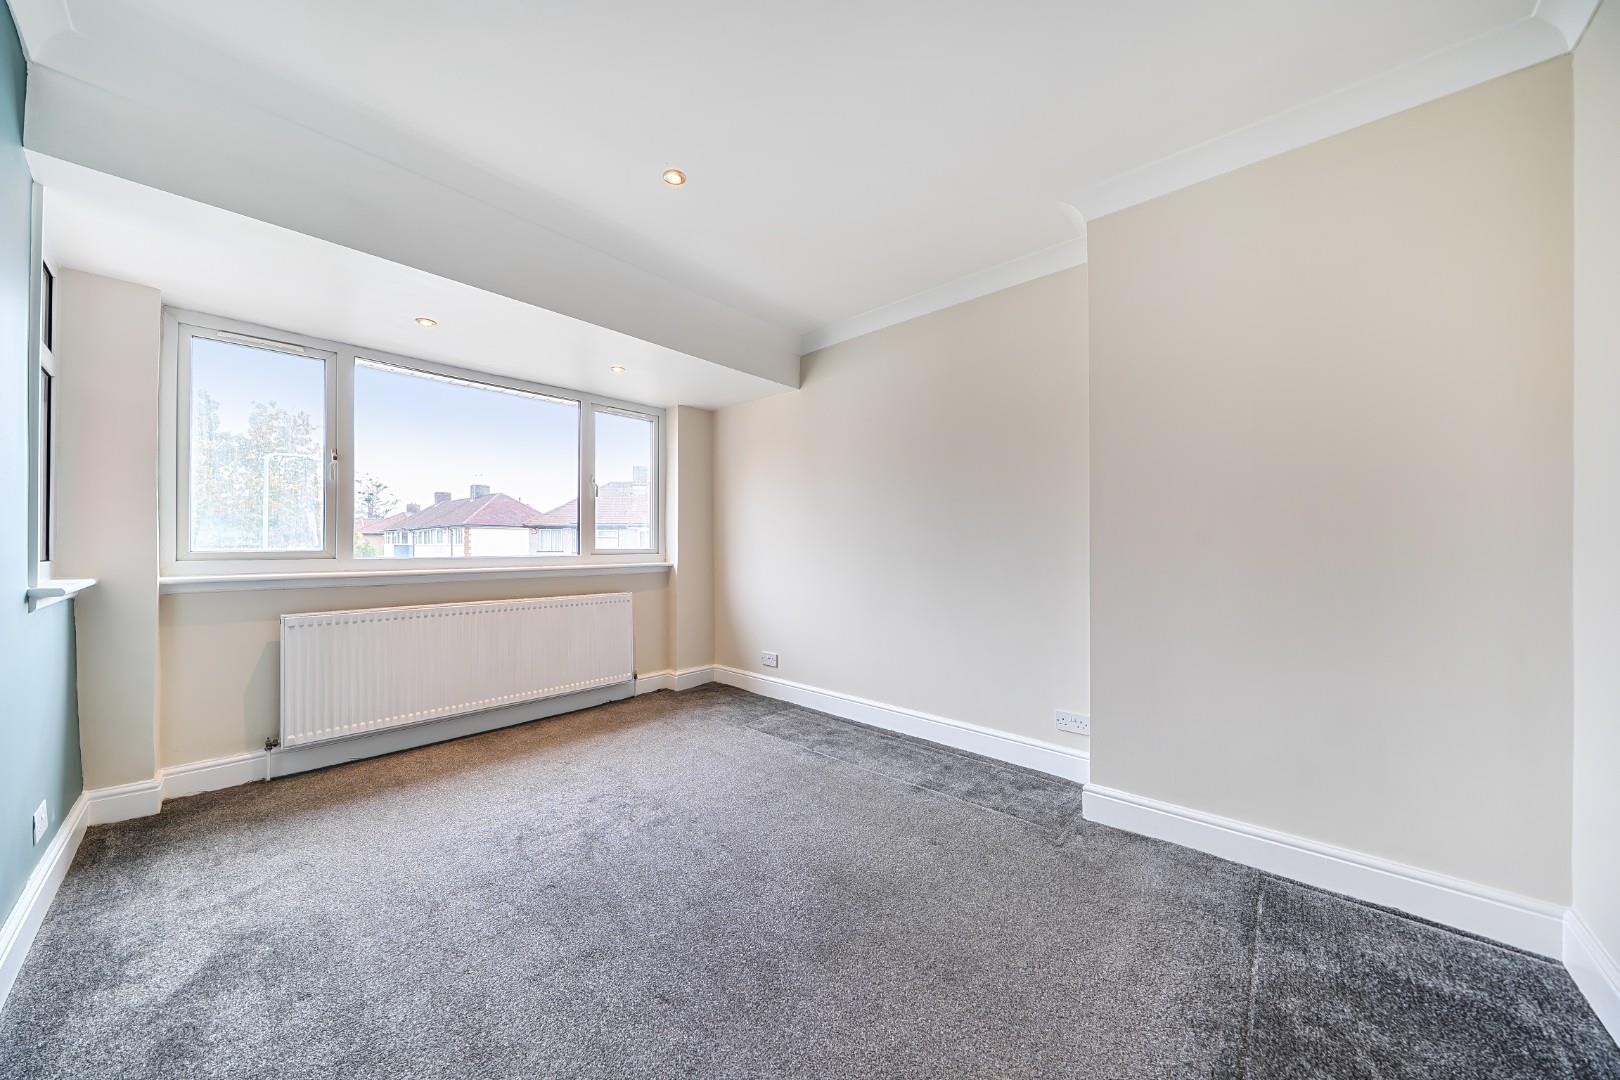
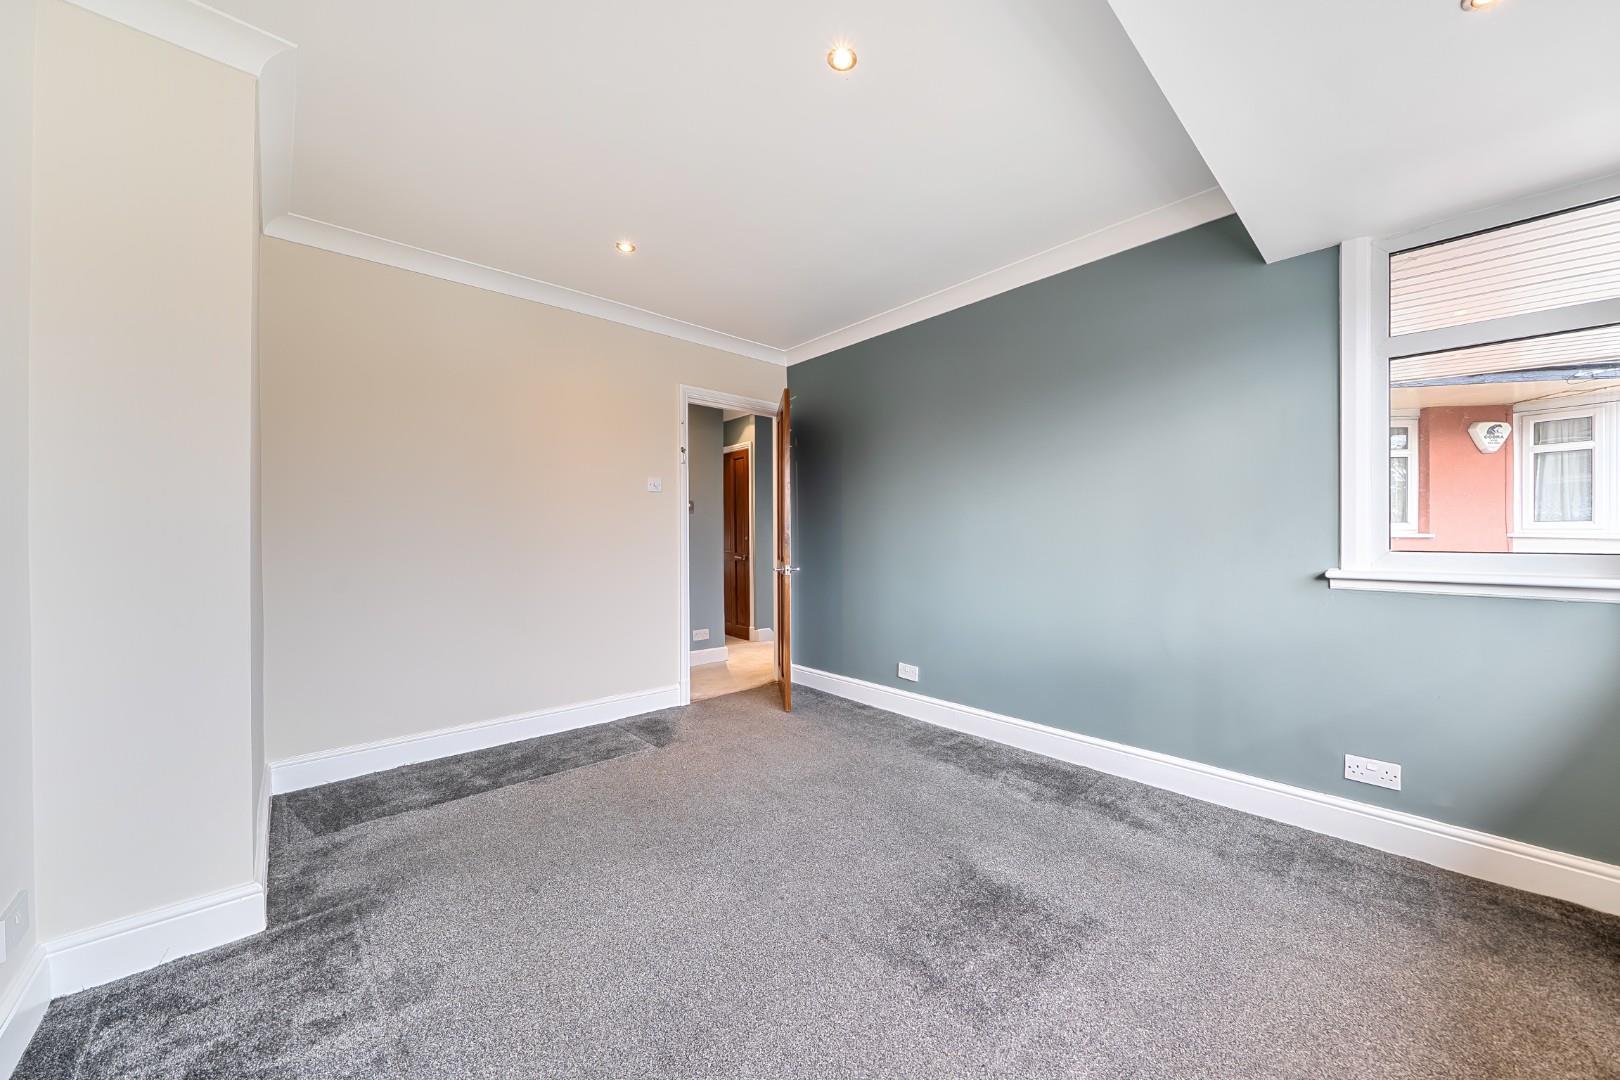
Bedroom 2 3.75 x 3.09 m
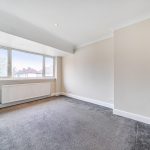
Bedroom 2 is a generous double room with neutral décor and soft carpet flooring. A large window offers a pleasant outlook and fills the room with natural light, creating a bright and airy space.
Bedroom 3 3.00 x 1.92 m
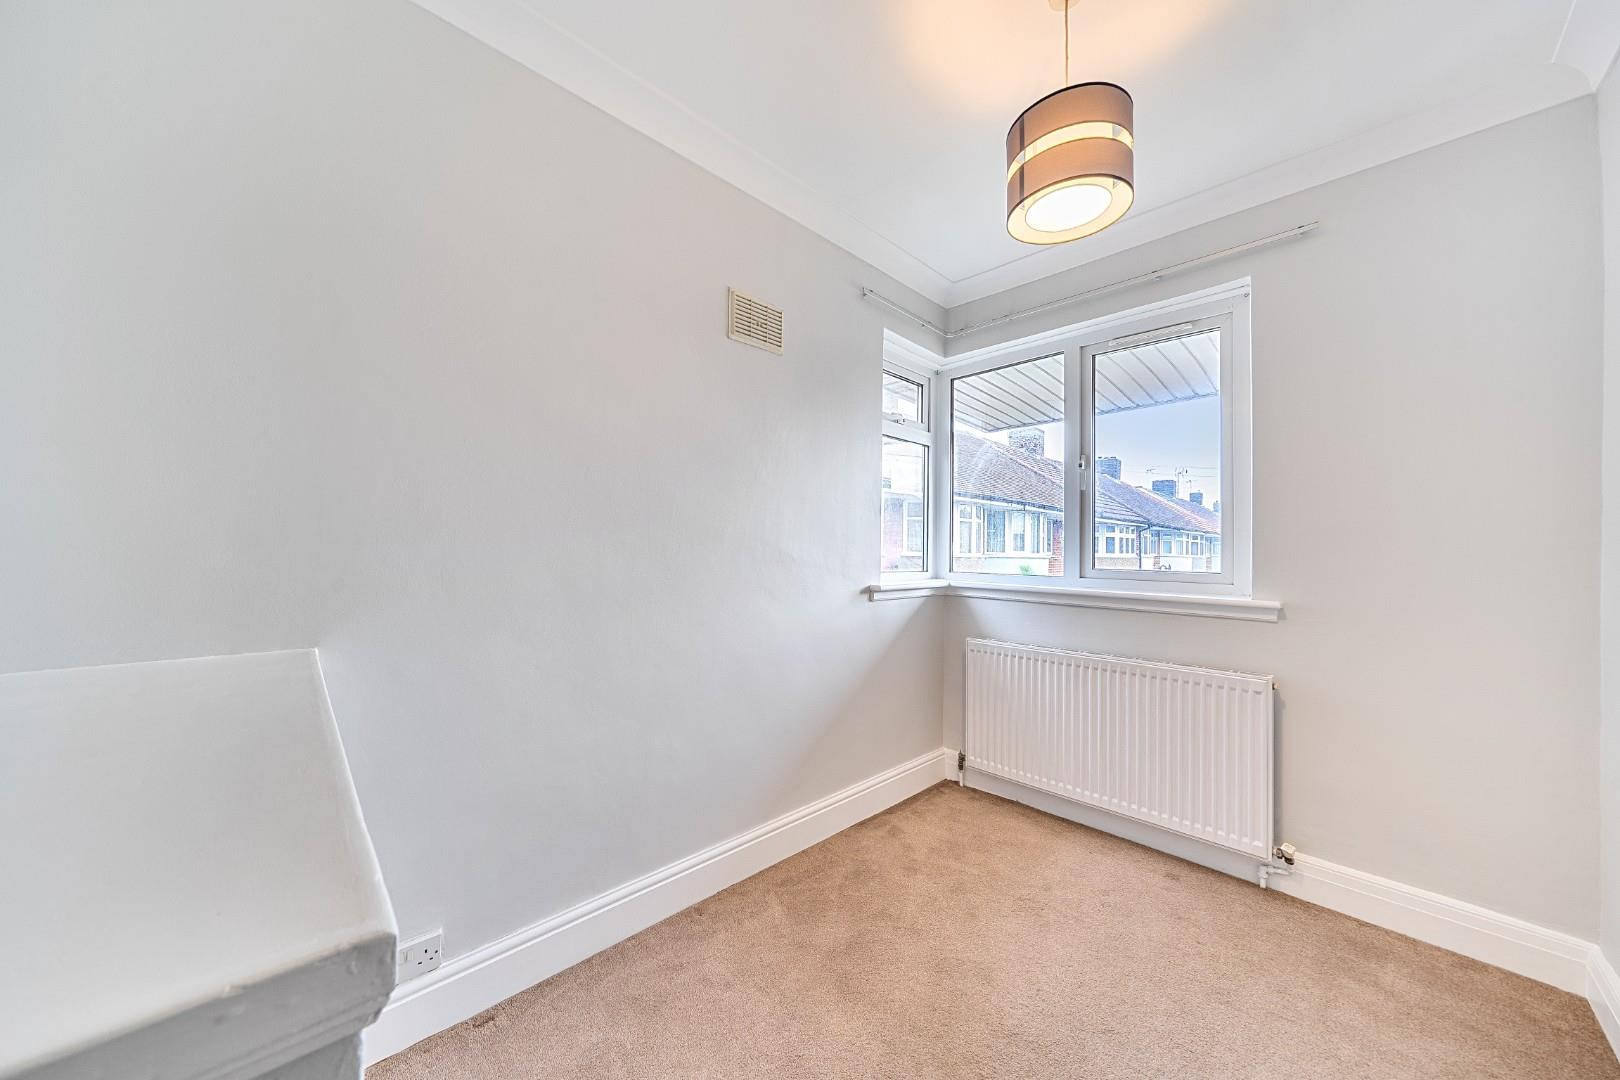
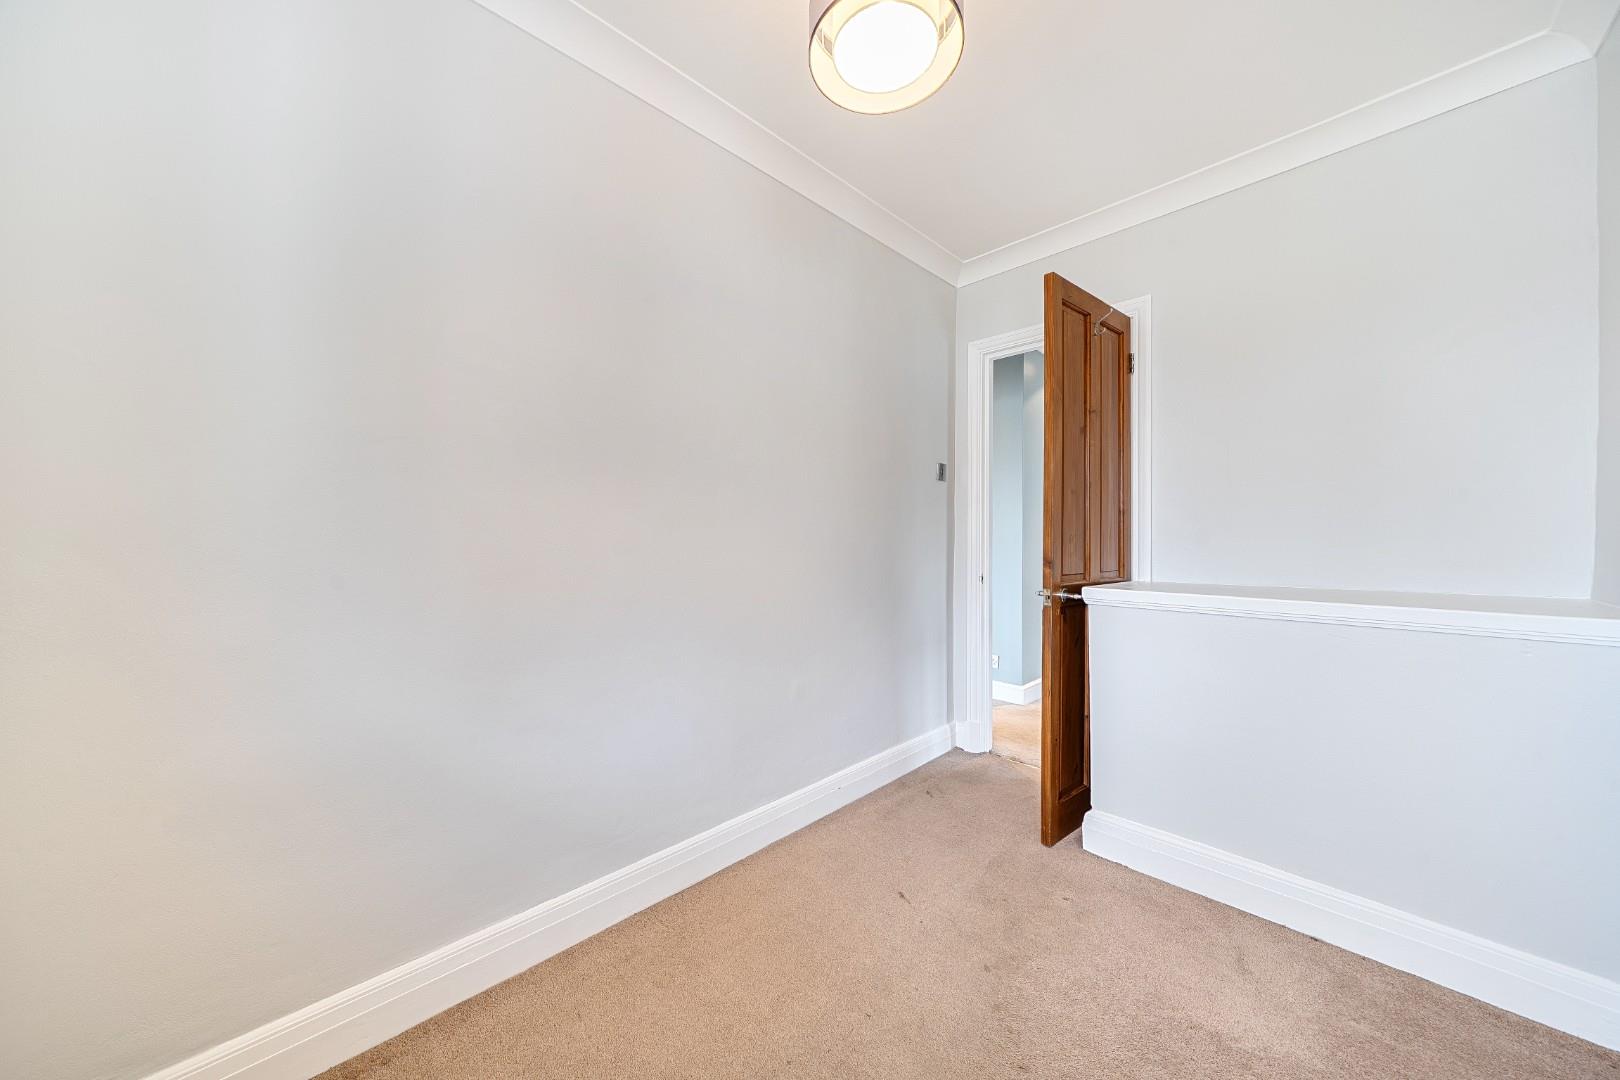
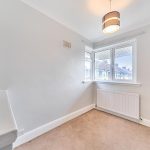
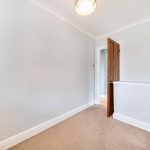
A cosy single bedroom with neutral walls and carpet flooring, this room is ideal for a child's bedroom, home office, or guest room. A window provides natural light, enhancing the welcoming feel of the space.
Bathroom
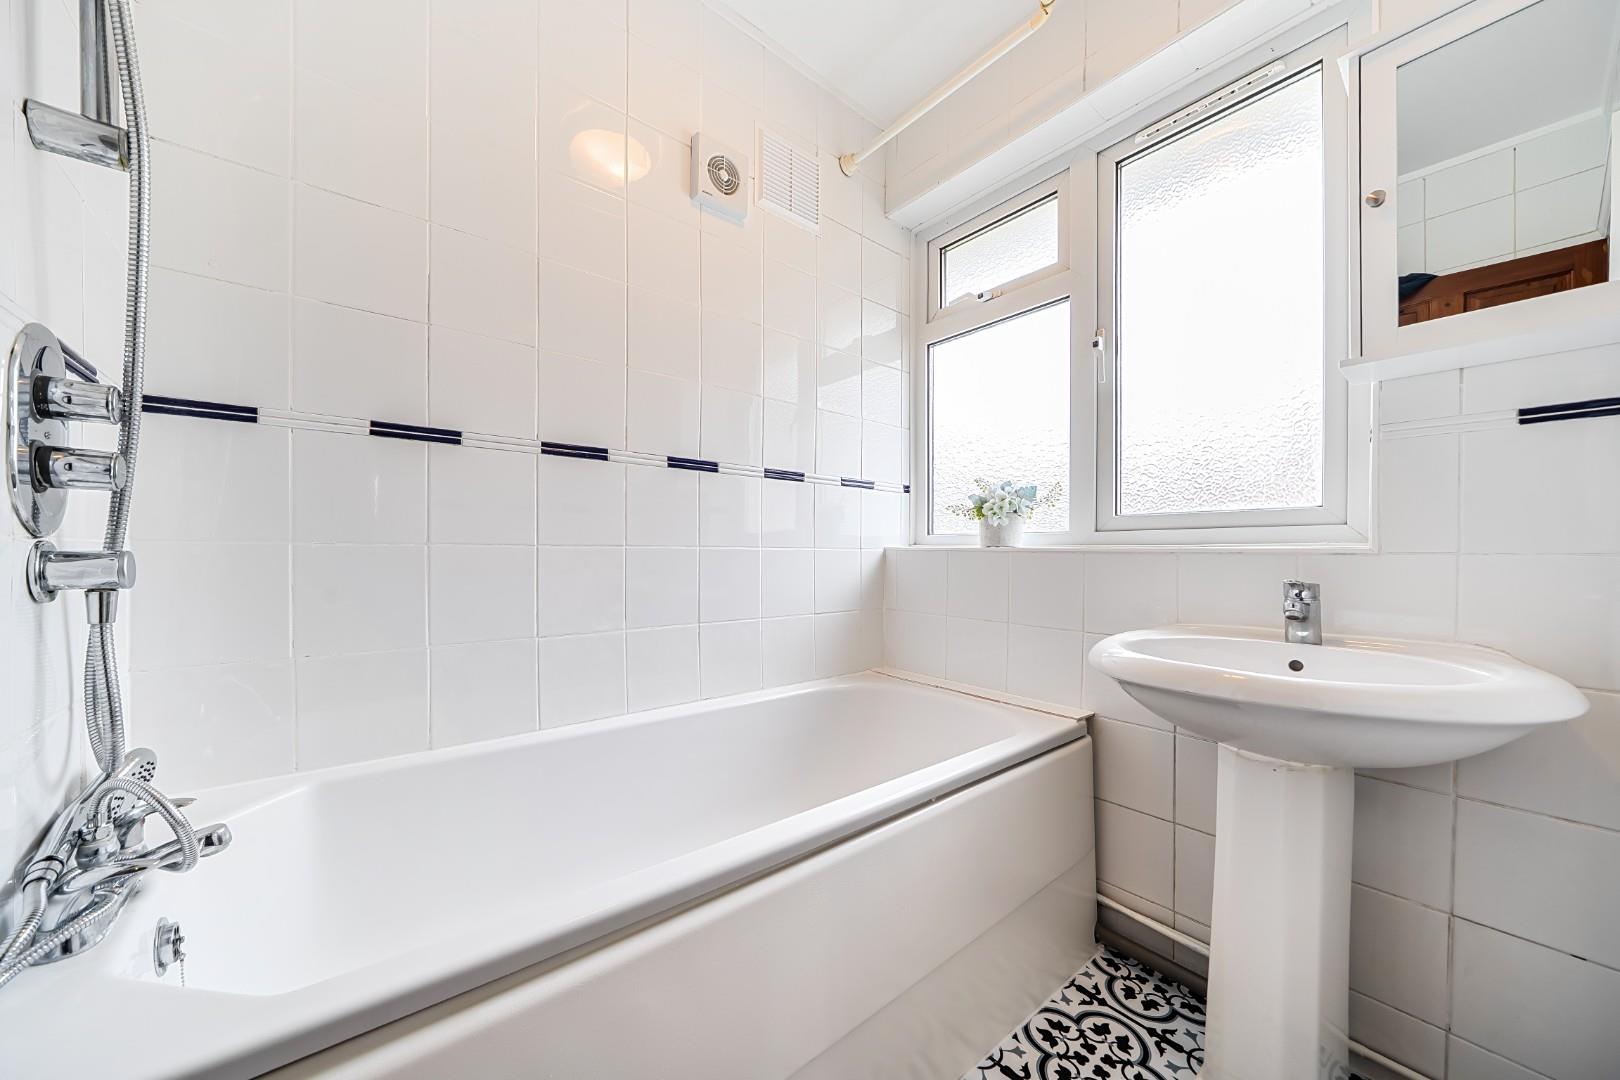
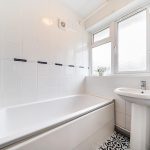
The bathroom offers a clean and simple design with a white suite comprising a bath with shower, a pedestal sink, and tiled walls. A frosted window ensures privacy while allowing natural light to enter, complemented by decorative floor tiles adding a touch of character.
Separate WC
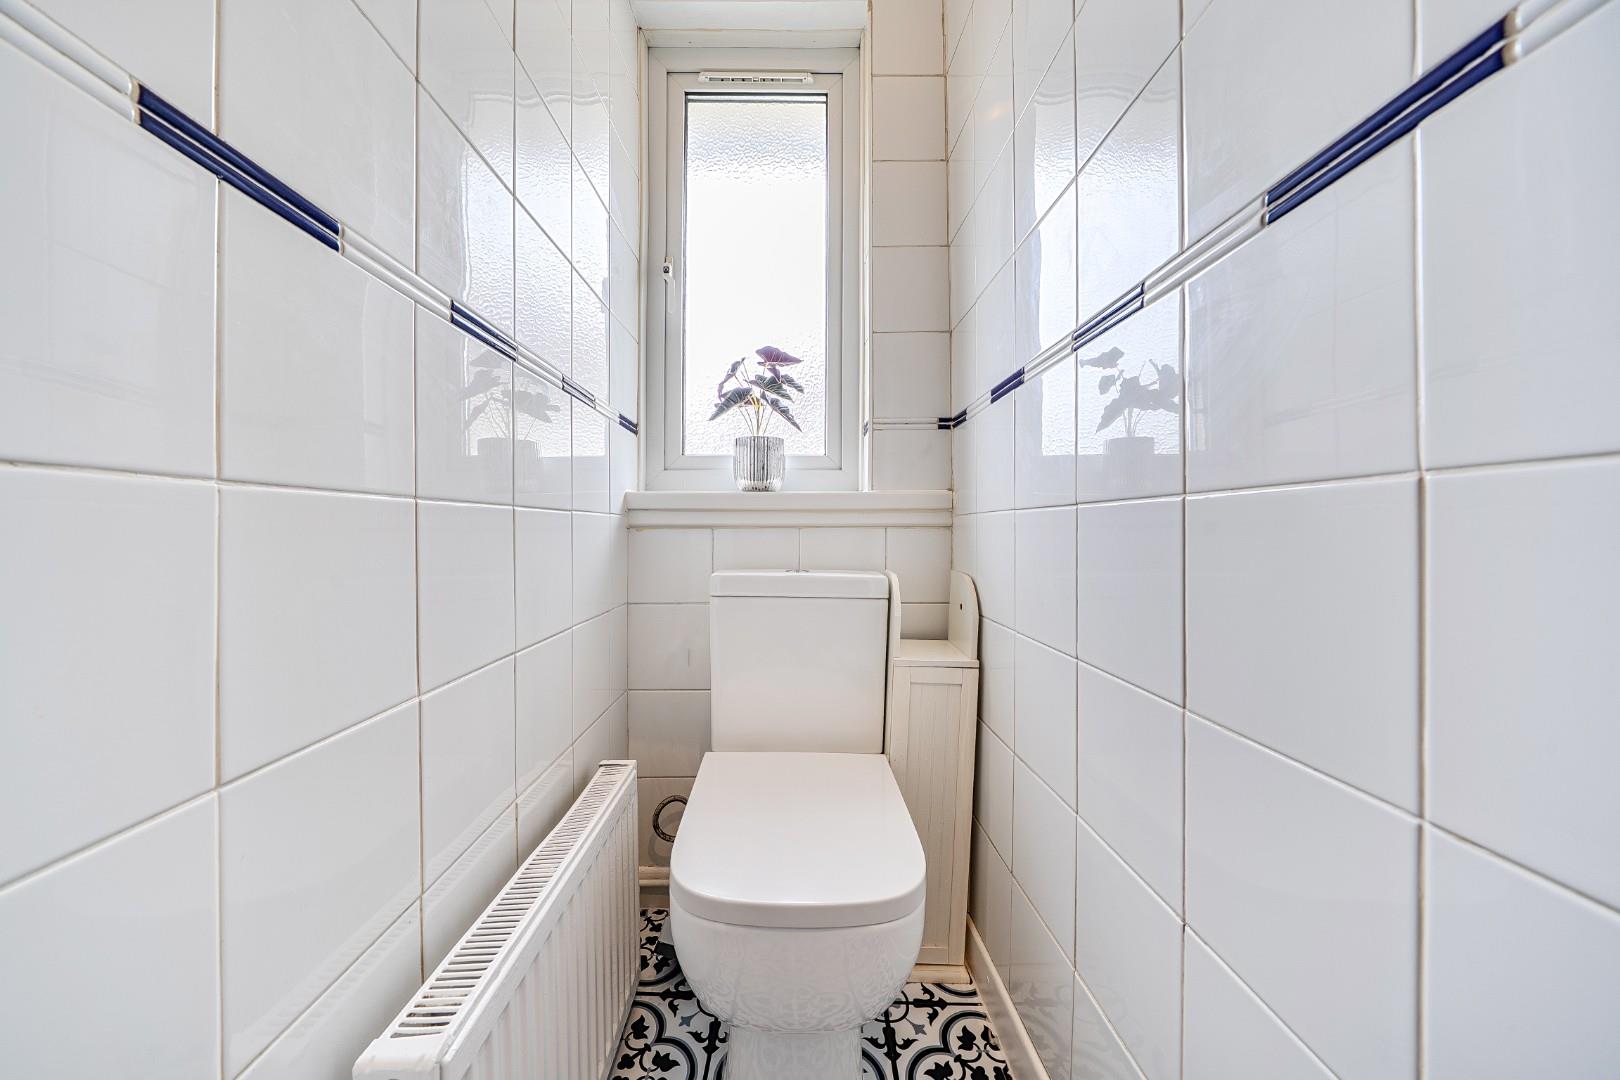
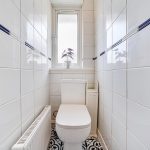
A separate WC finished with white tiling and patterned floor tiles, featuring a modern toilet and a frosted window that provides natural light and ventilation in a practical space.
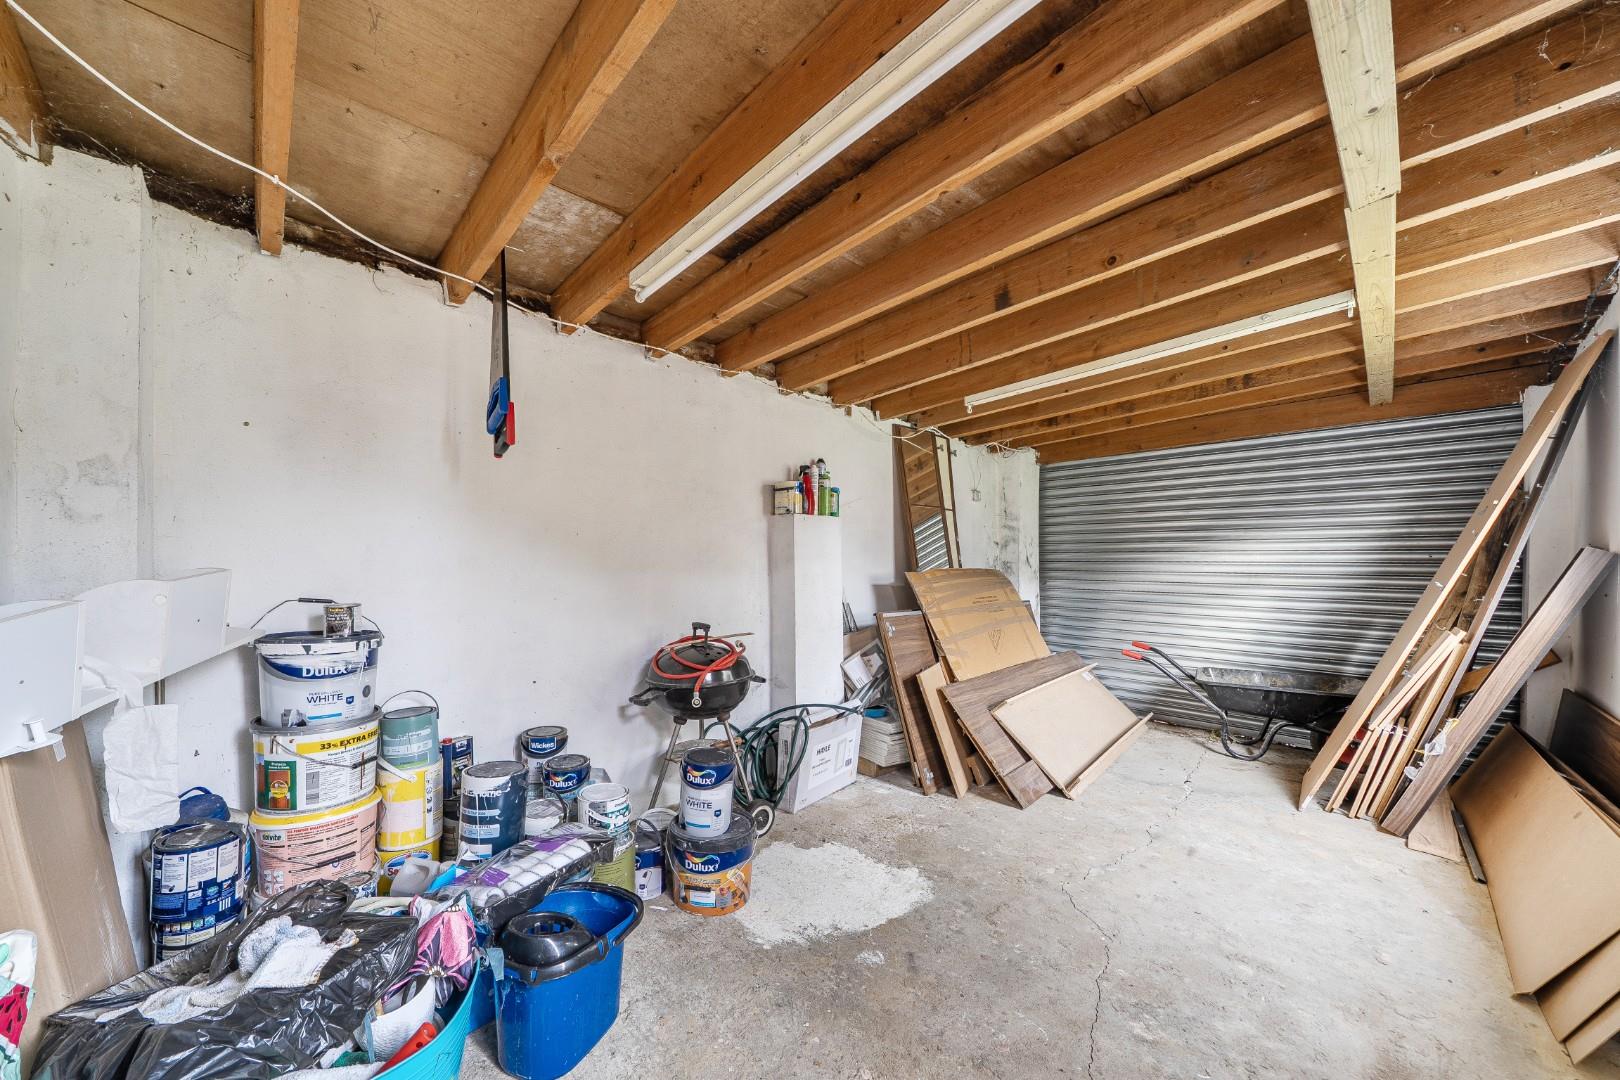
Garage 5.46 x 2.87 m
The garage offers a spacious interior with a concrete floor and exposed ceiling beams, providing ample space for storage or workshop use. It has direct access from the rear garden and is suitable for parking or as a versatile utility space.
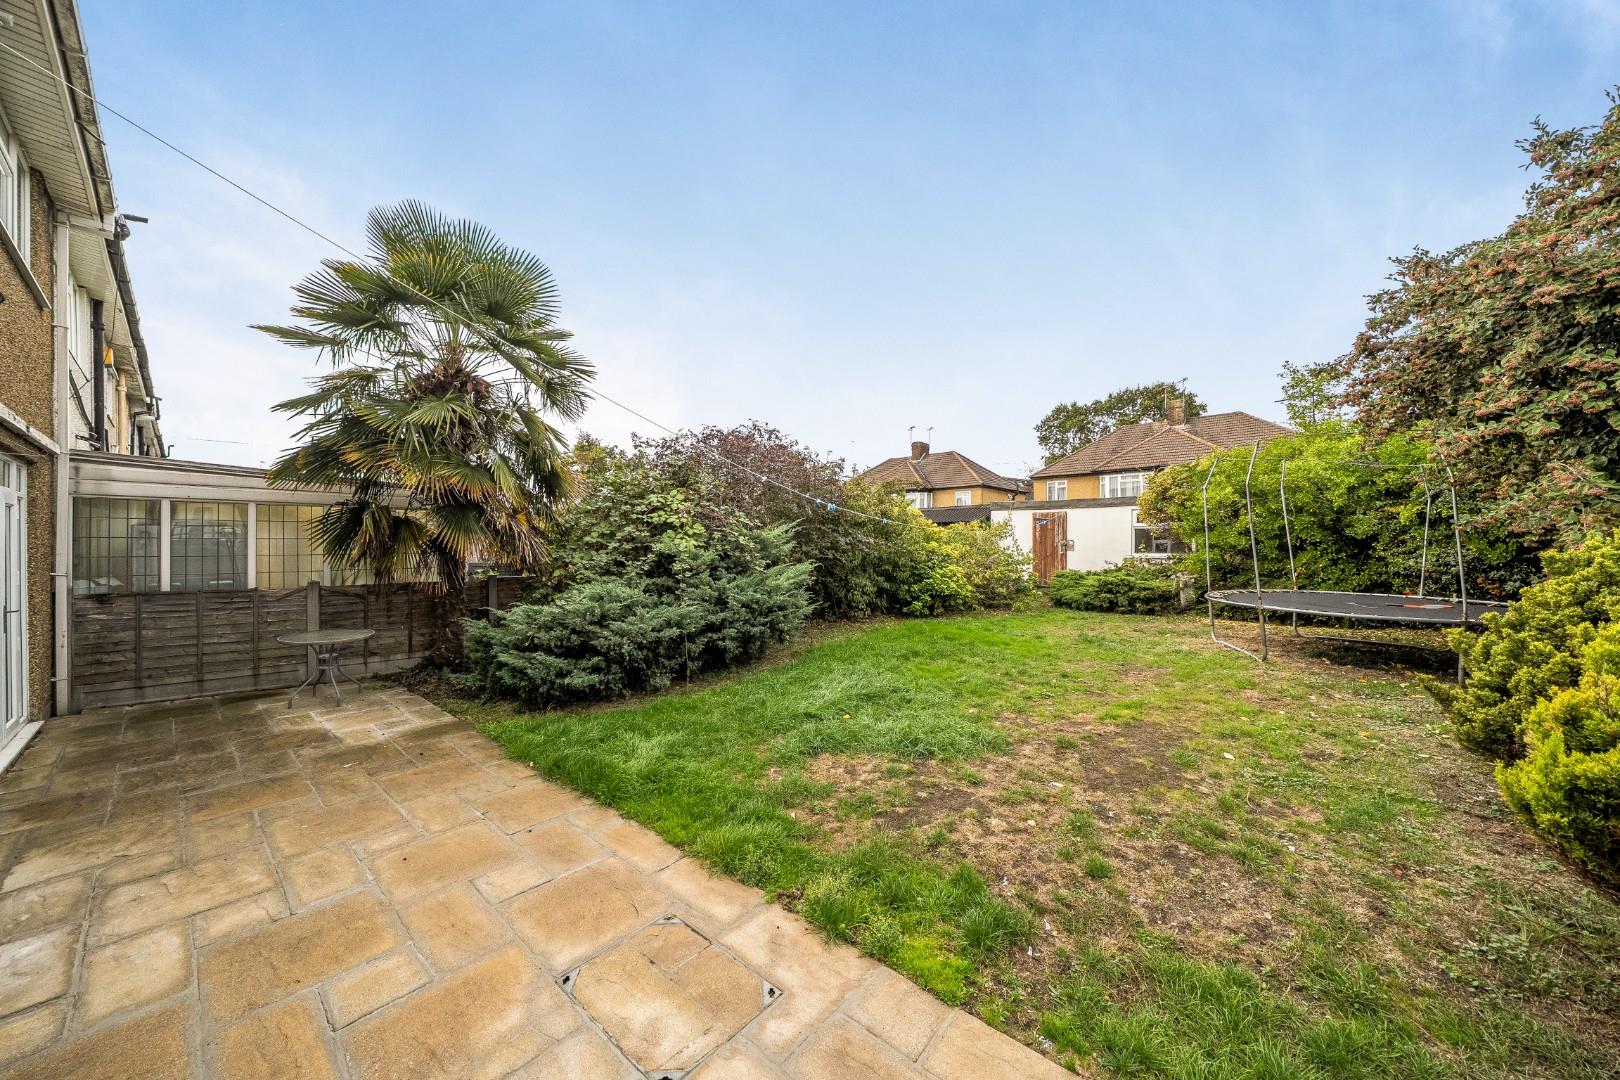
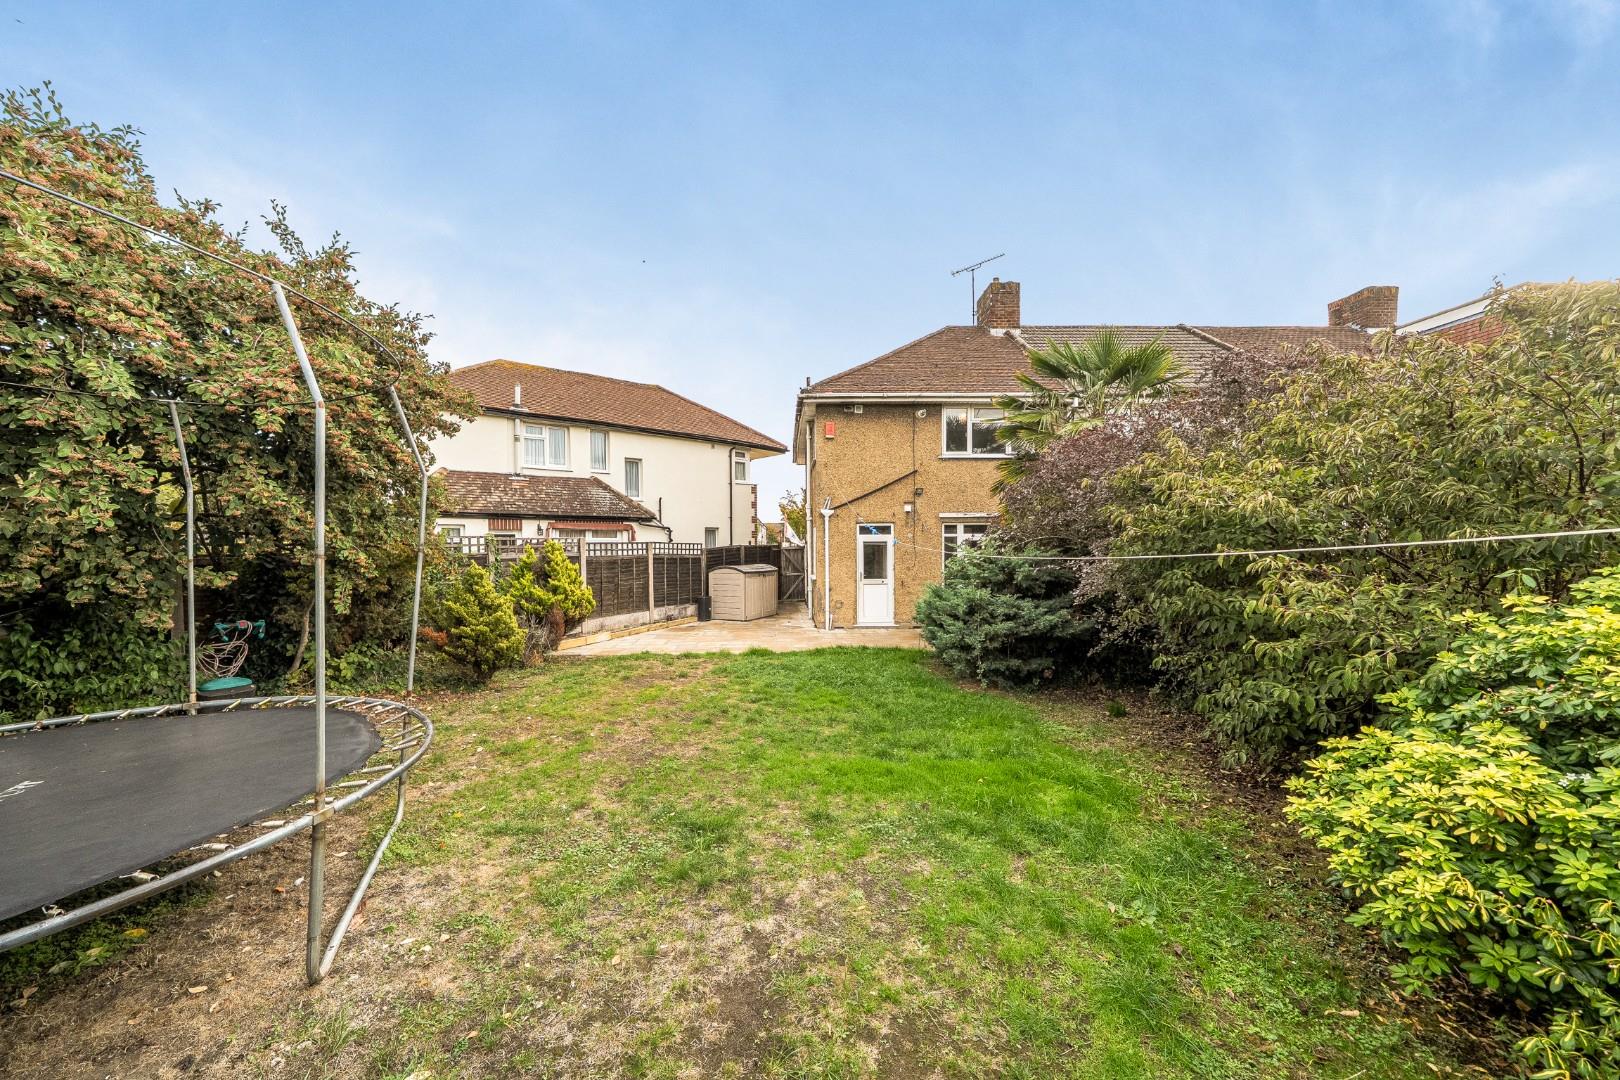
Rear Garden 24.42 x 9.78 m
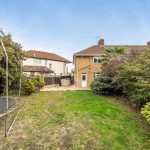
The rear garden is a generous outdoor space with a paved patio area ideal for seating and entertaining, opening onto a large lawn bordered by mature shrubs and trees. This garden provides a private and peaceful setting, perfect for family activities or relaxing outdoors.

Please complete the form below and a member of staff will be in touch shortly.