

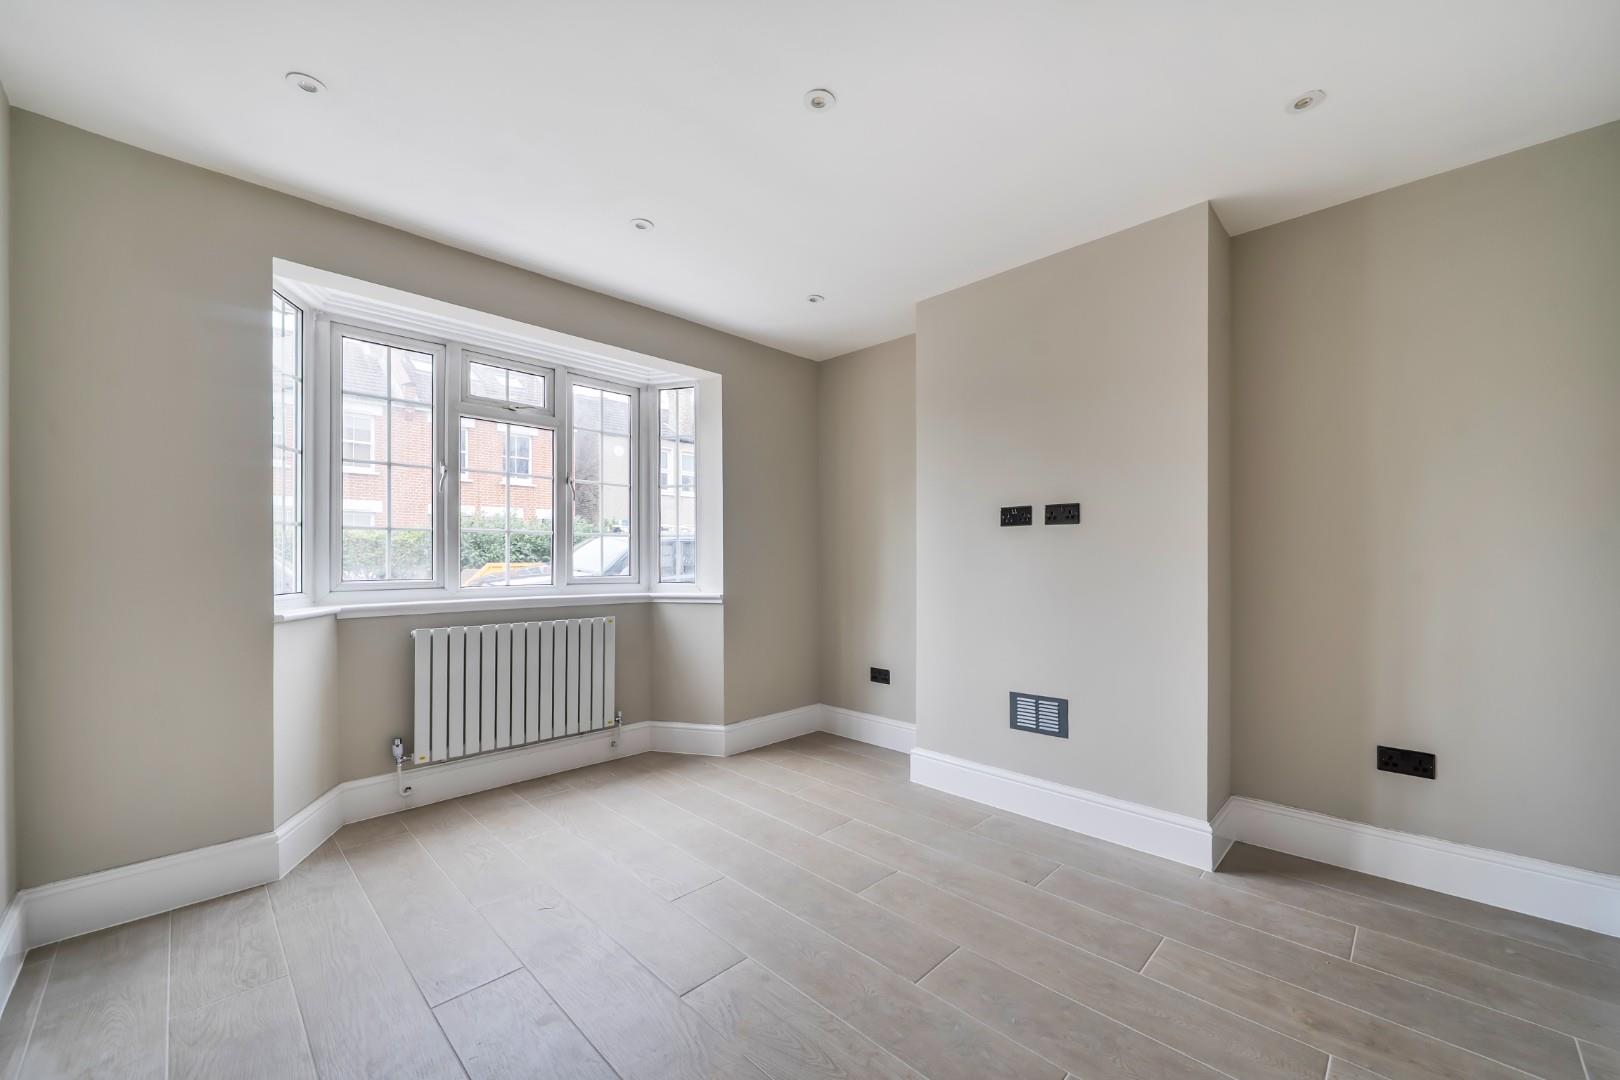
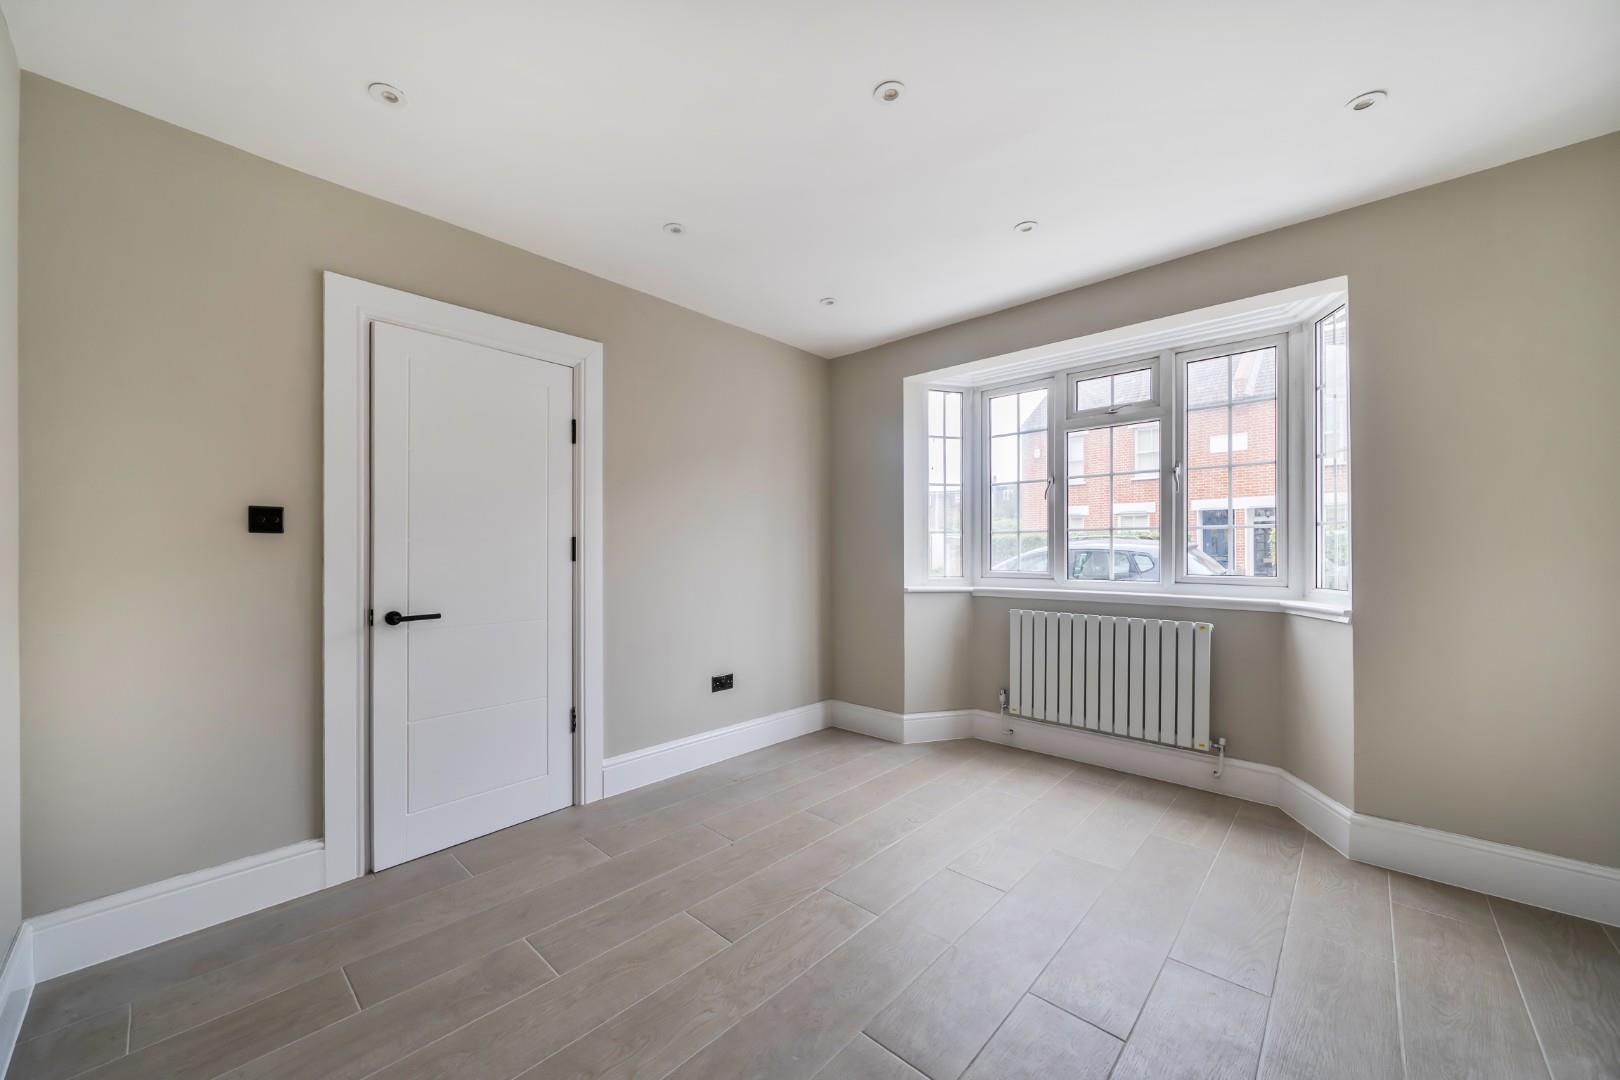


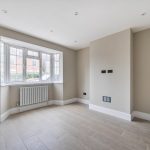
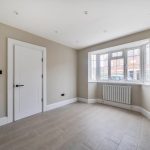




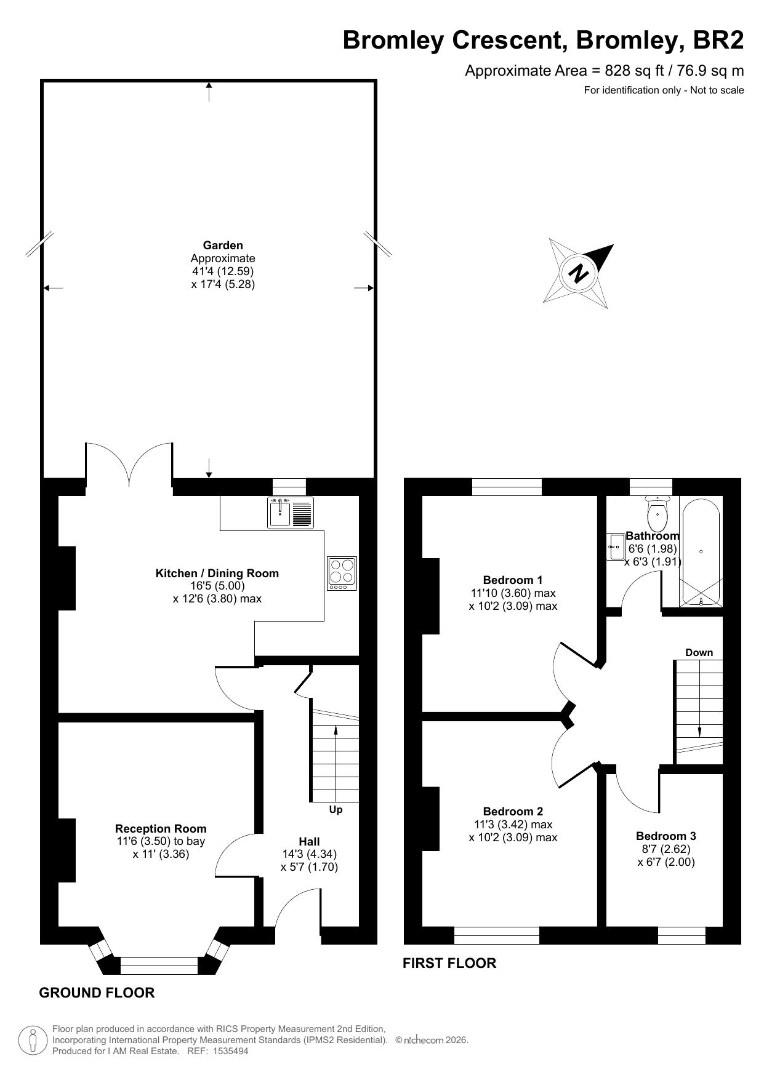
Reception Room 3.50 to bay x 3.36
A welcoming reception room features a charming bay window that invites natural light, creating a bright and airy atmosphere. The neutral walls and light flooring provide a fresh canvas for personalised décor, while a central radiator ensures warmth and comfort.
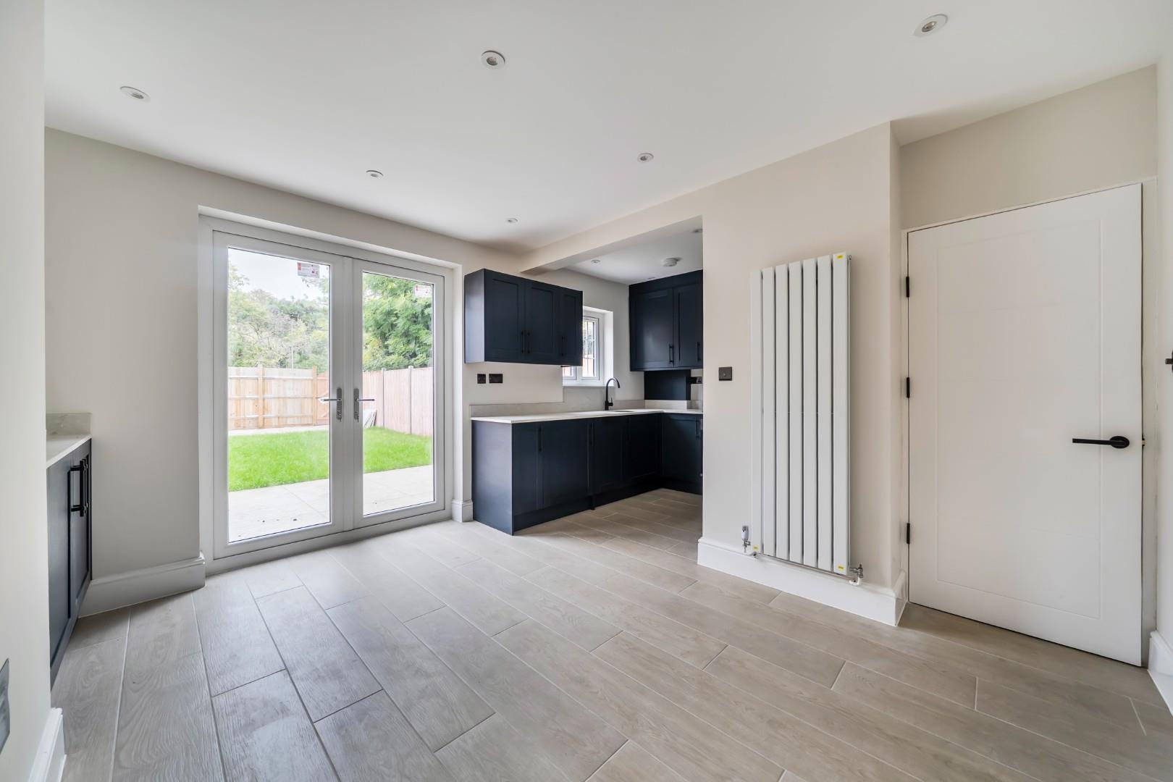
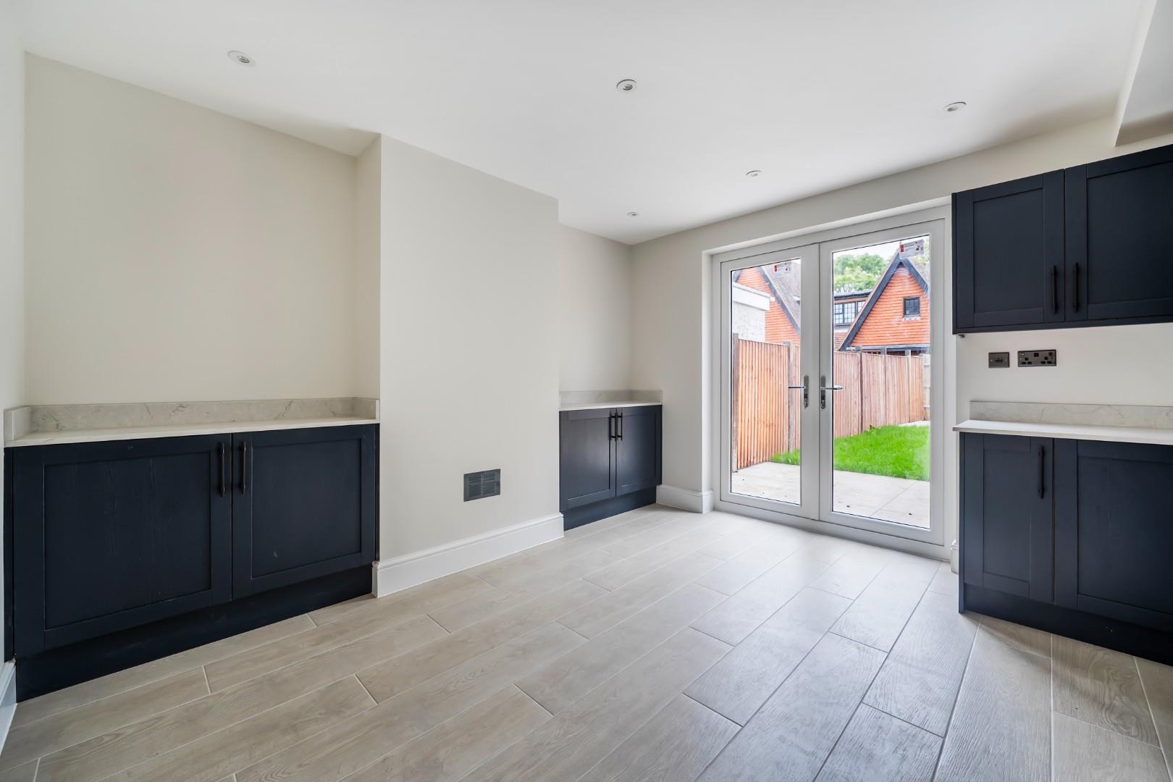
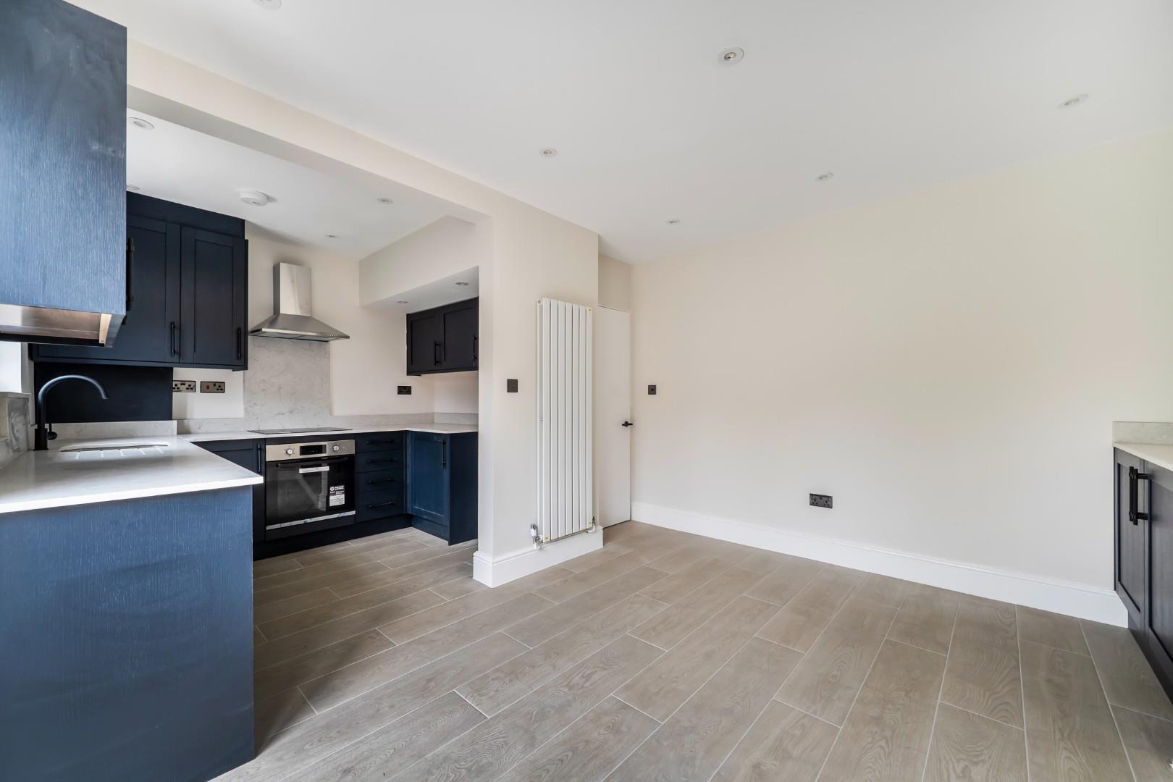
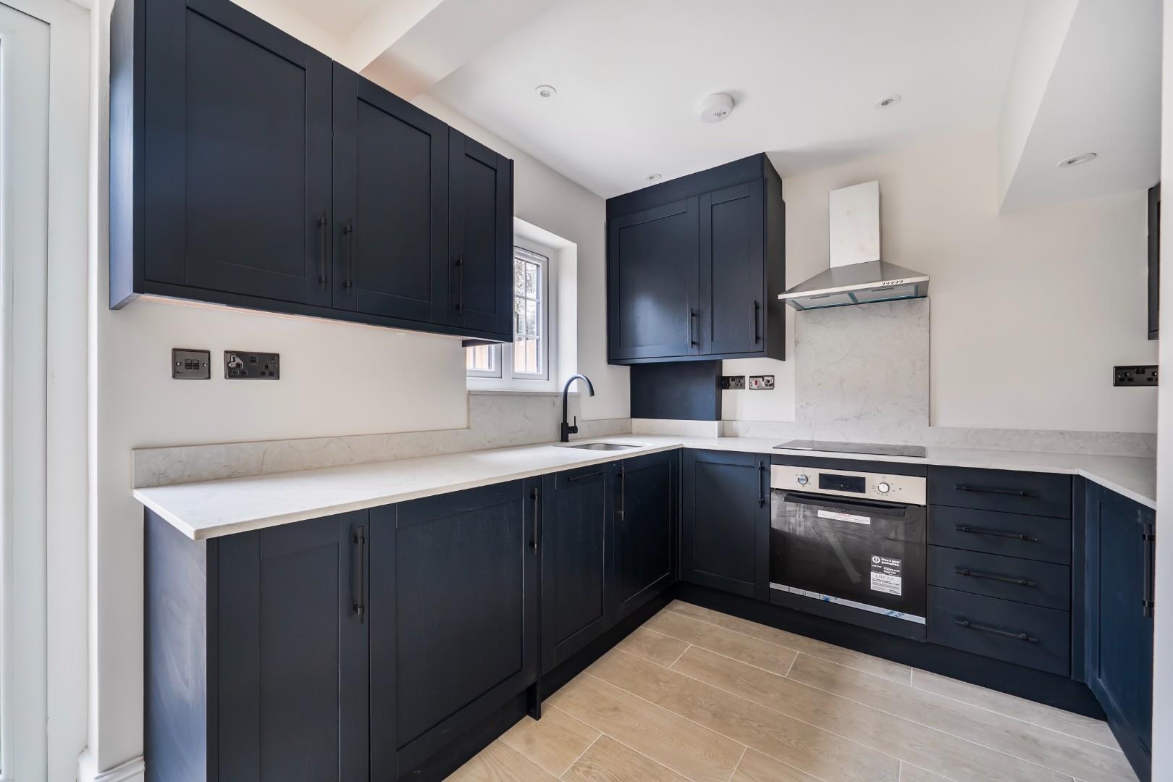
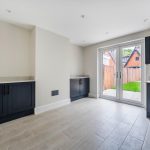
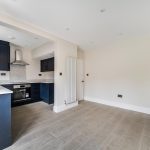
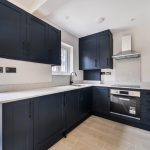
Kitchen / Dining Room 5.00 x 3.80 max
The kitchen and dining area is thoughtfully designed with a modern layout featuring sleek dark cabinetry paired with light work surfaces that offer ample space for food preparation. Double doors open directly onto the garden, creating a seamless flow for indoor-outdoor living. The tiled floor extends through the space, complementing the crisp, light walls and providing a practical and stylish finish.
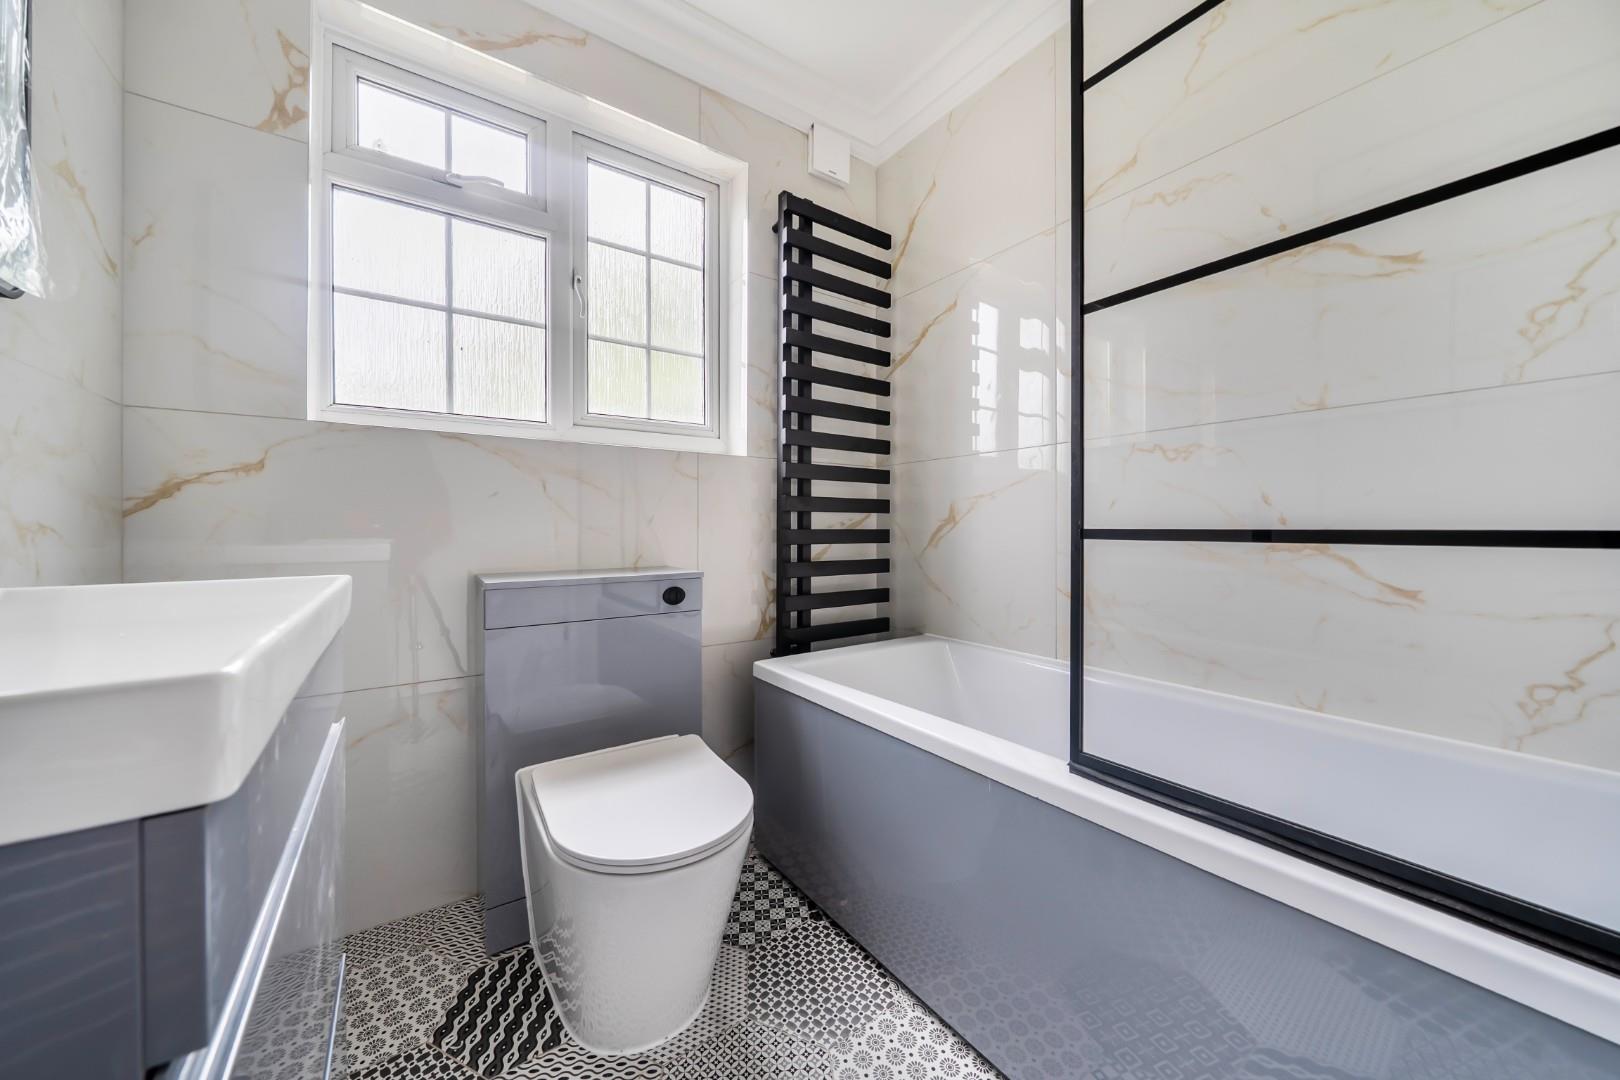
Bathroom 1.98 x 1.91
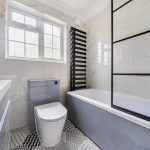
The bathroom is fitted with a modern suite, including a bathtub with a glass shower screen, a sleek basin set into a vanity unit, and a contemporary toilet. The space is tiled in a subtle marble effect with patterned flooring, and a heated towel rail adds a practical and stylish touch. A window provides natural light and ventilation.
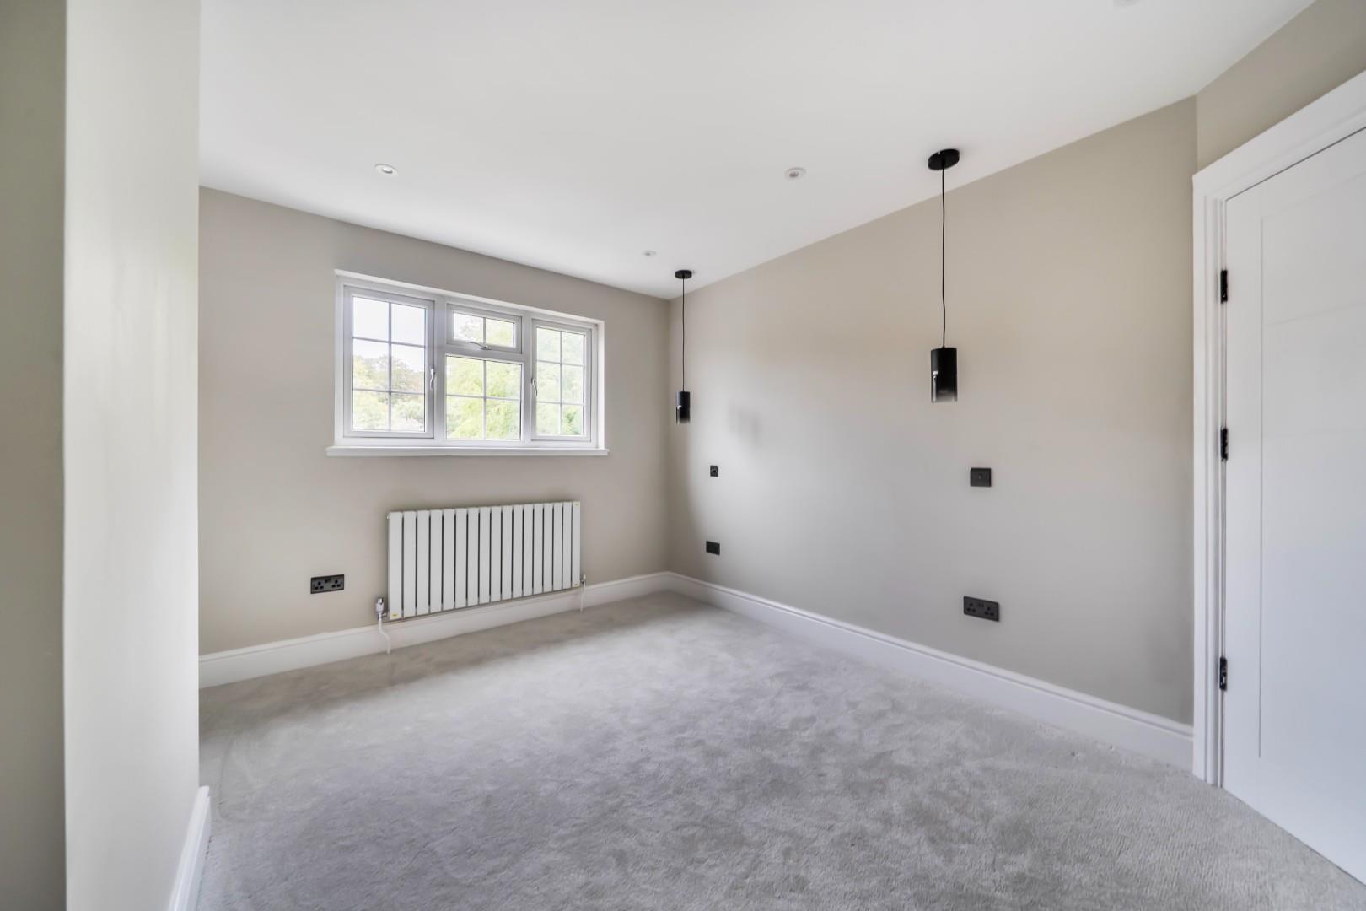
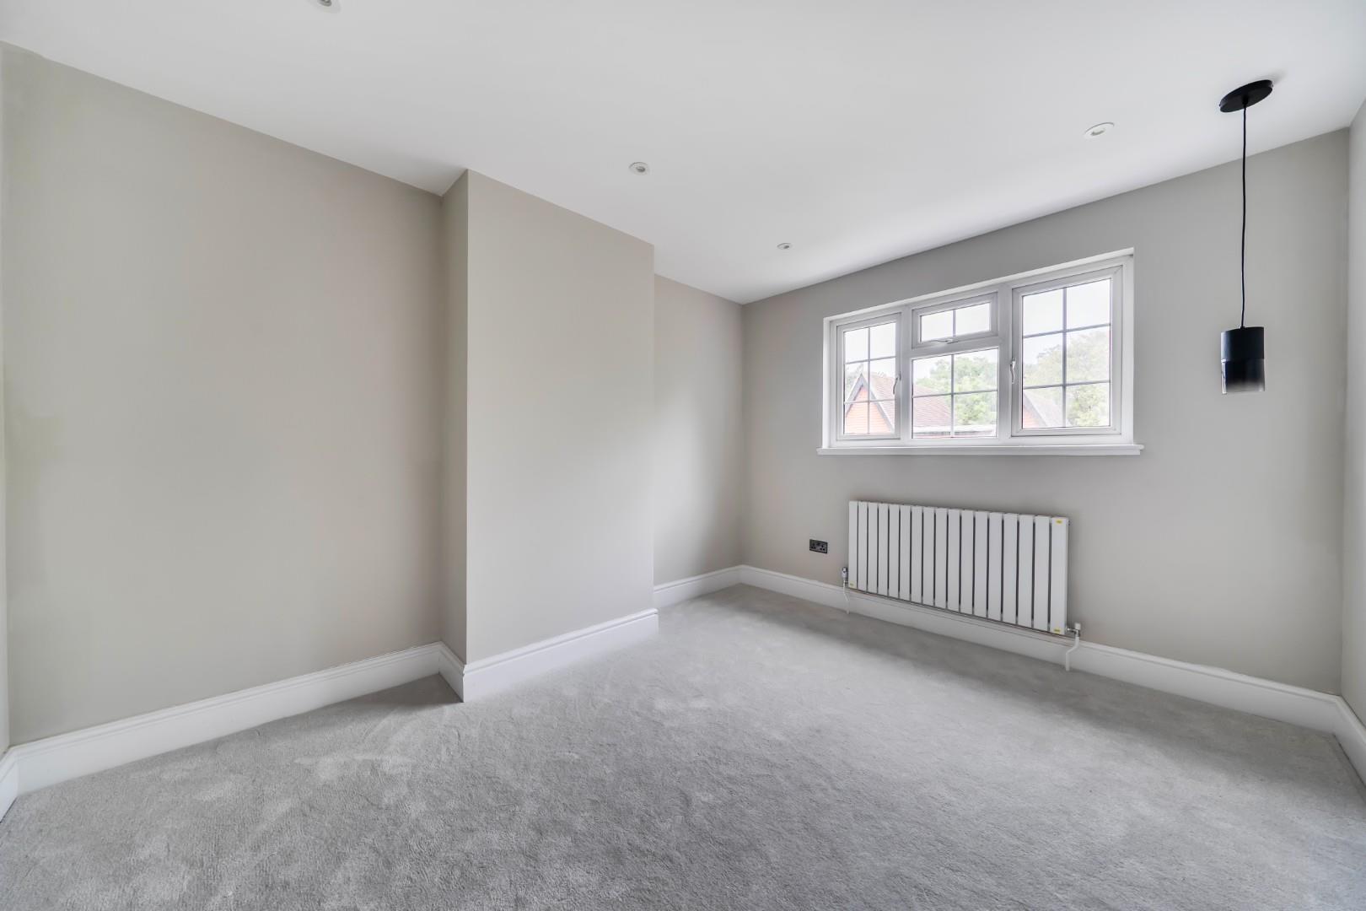
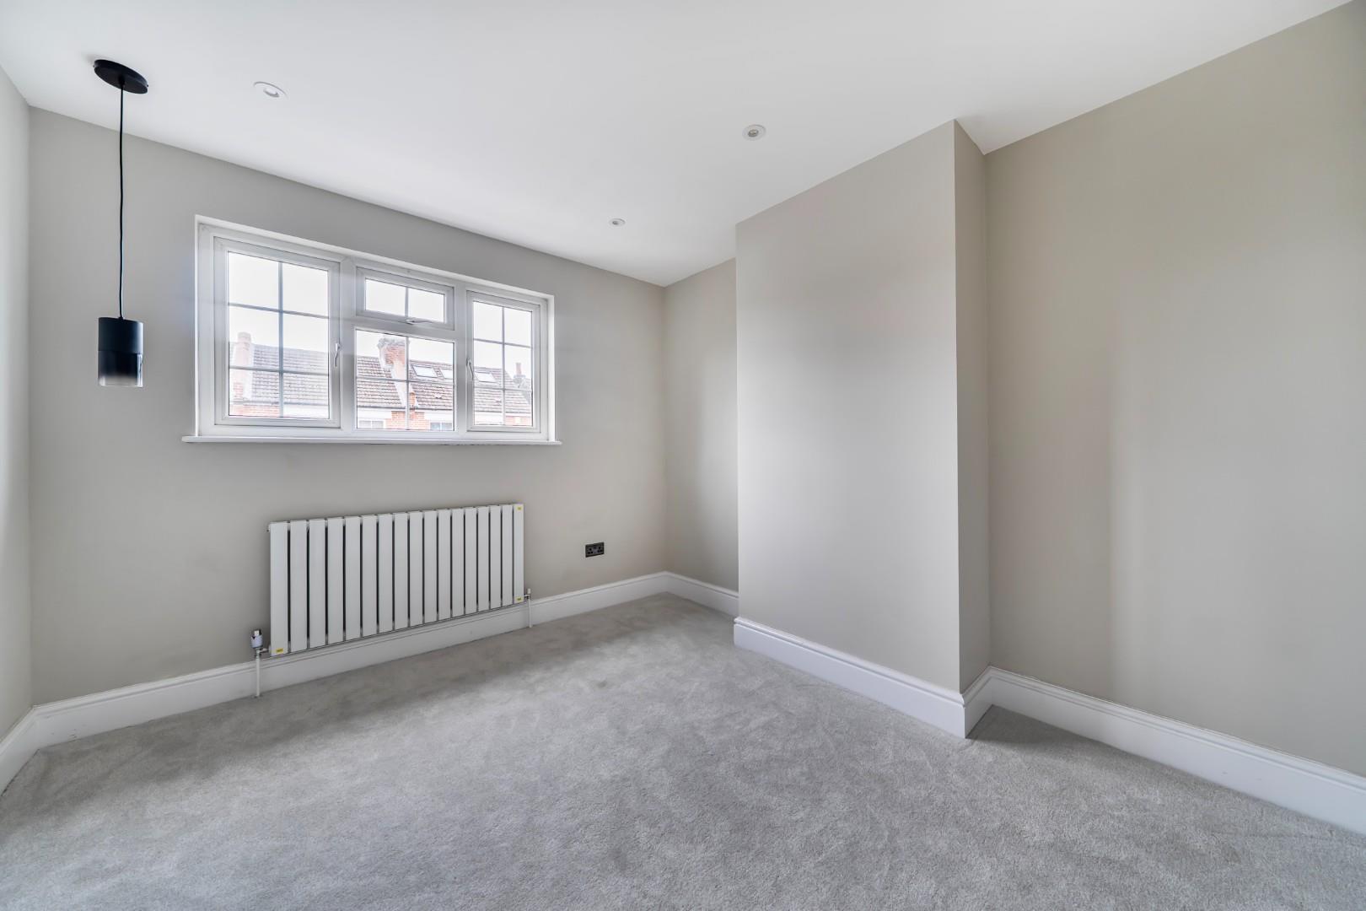
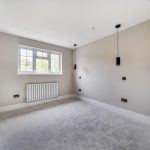
Bedroom 1 3.60 max x 3.09 max
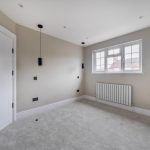
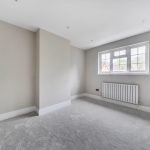
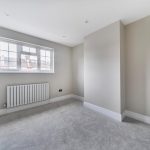
Bedroom 1 offers a comfortable and spacious sleeping area with a large window that fills the room with daylight. The neutral walls and soft carpeting create a calming environment, perfect for rest and relaxation.
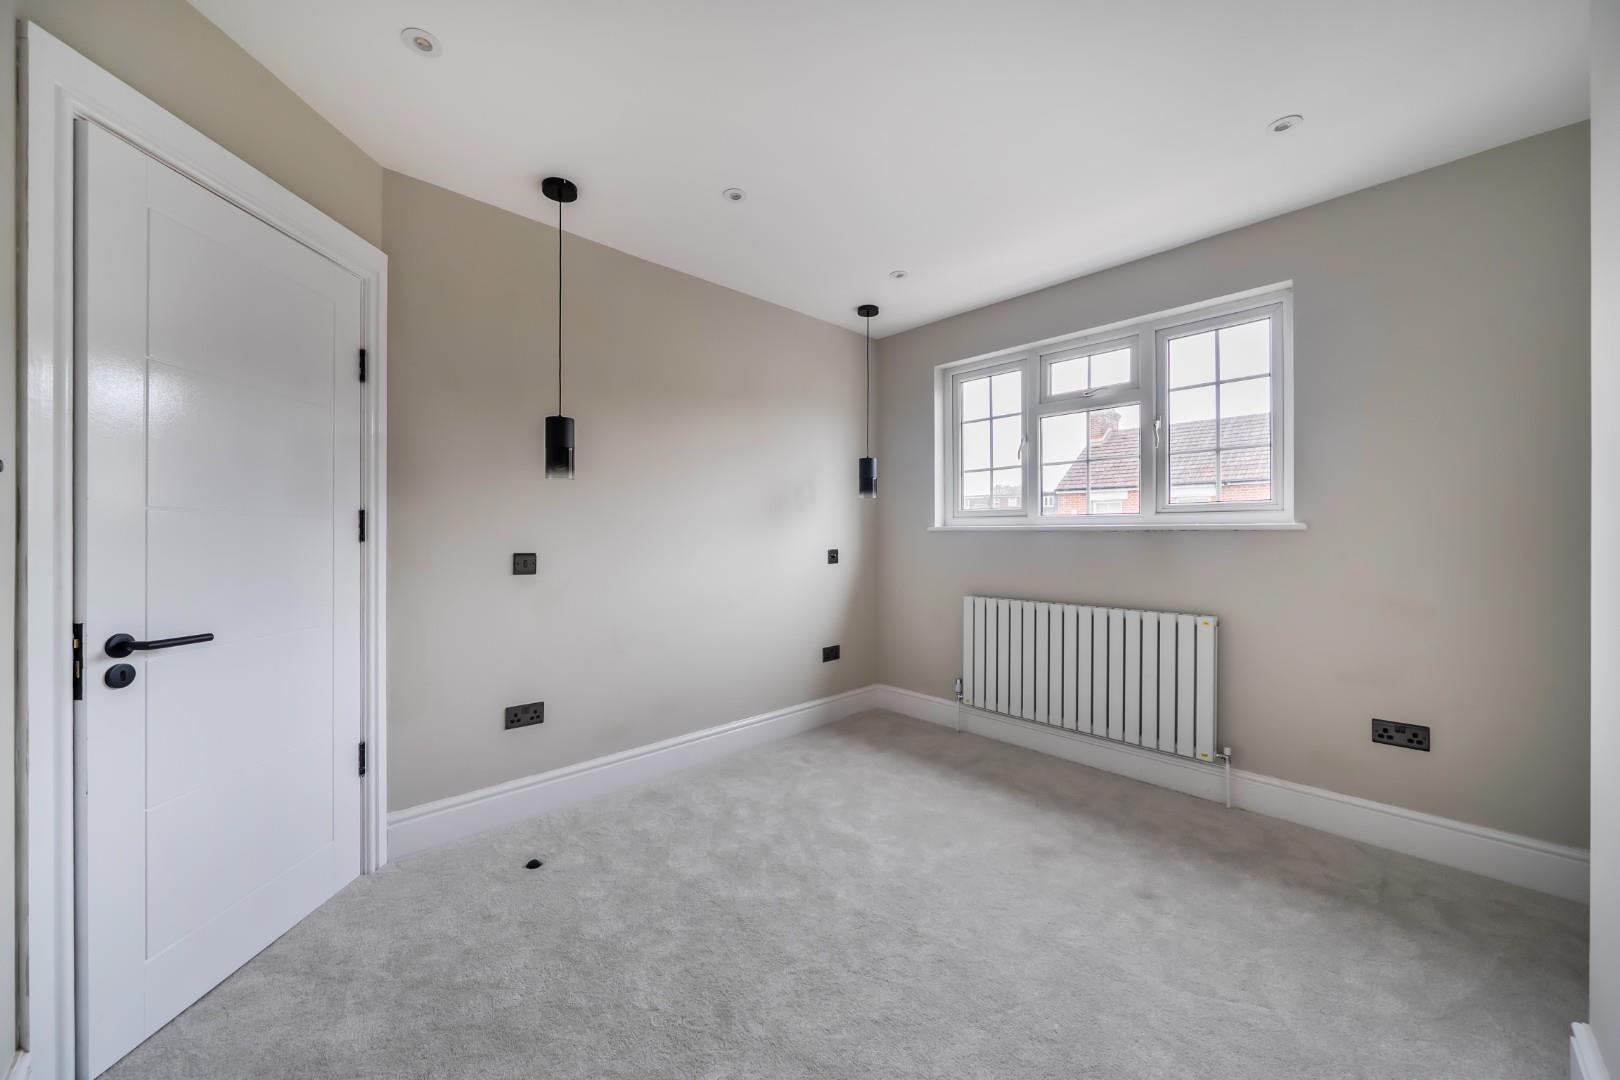
Bedroom 2 3.42 max x 3.09 max
Bedroom 2 is another generously sized room, featuring a window that provides ample daylight and fresh air. The neutral decor and carpeting offer a cosy and flexible space for a variety of uses.
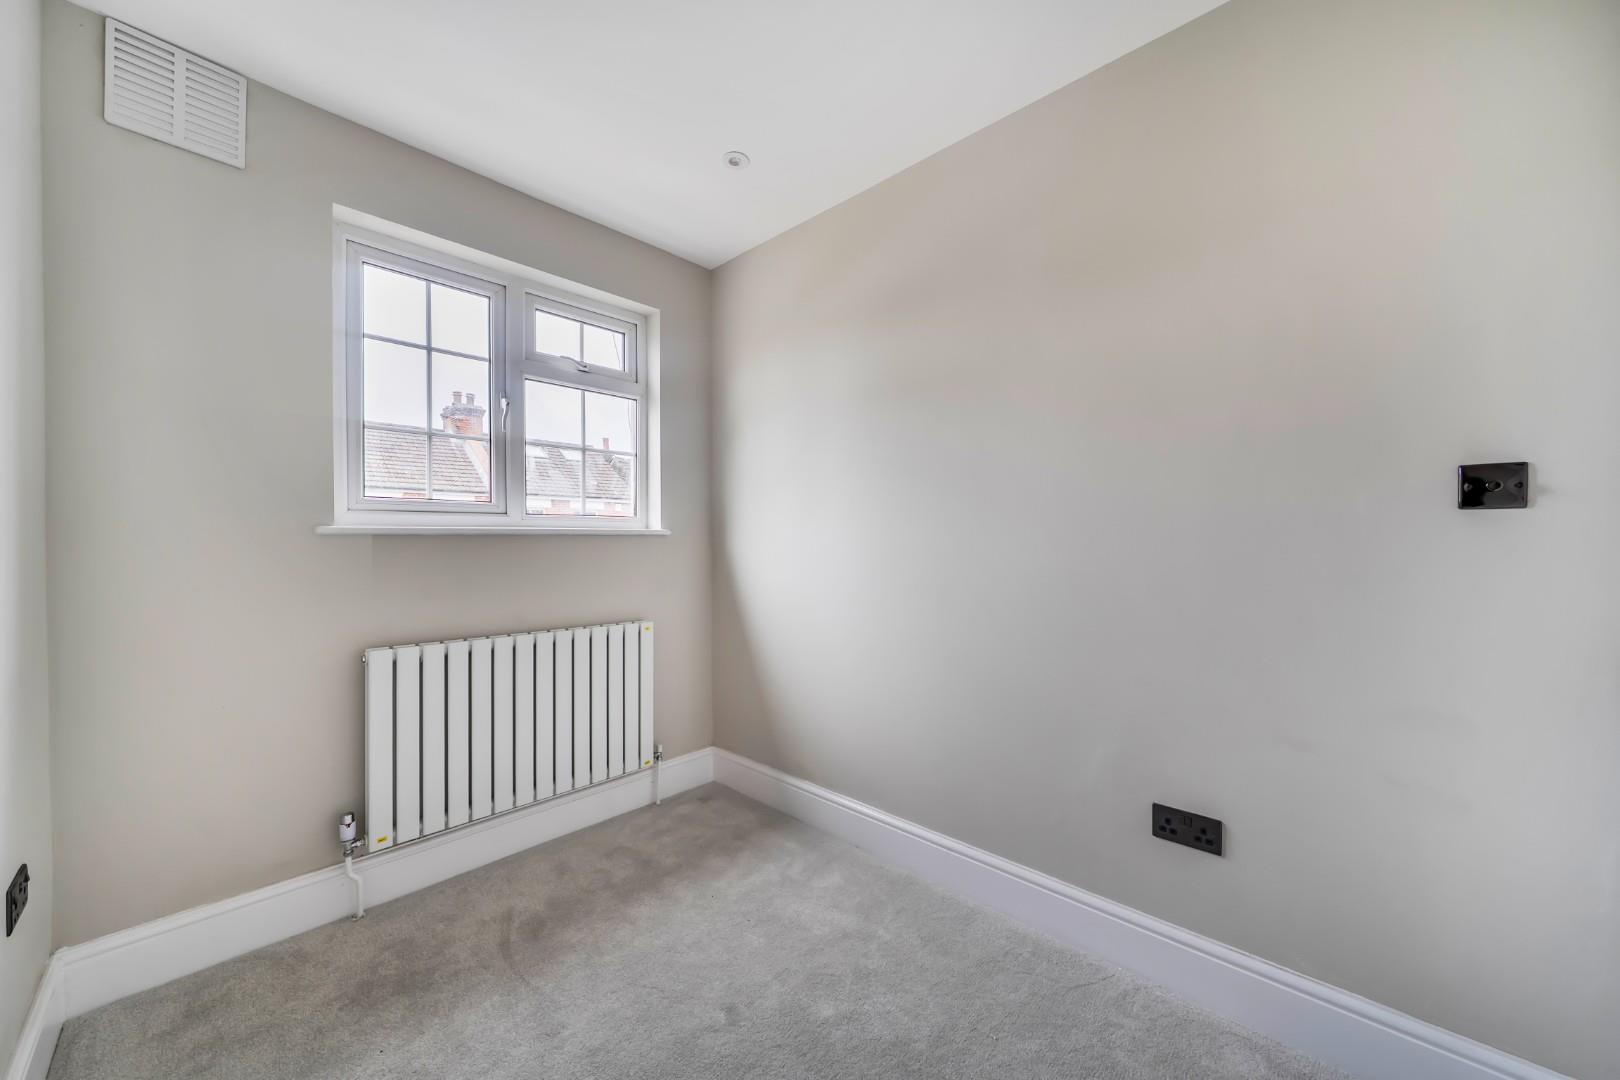
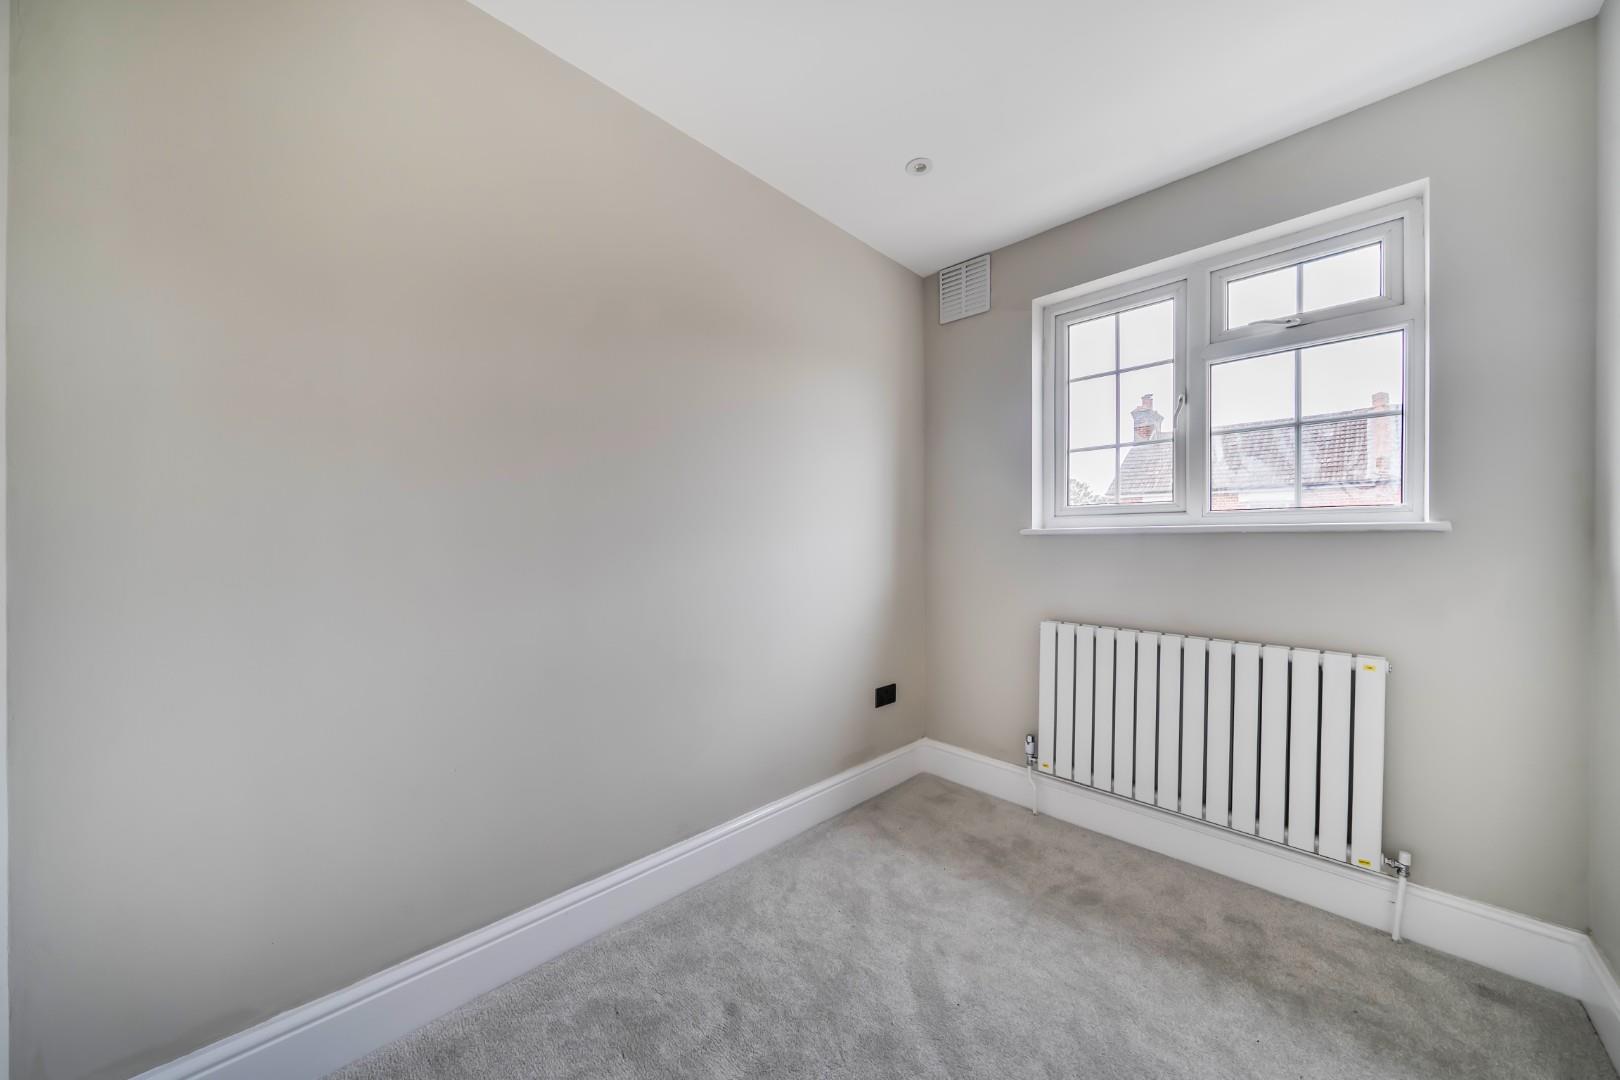
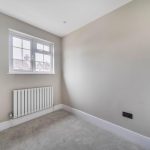
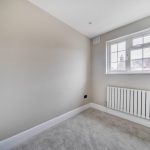
Bedroom 3 2.62 x 2.00
Bedroom 3 is a smaller bedroom, ideal as a single room or study, with a window that lets in natural light to brighten the space. The neutral tones and carpeting create a peaceful area suitable for rest or work.
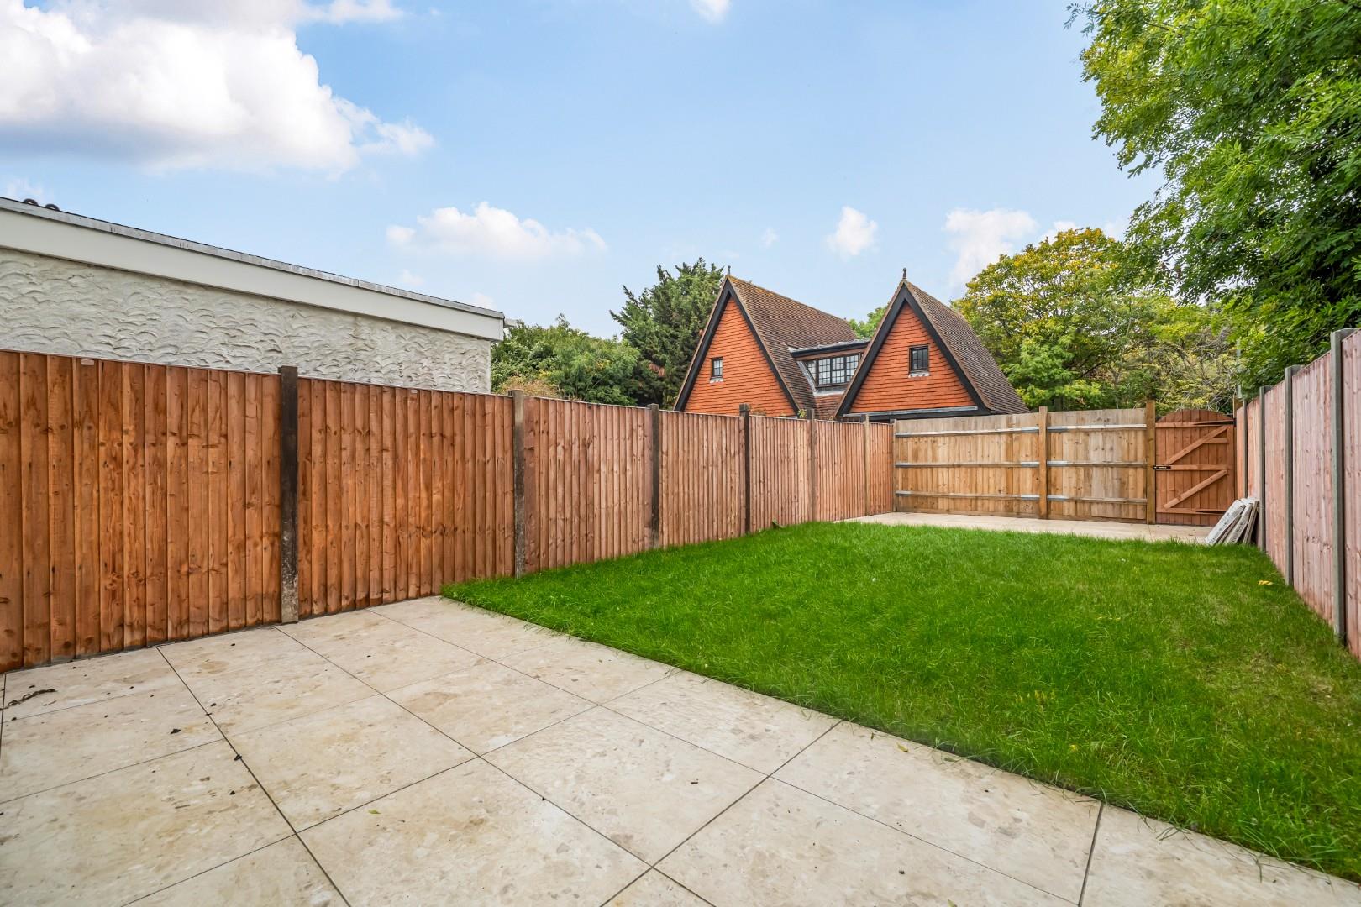
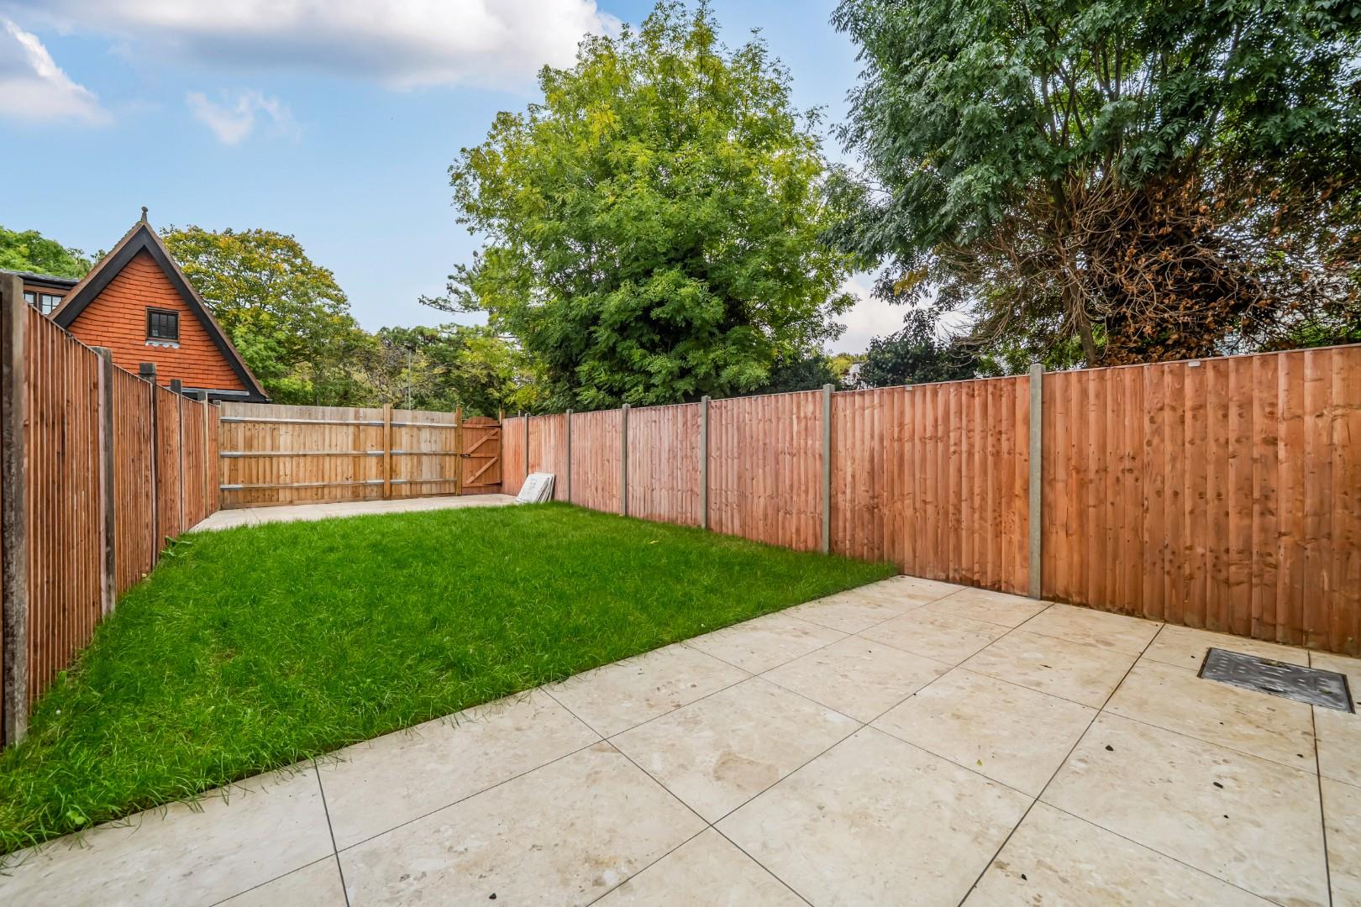
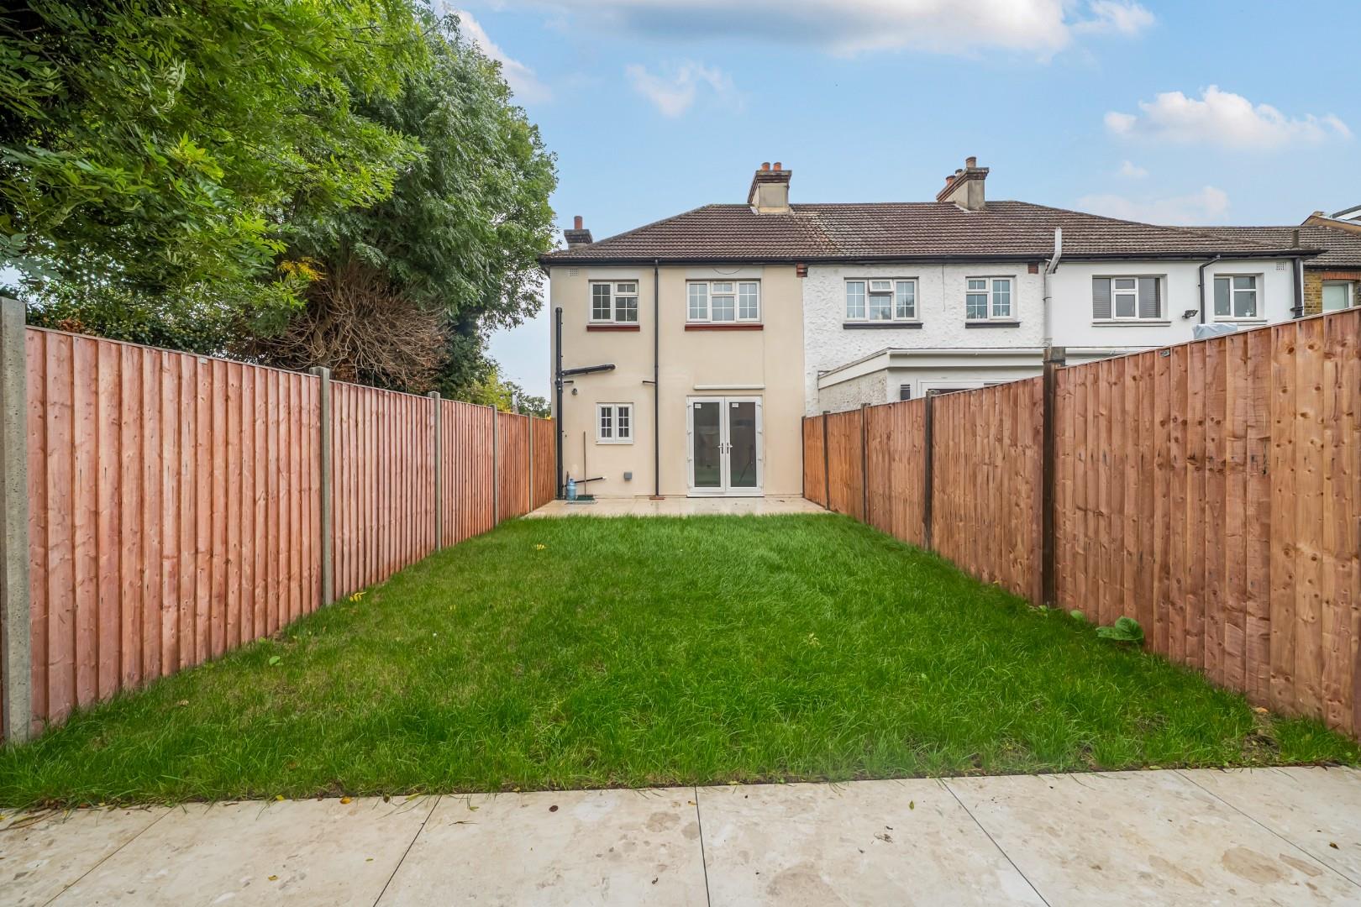
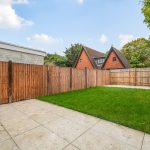
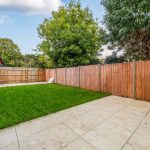
Garden 12.59 x 5.28
The garden is a private and well-maintained outdoor space featuring a neat paved patio area that leads onto a generous lawn. Enclosed by wooden fencing, it provides a secure and peaceful area for outdoor entertaining, relaxation or gardening.

Please complete the form below and a member of staff will be in touch shortly.