

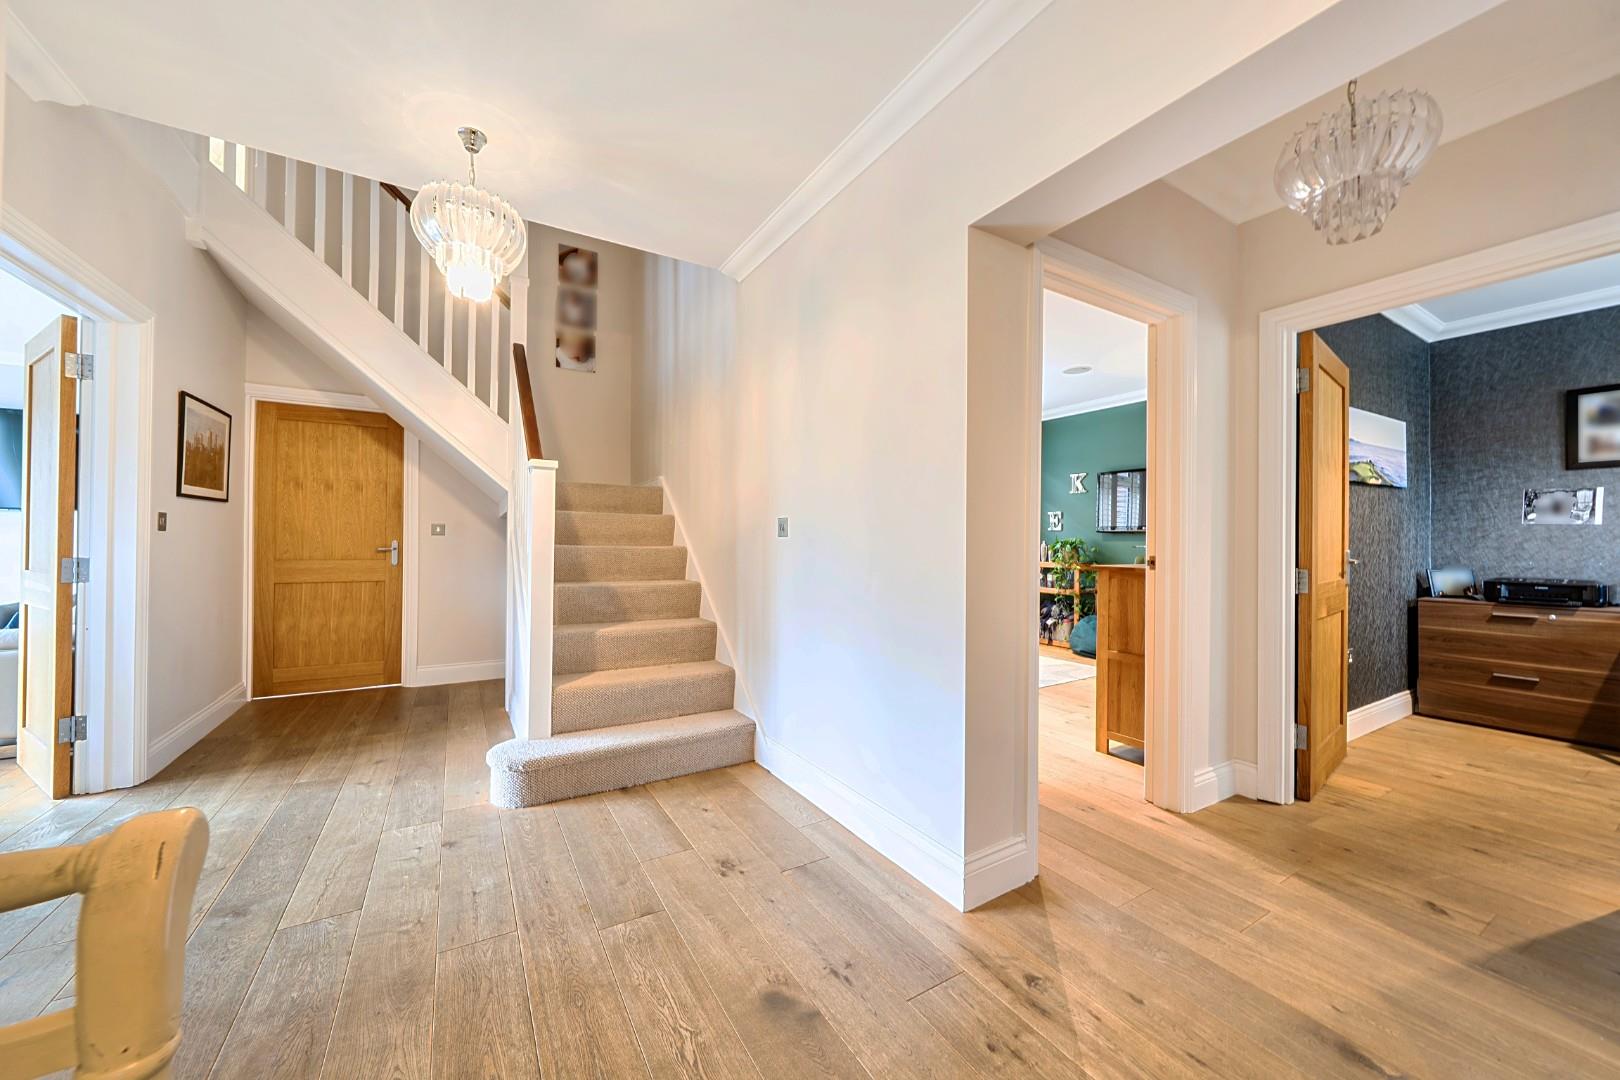

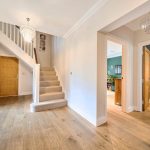

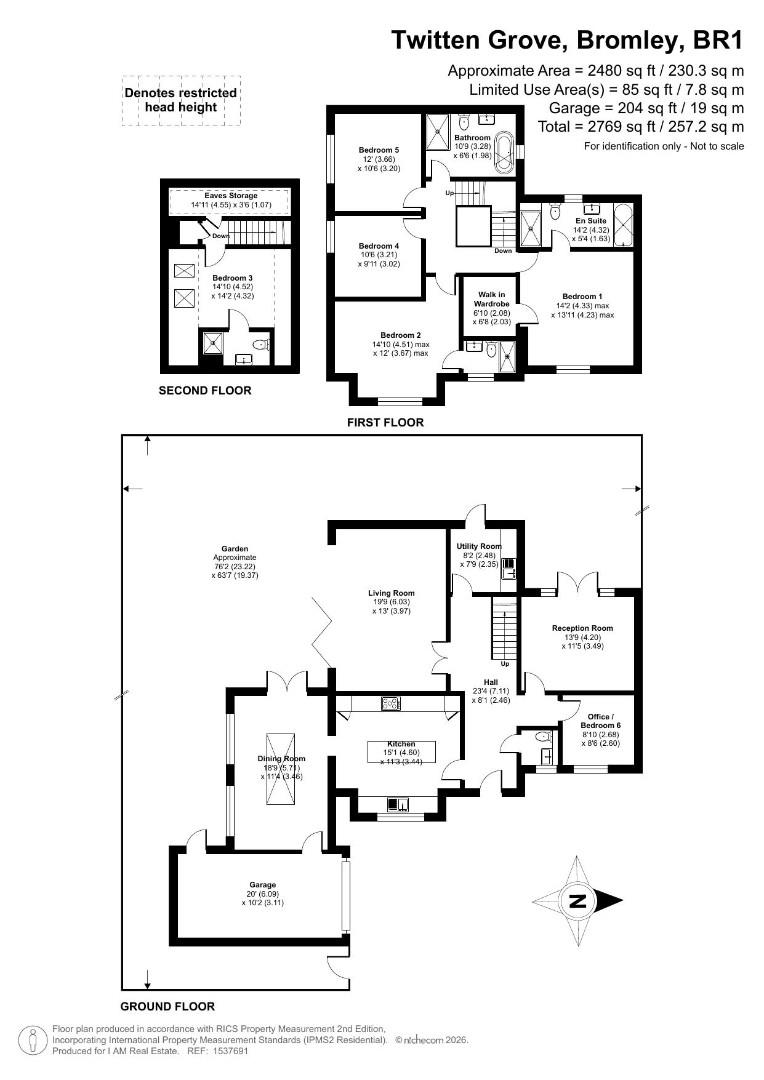
Hall 7.11 x 2.46 m
A welcoming hallway with a light wood floor and white walls offers access to the heart of the home and the stairs to the upper floors. The space is bright, with natural light filtering through from adjoining rooms, creating an inviting first impression.
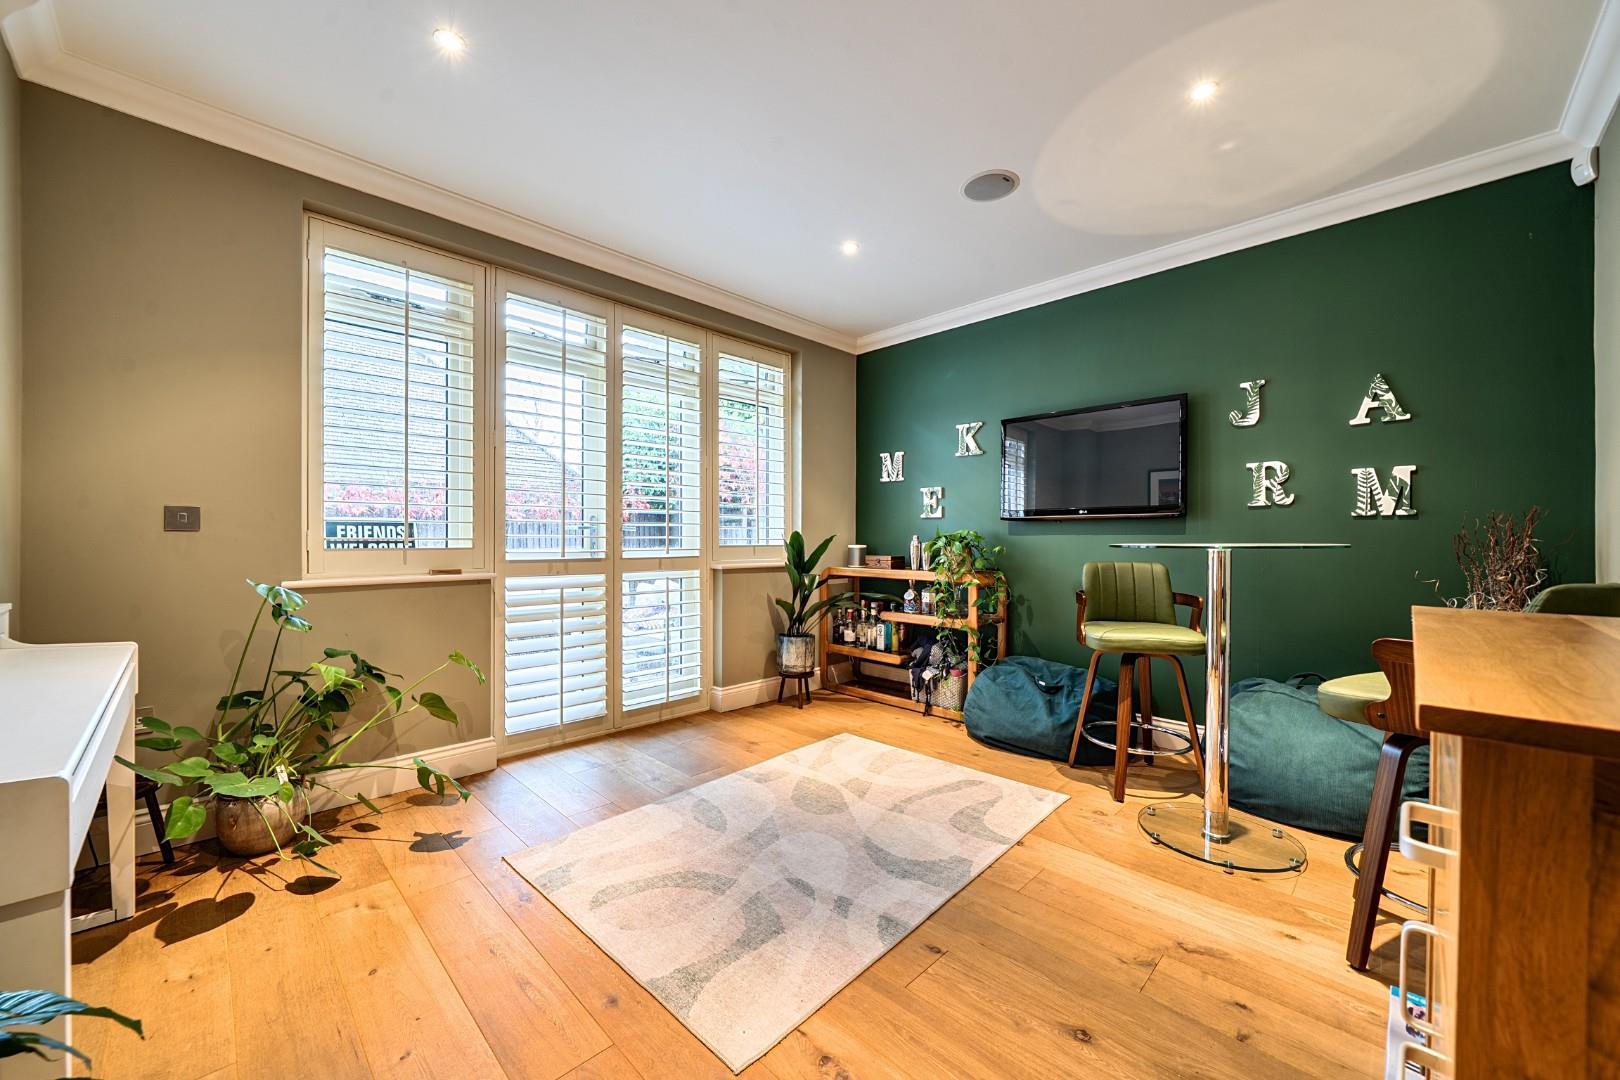
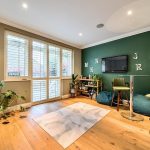
Reception Room 4.20 x 3.49 m
This charming reception room features a deep green accent wall and light wood flooring, creating a cosy and stylish environment. Large windows with shutters allow plenty of natural light to fill the space, making it a perfect spot for relaxing or entertaining.
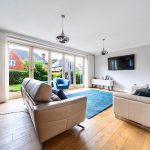
Living Room 6.03 x 3.97 m
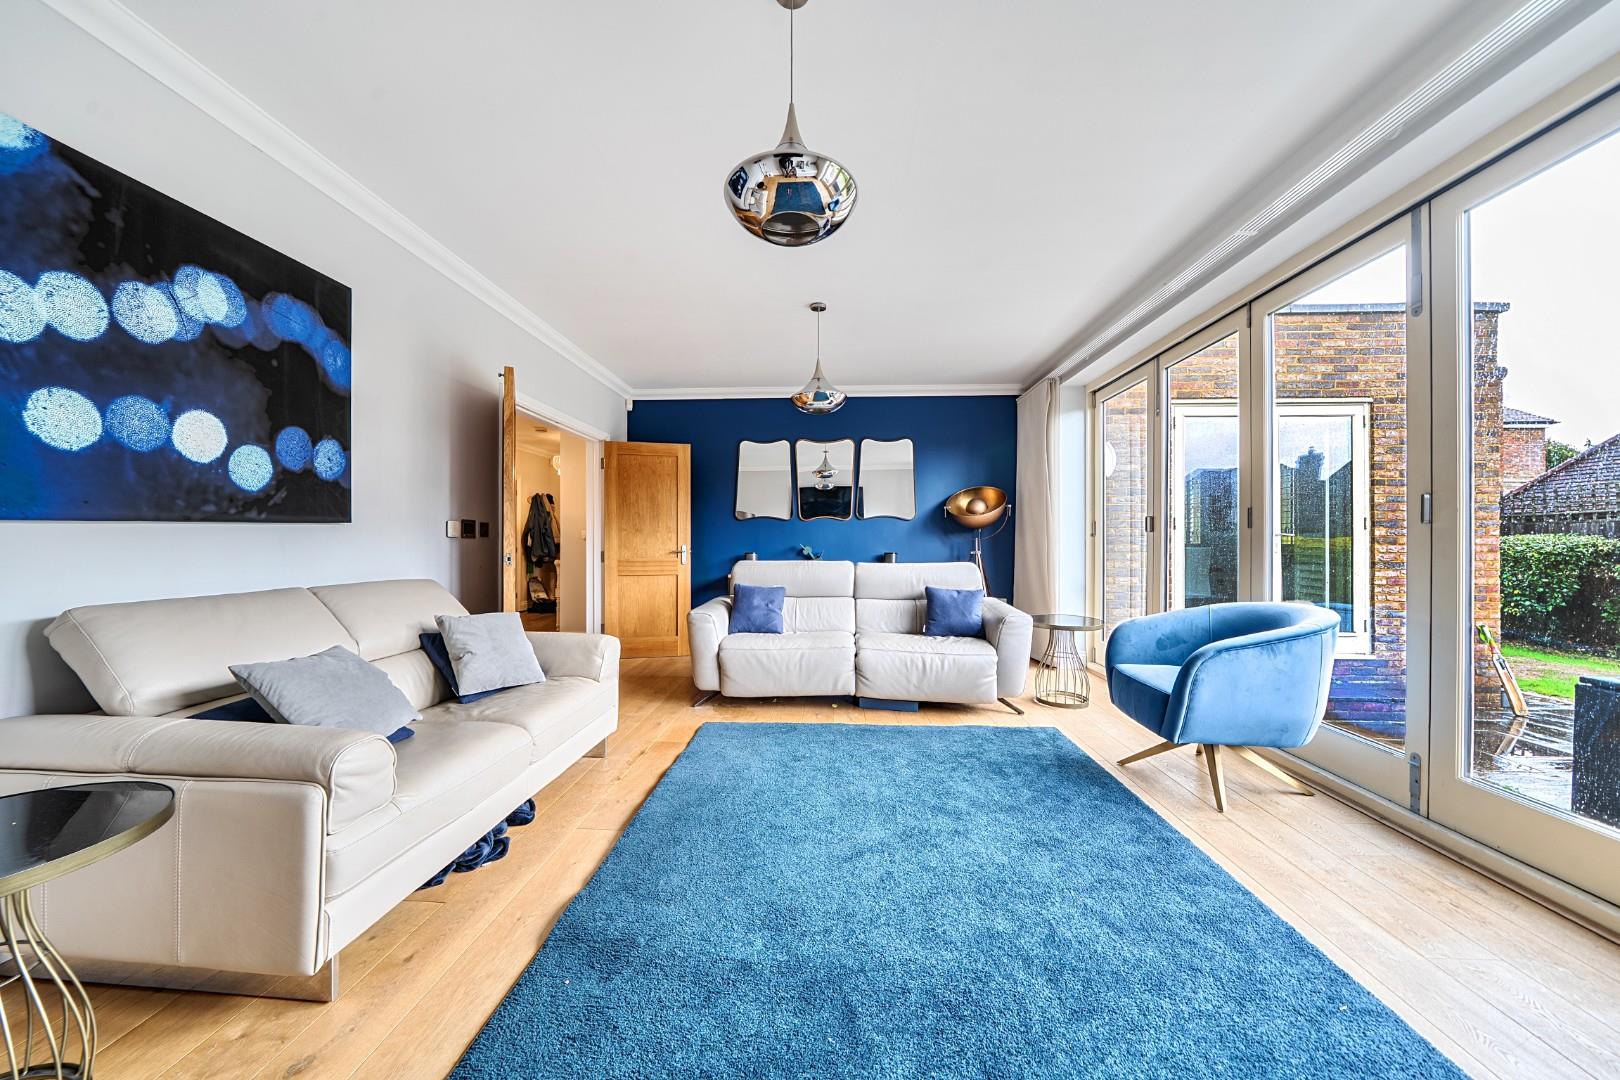
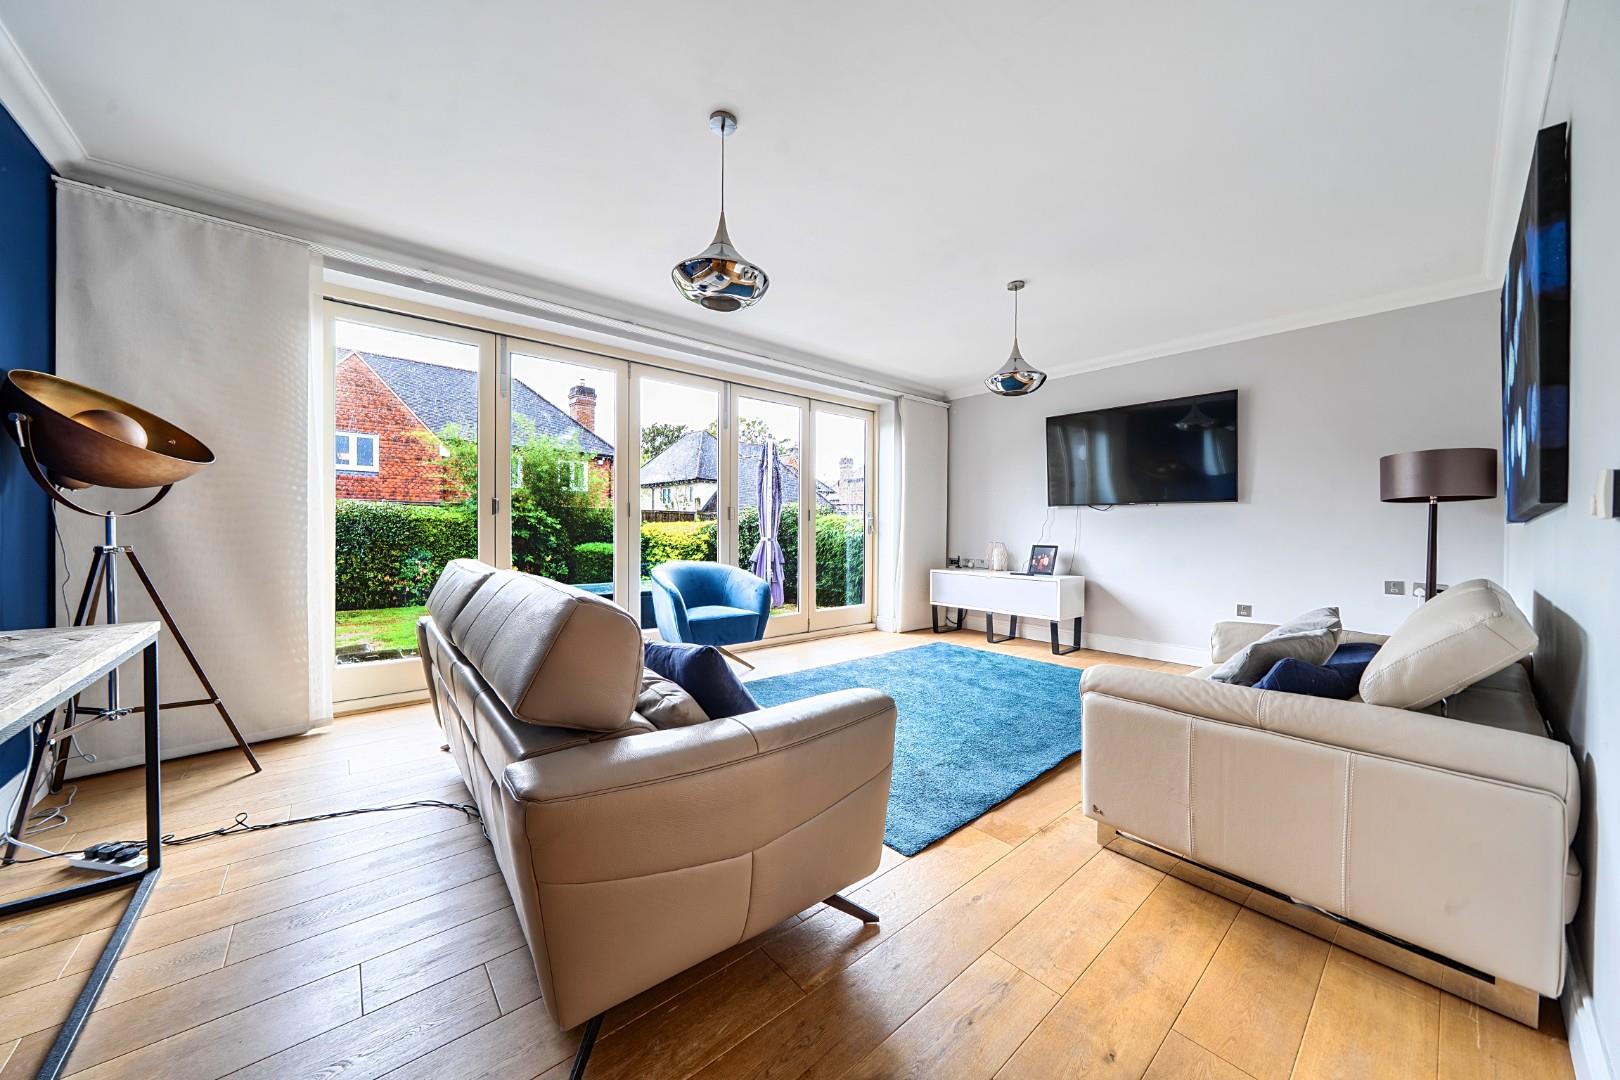
The living room is a spacious and comfortable area with oak wood flooring and neutral walls. It enjoys an abundance of natural light through large French doors that open out onto the garden, offering a seamless connection between indoor and outdoor living.
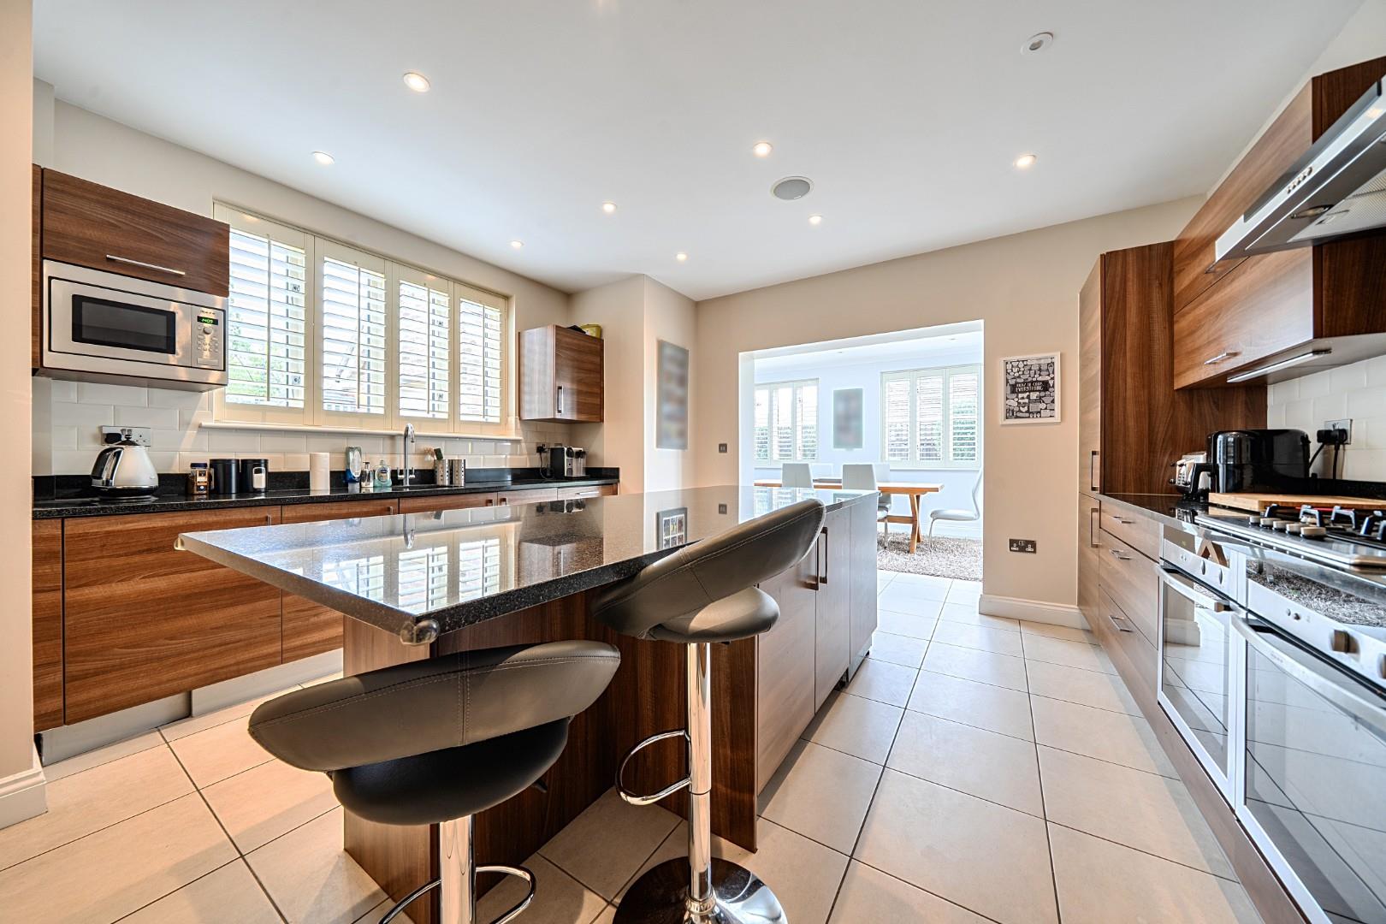
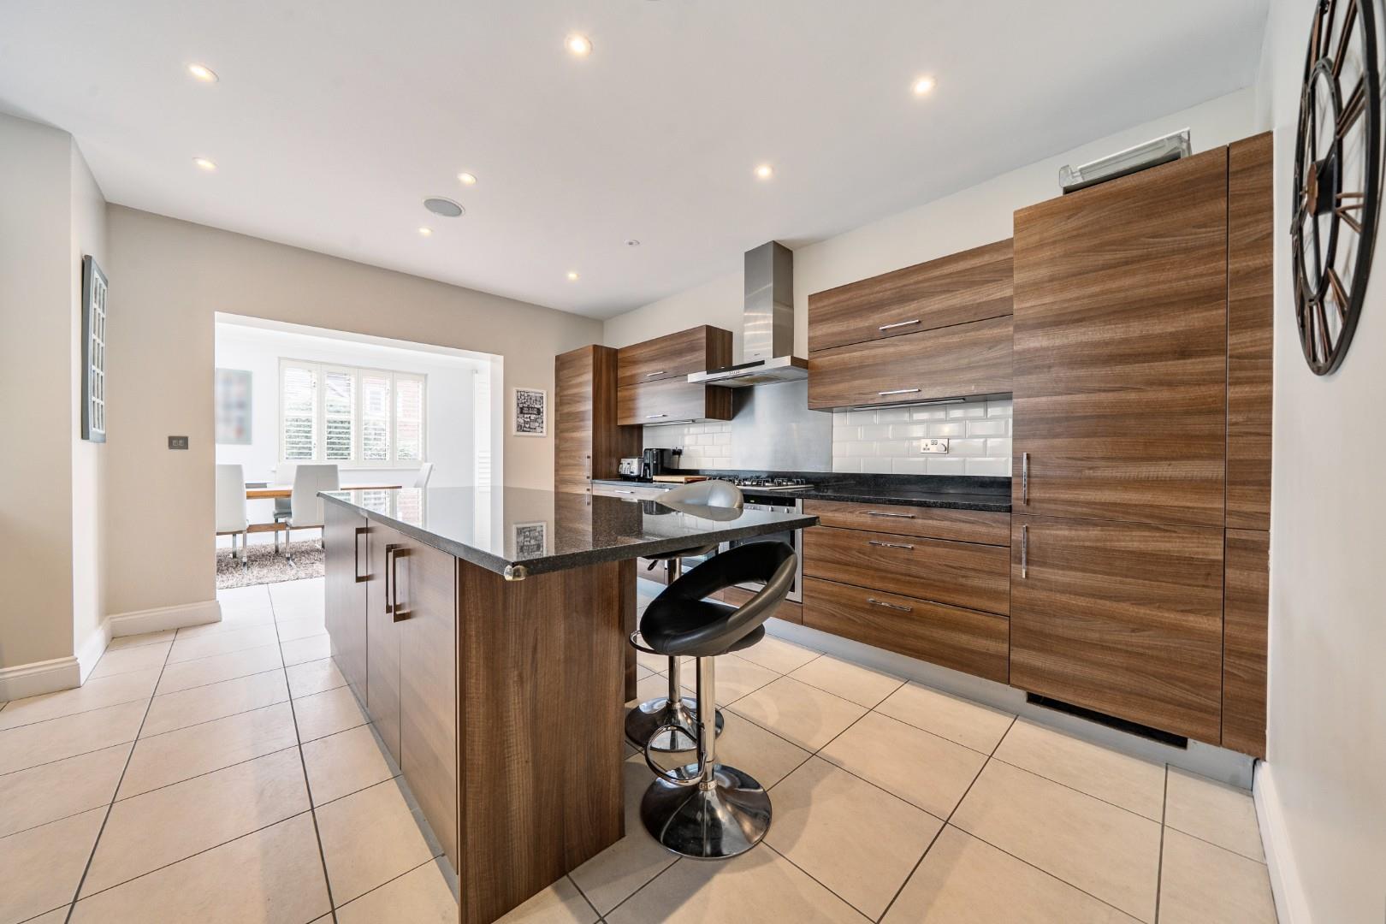
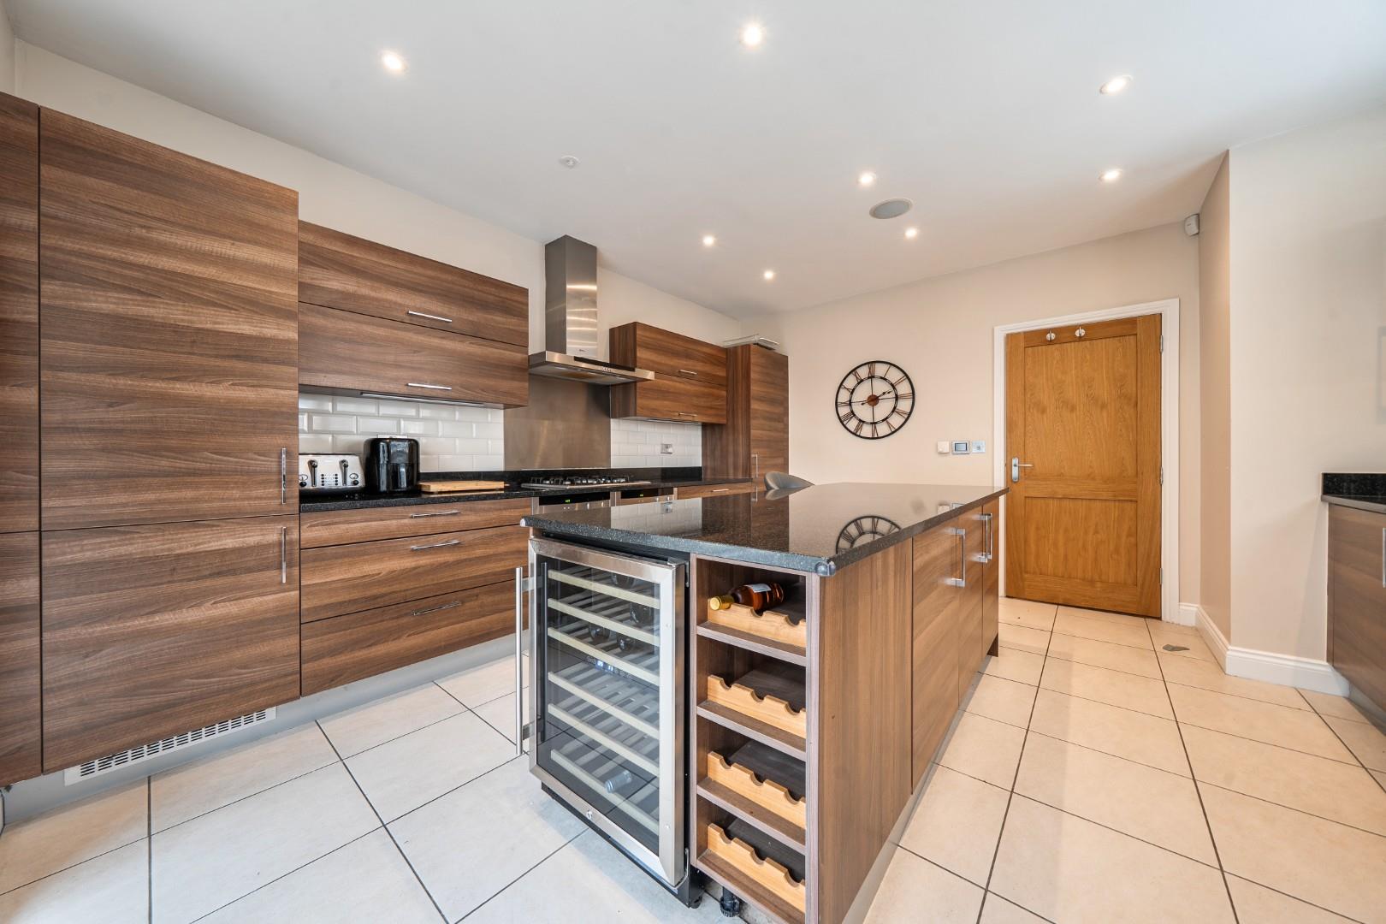
Kitchen 4.60 x 3.44 m
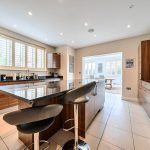
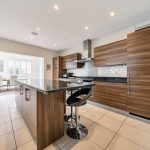
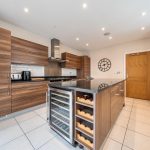
A modern kitchen with sleek dark wood cabinetry and granite work surfaces. It includes a central island with breakfast bar seating and a built-in wine cooler, offering both style and practicality. The kitchen is tiled in a light tone and connects through to the dining room and utility room.
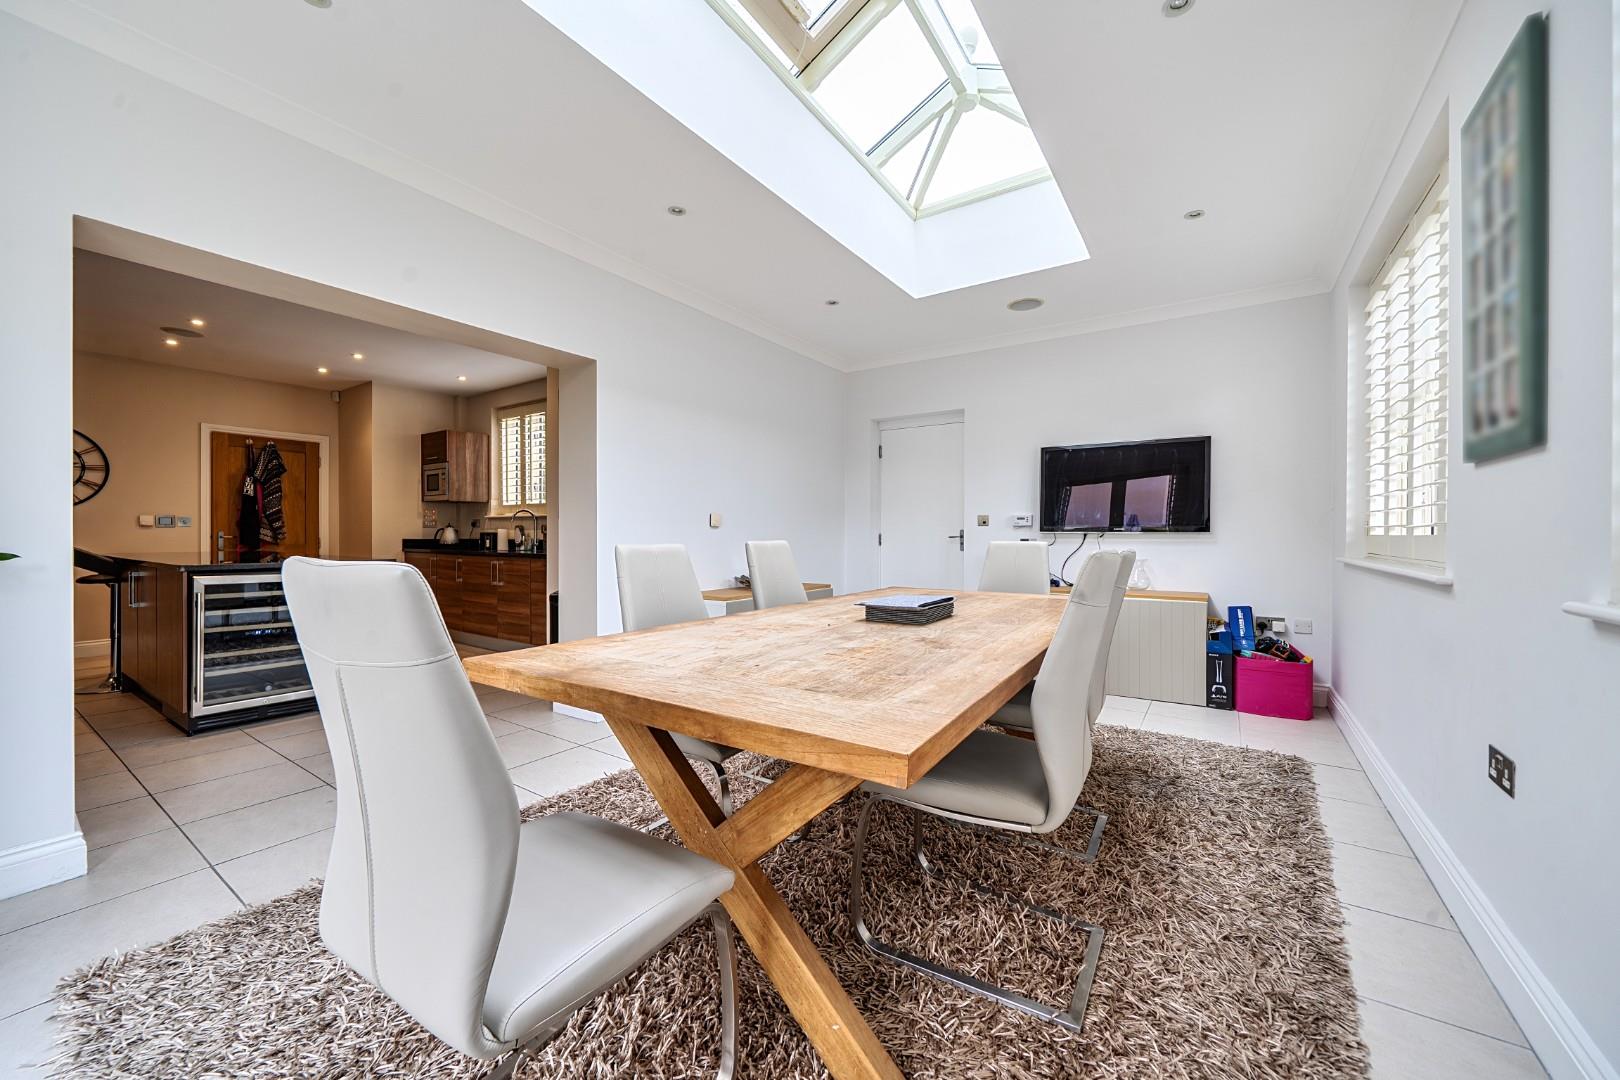
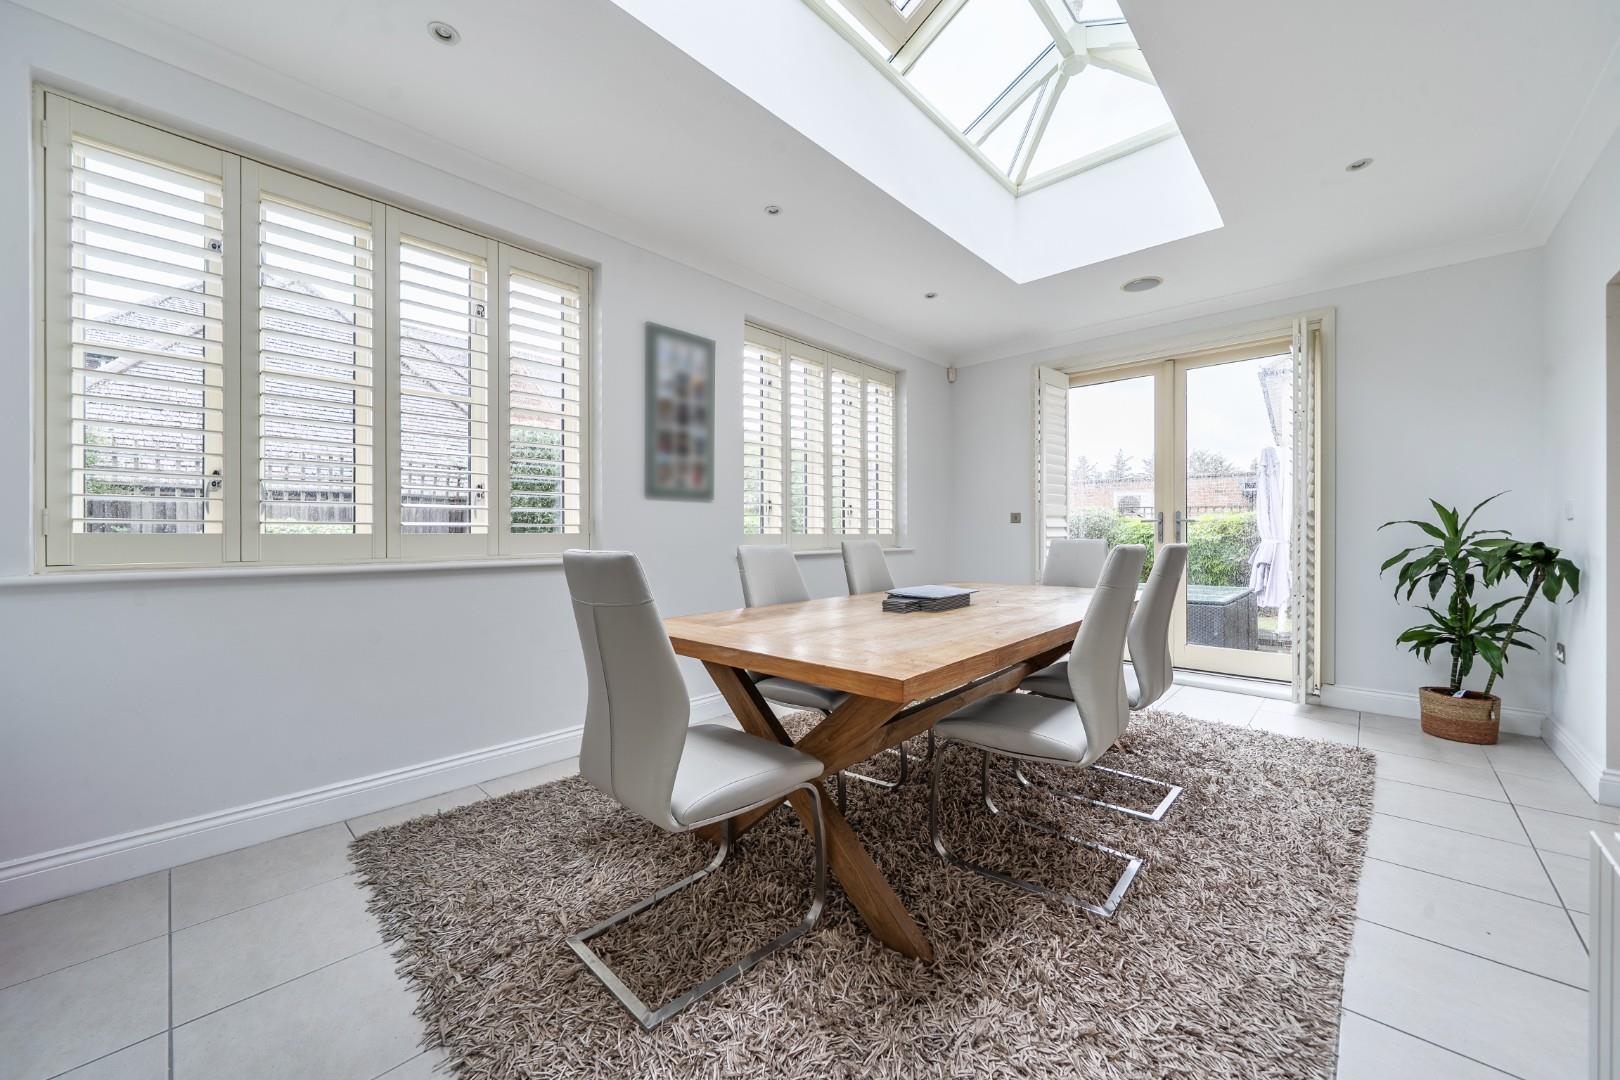
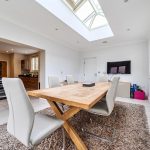
Dining Room 5.71 x 3.46 m
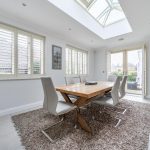
This bright dining room features a large skylight and windows with shutters, creating a wonderfully light and airy atmosphere. The space is finished with white tiled flooring and opens up to the kitchen, making it ideal for family meals and entertaining.
Utility Room 2.48 x 2.35 m
A practical utility room with tiled flooring and access to the garden, offering additional space for laundry and storage away from the main living areas.
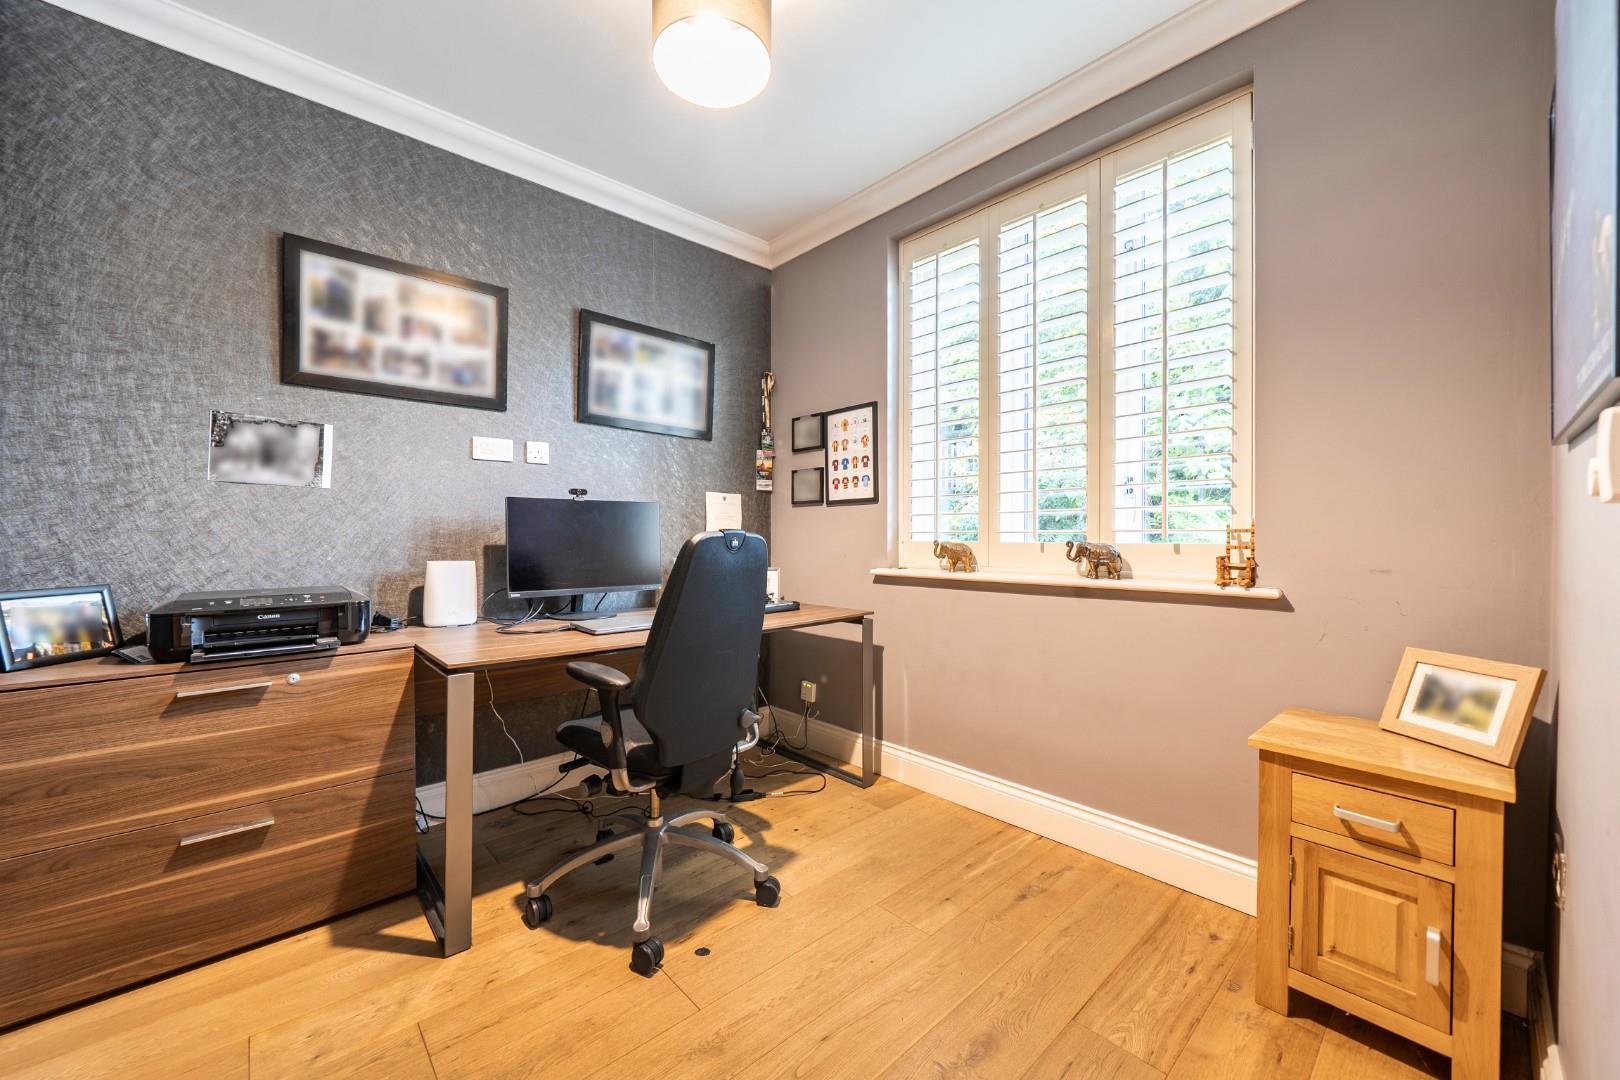
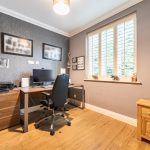
Office 2.68 x 2.60 m
This versatile room, currently used as a study, features wood floors and a large window with shutters that lets in ample light. It offers a peaceful workspace and could also serve as an additional bedroom if needed.
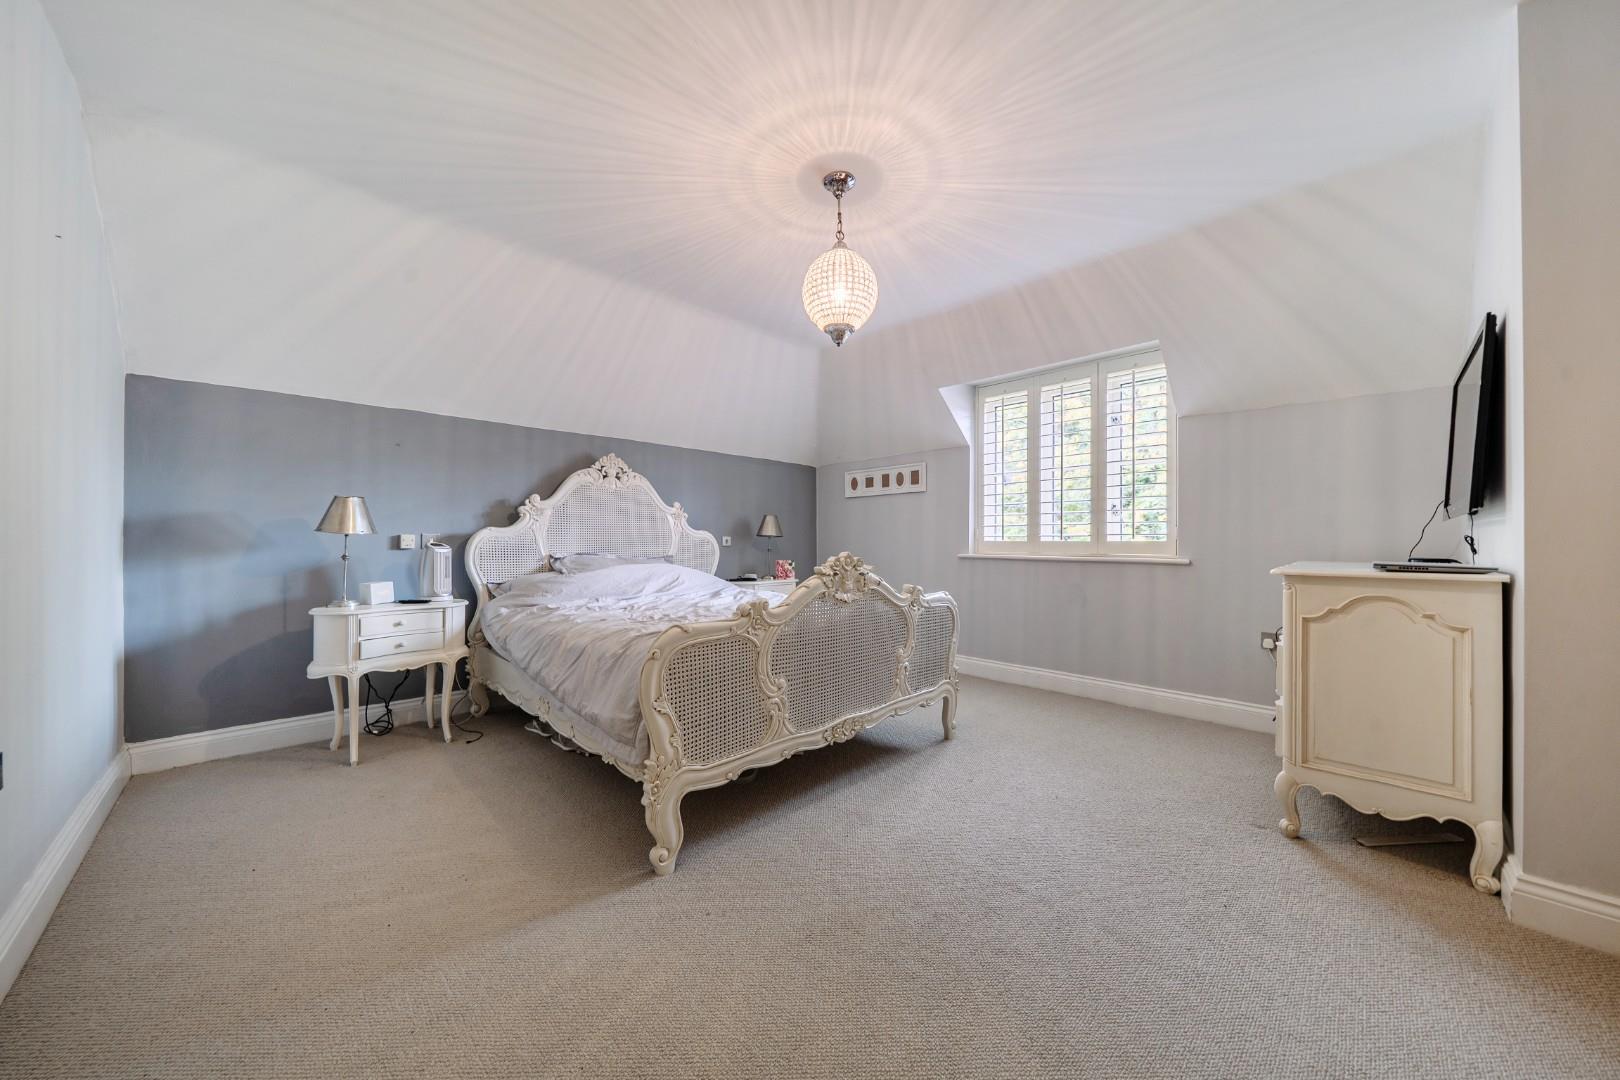
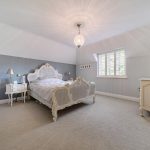
Bedroom 1 4.33 x 4.23 m (max)
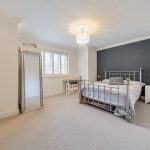
Bedroom 1 is a generous principal bedroom with soft carpeting and neutral tones. It benefits from an en suite shower room and a walk-in wardrobe, creating a private and comfortable retreat.
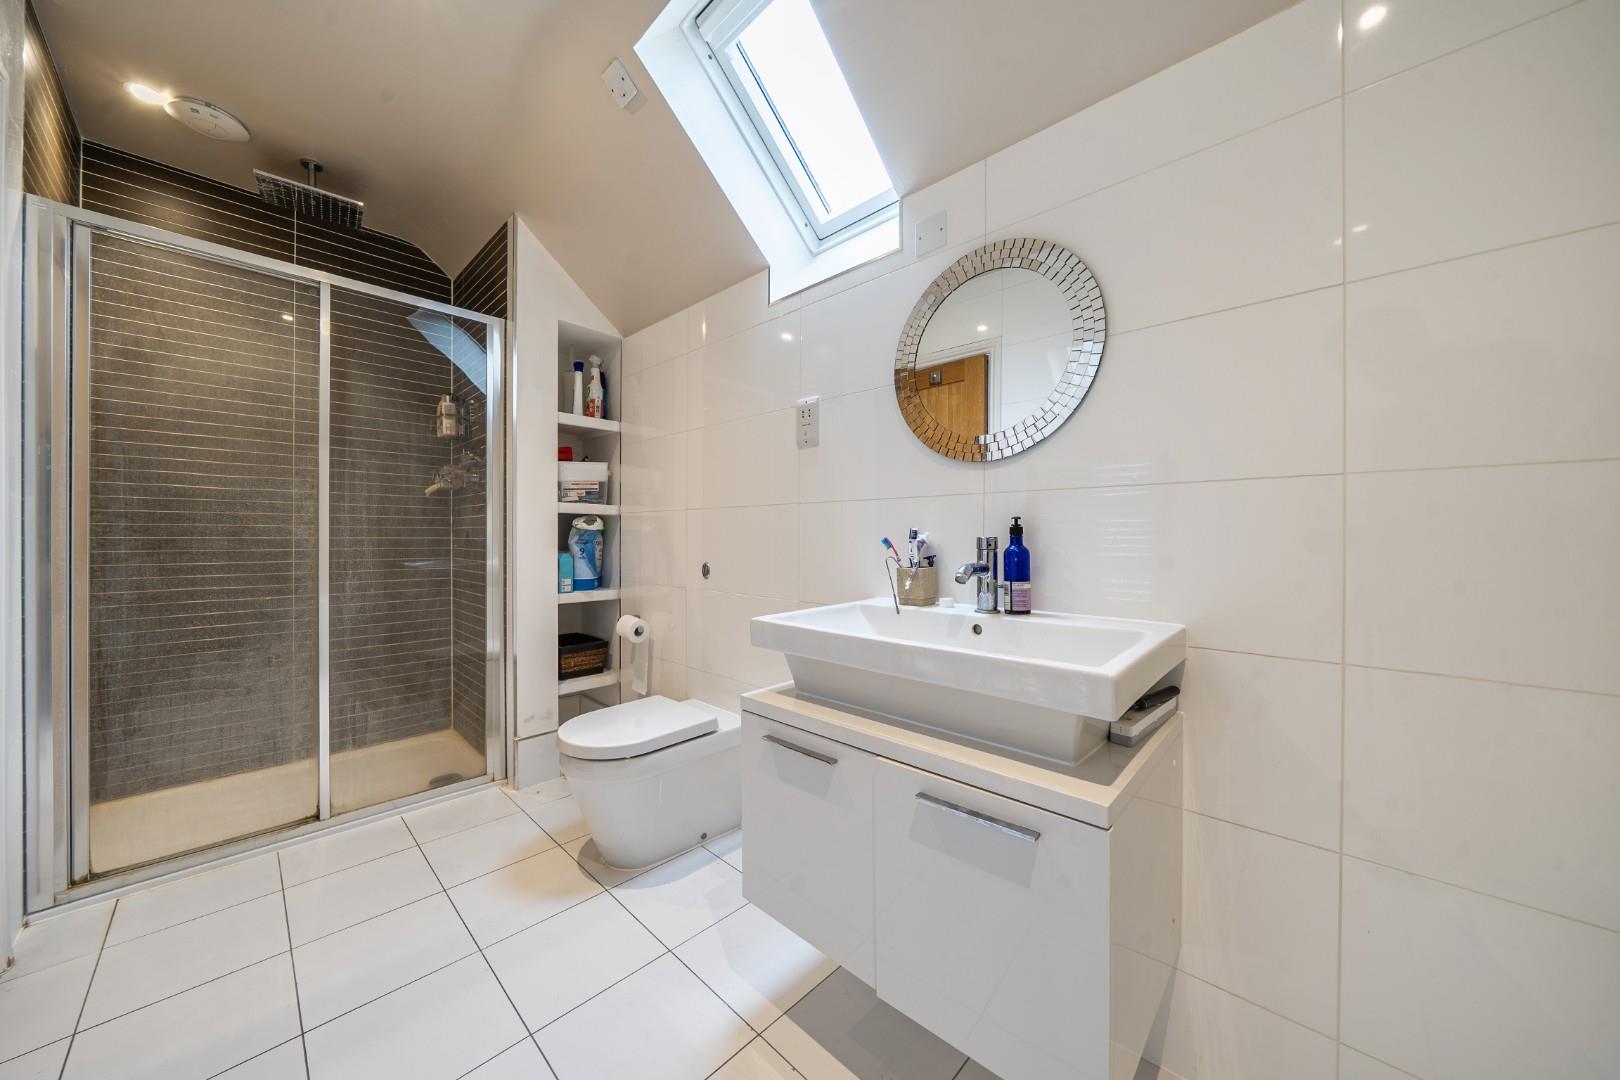
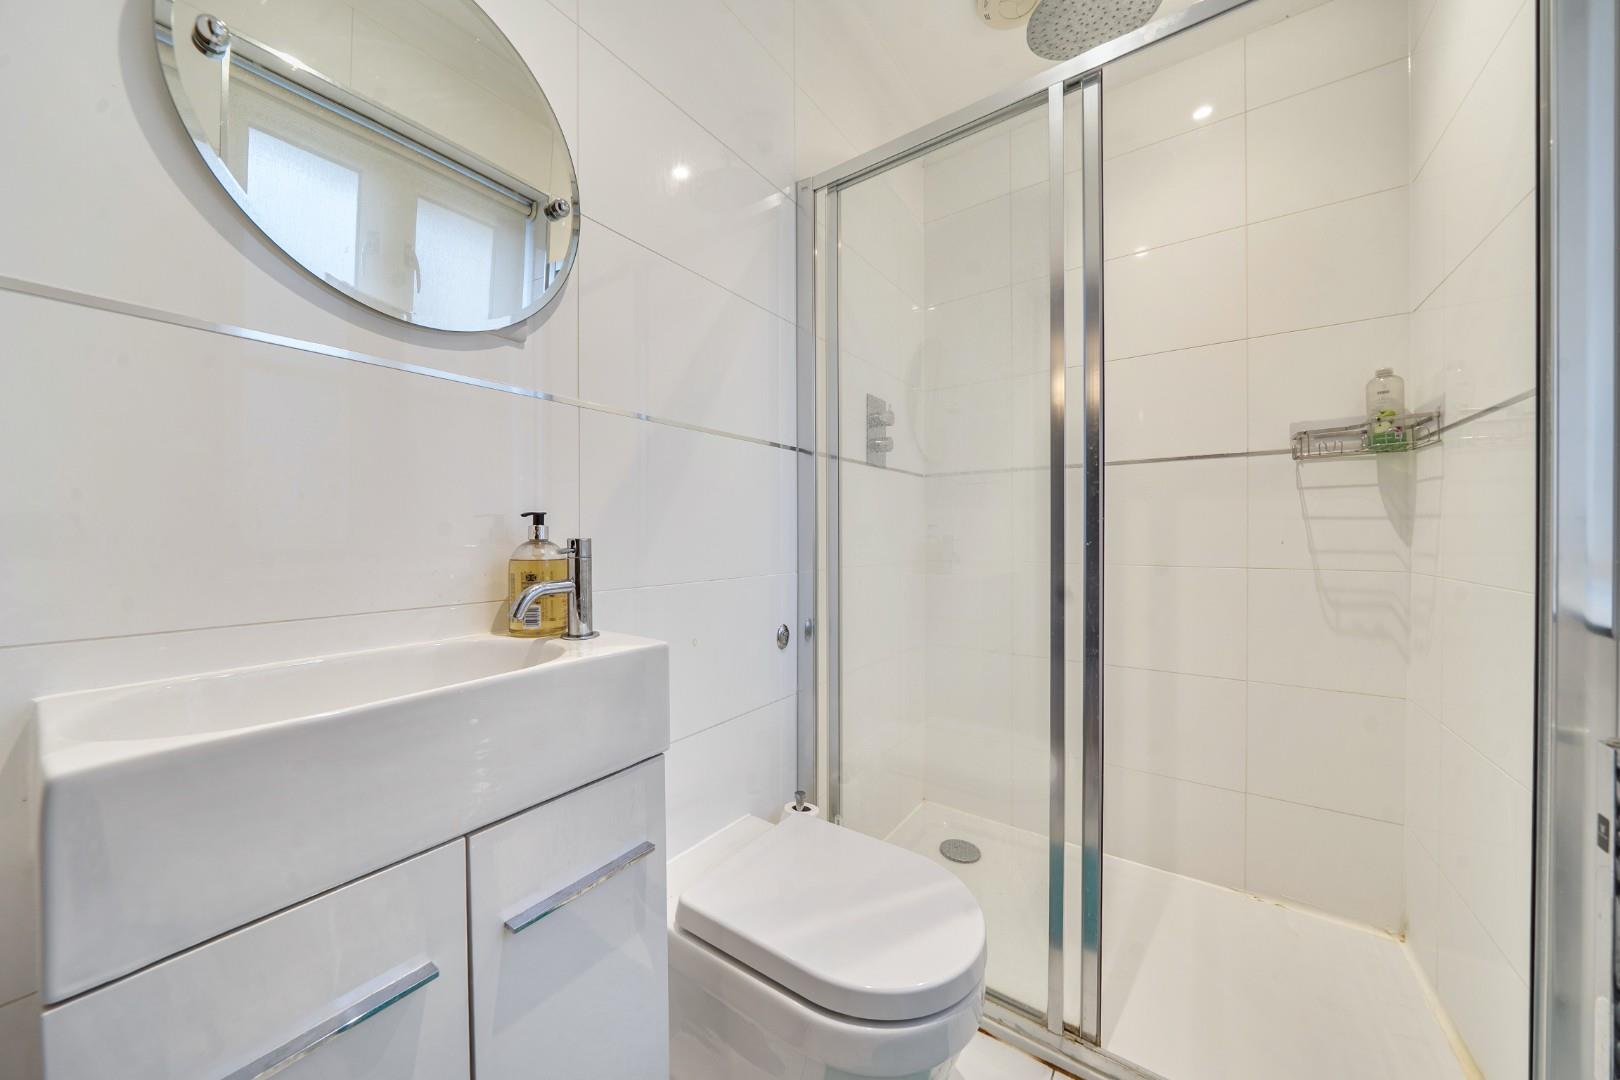
En Suite 4.32 x 1.63 m
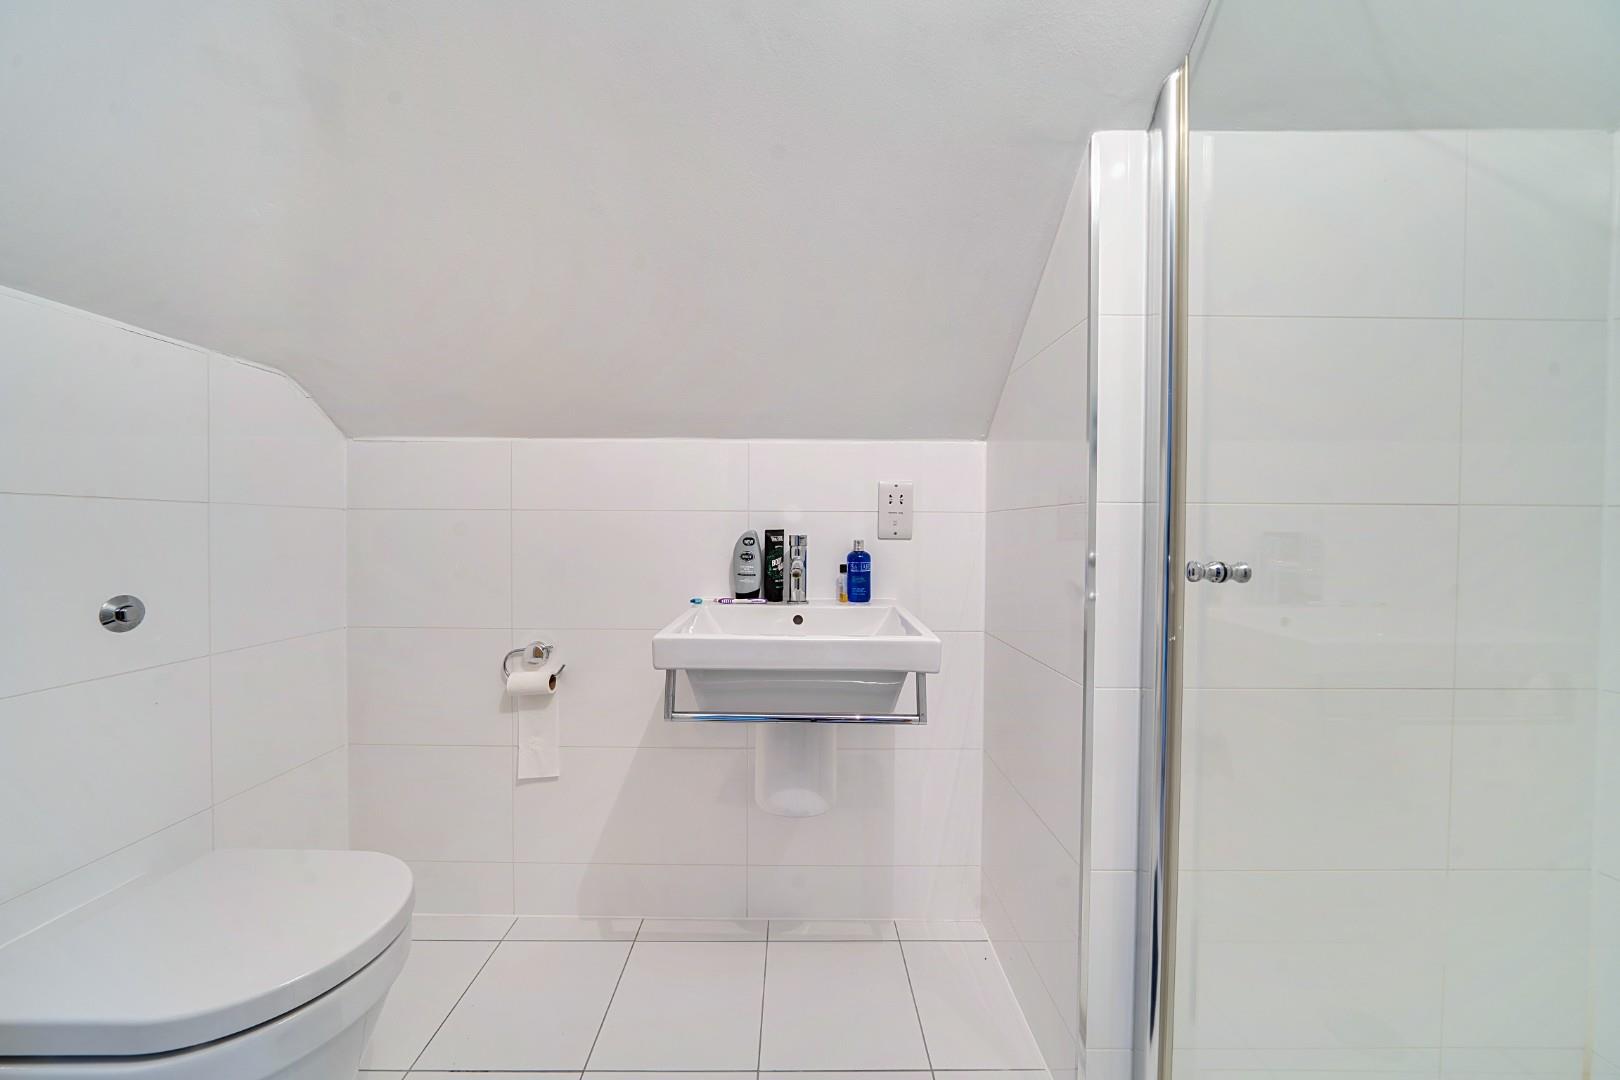
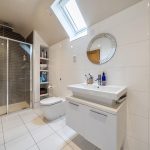
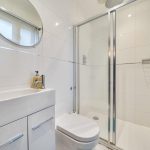
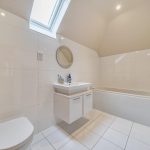
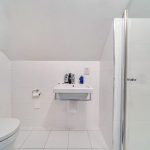
A smart en suite bathroom with modern white fittings, including a walk-in shower with glass screen, a sink with storage beneath, and a WC. The space is finished with clean tiled walls and floors, complemented by a skylight that brings in natural light.
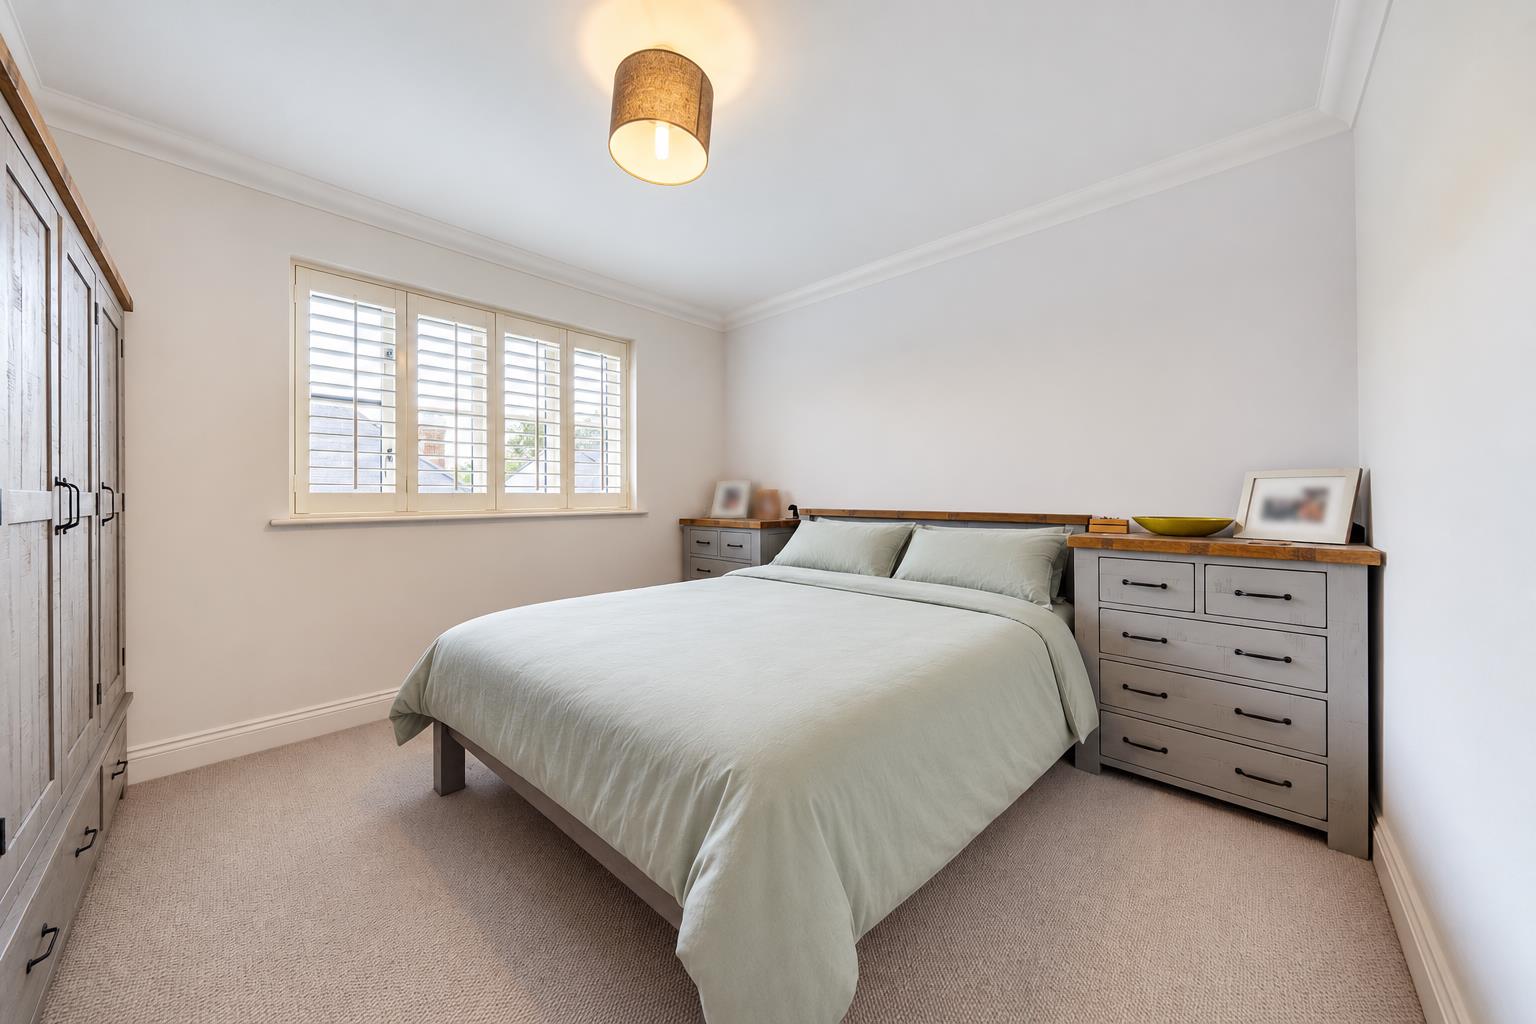
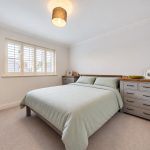
Bedroom 2 4.51 x 3.67 m (max)
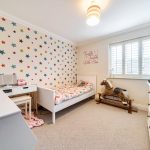
This well-sized bedroom has a calm neutral décor and carpeted flooring, offering a comfortable space with natural light from a window with shutters.
Walk in wardrobe 1.83m x 1.83m
En suite
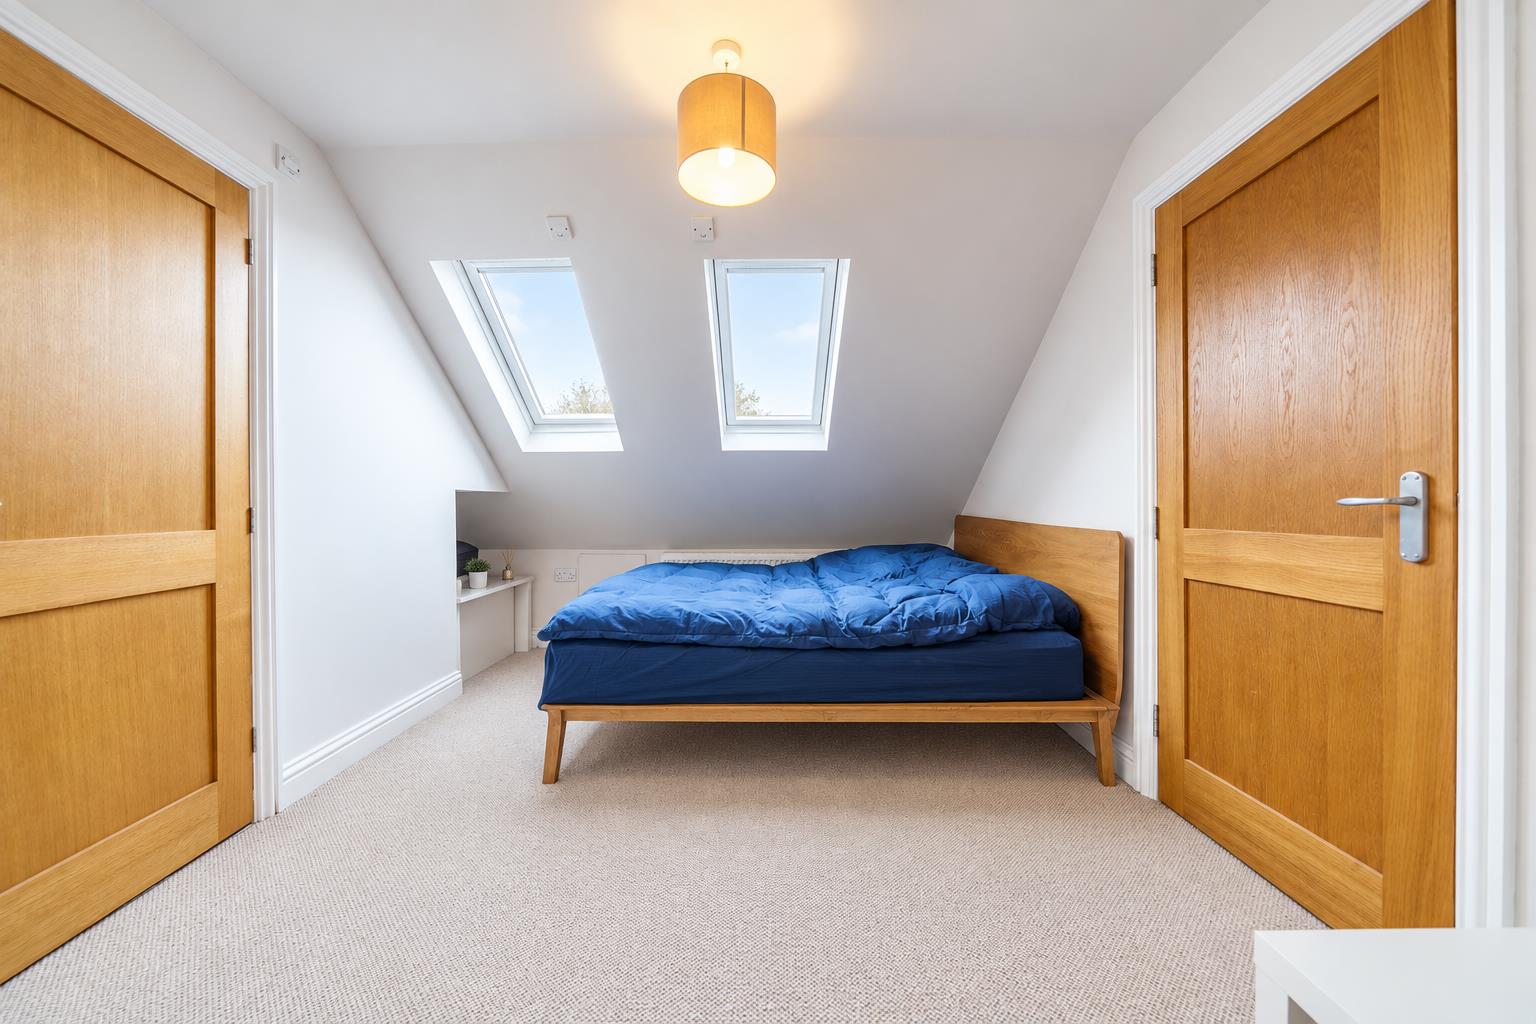
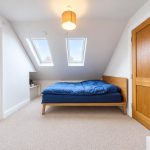
Bedroom 3 4.52 x 4.32 m
Bedroom 3 is a spacious, bright room located on the second floor. It has carpeted flooring, skylight windows, and two fitted wardrobes, providing ample storage and a cozy atmosphere under the eaves.
En suite
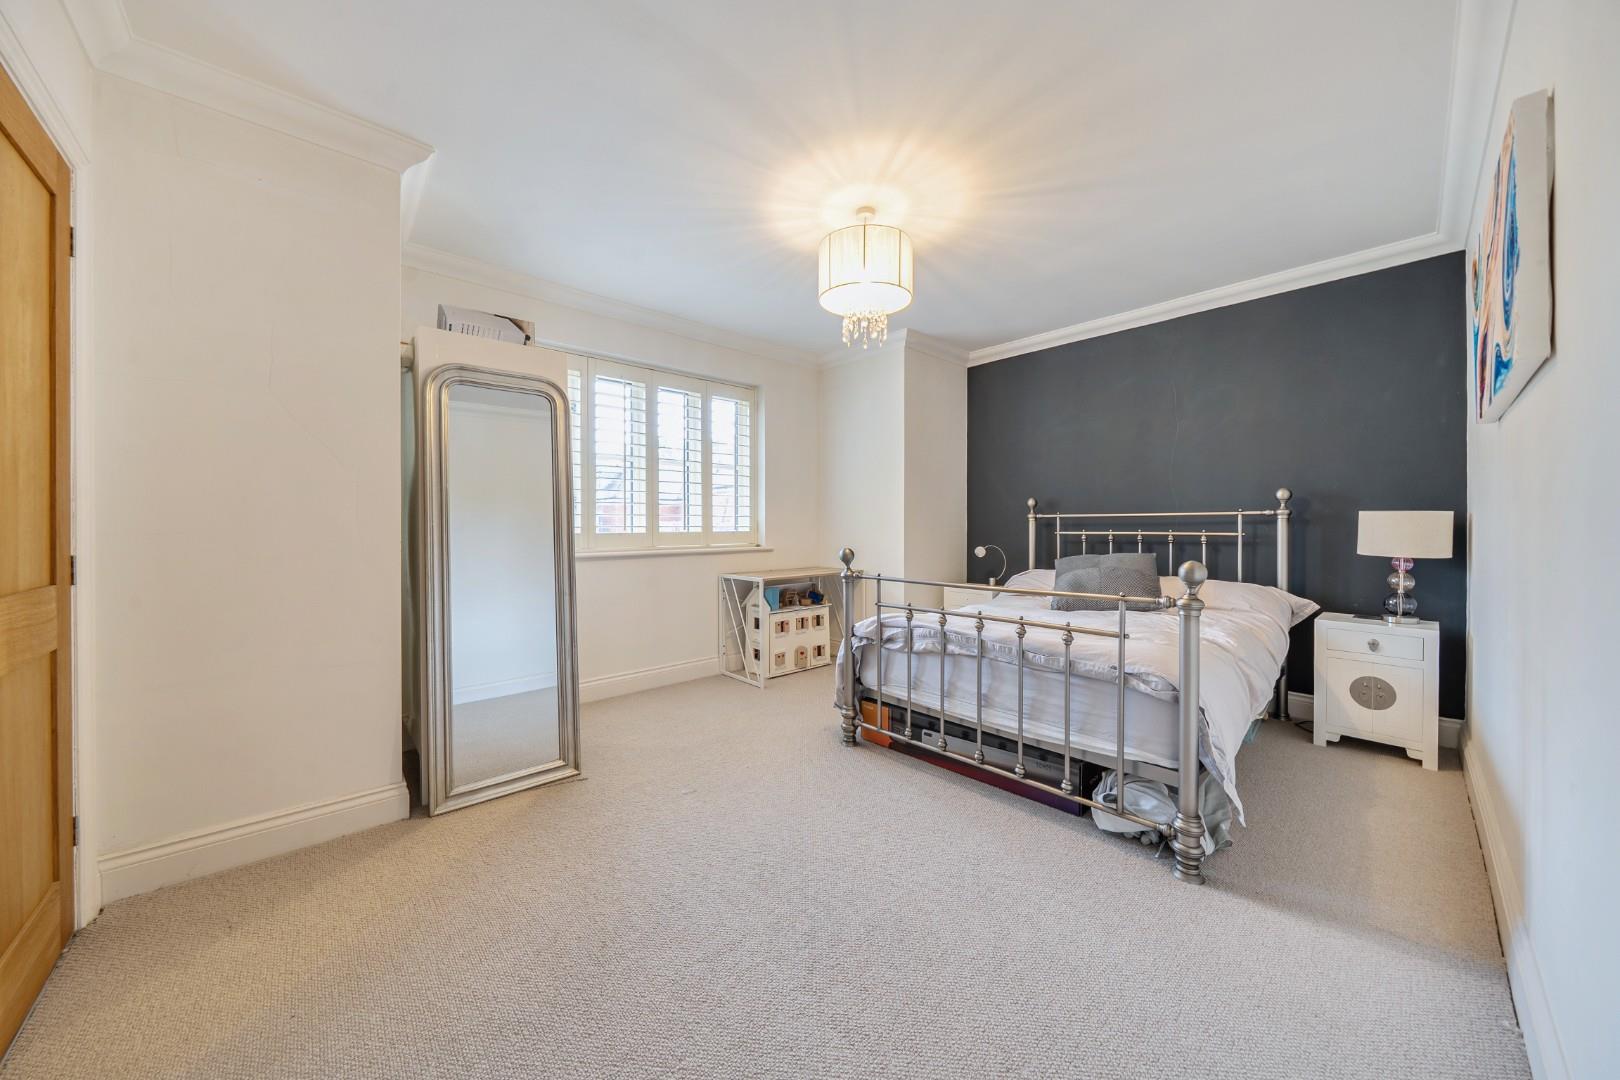
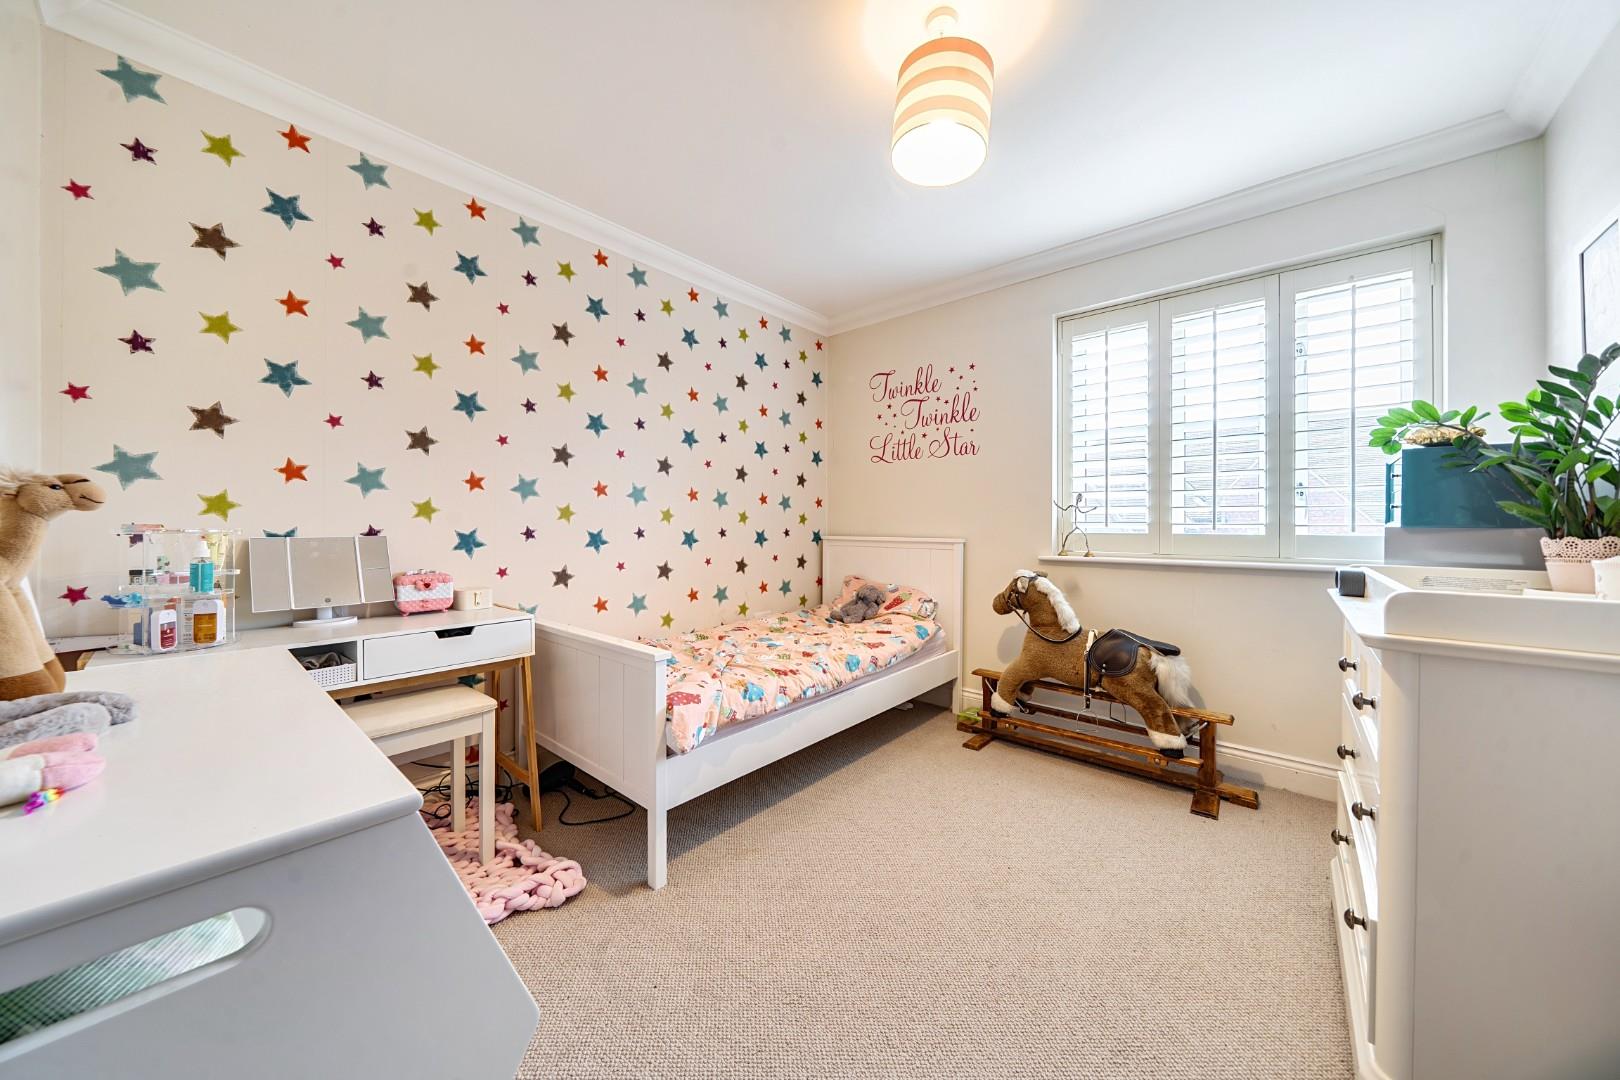
Bedroom 4 3.21 x 3.02 m
A comfortable double bedroom with neutral carpet and a window fitted with shutters, creating a tranquil sleeping space.
Bedroom 5 3.66 x 3.20 m
This bedroom is a cosy room with carpeted flooring and a window with shutters that allows natural light to filter through.
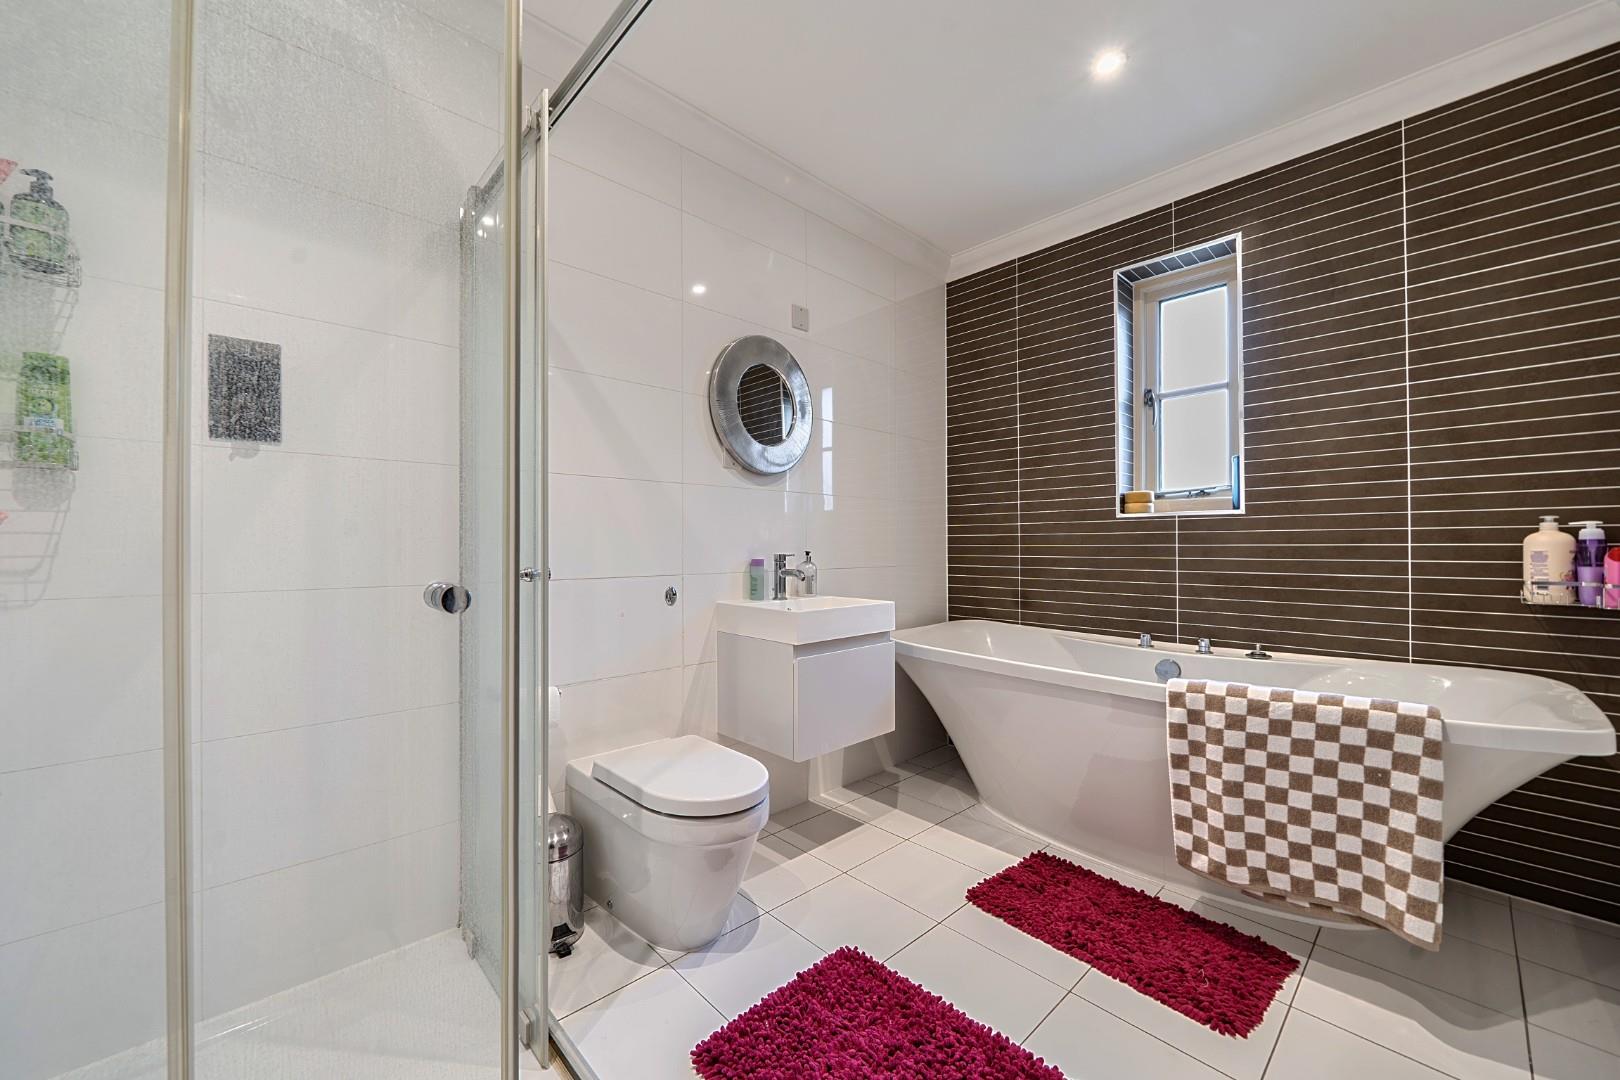
Family Bathroom 3.05m x 1.83m
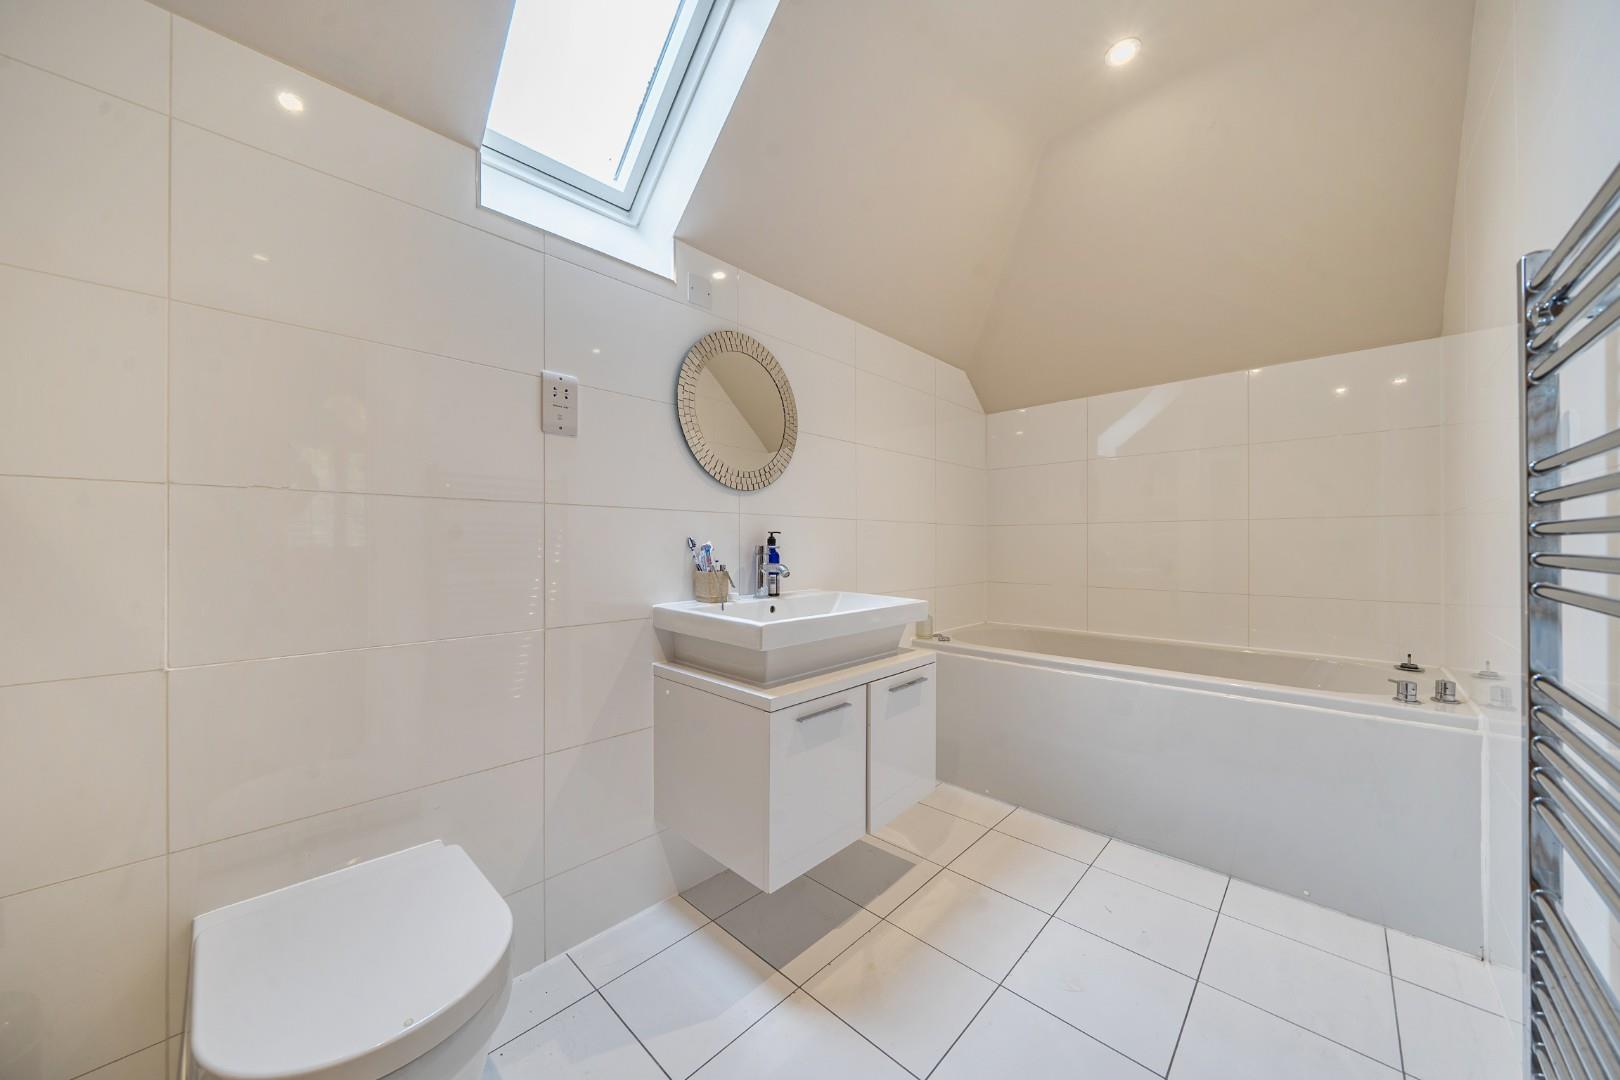
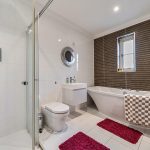
A spacious family bathroom comprising a panelled bathtub, separate shower enclosure, wash hand basin and low-level WC. The bathroom offers a practical layout with ample space for everyday family use.
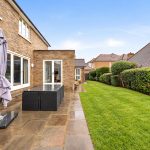
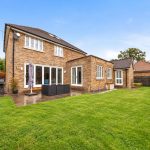
Rear Garden 23.22 x 19.37 m
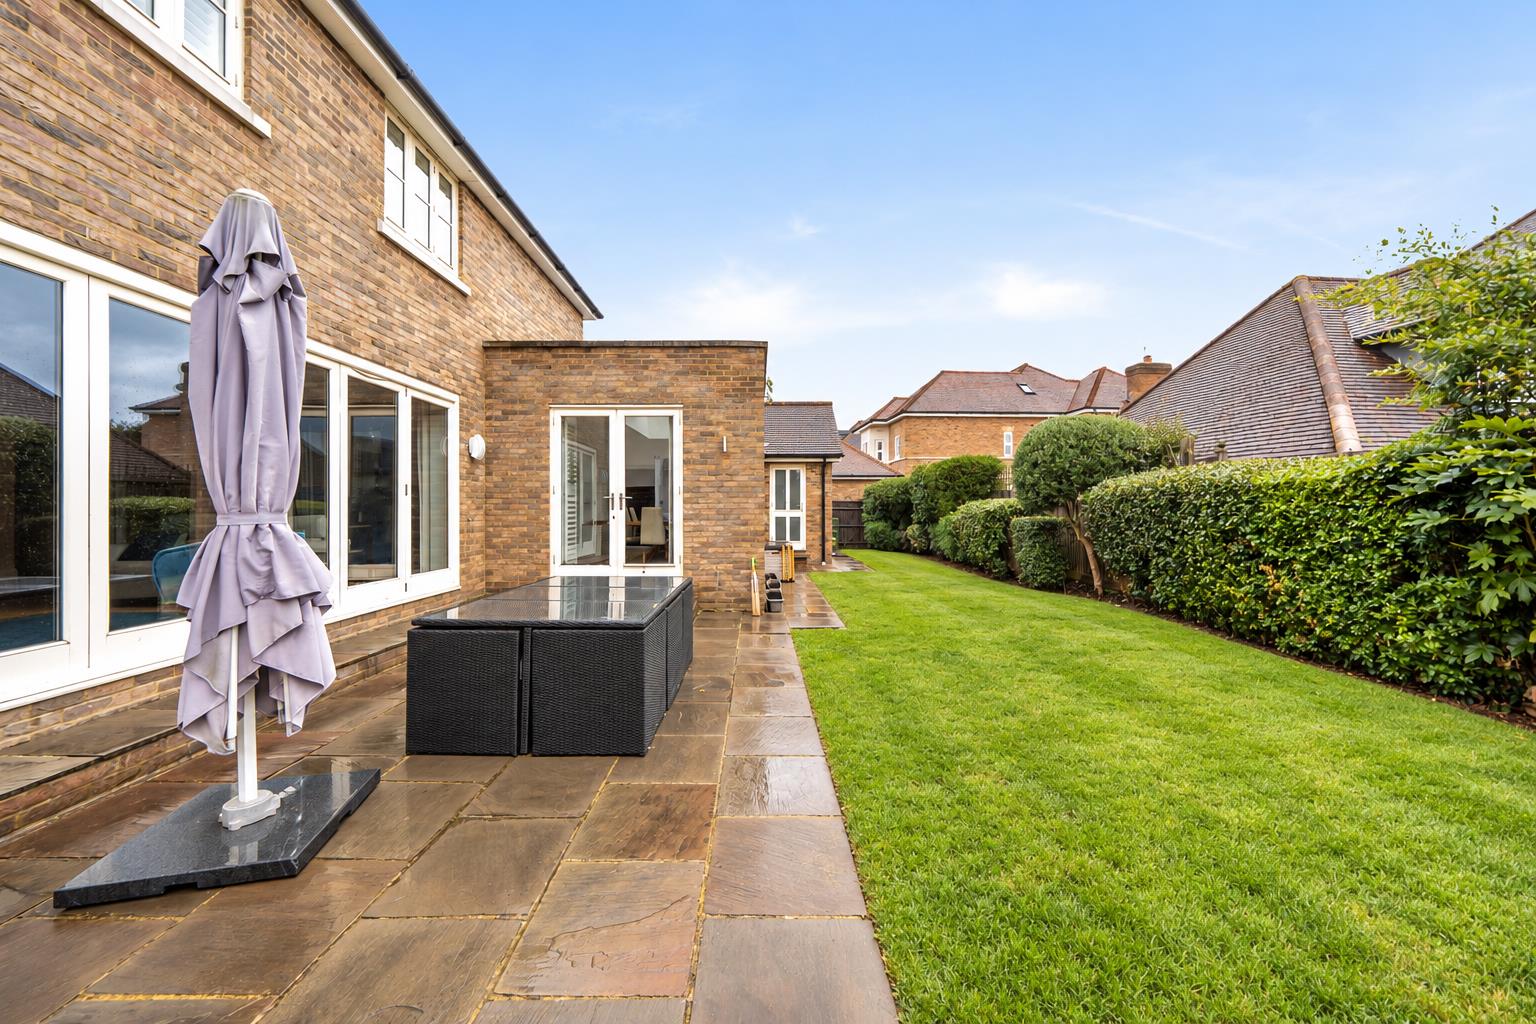
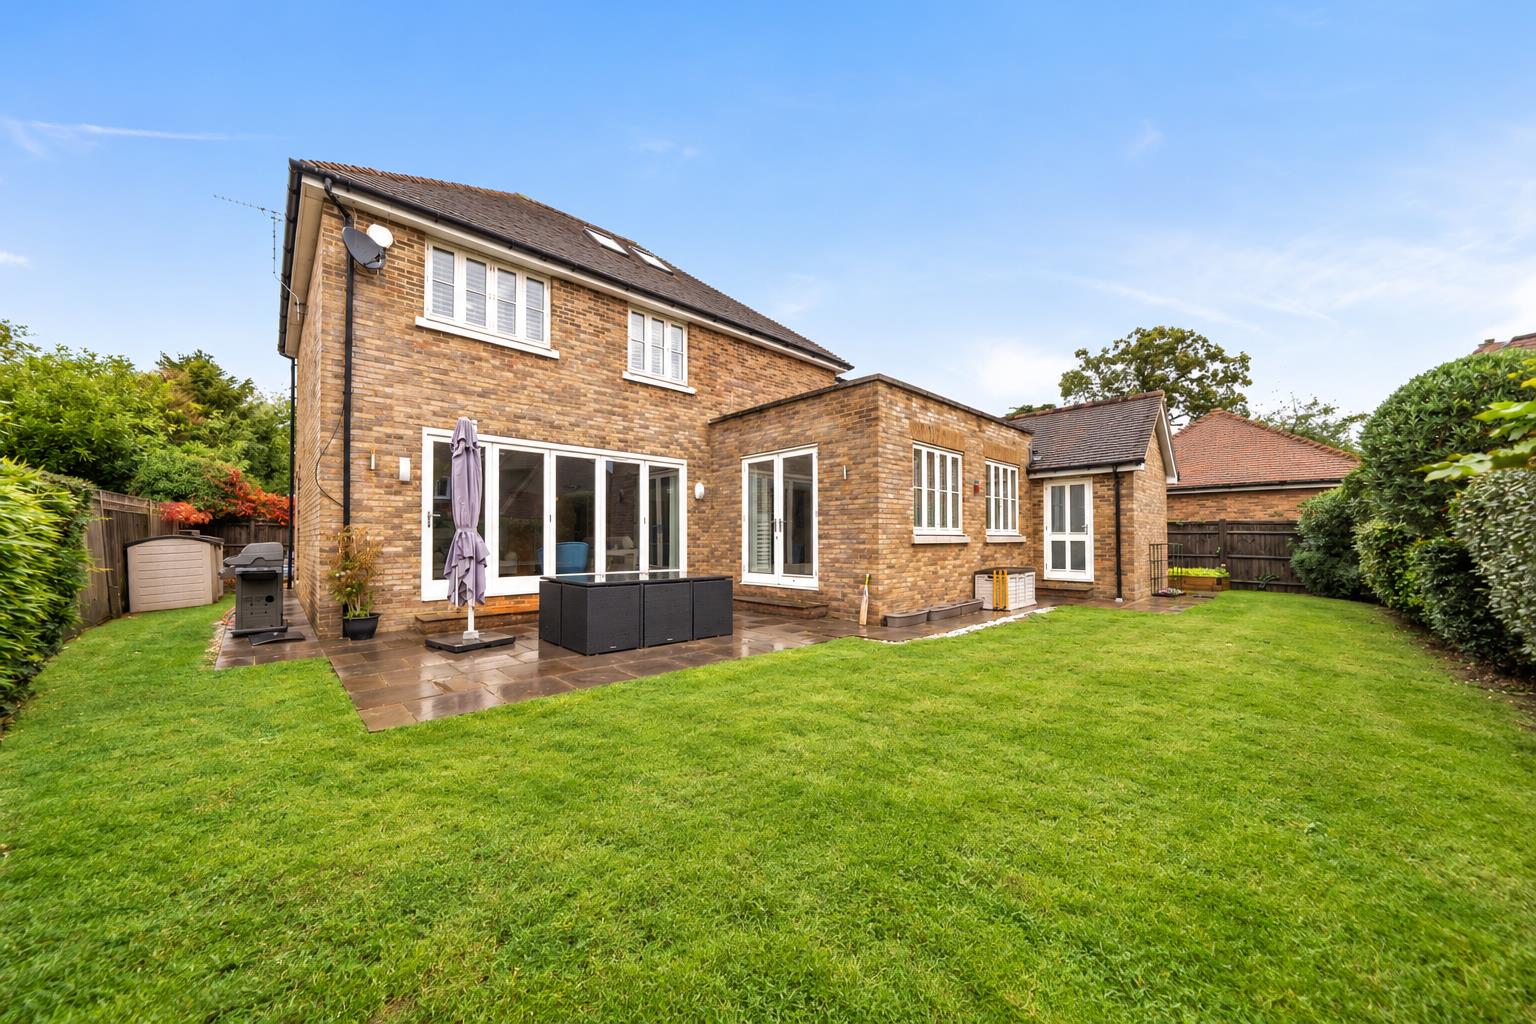
A pleasant rear garden with a patio area for alfresco dining and a lawn bordered by mature hedges and trees, offering a peaceful and private outdoor space.
Courtyard
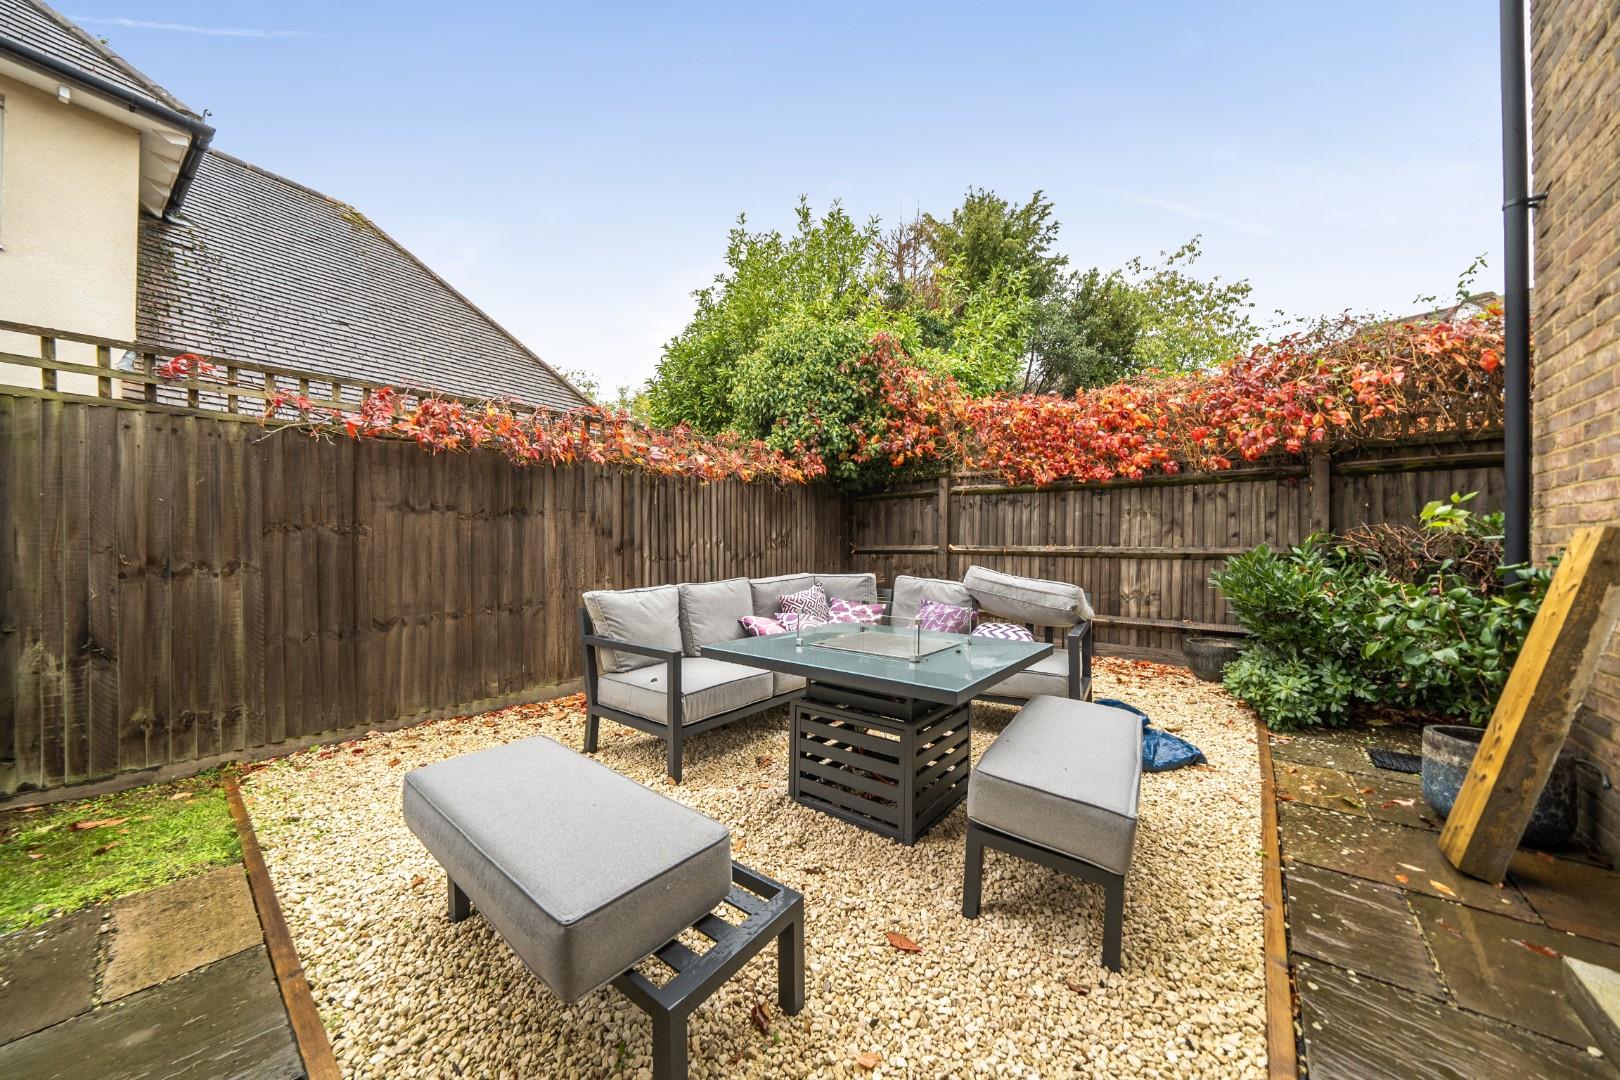
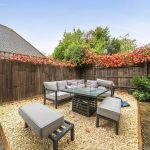
A secluded courtyard area with a gravel surface and seating, surrounded by fencing and mature planting, providing a quiet spot for relaxation or socialising.
Front Exterior
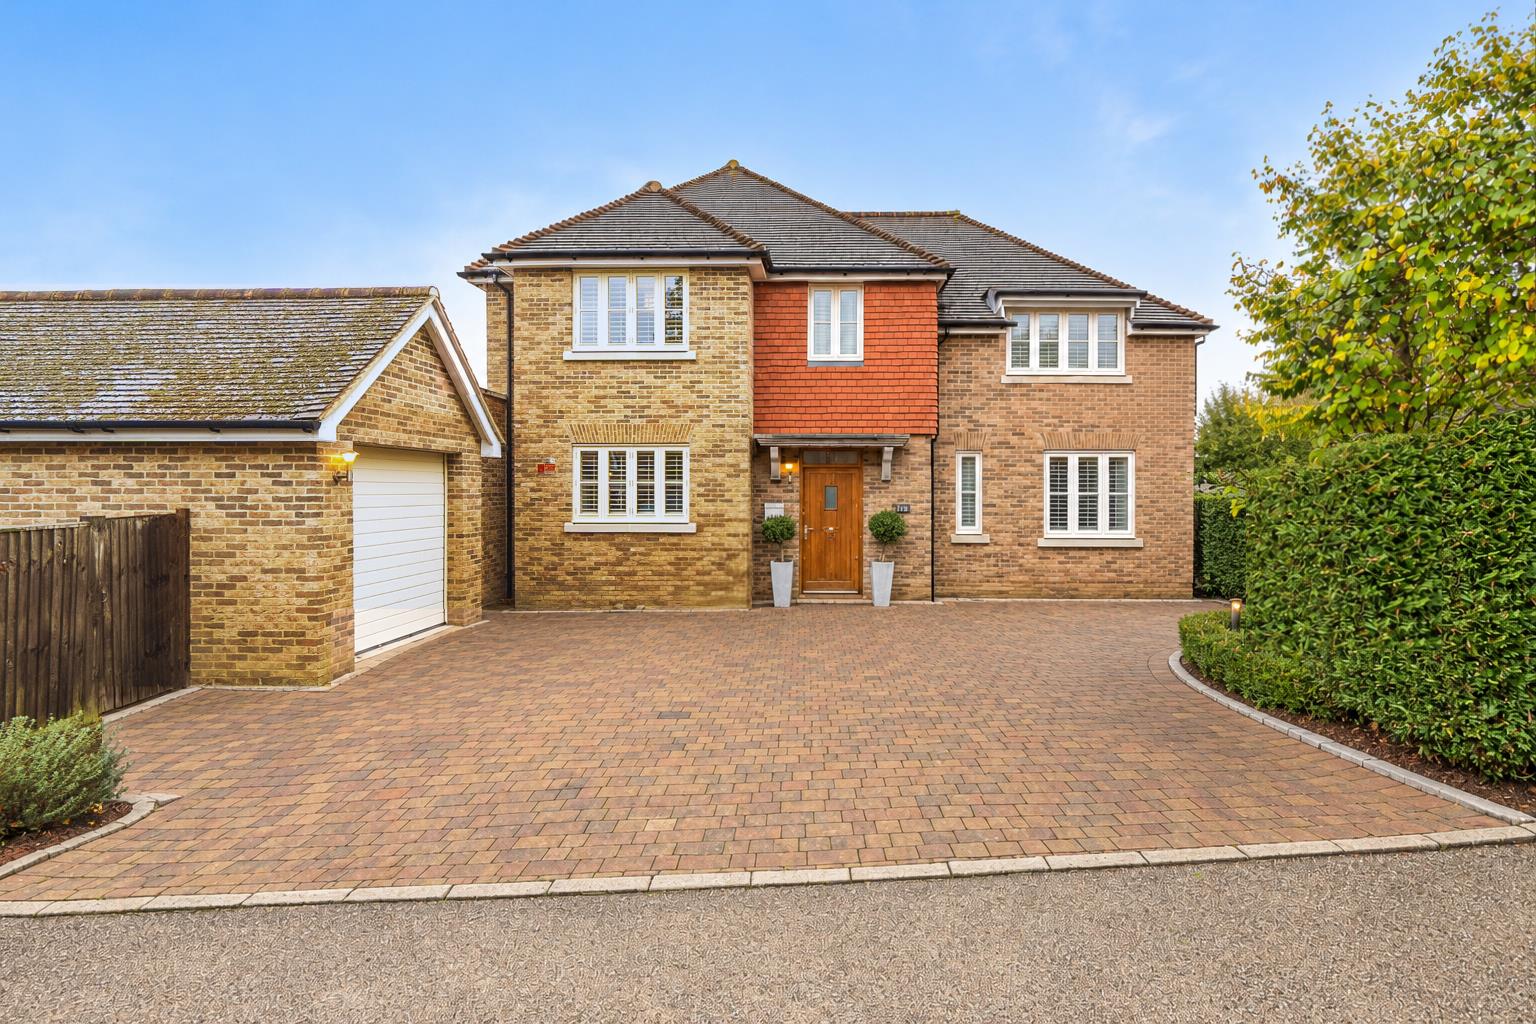
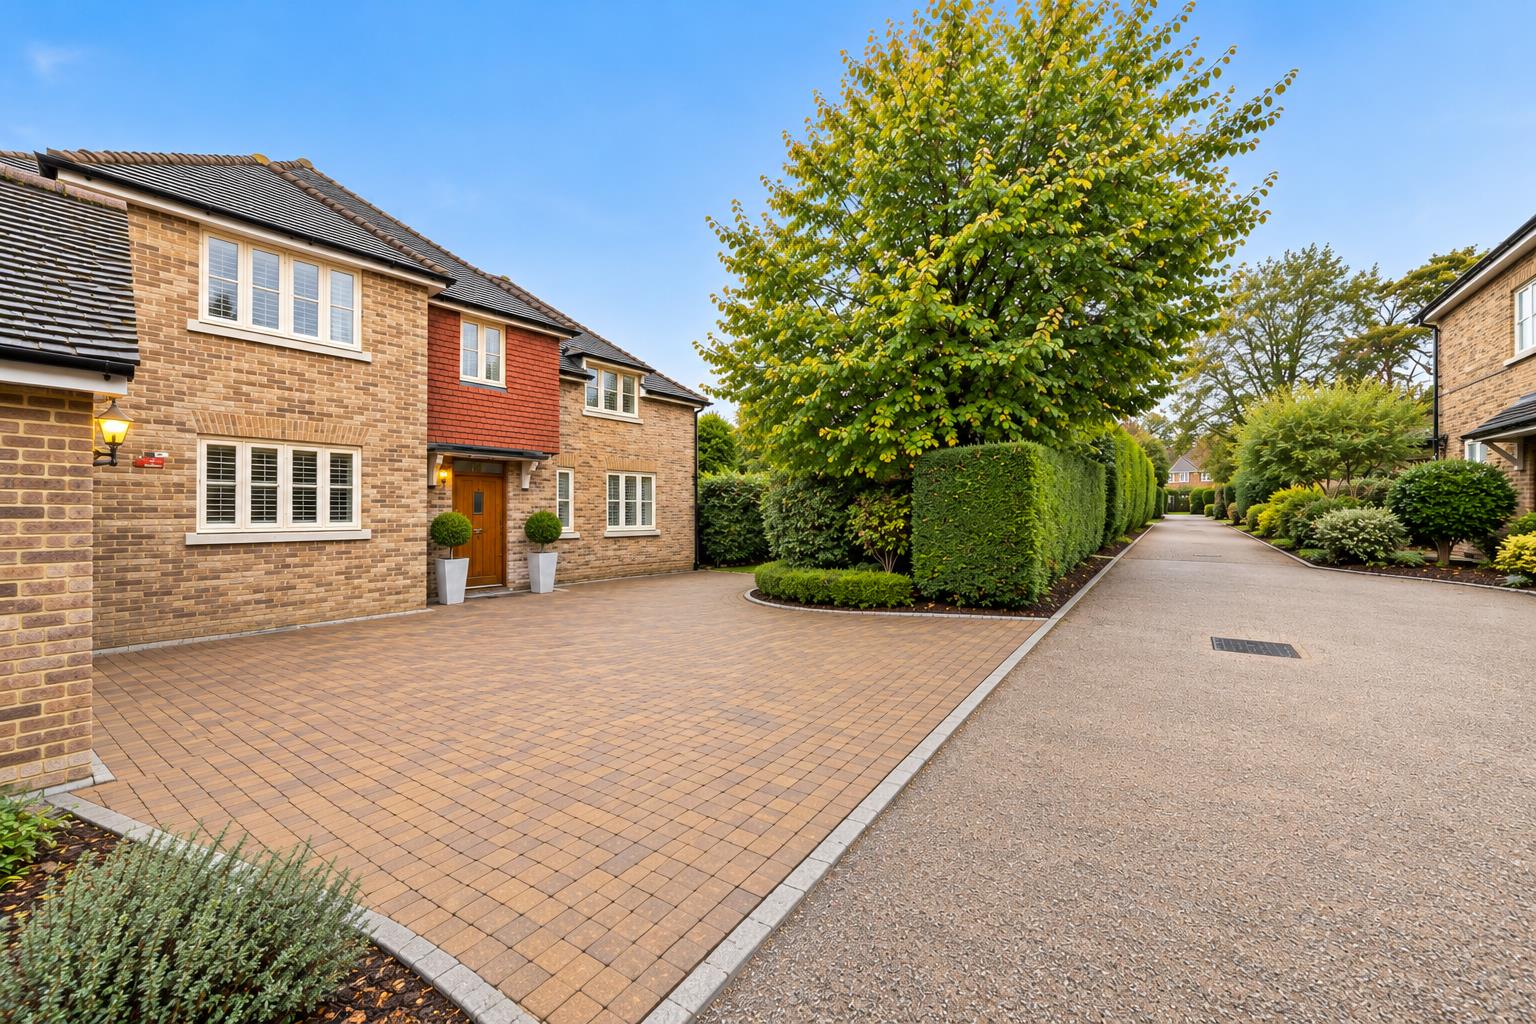
The front exterior of the property is approached via a paved driveway with ample parking space. The brick-built home has a mix of stone and red brick facades with white-framed windows and a welcoming entrance porch, complemented by mature planting and shrubs to the side.
Garage 6.09 x 3.11 m
A detached garage to the side of the property with a tiled roof and access from the driveway, providing secure parking and storage space.

Please complete the form below and a member of staff will be in touch shortly.