

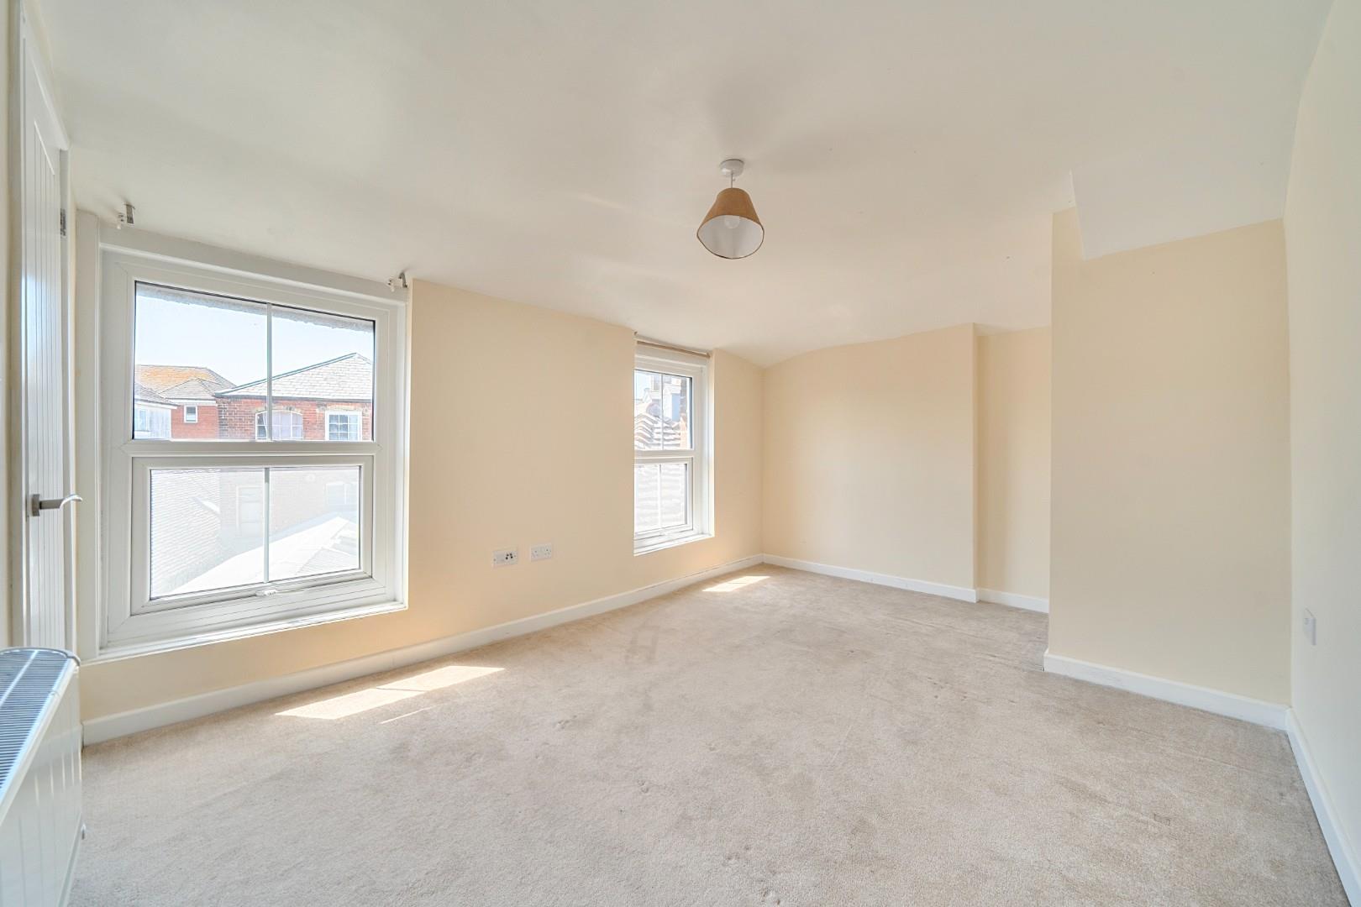
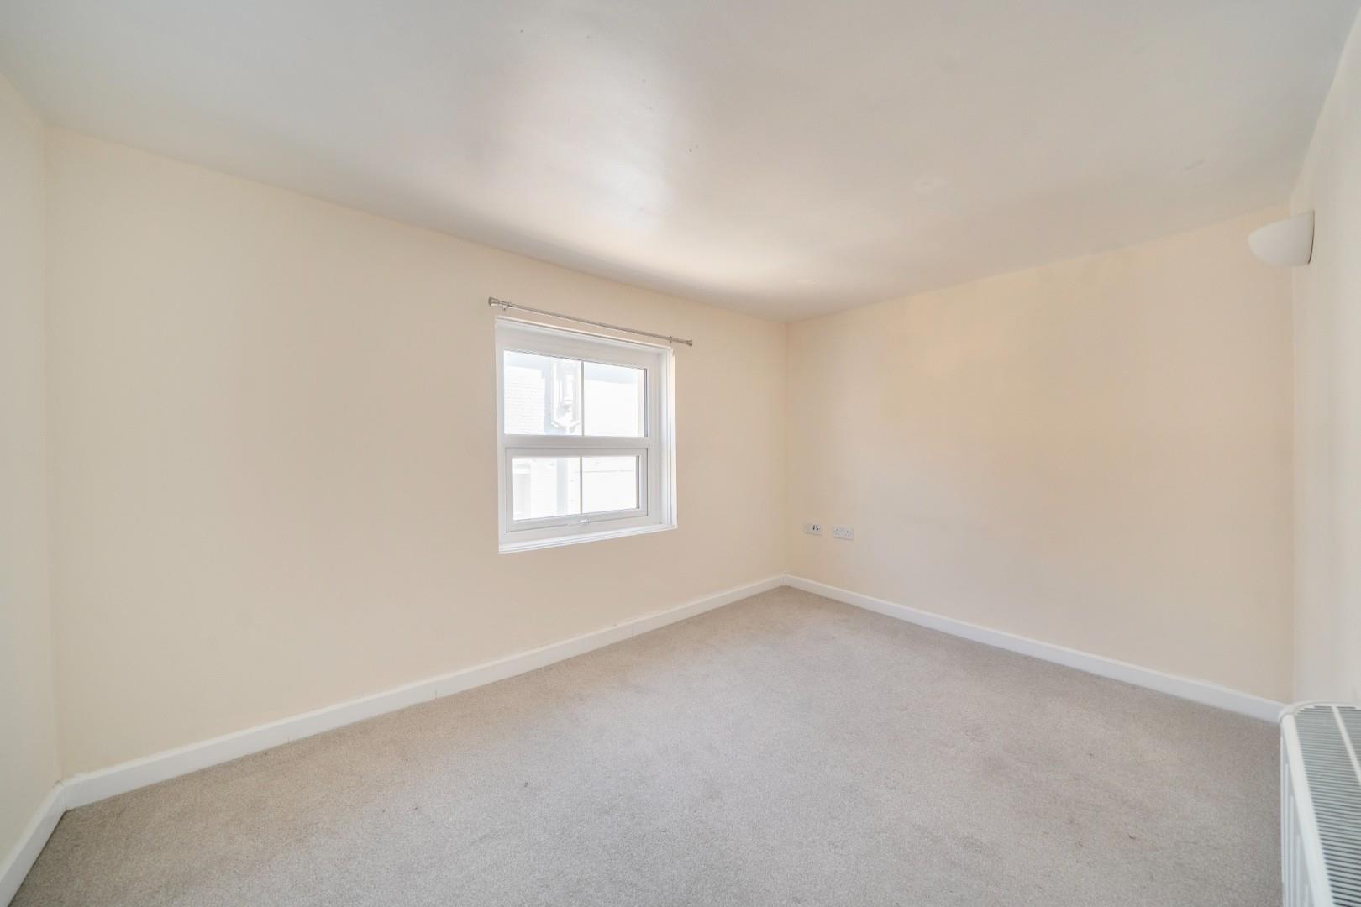
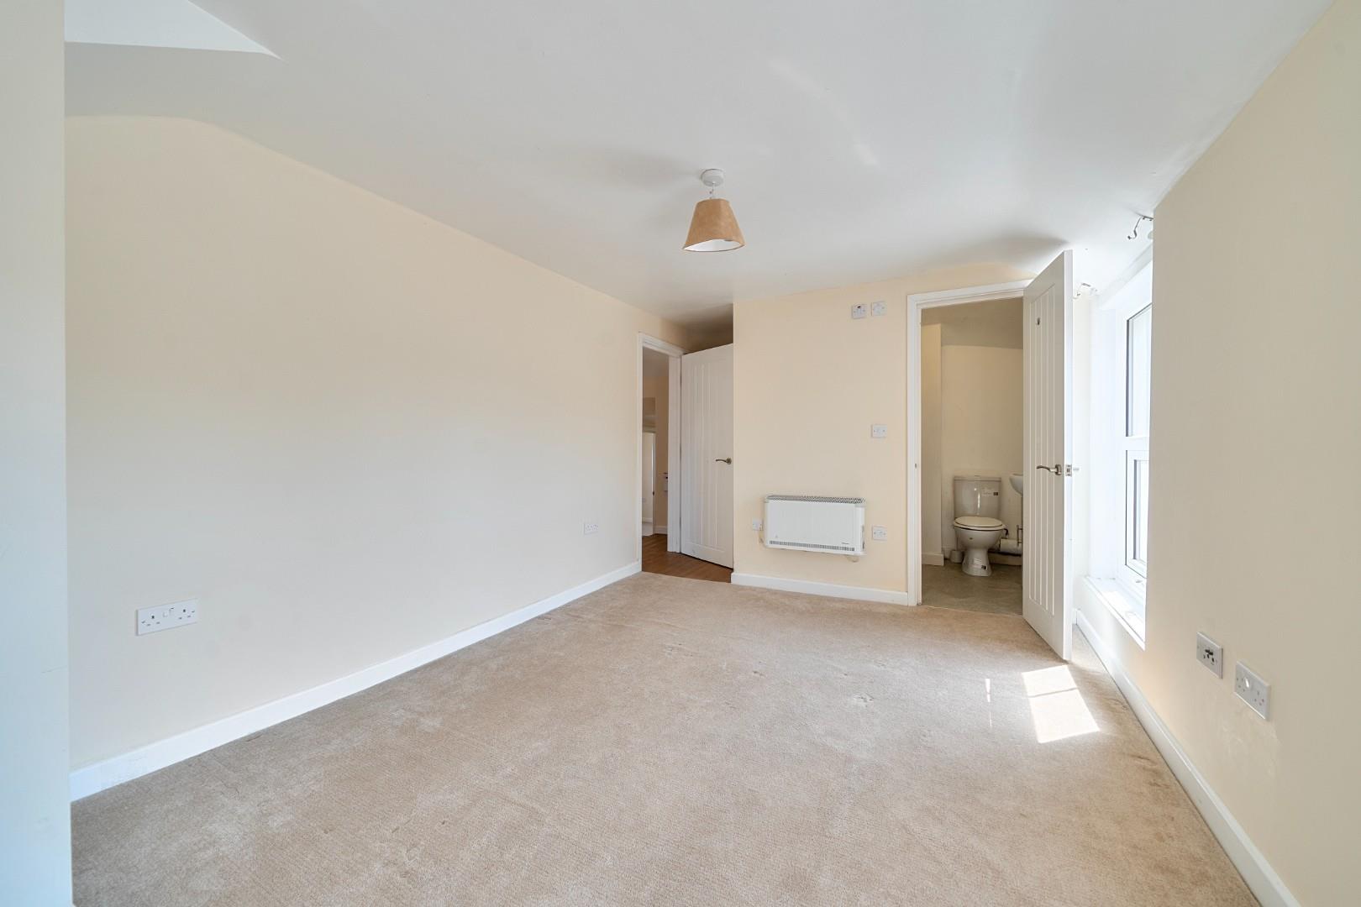
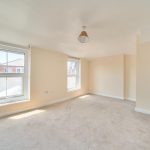
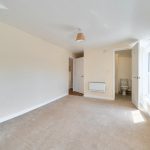

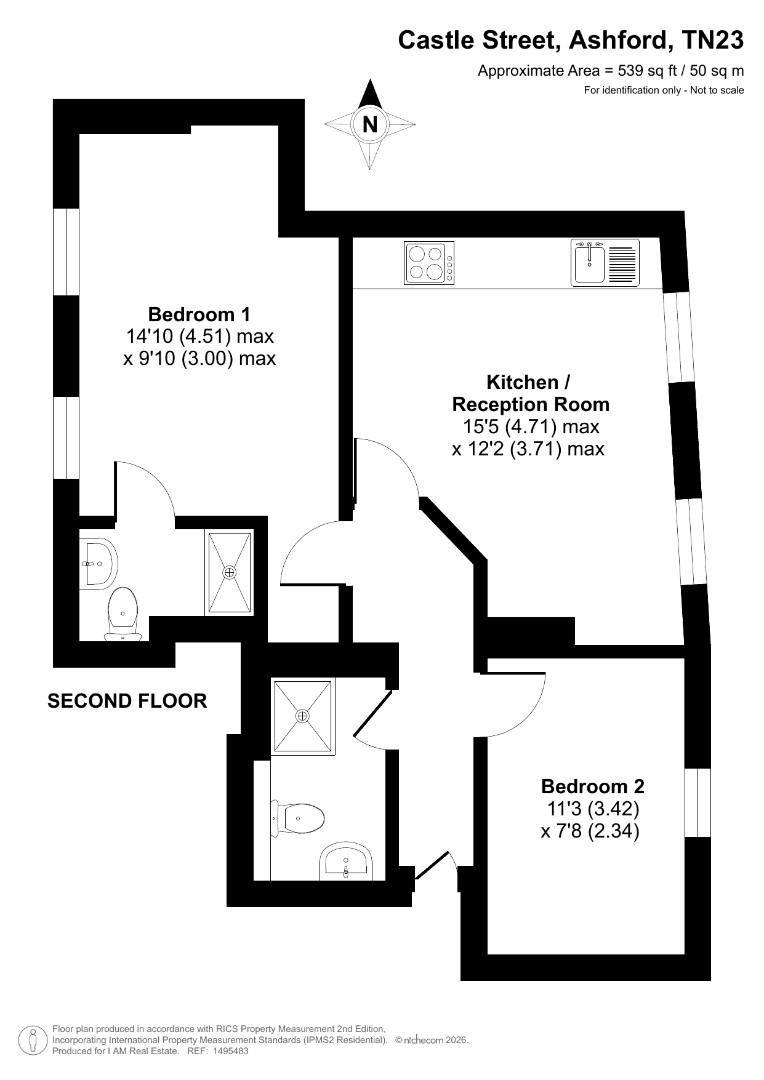
Bedroom 1 4.51m x 3.00m
This spacious bedroom is bright and airy, featuring two windows that fill the room with natural light. The walls are painted in a soft, neutral shade, complemented by light-coloured carpet flooring, creating a calm and welcoming atmosphere.
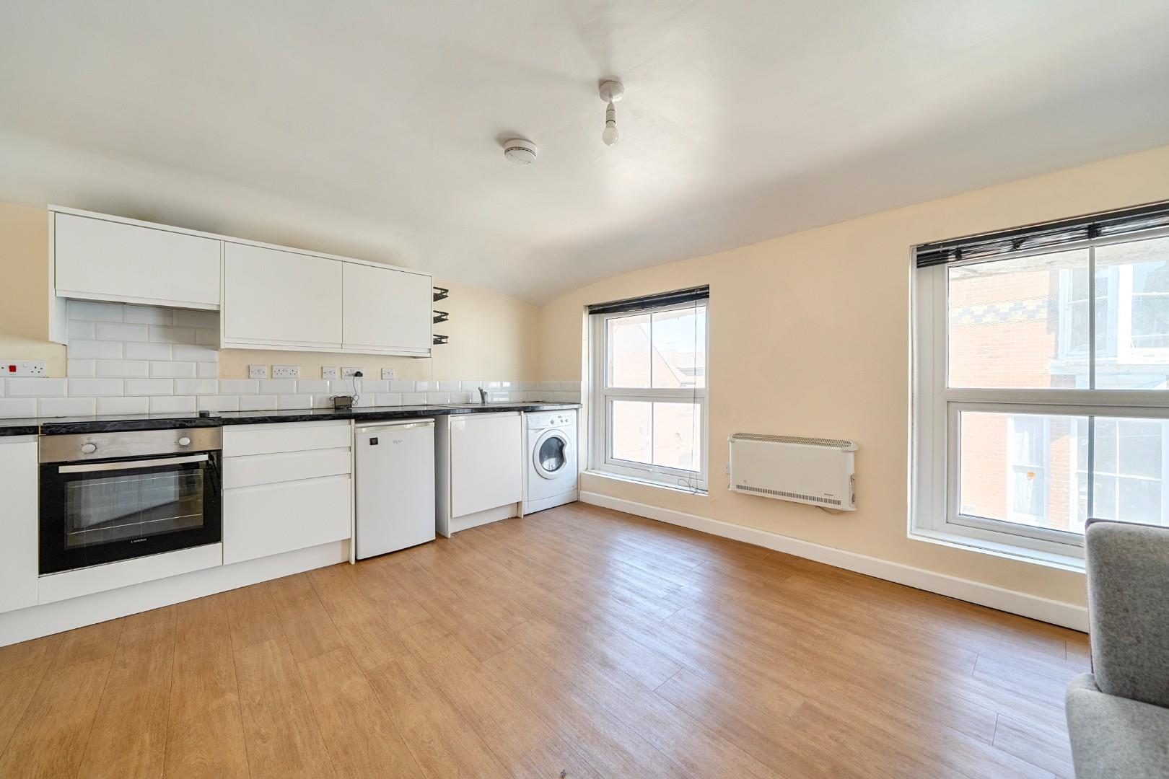
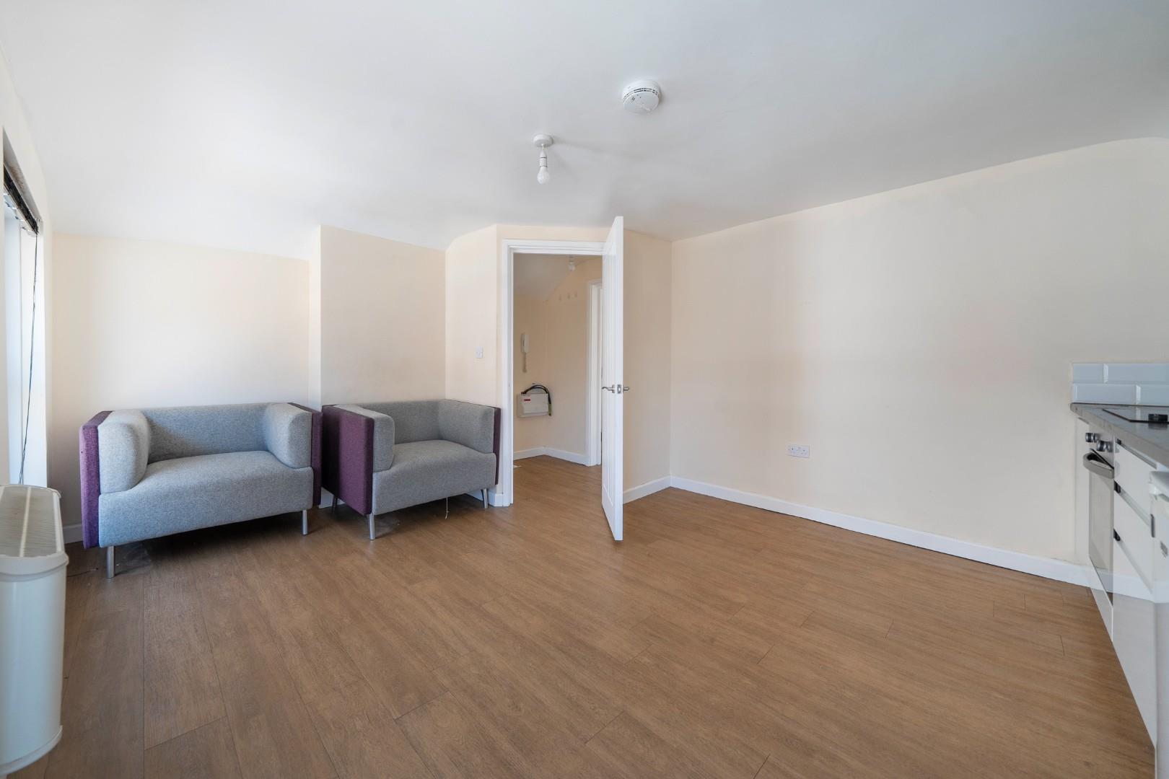
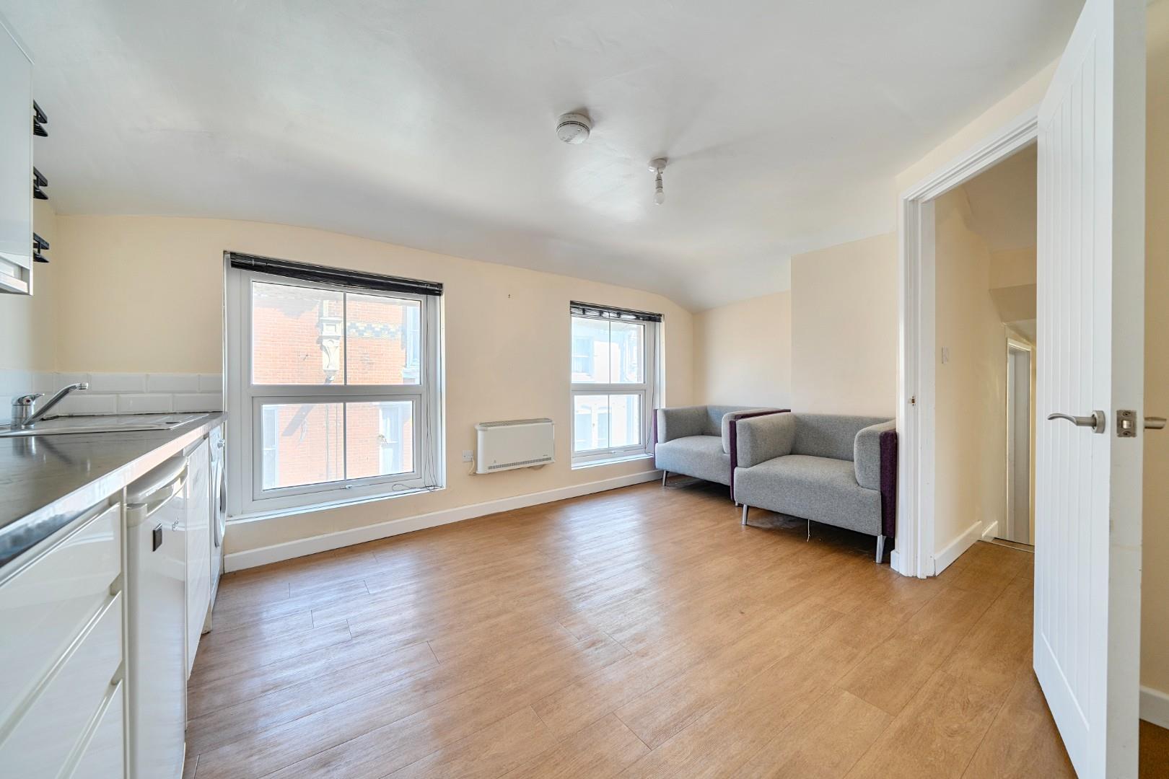
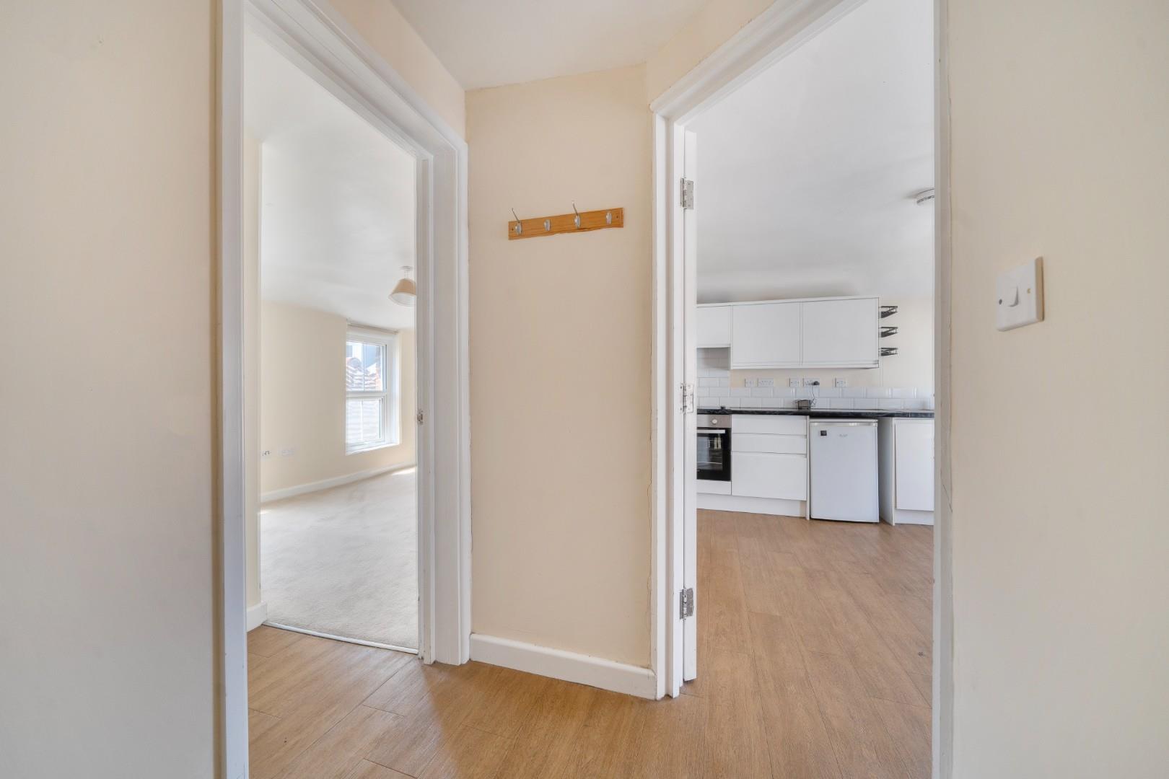
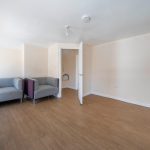
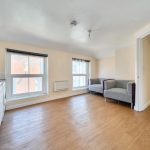
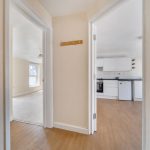
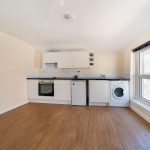
Kitchen / Reception Room 4.71m x 3.71m
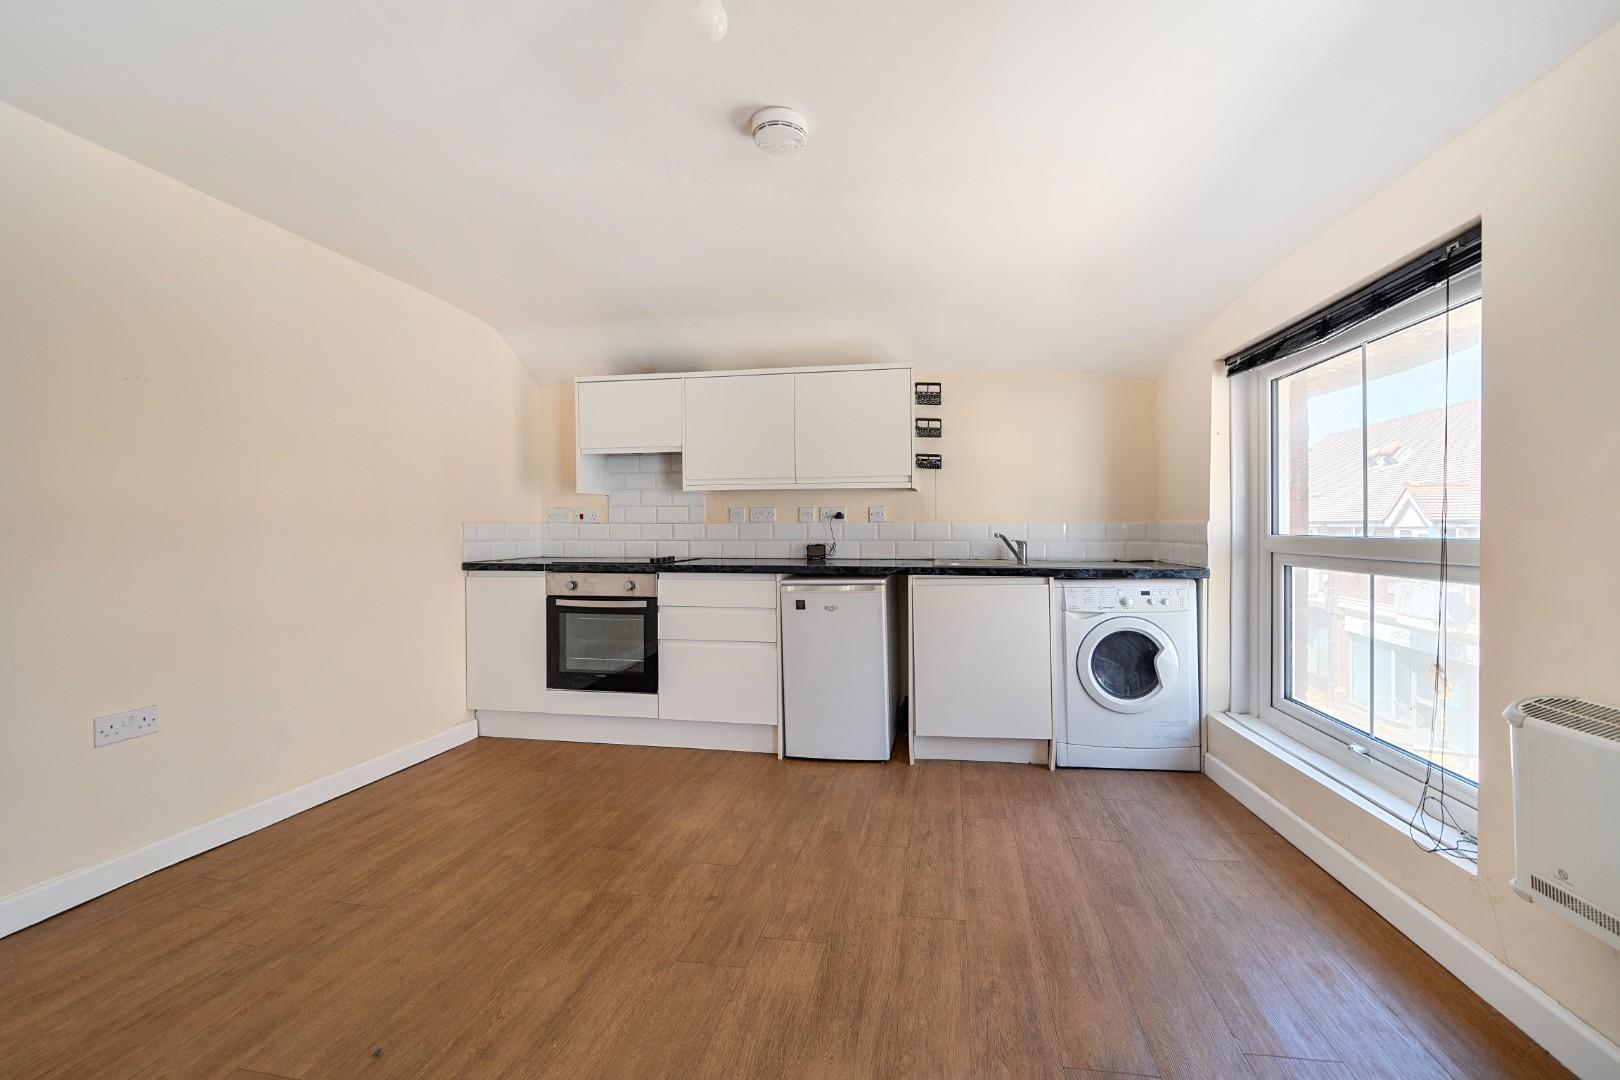
This kitchen and reception room enjoys plentiful natural light thanks to its two large windows. It features a modern, compact kitchen area with white cabinets, integrated oven, hob and appliances including a washing machine and fridge. The wood-effect flooring extends throughout, creating a warm and cohesive space that's ideal for cooking, relaxing and entertaining.
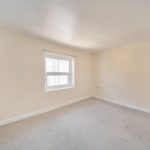
Bedroom 2 3.42m x 2.34m
A second bedroom with a window providing natural light. The room is carpeted and painted in neutral tones, offering a versatile space for sleeping or as a study area.
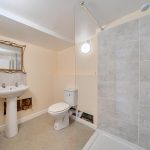
Bathroom
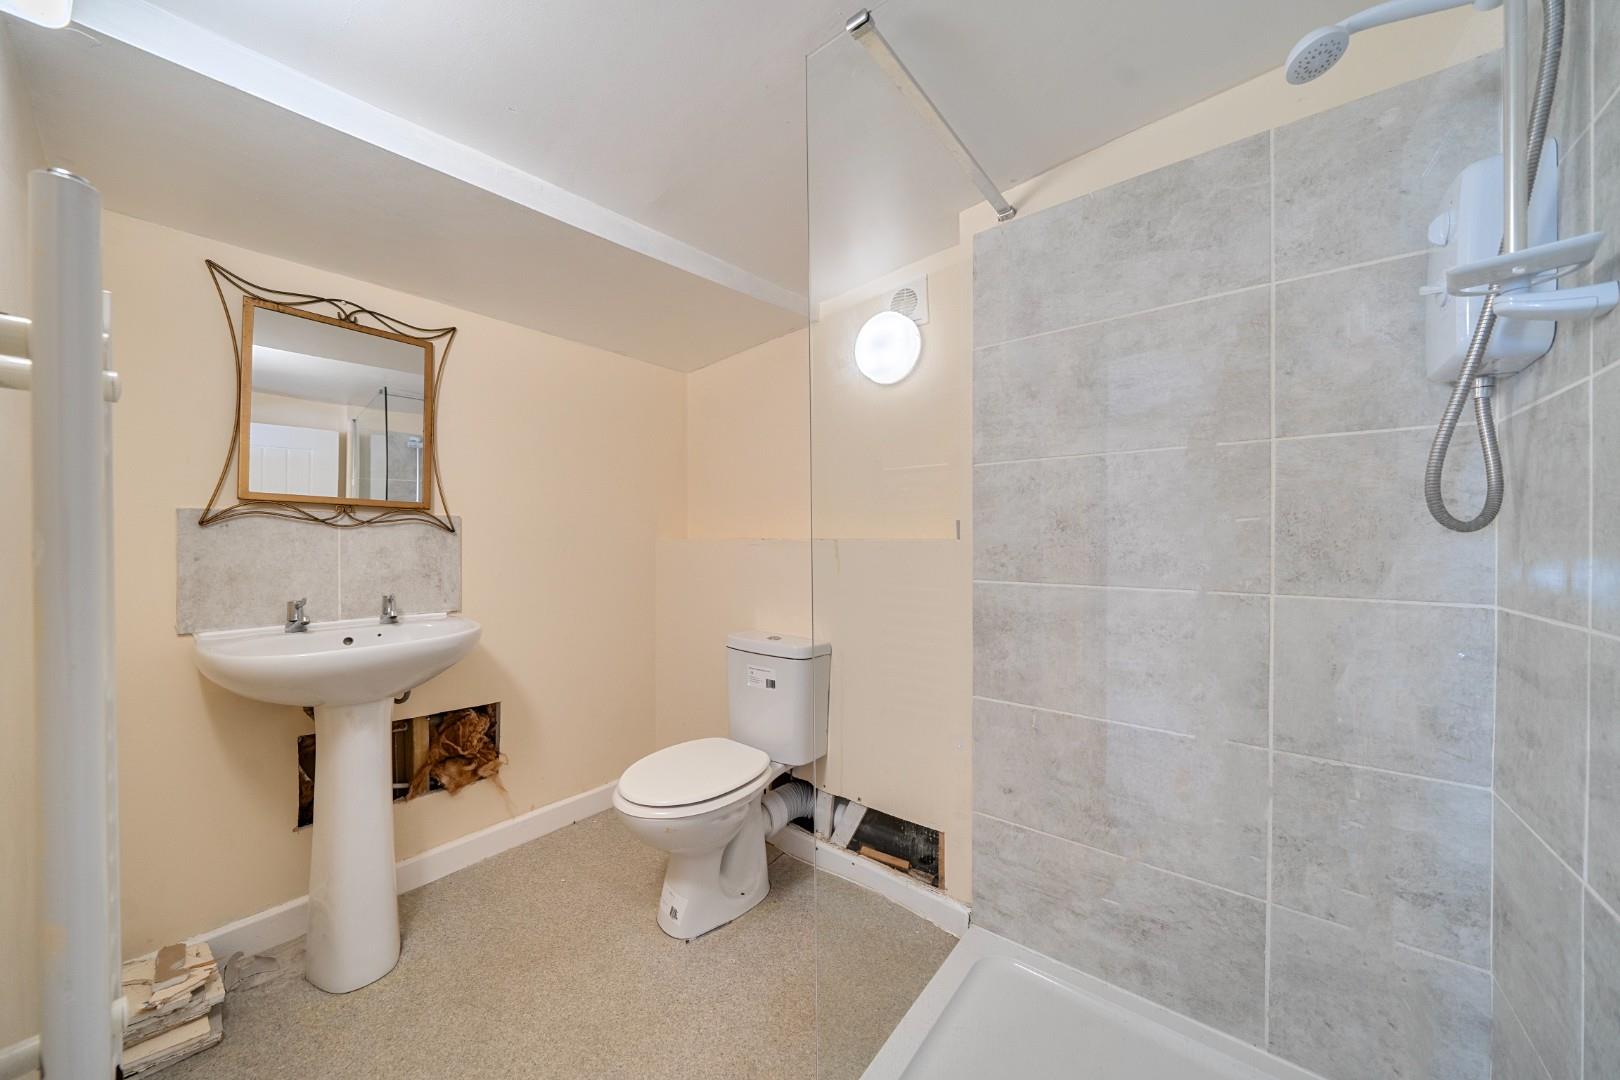
A bathroom featuring a shower cubicle with tiled walls, a pedestal sink, and a toilet. The room is finished in light, neutral colours and includes a small window for ventilation.
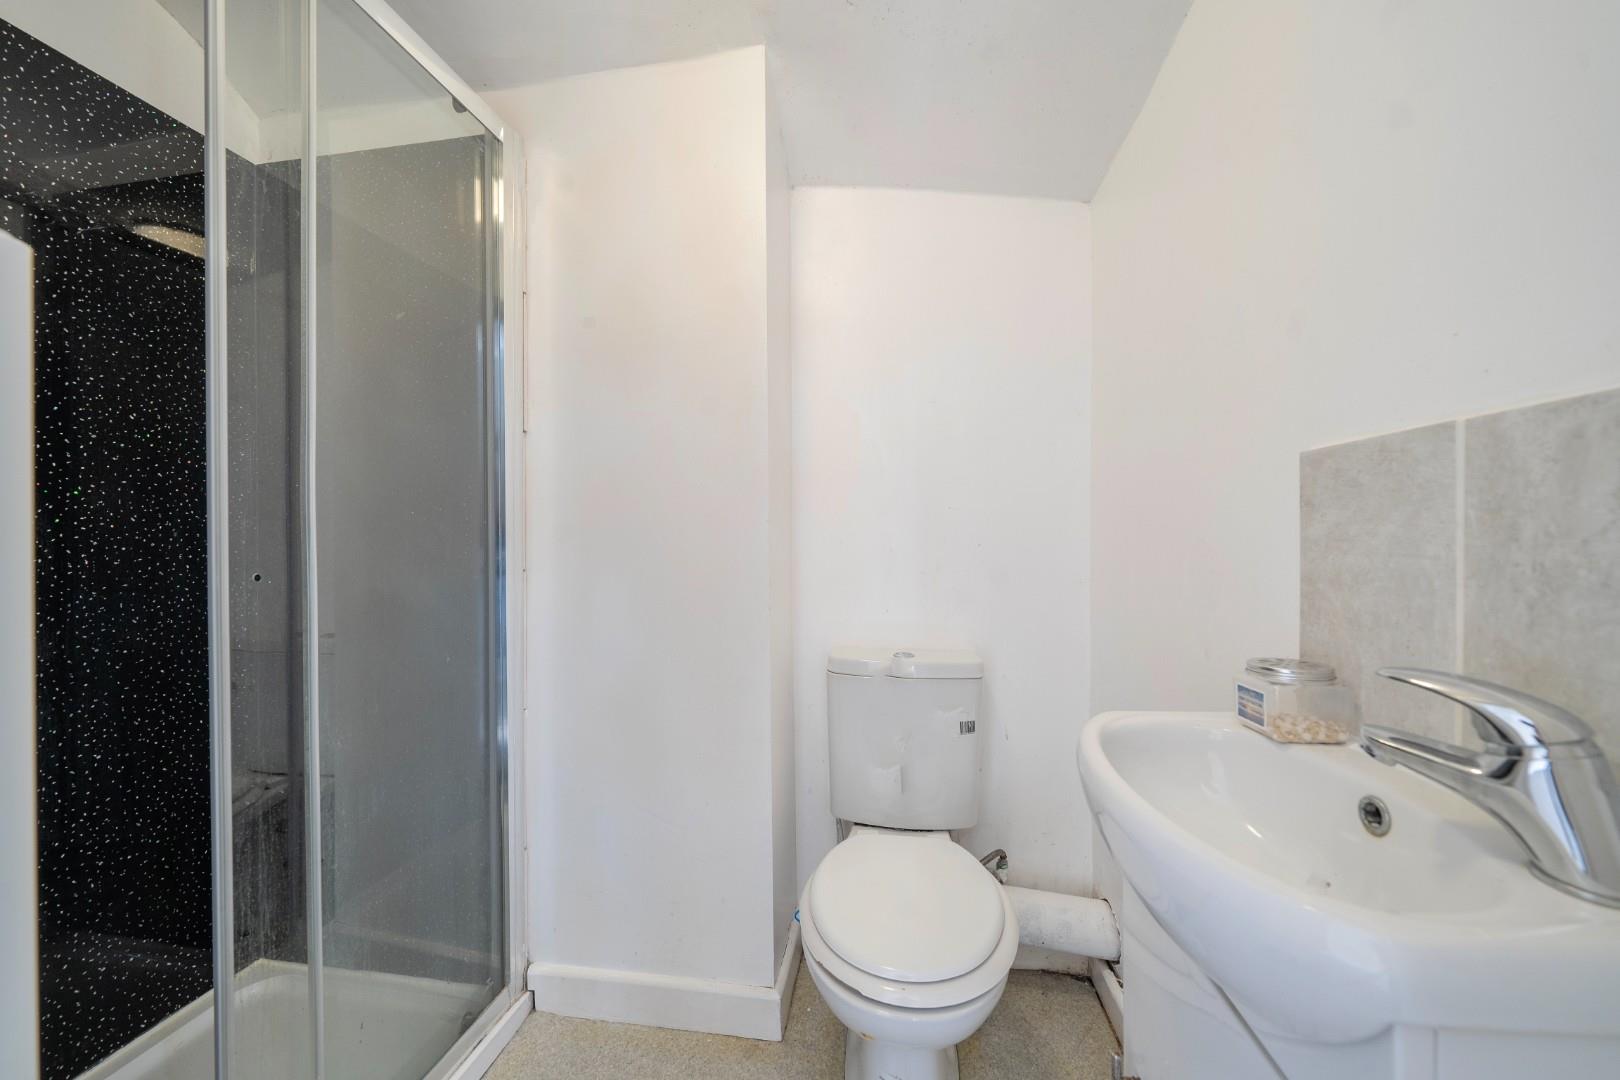
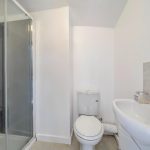
Shower Room
A compact shower room with a corner shower unit, toilet, and small sink. The walls are painted white, and the space is efficiently arranged to maximise usability.


Please complete the form below and a member of staff will be in touch shortly.