

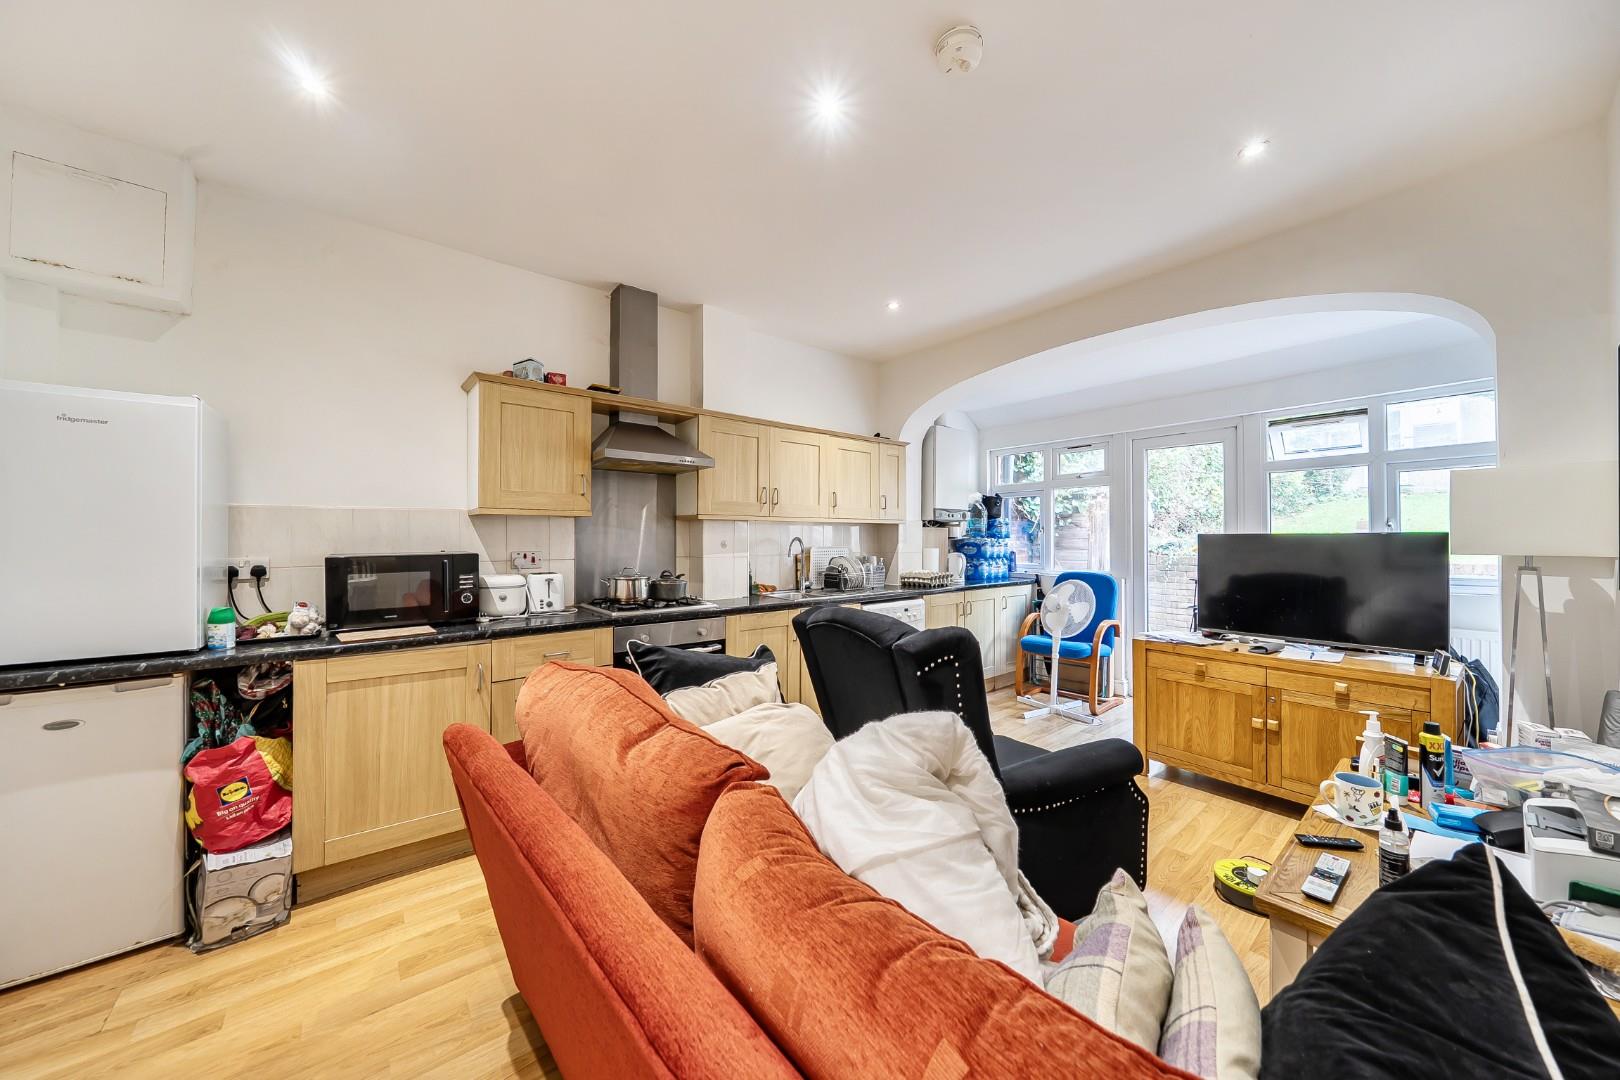

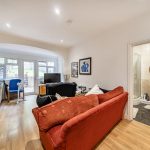
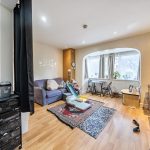
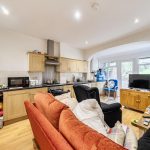
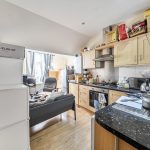



Kitchen / Reception Room
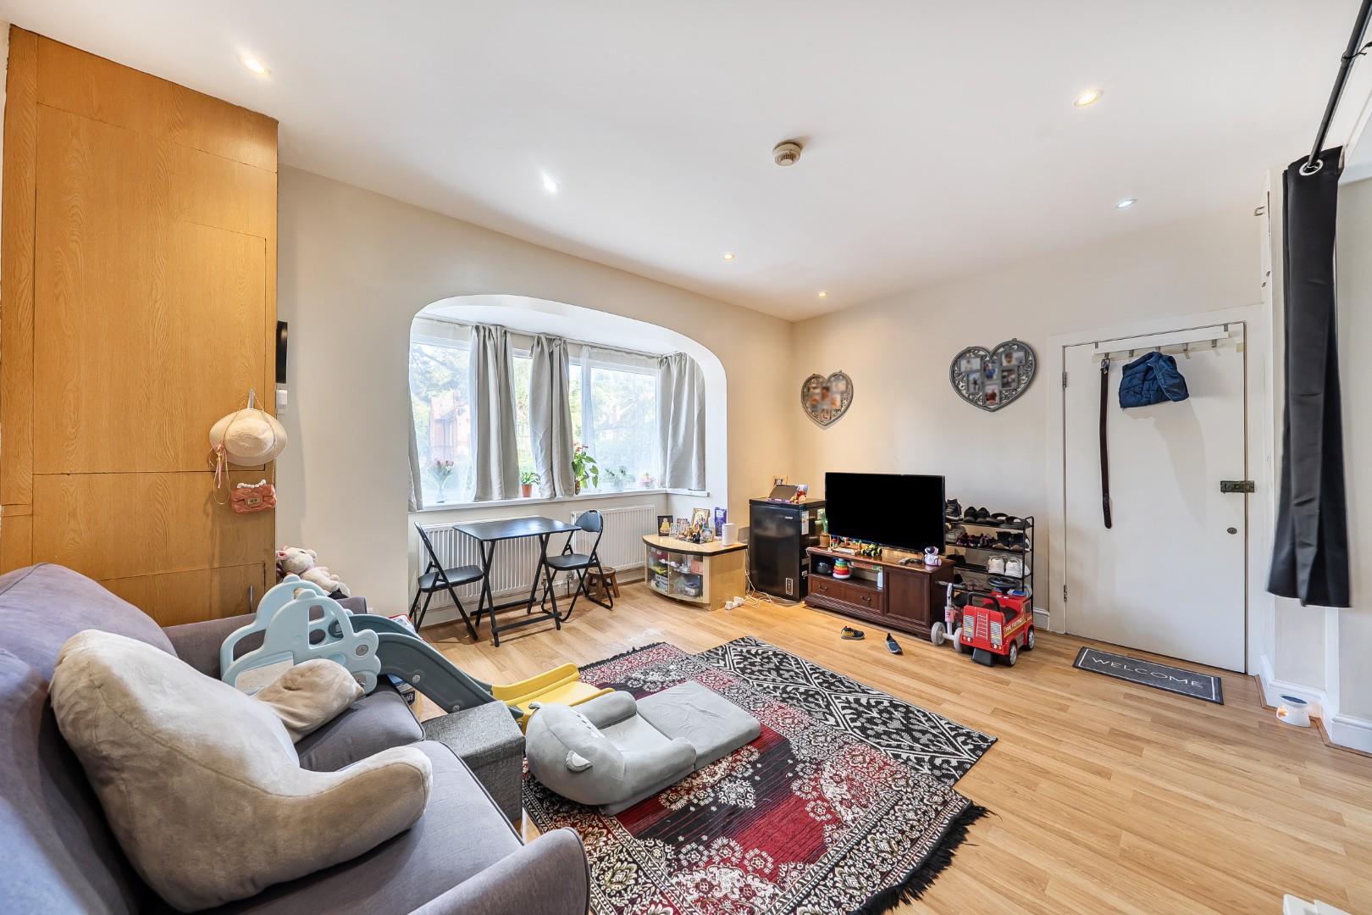
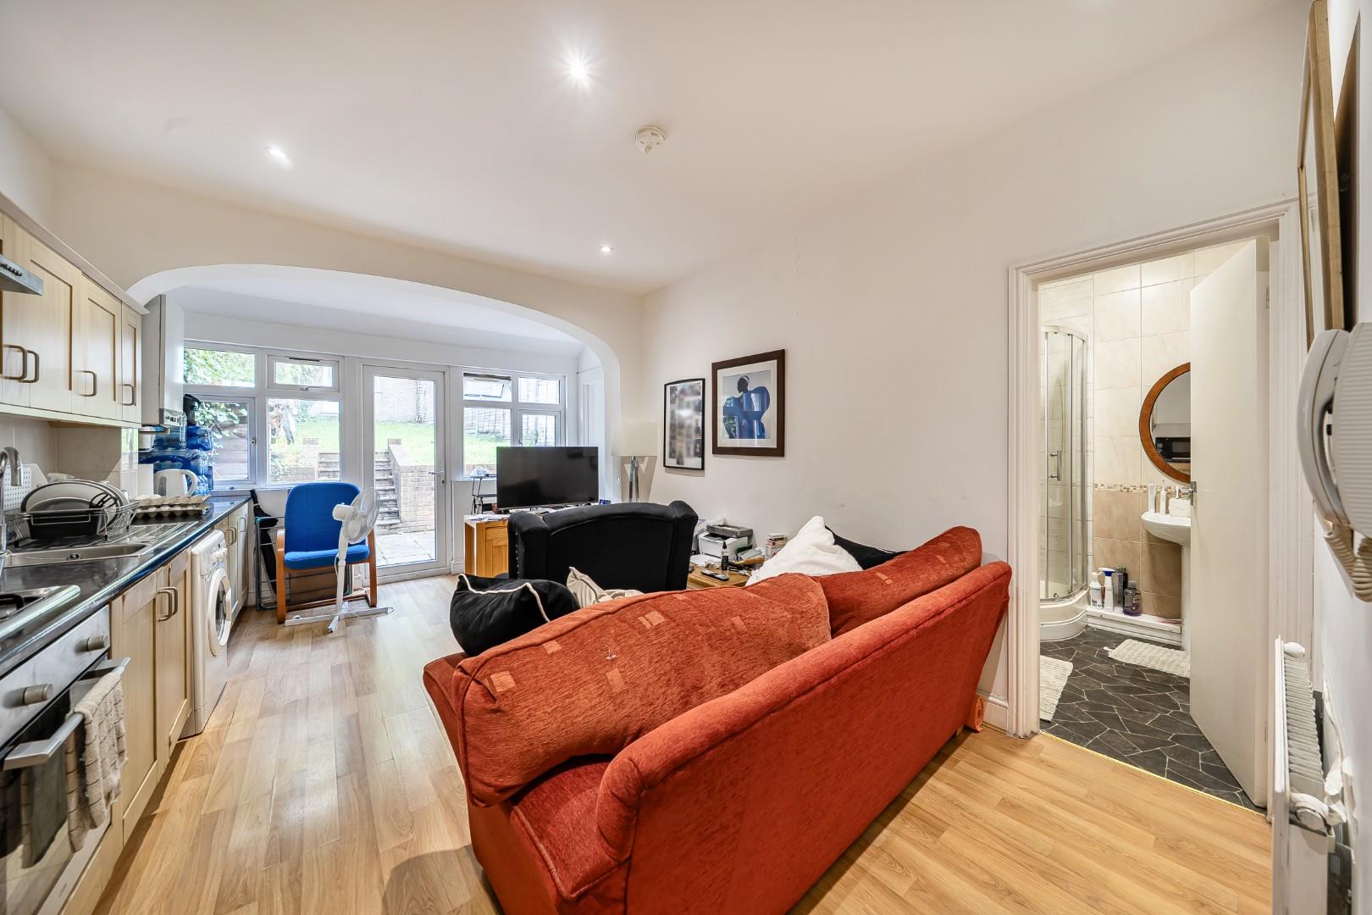
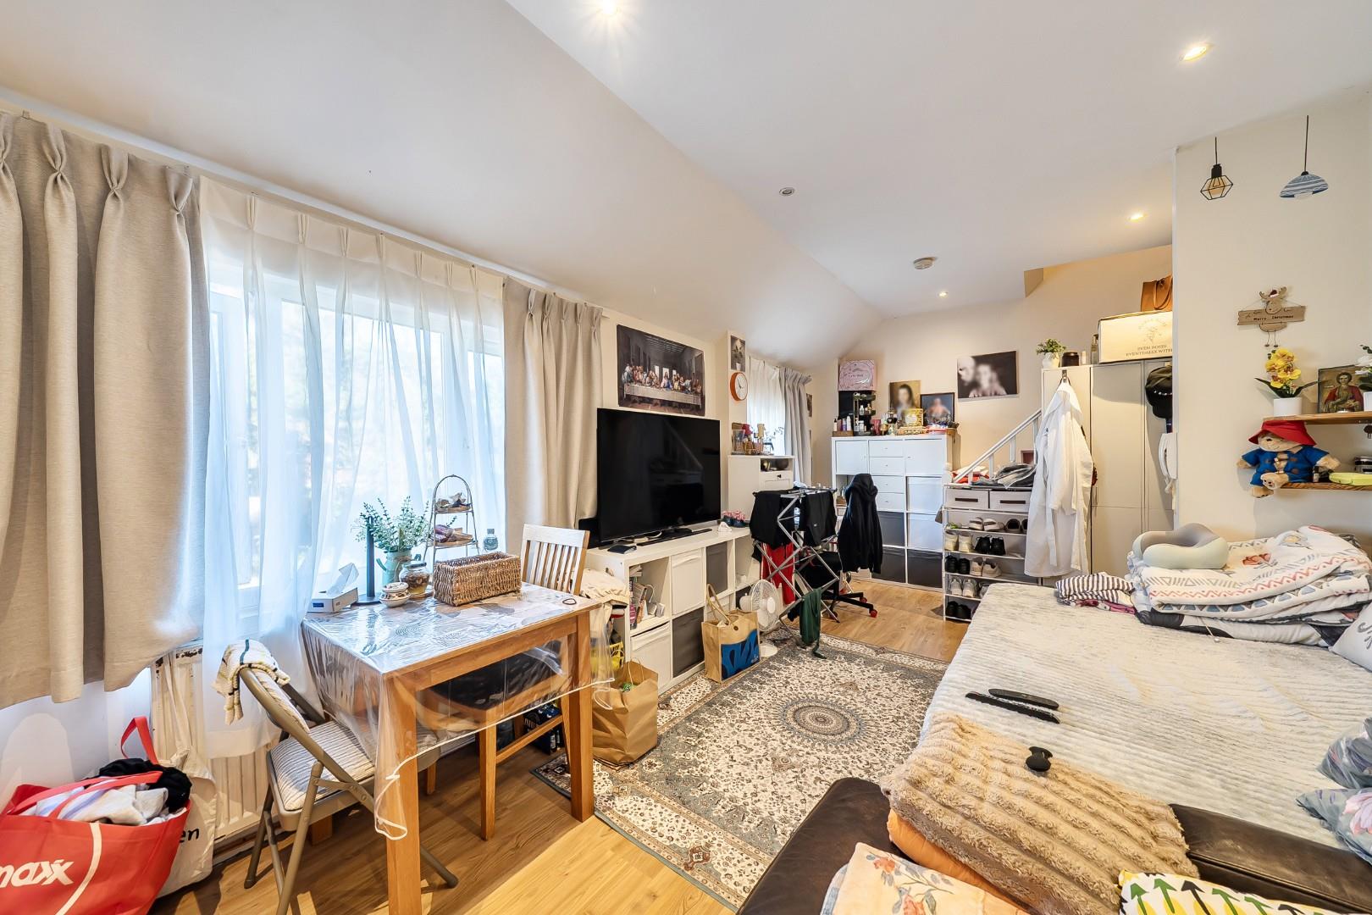
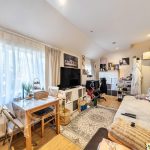
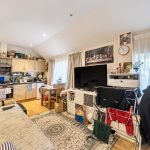
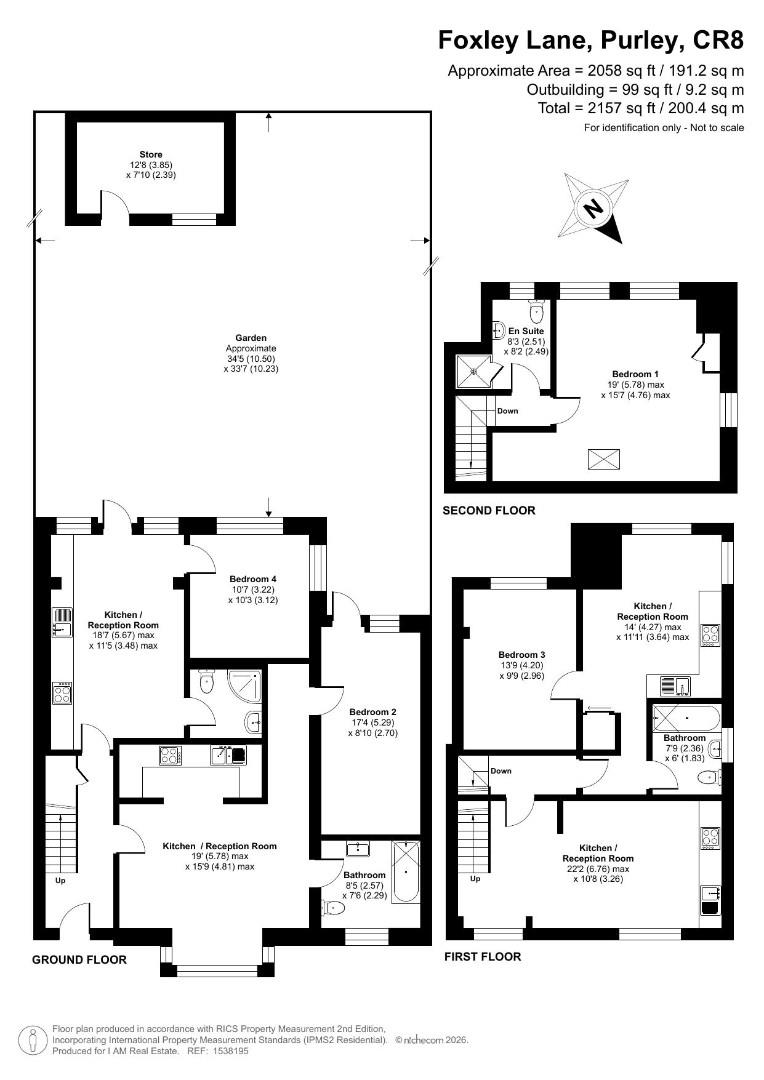
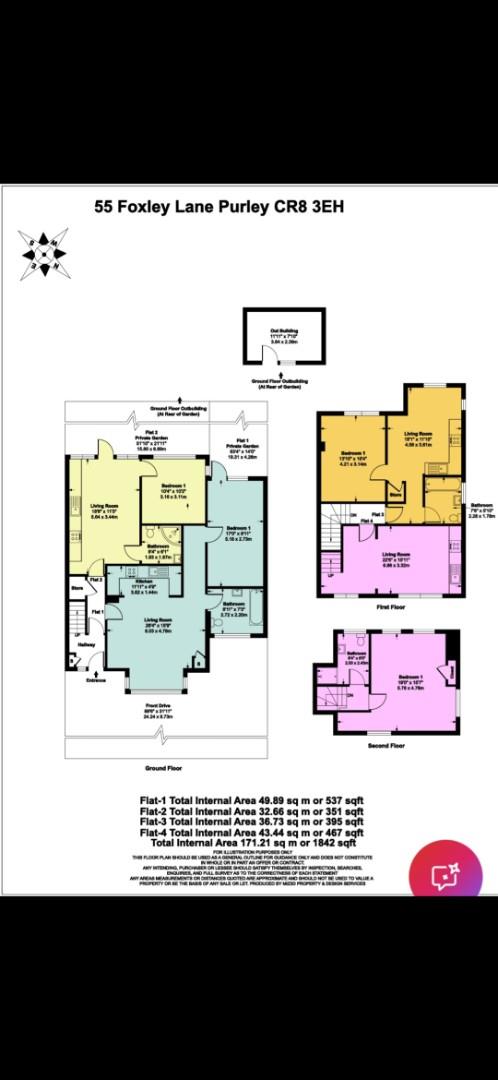
This ground floor kitchen and reception room is a spacious, flexible living area with wood-effect flooring and recessed ceiling lights. It features a large bay window that floods the space with natural light, creating a bright and inviting atmosphere. An open layout enhances the sense of space and flow, ideal for both relaxing and entertaining.
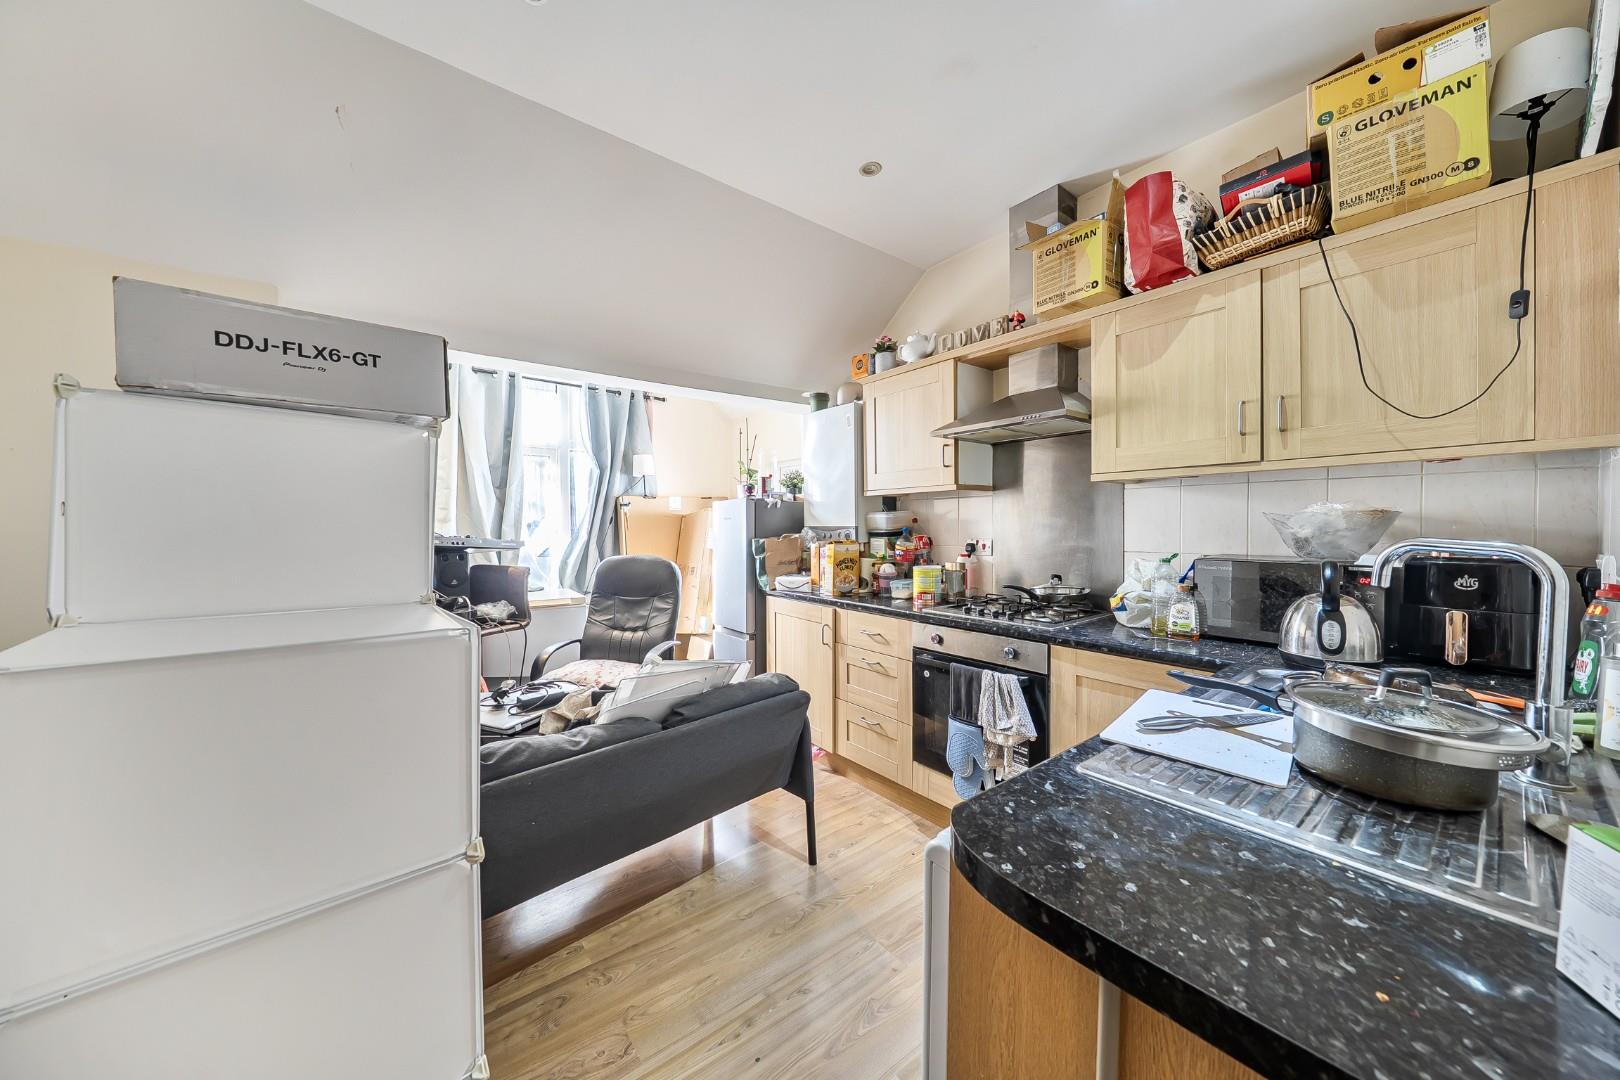
Kitchen / Reception Room 2
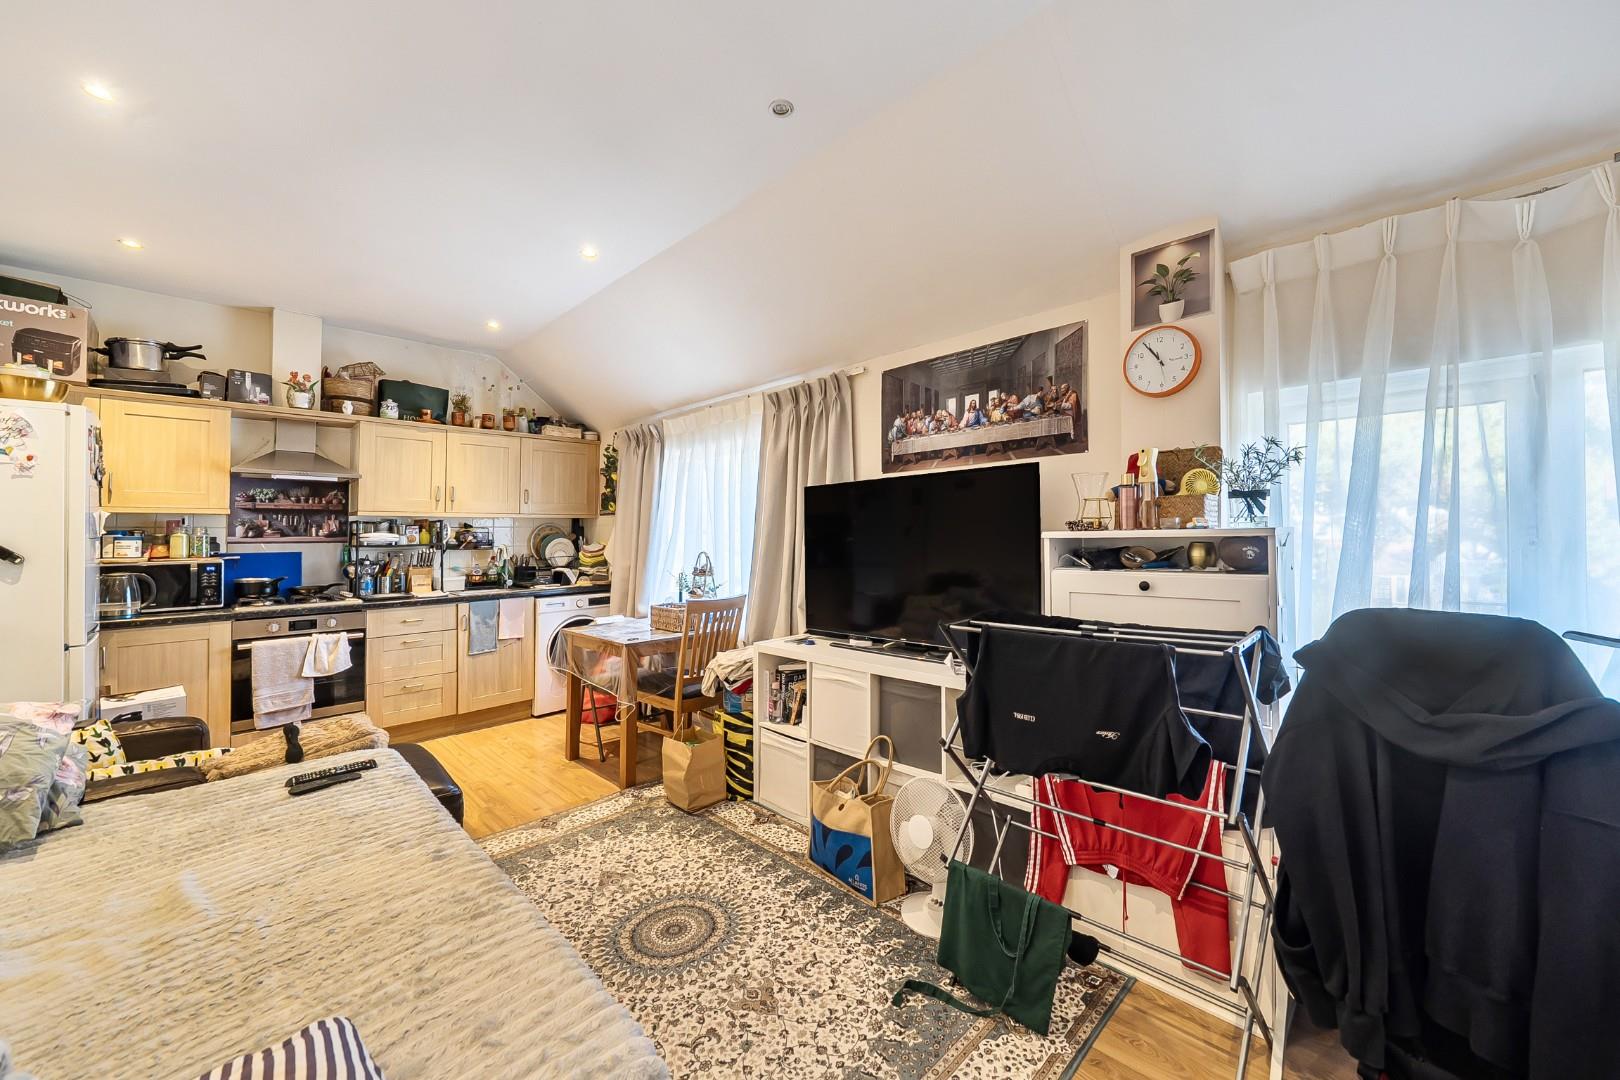
This first floor kitchen and reception room presents a practical and comfortable living space with wooden flooring and neutral decor. It benefits from recessed lighting and overlooks the garden through a large window, allowing plenty of daylight to brighten the room. The kitchen area is fitted with light wood cabinets and complementary dark countertops, blending style with function.
Kitchen / Reception Room 3
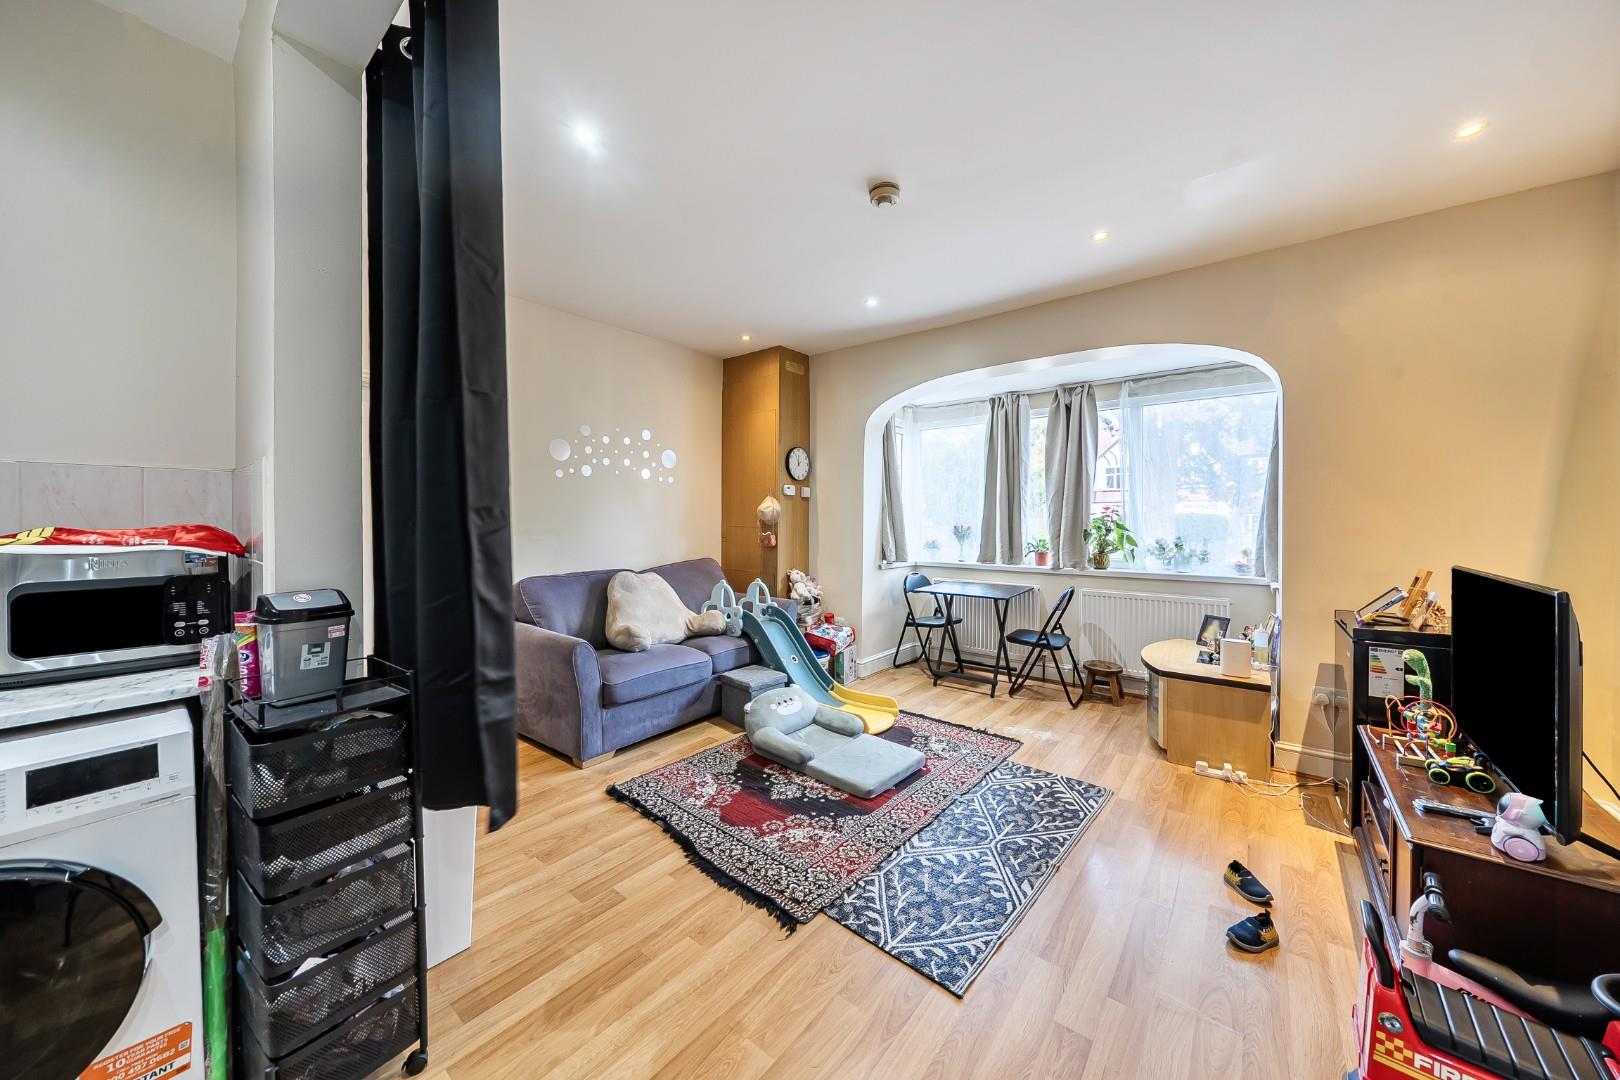
The second first floor kitchen and reception room offers a cosy, well-lit area with wood-effect flooring and a range of fitted cabinetry in a light wood finish. The space is ideal for casual dining and relaxing, illuminated by natural light through a bay window and enhanced by recessed ceiling lights.
Bedroom 4
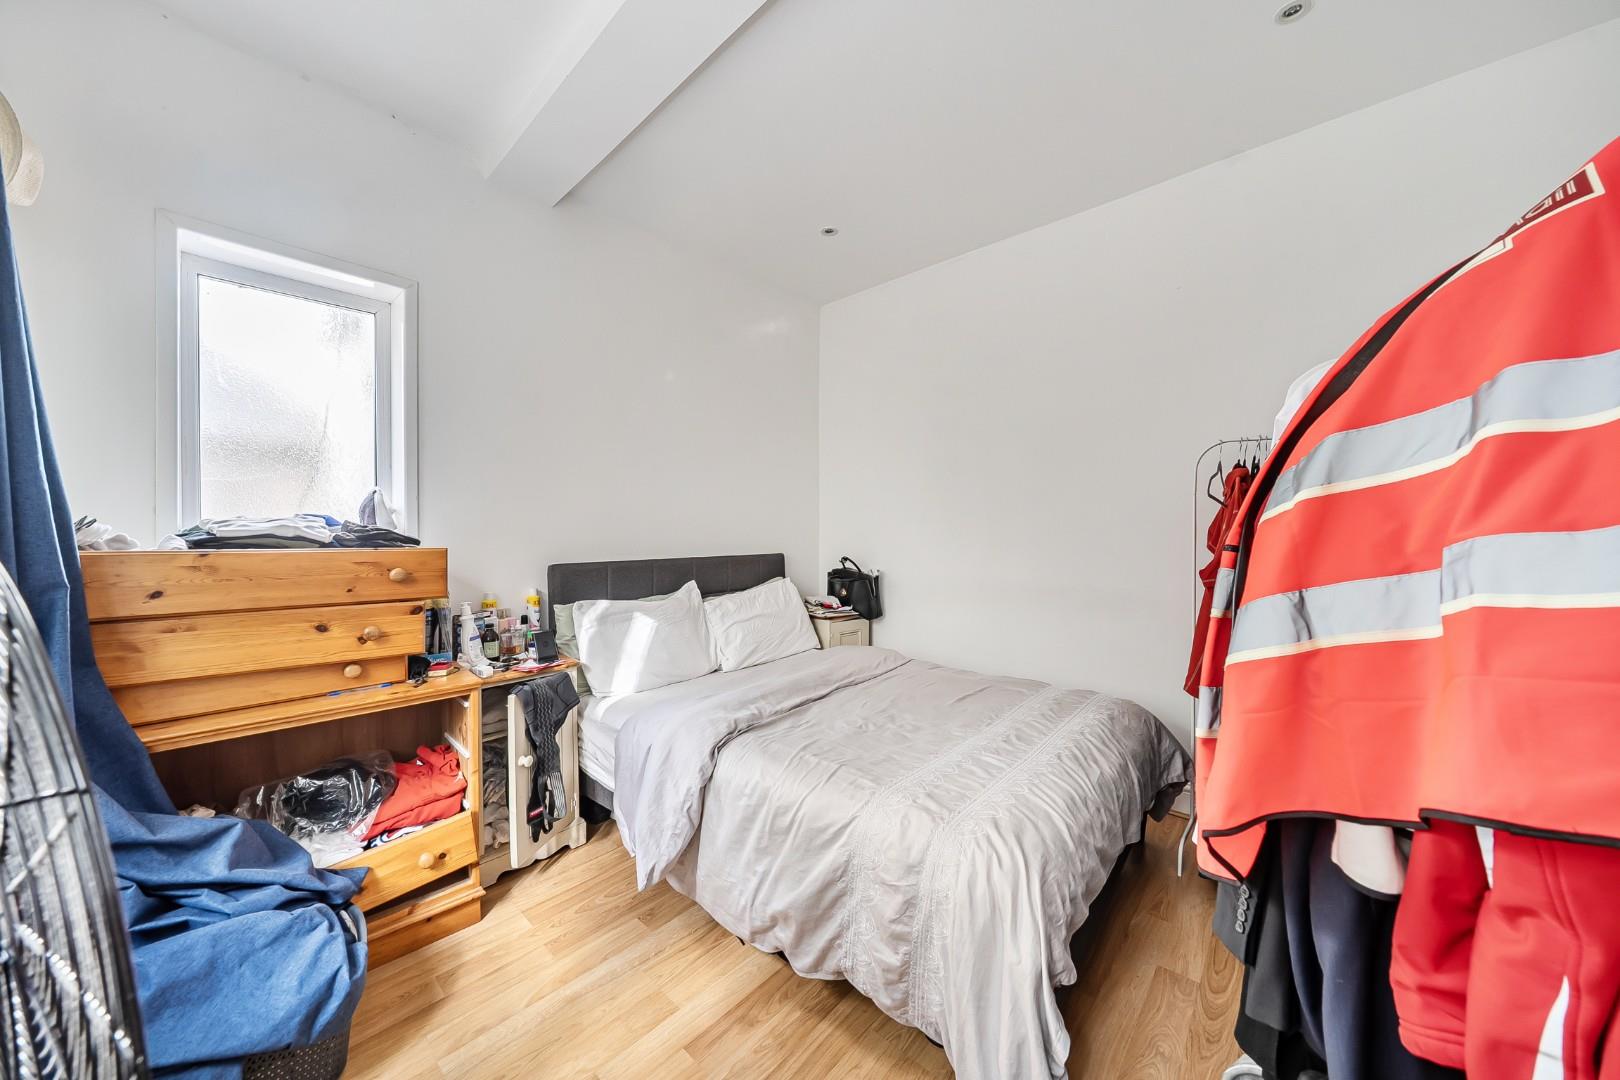
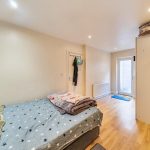
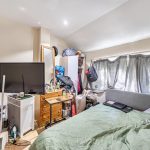
Bedroom 4 is a compact yet comfortable room featuring wood-effect flooring and neutral walls. It is naturally lit by a window, offering a pleasant space suitable for various uses such as a guest room or study.
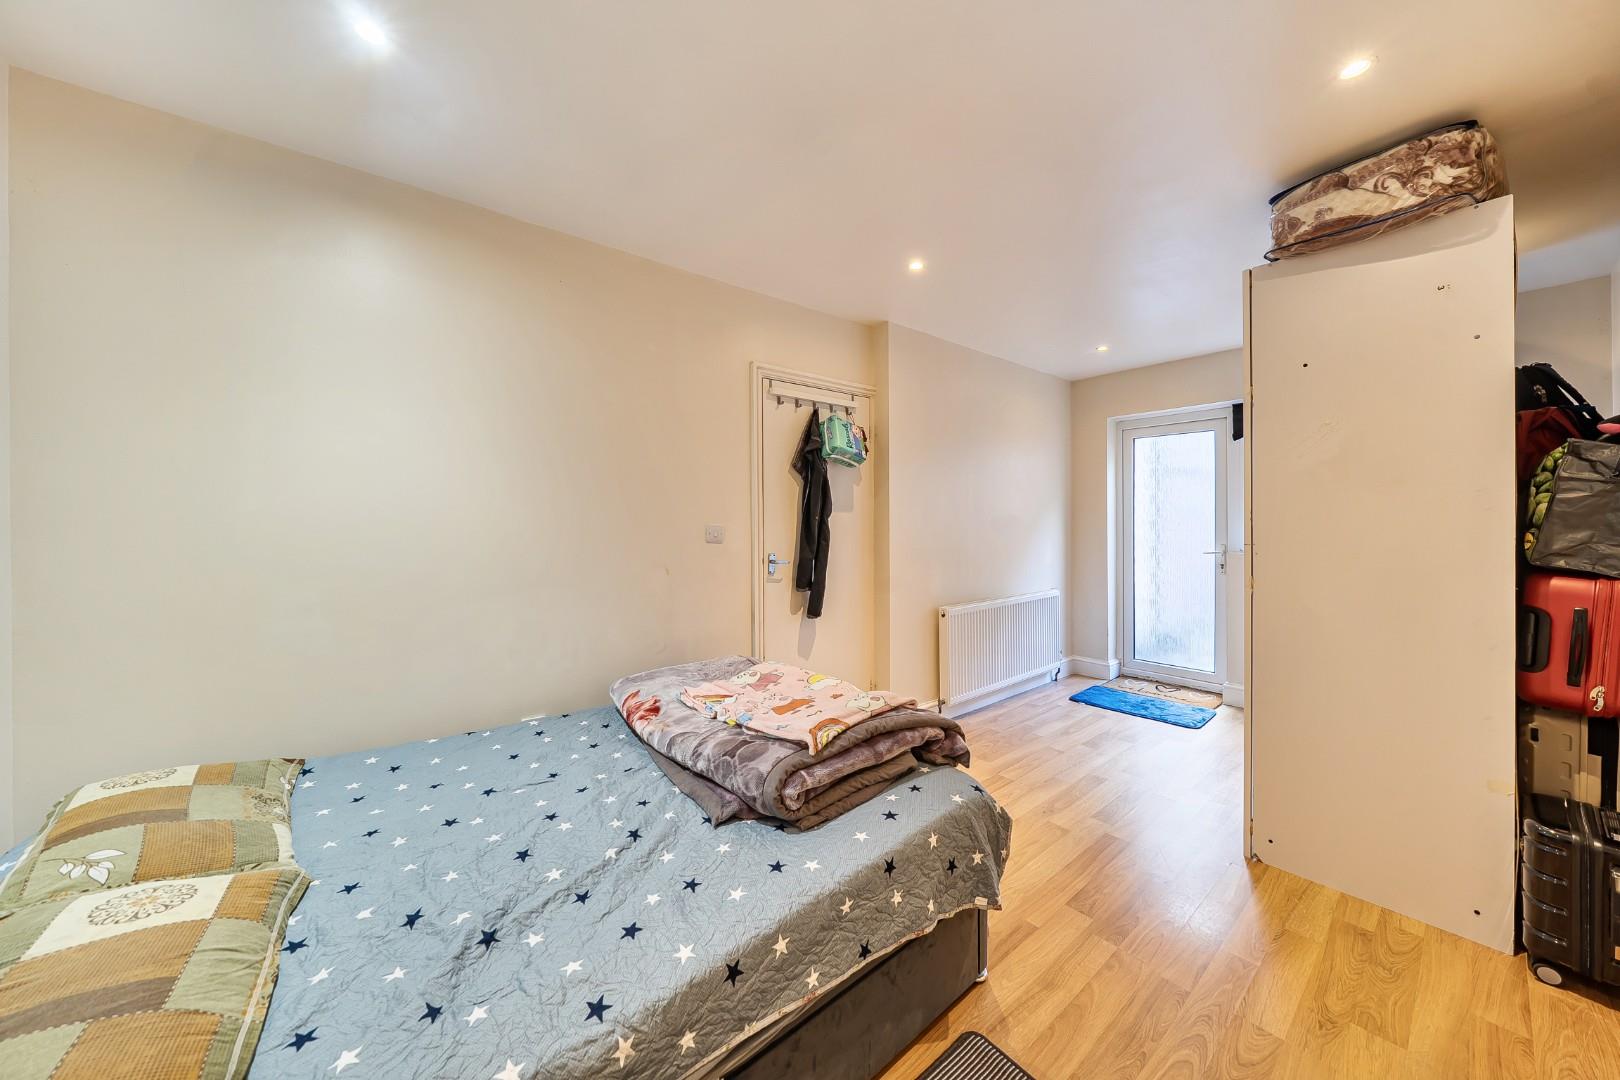
Bedroom 2
Bedroom 2 is a longer room with a window providing natural light. It features wood-effect flooring and a bright, neutral colour scheme to create a calm ambience.
Bedroom 3
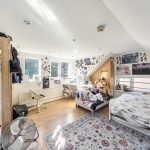
Bedroom 3 is a well-proportioned room with wood-effect flooring and a window that lets in good natural light. The sloped ceiling gives character to this upper floor bedroom, which retains a neutral decor for versatility.
Bedroom 1
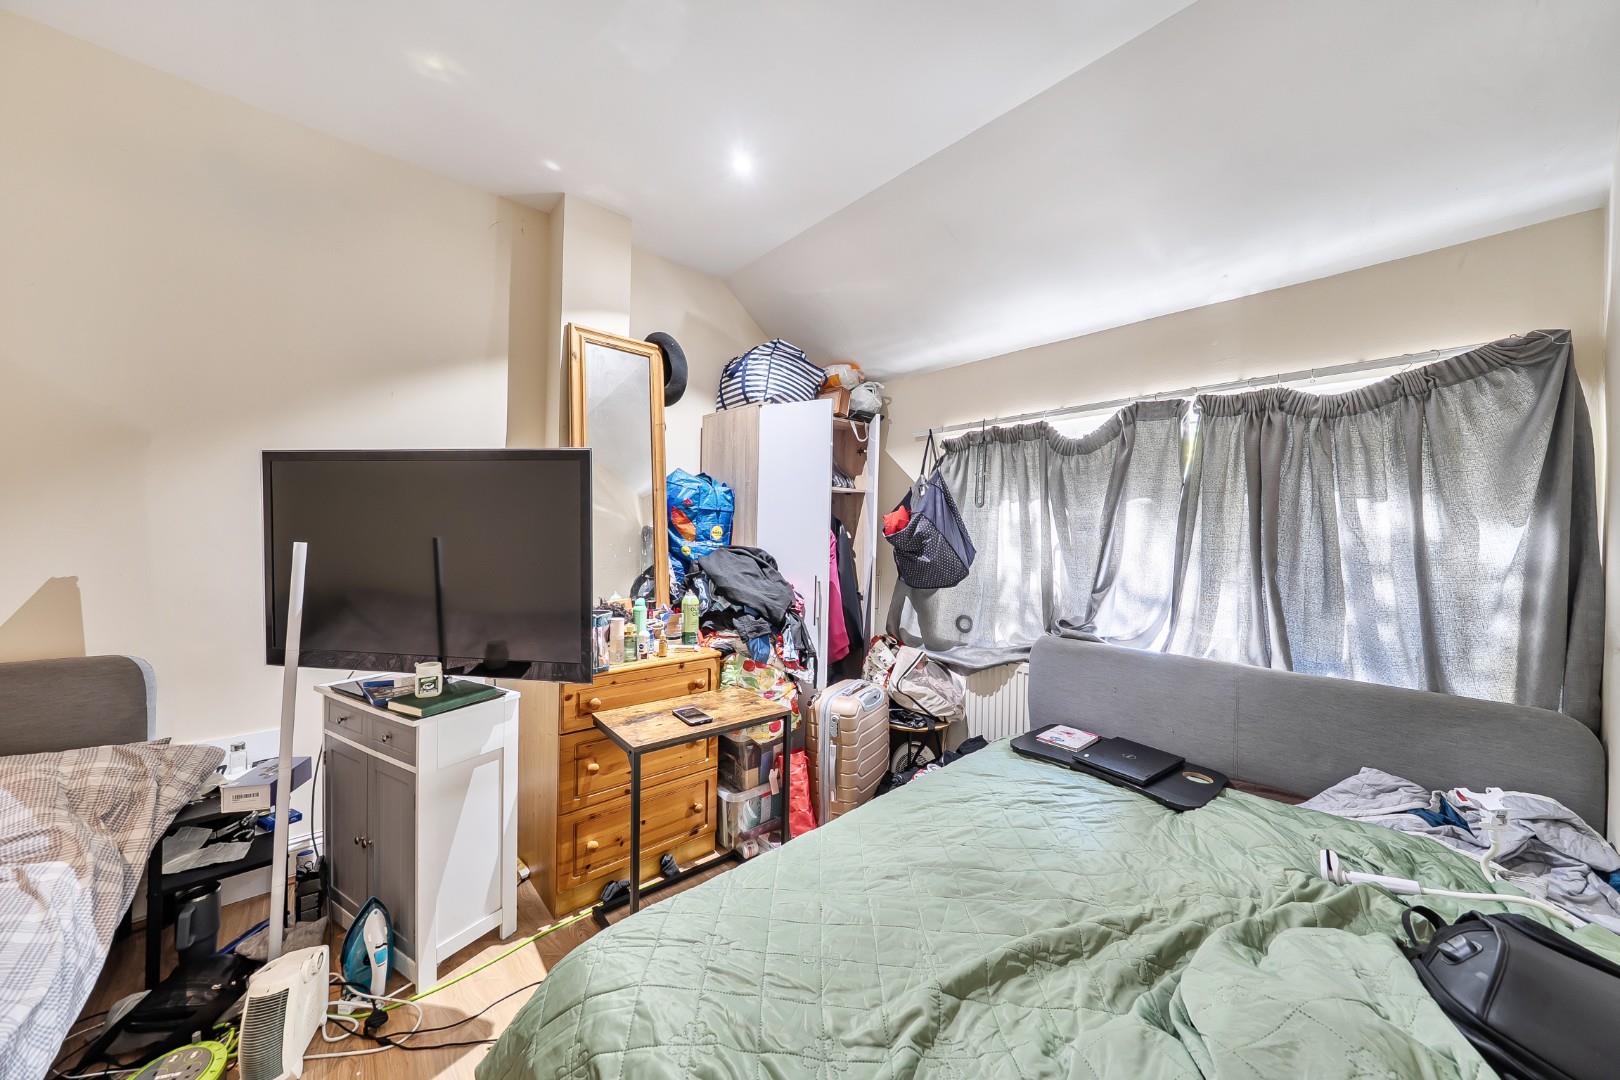
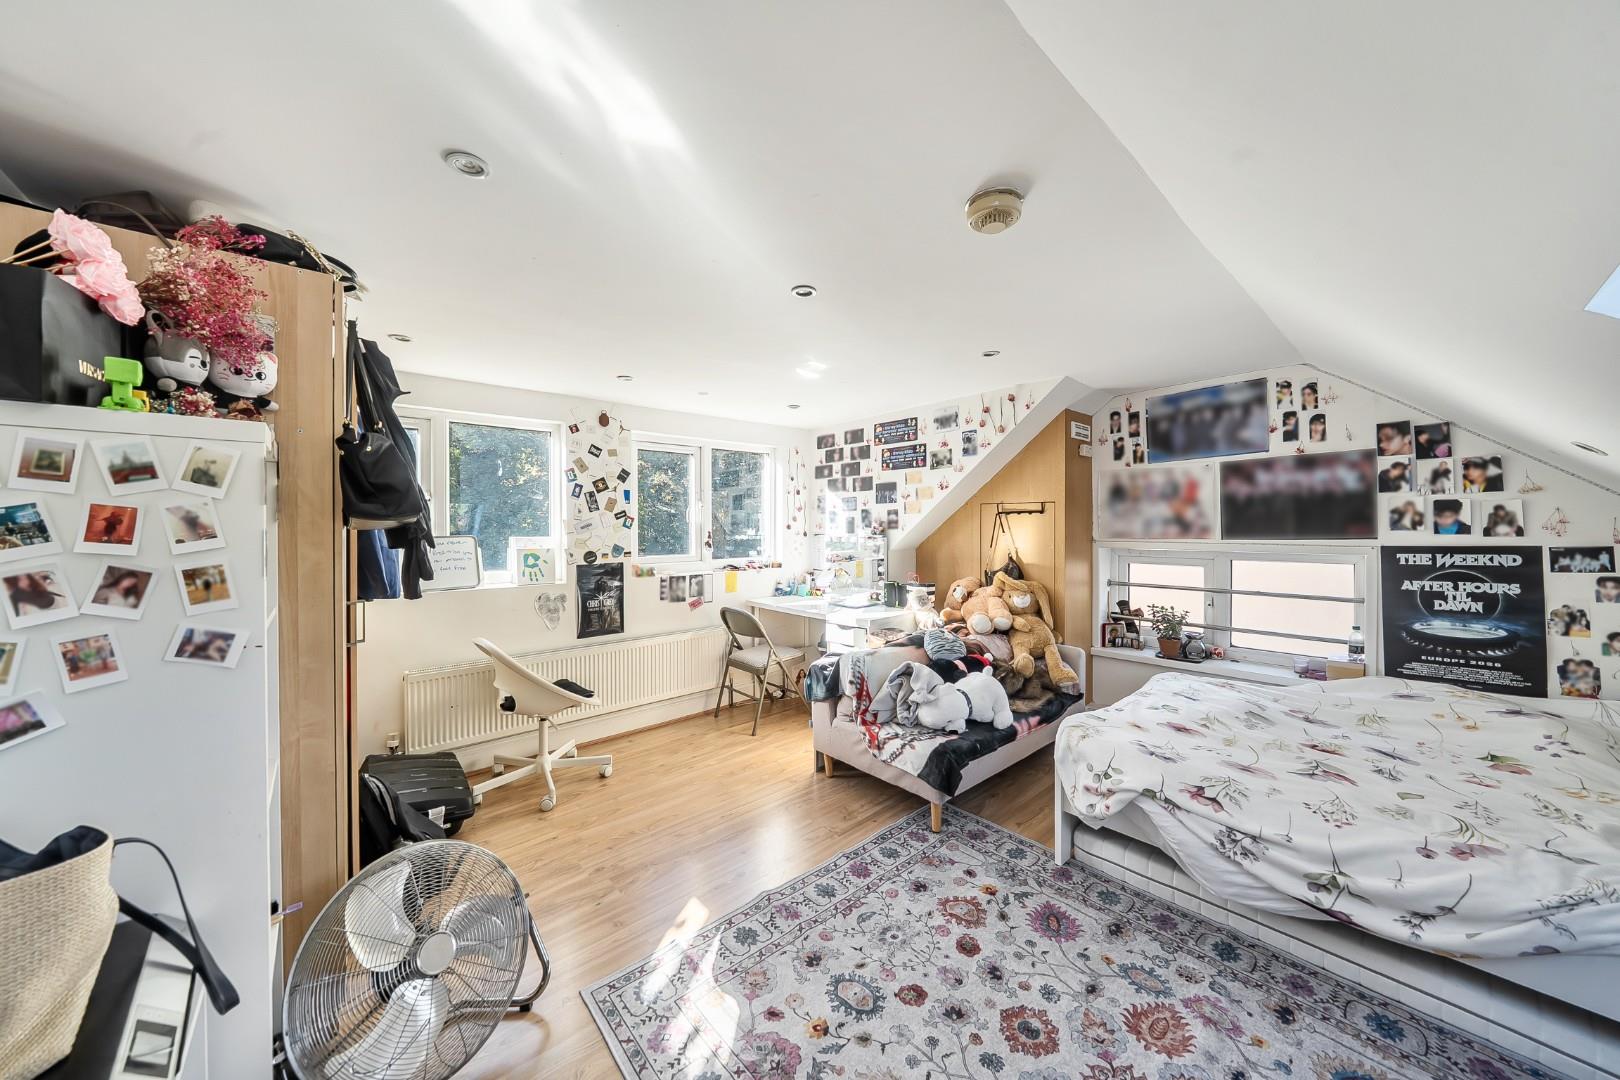
Bedroom 1 is a spacious, attic-style room featuring vaulted ceilings which add volume and character. Multiple windows on different walls provide an abundance of natural light. The room benefits from an en suite shower room, making it a comfortable and private master bedroom suite.
En Suite
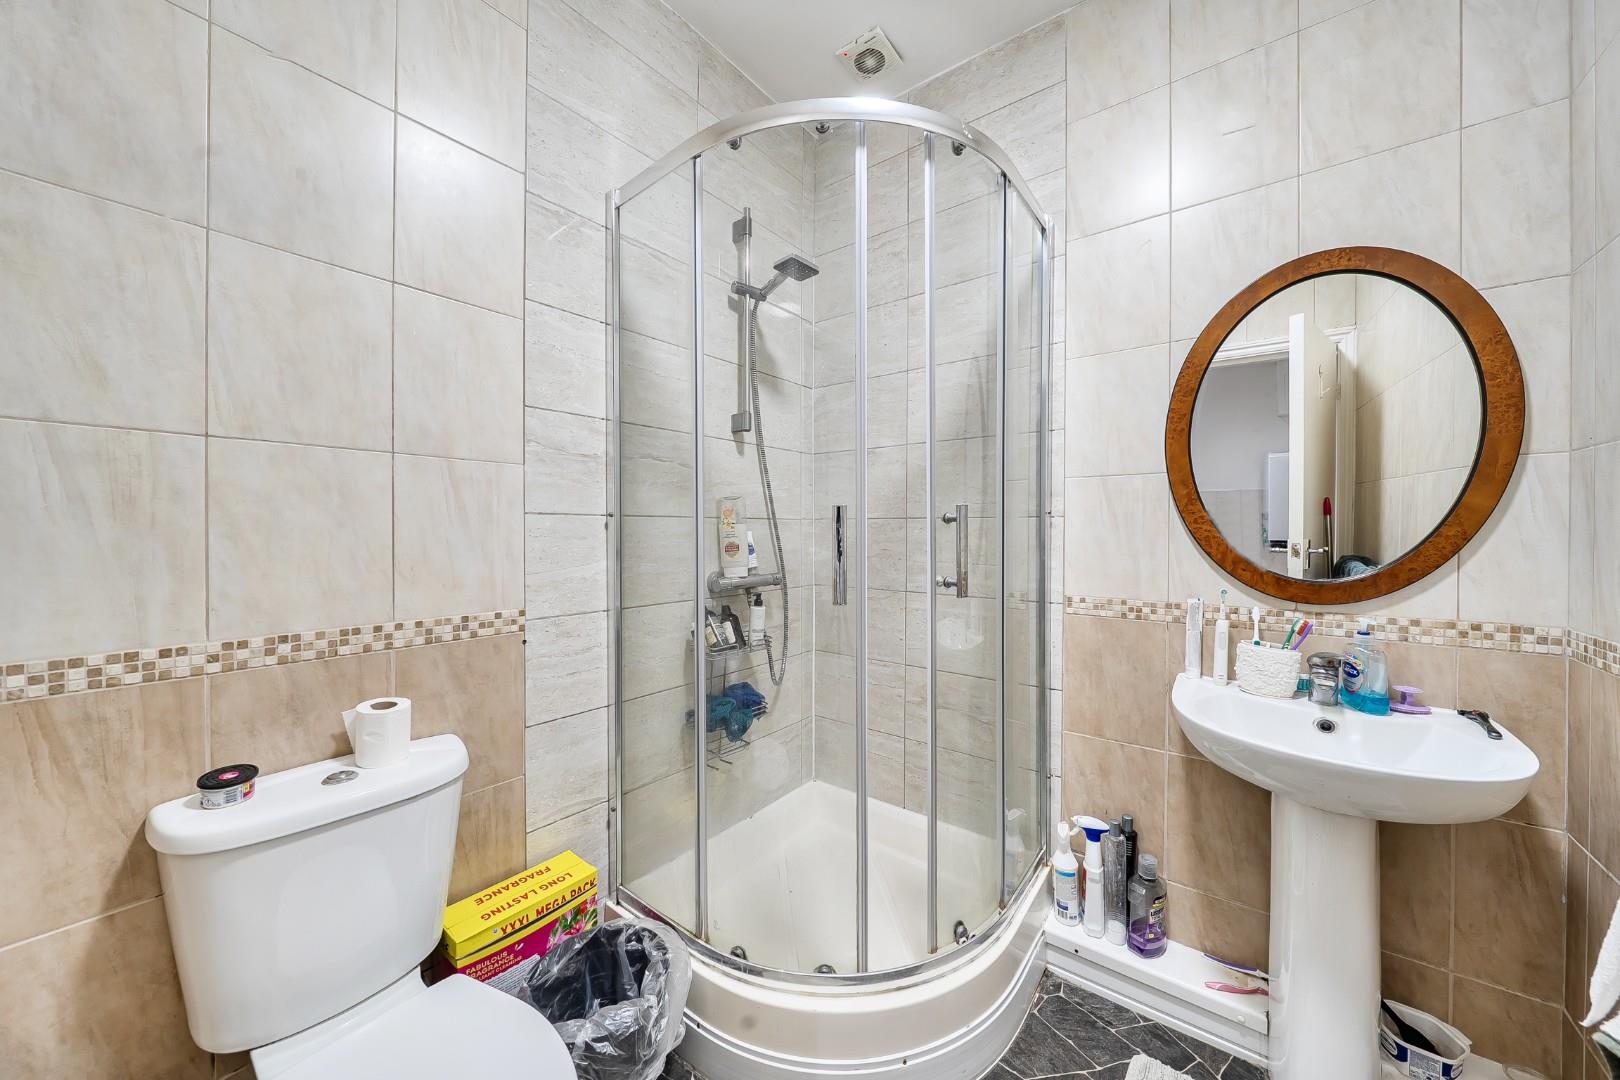
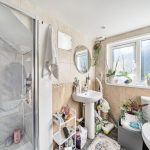
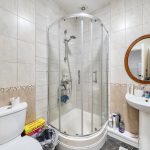
The en suite shower room is fully tiled and fitted with a curved glass shower enclosure, pedestal basin, and WC. A window provides natural light, making this a practical and private bathroom space.
Bathroom
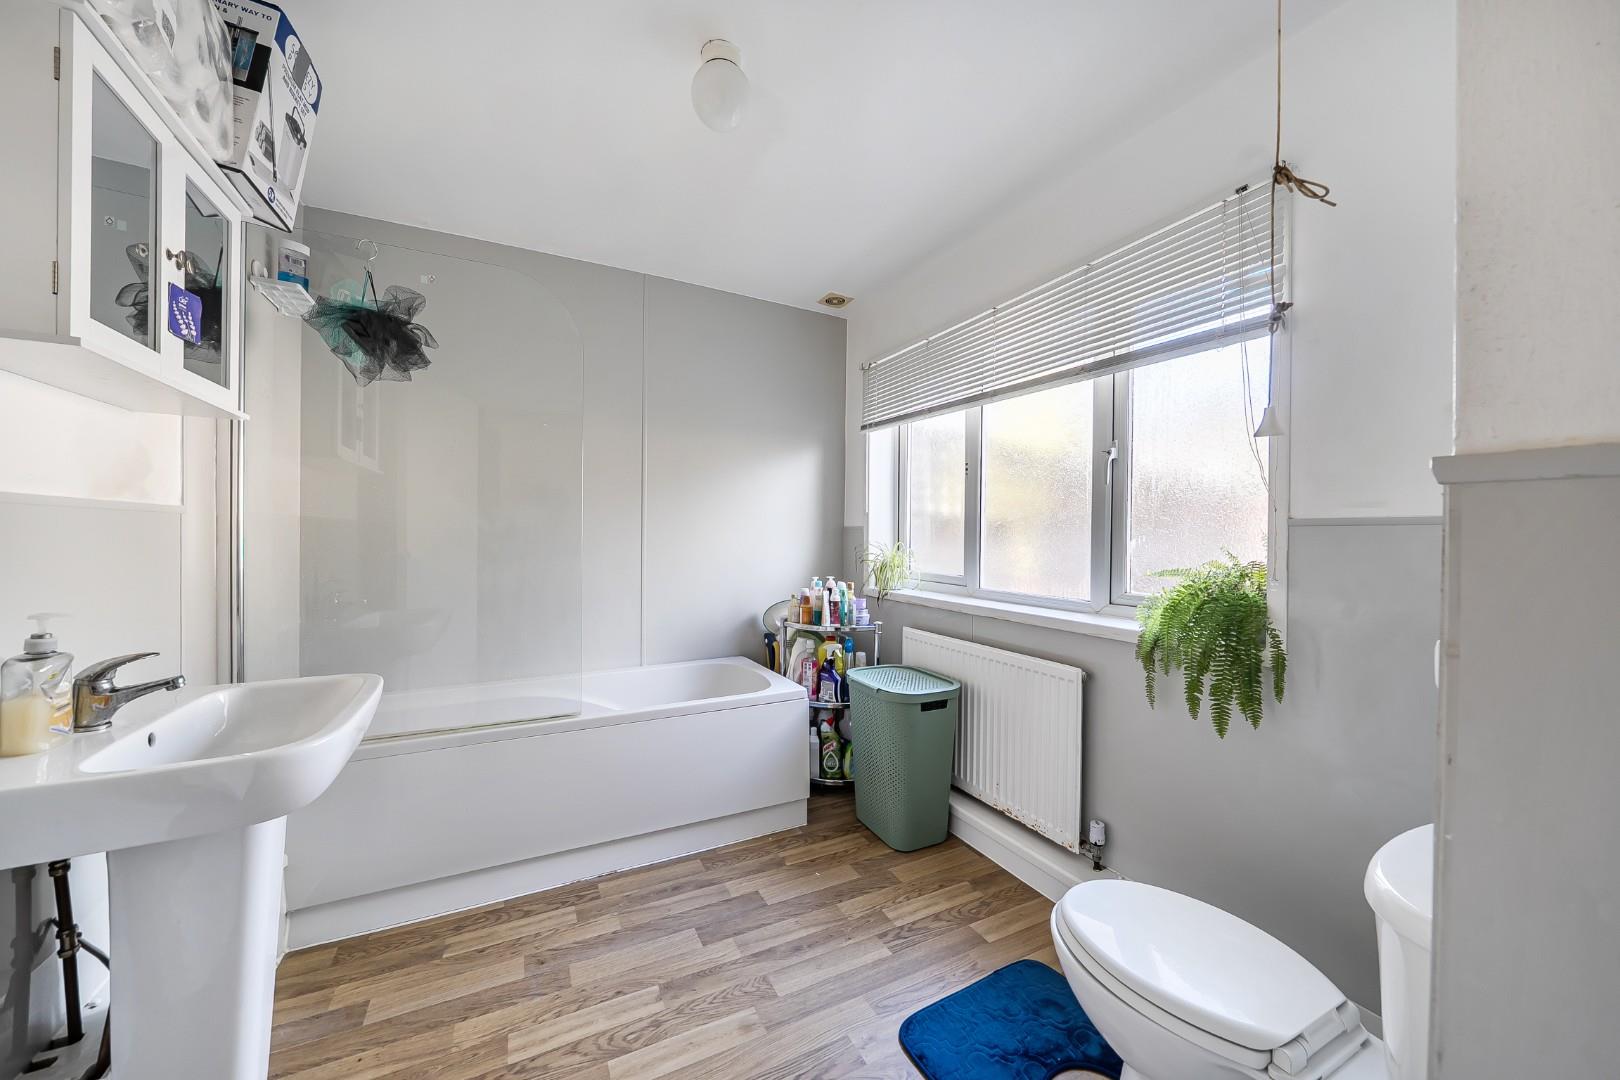
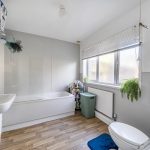
The family bathroom features a white suite with a panelled bath, pedestal basin, and WC. A window fills the room with daylight, complemented by neutral tiling and wood-effect flooring, offering a fresh and clean space for everyday use.
Bathroom 2
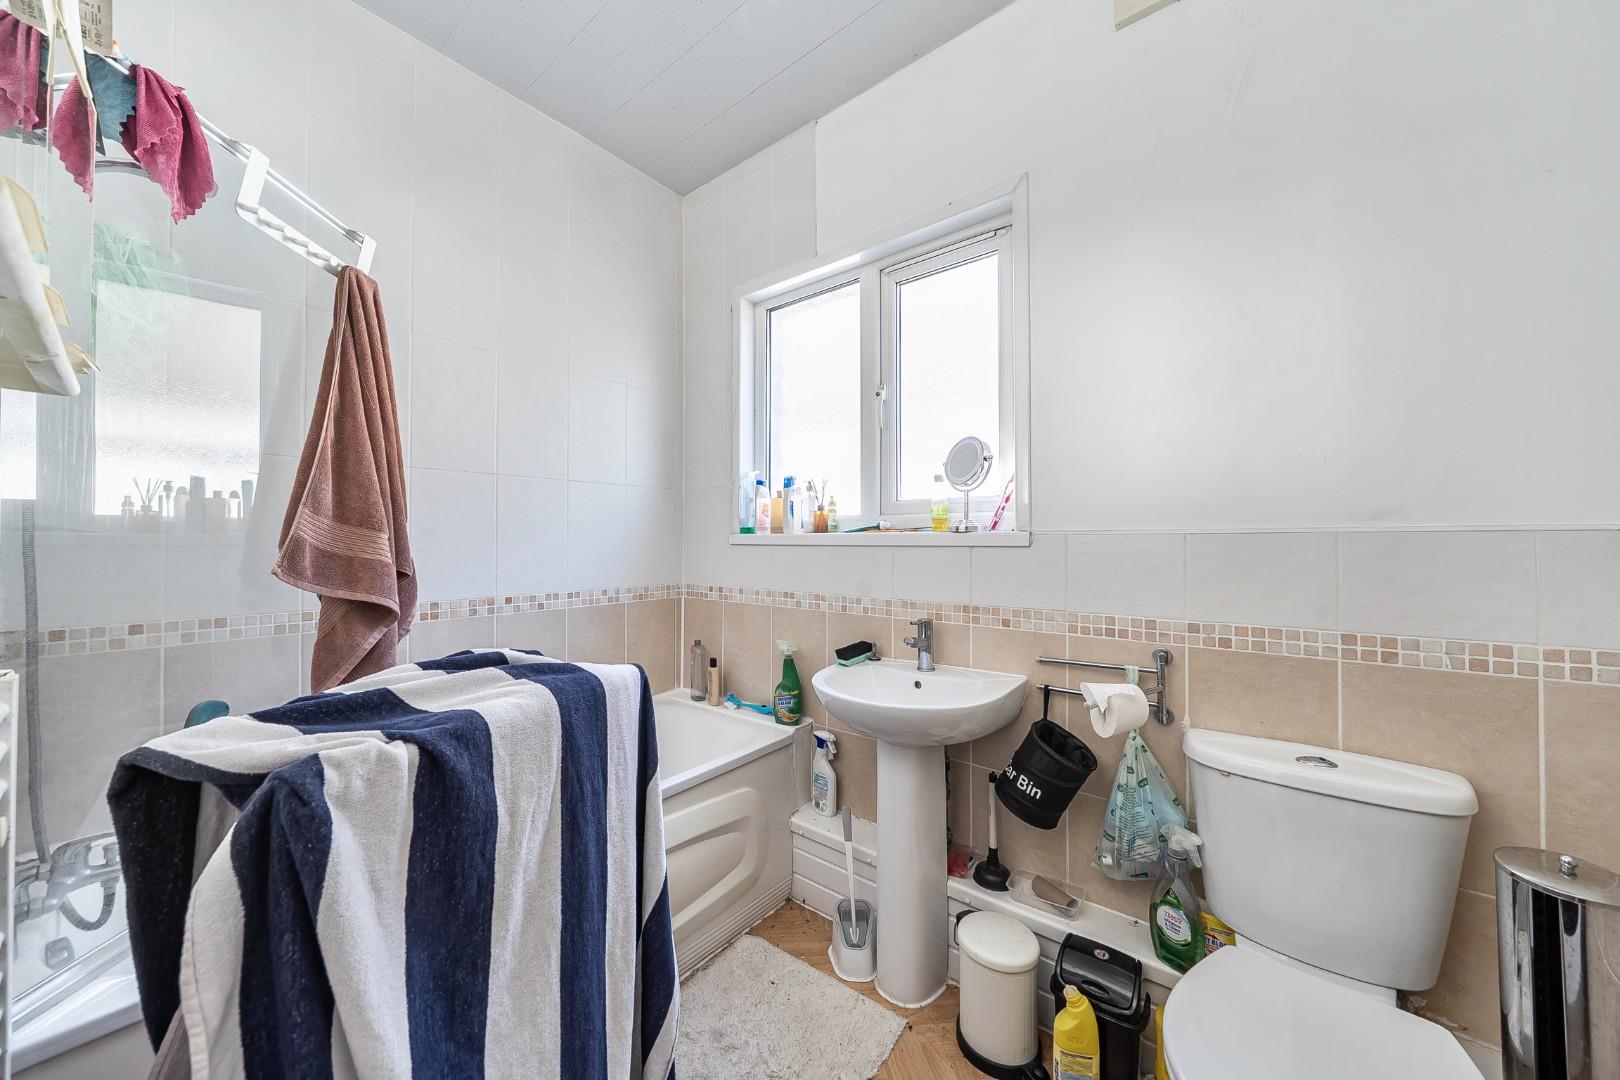
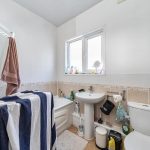
The second floor bathroom is compact yet functional, with a white suite including a panelled bath, pedestal basin, and WC. It is brightly lit by a window and features simple tiling for easy maintenance.
Shower Room
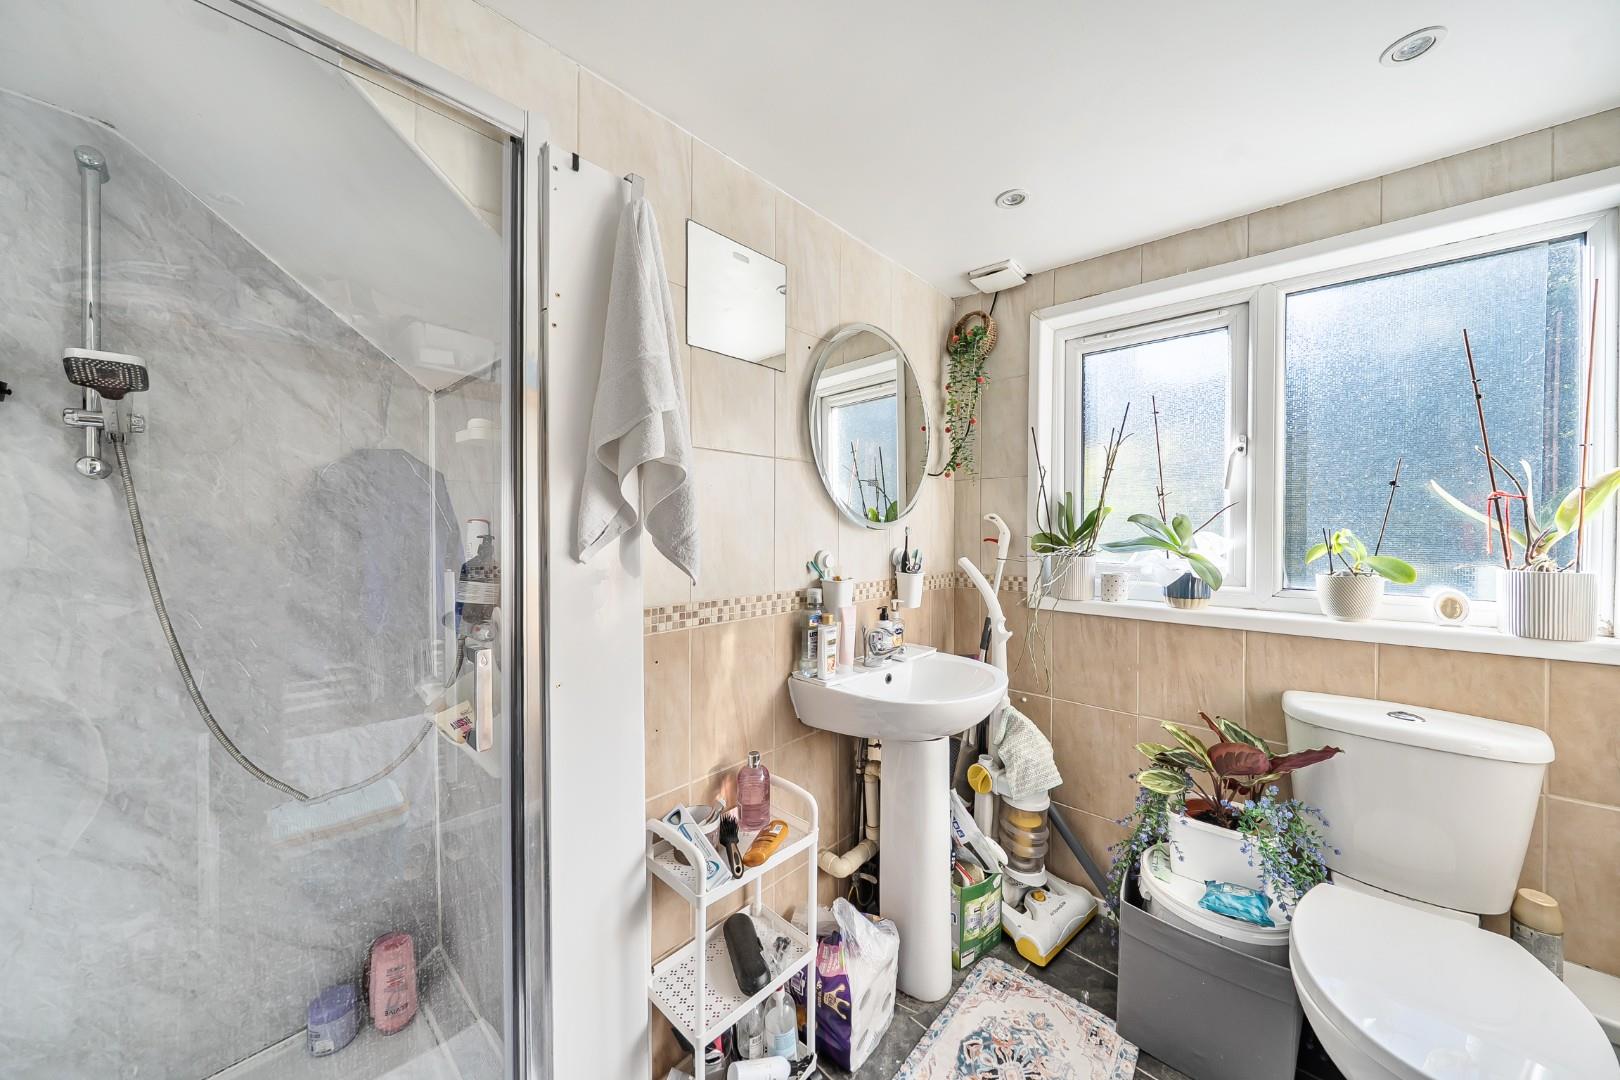
The ground floor shower room is neatly fitted with a glass enclosure, pedestal basin, and WC. Neutral tiling and natural light from a window create a fresh and utilitarian feel to this convenient bathroom.
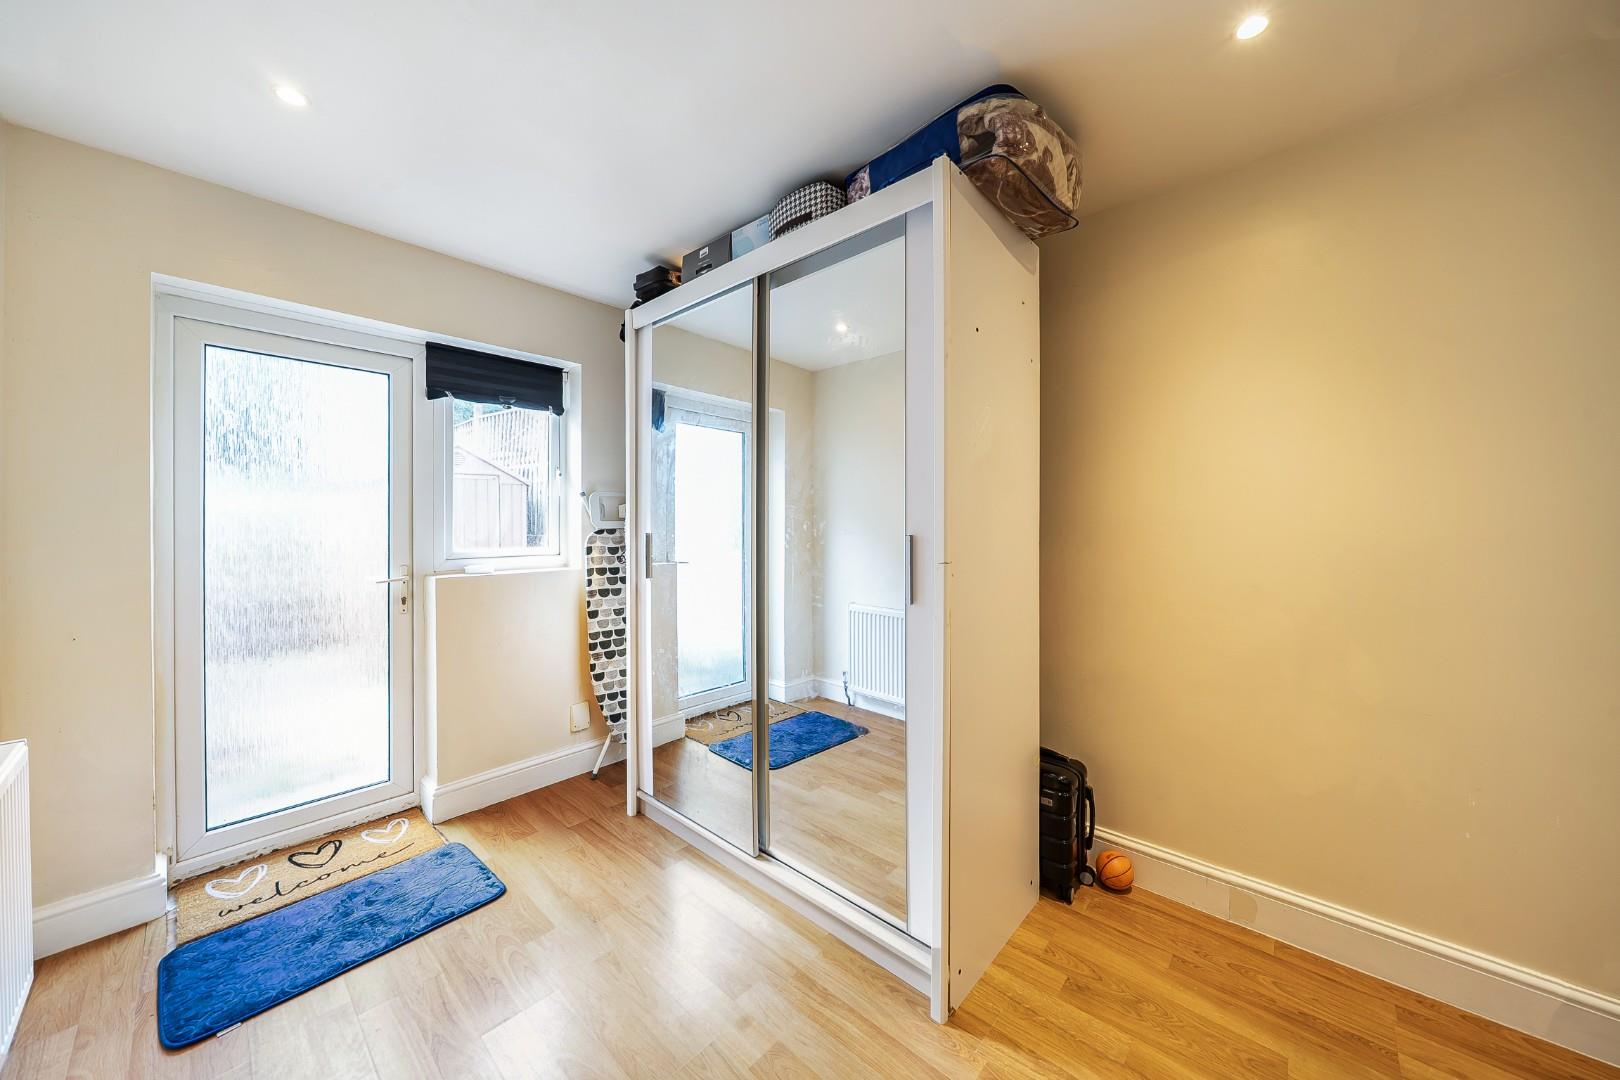
Hallway
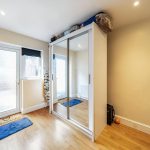
The entrance hall includes wood-effect flooring and a mirrored wardrobe, accessed via a door leading outside. The space is simple and practical, providing a useful storage area and a bright entrance with a windowed door.
Rear Garden
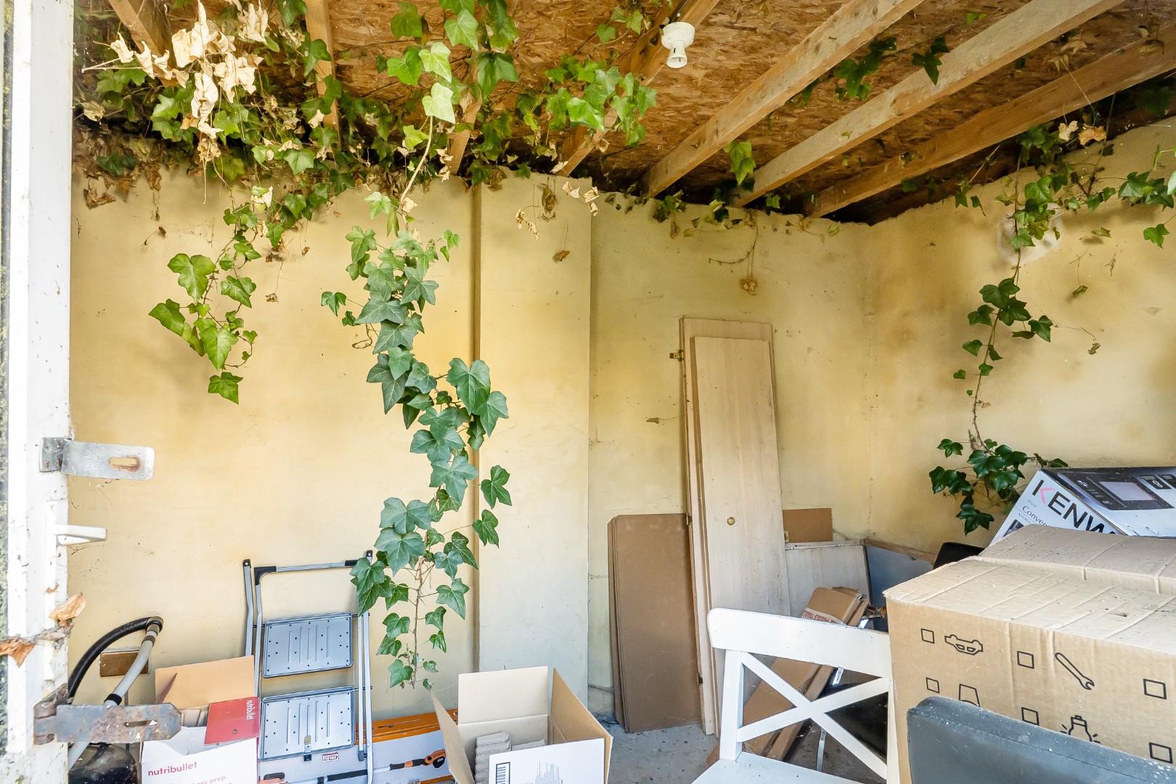
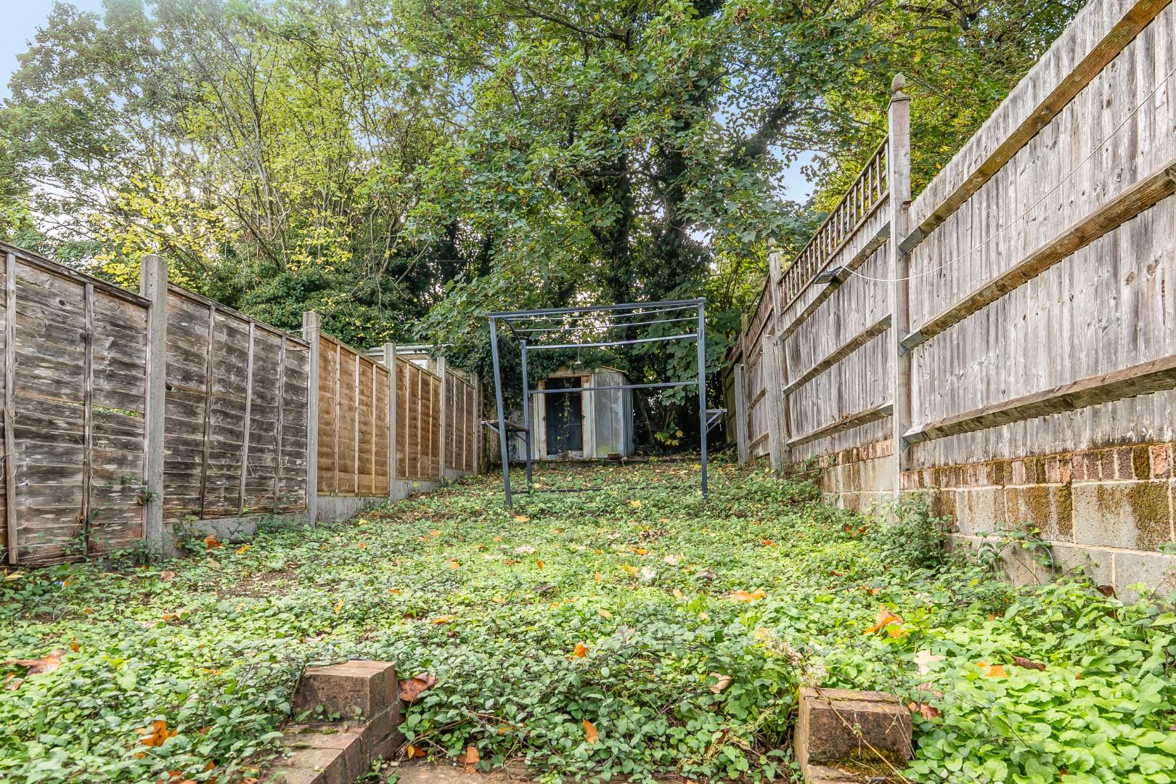
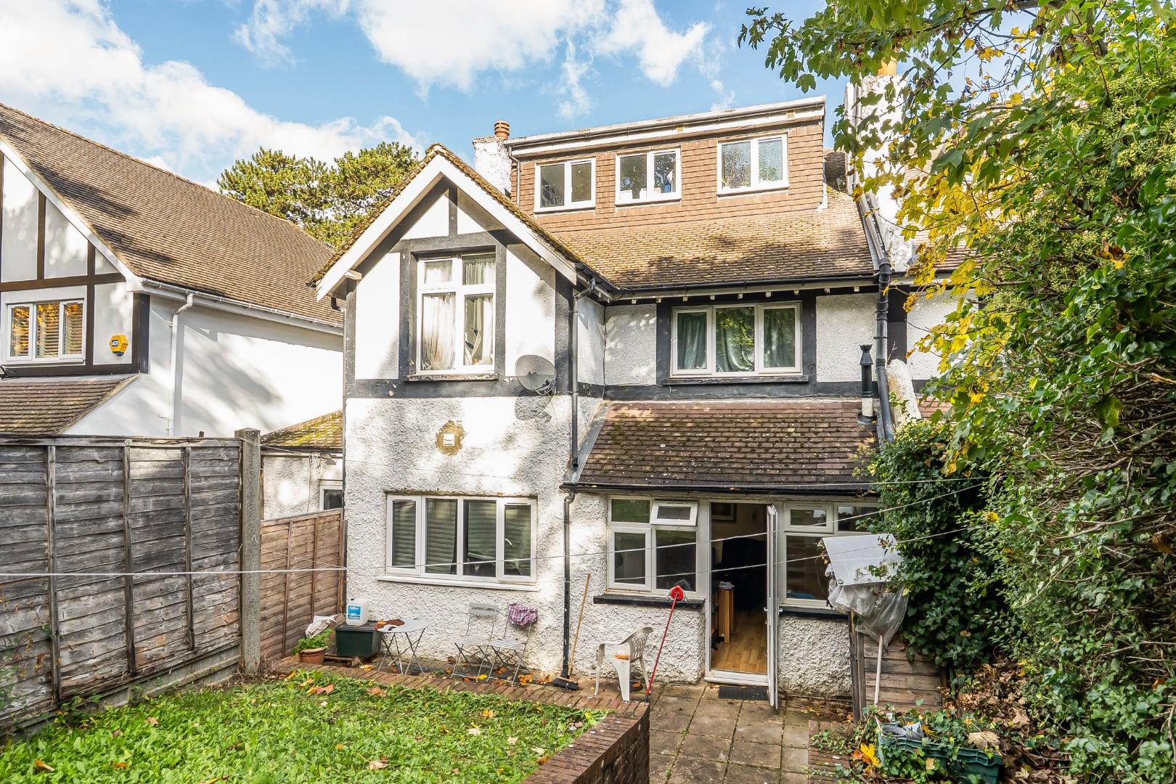
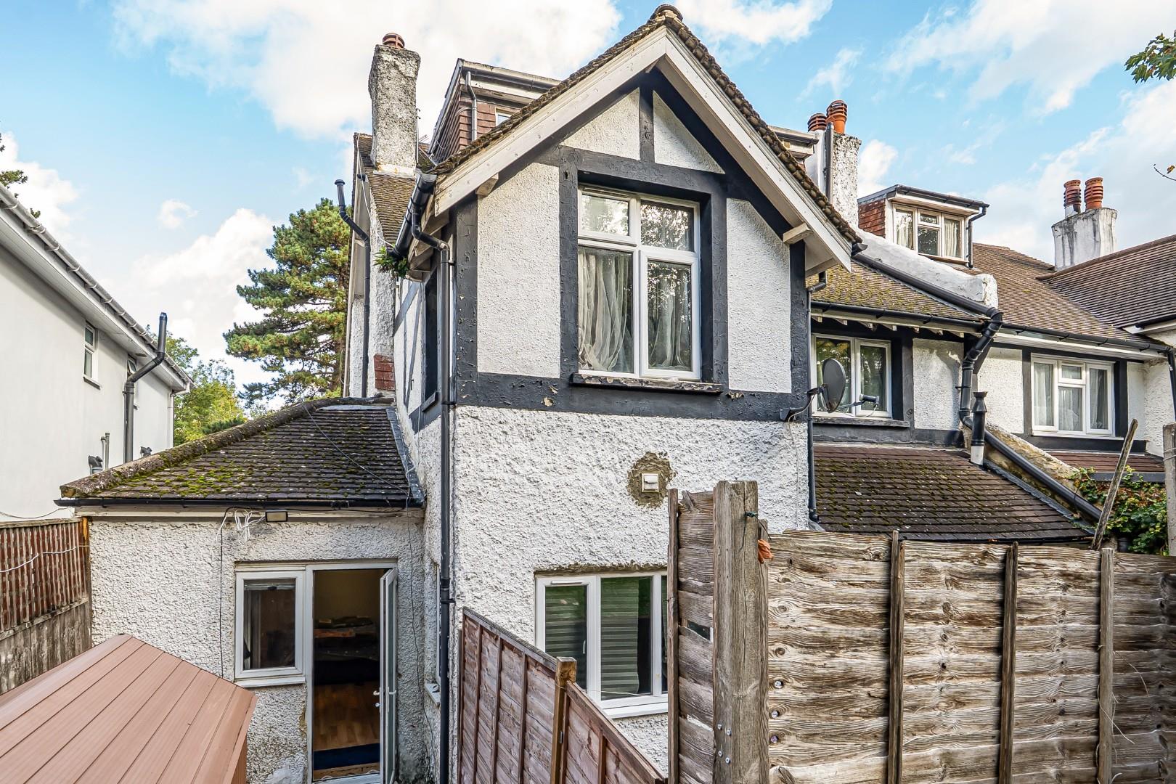
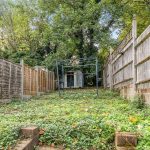
The rear garden is an enclosed outdoor space with a paved patio area immediately outside the house, leading to a lawn bordered by fencing. Mature trees and a garden store provide greenery and storage, making it a pleasant outdoor retreat.

Please complete the form below and a member of staff will be in touch shortly.