

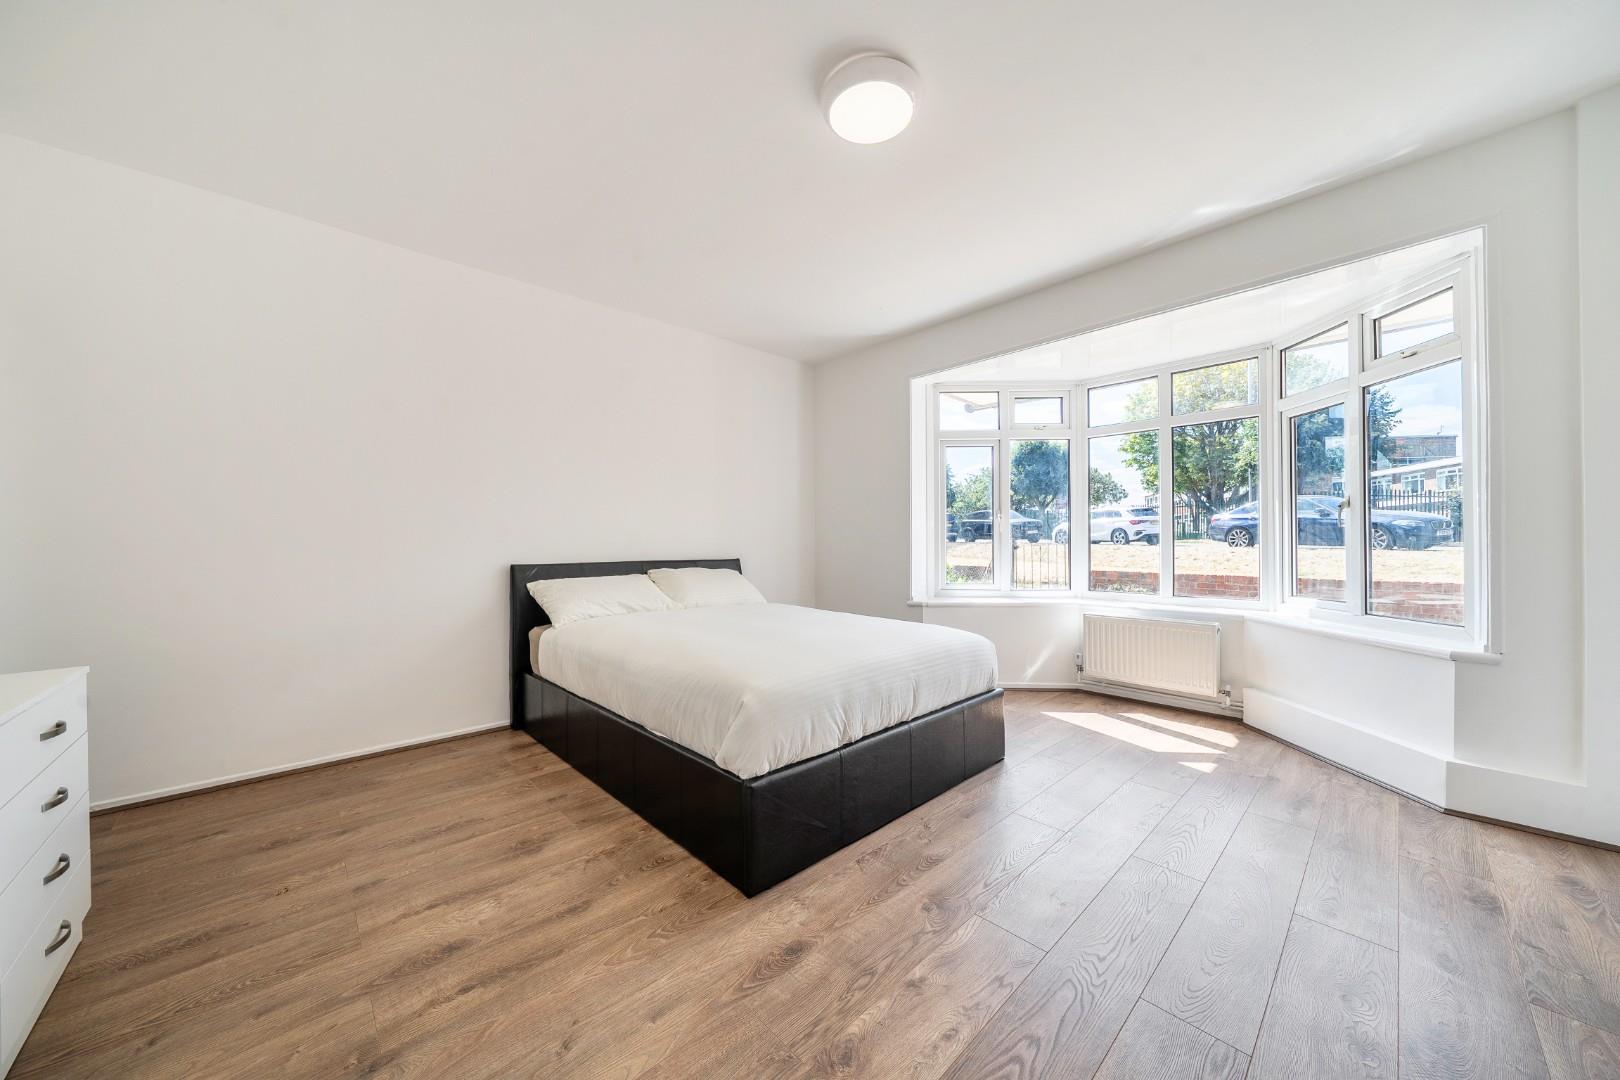
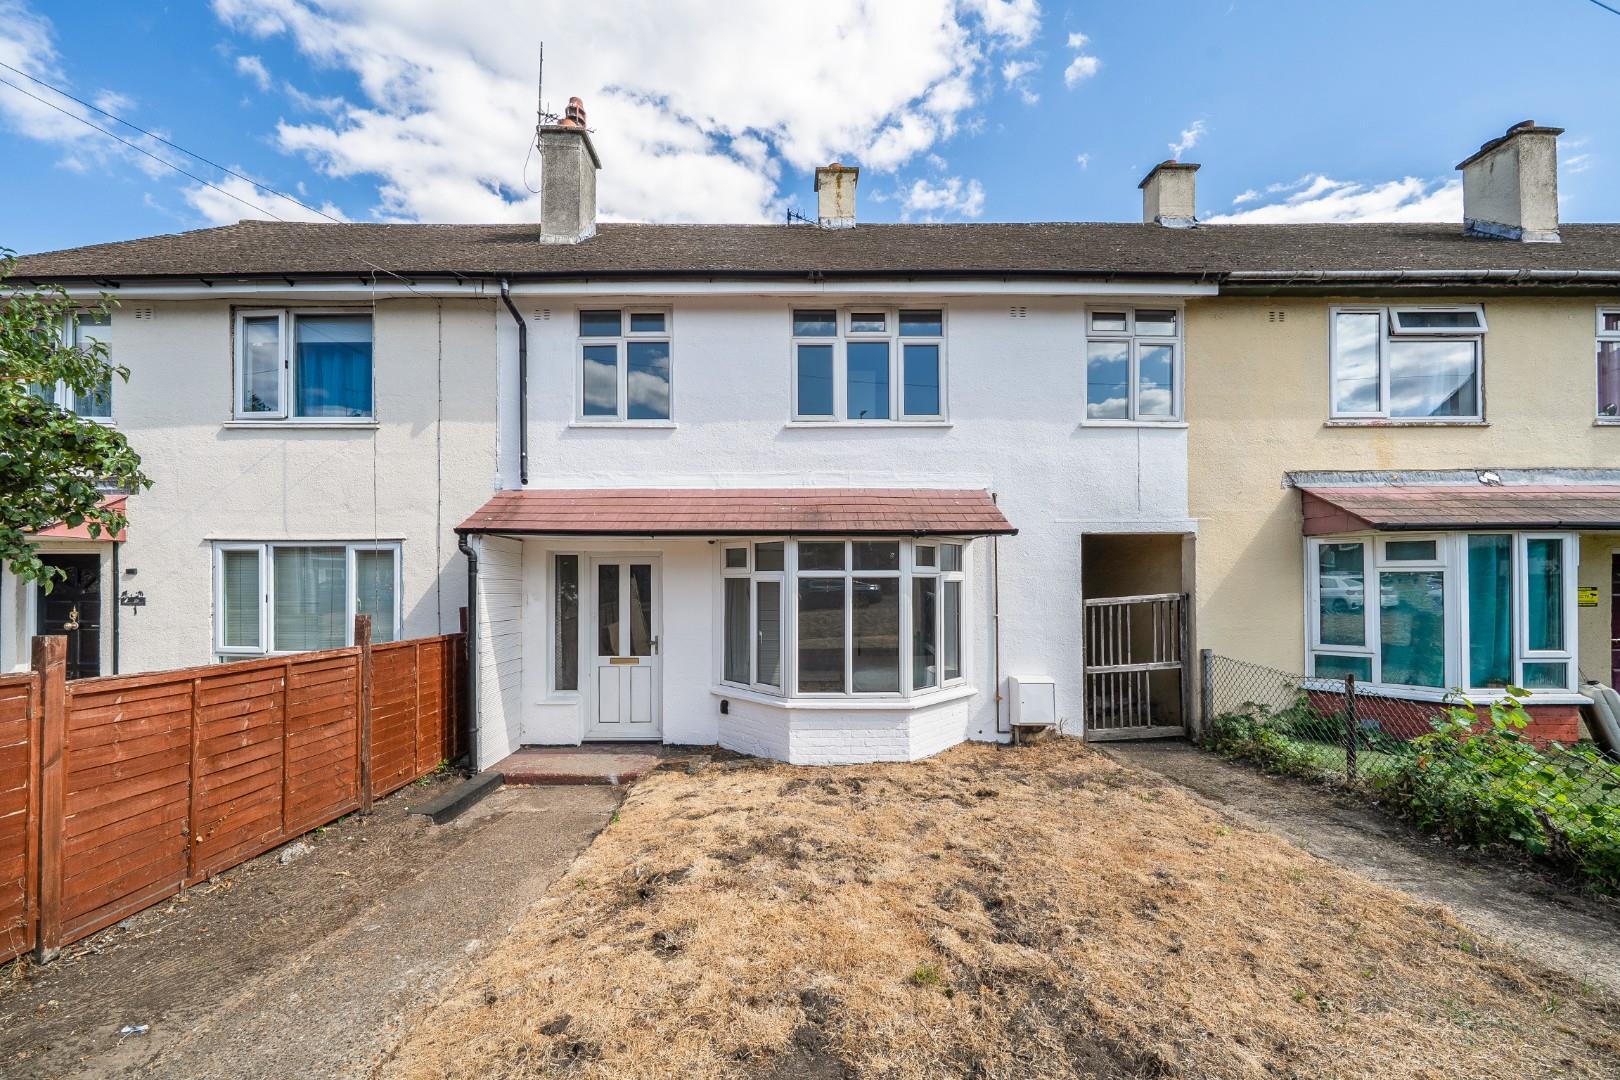






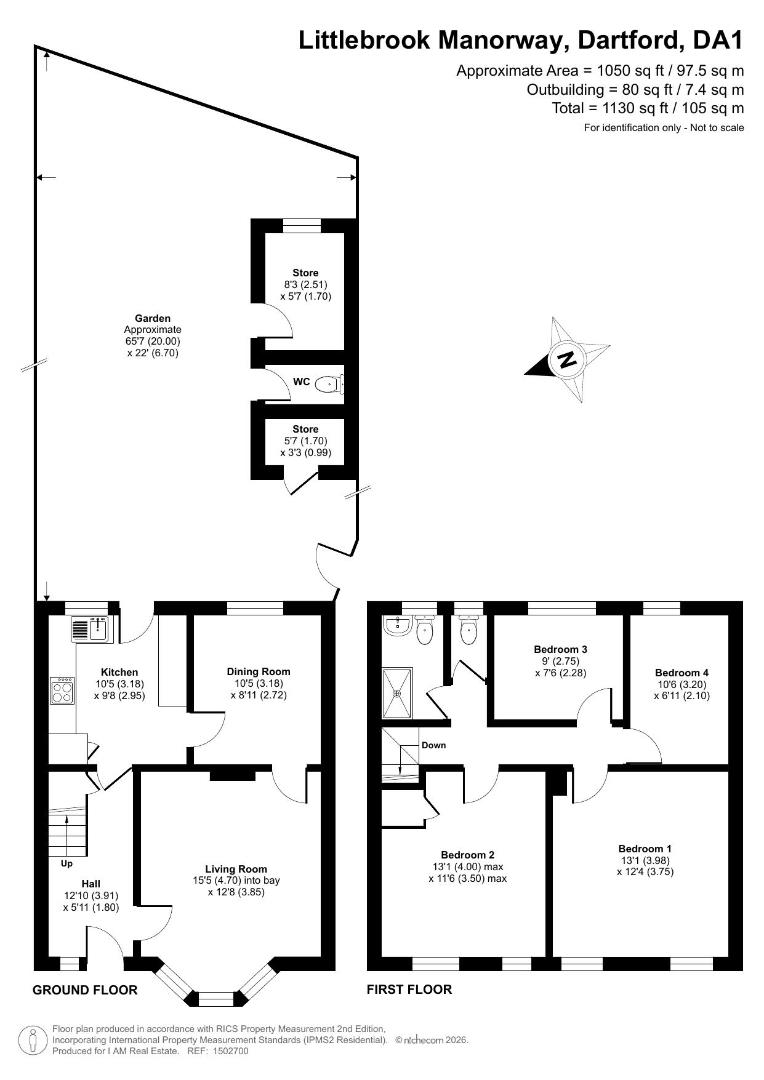
Living Room 4.70 x 3.85
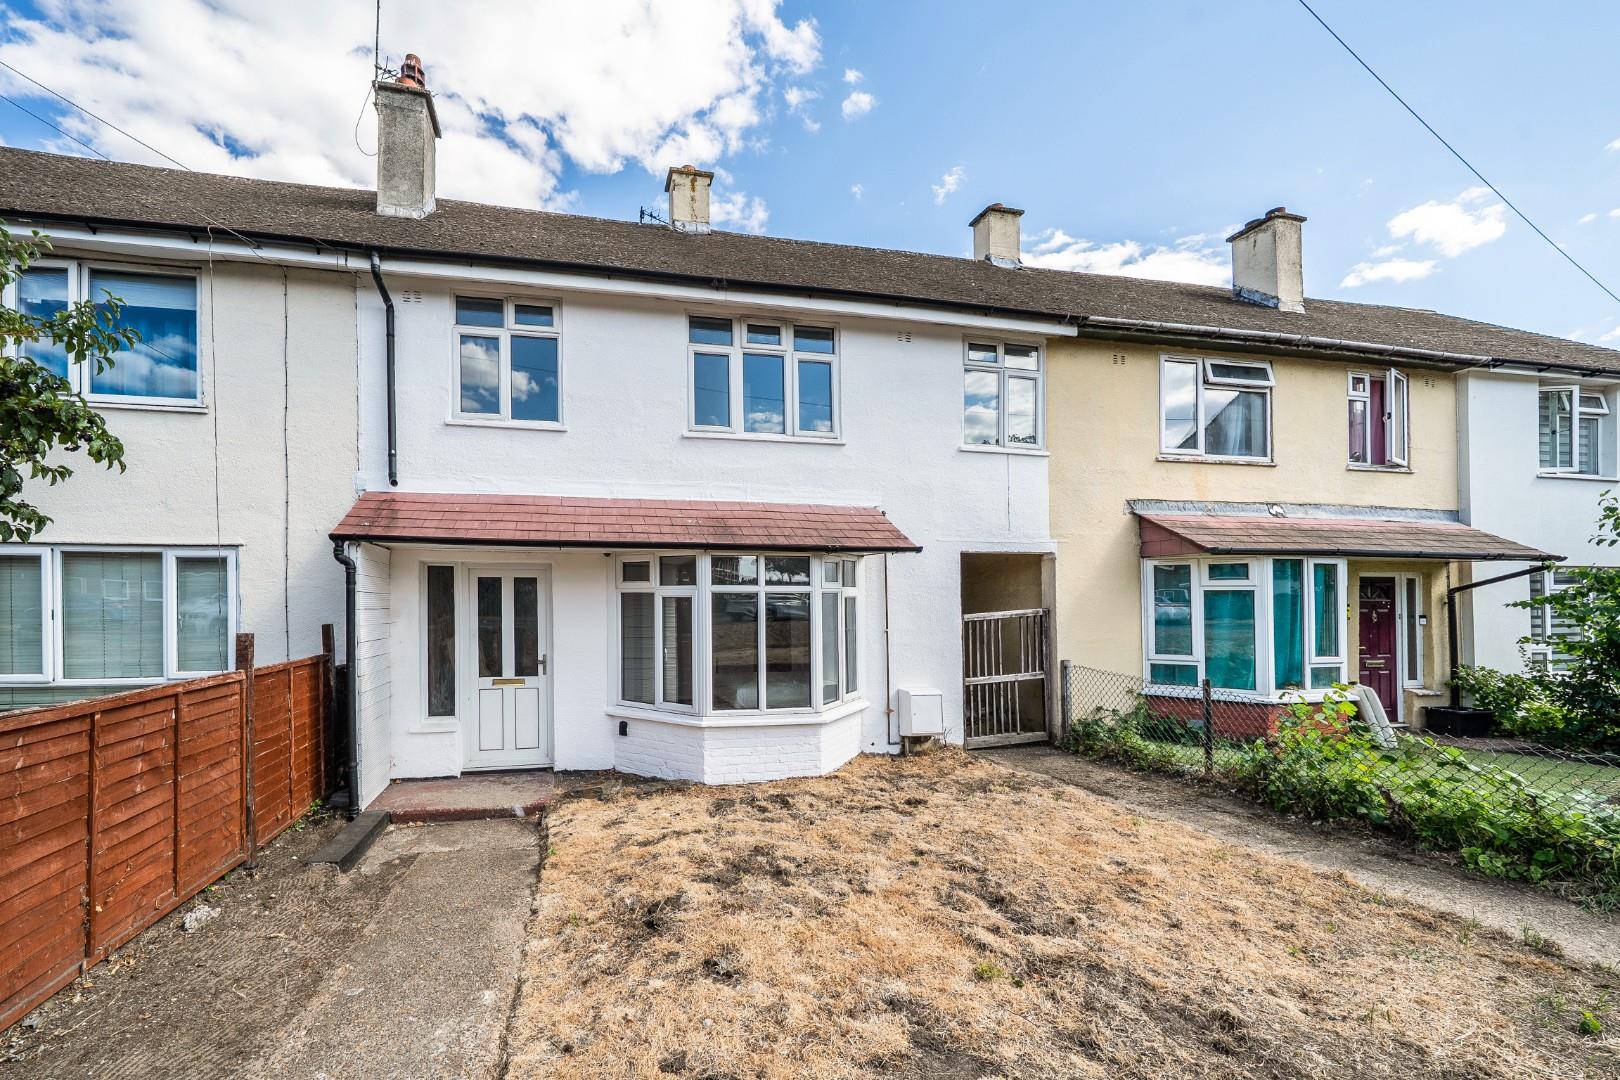
This inviting living room features a charming bay window that fills the space with natural light. The warm wood-effect flooring complements the neutral walls, creating a cosy and welcoming atmosphere. The room offers ample space to arrange comfortable seating and is perfectly suited for relaxing or entertaining.
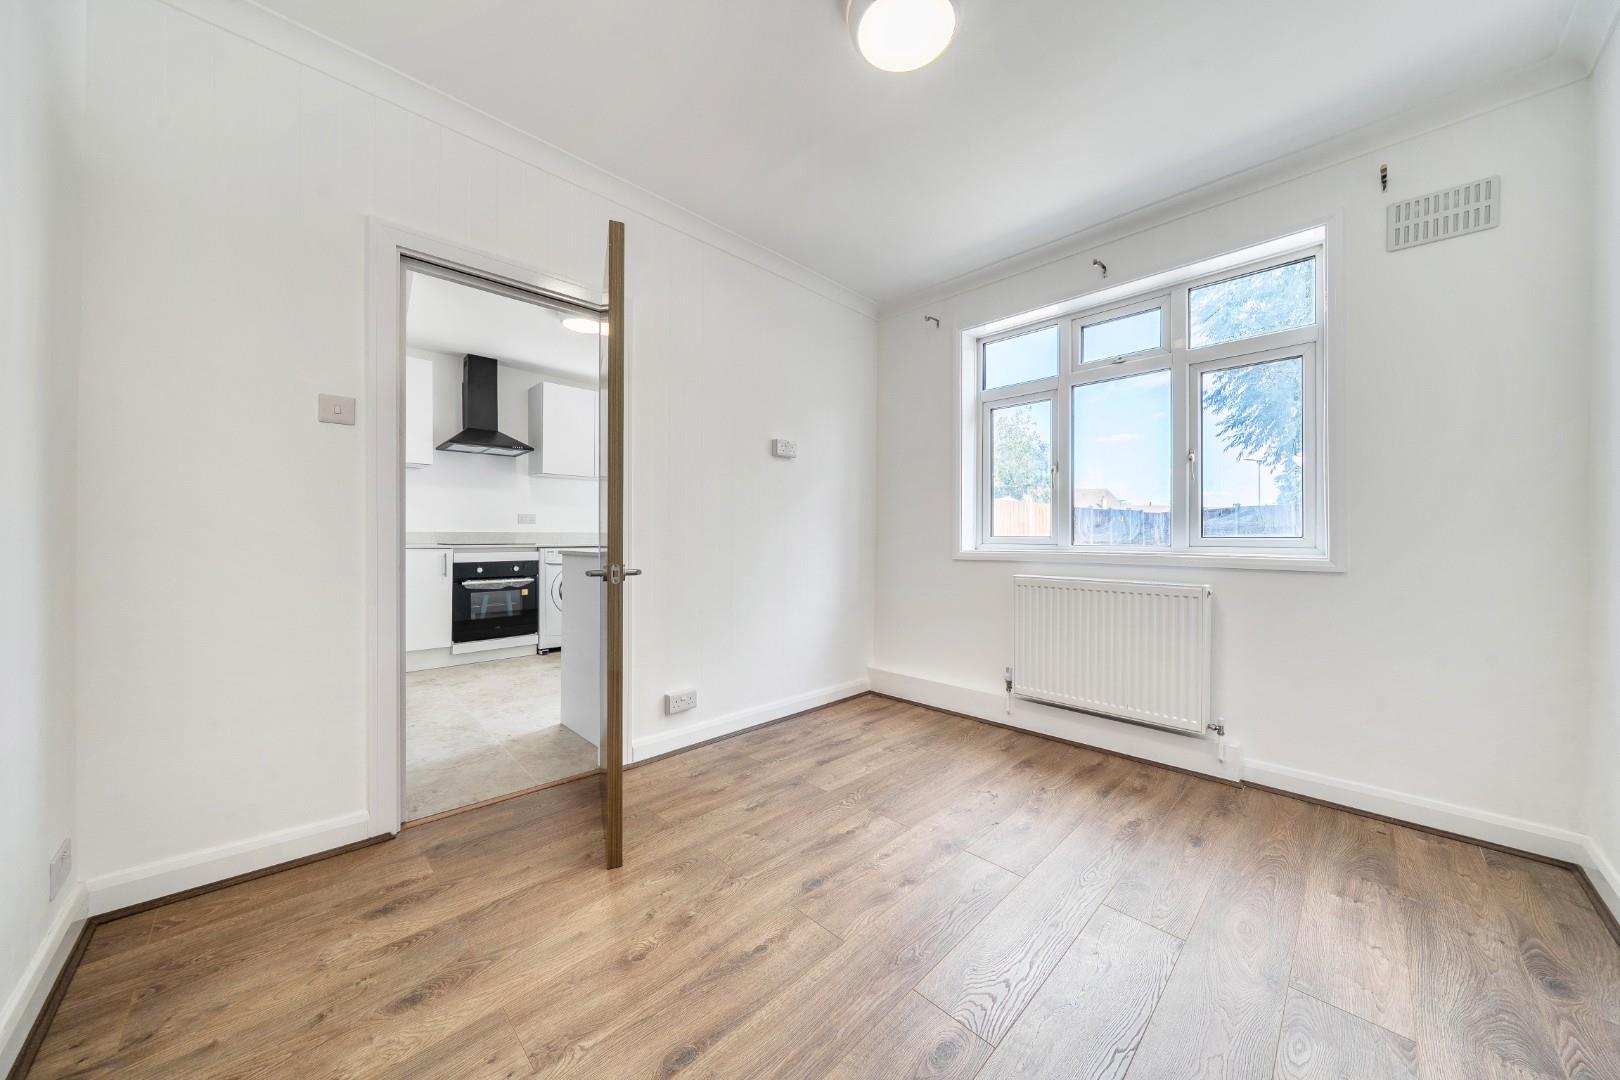
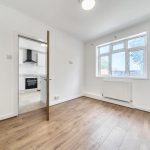
Dining Room 3.18 x 2.72
A well-proportioned dining room adjoins the kitchen, offering a bright and airy space for meals. The room is decorated in neutral tones with wood-effect flooring, providing a practical and comfortable environment for family dining or hosting guests.
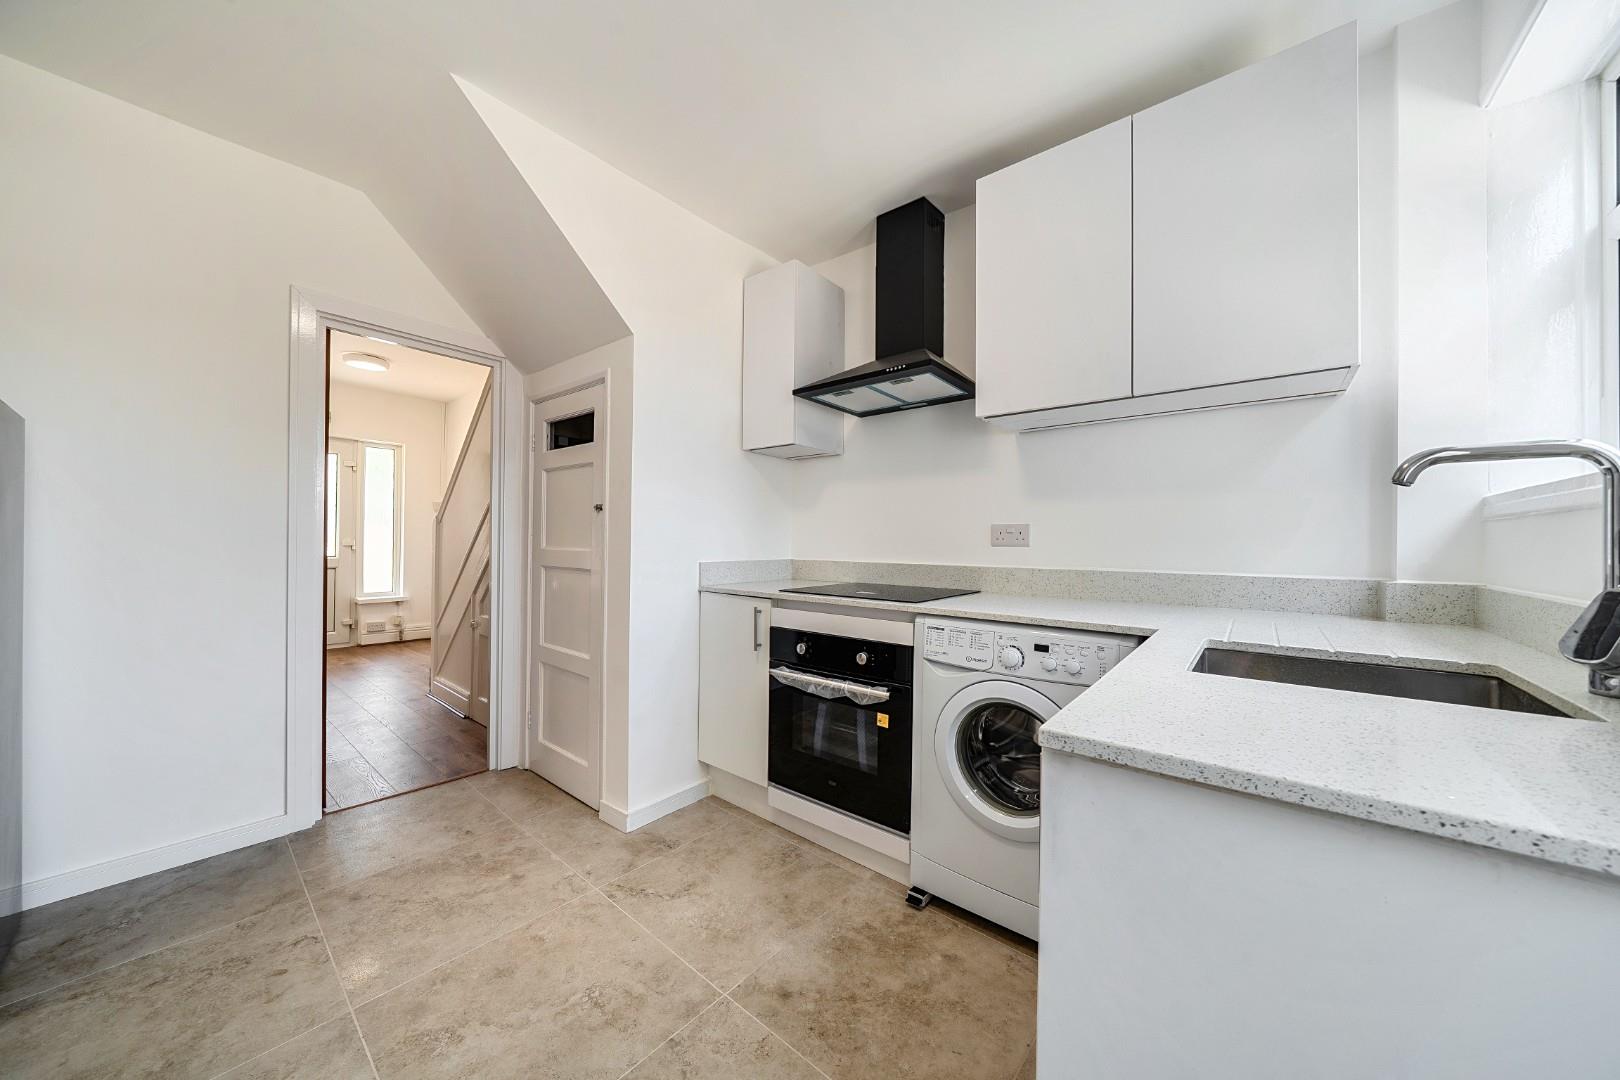
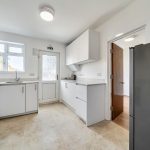
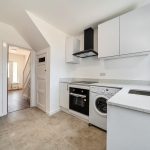
Kitchen 3.18 x 2.95
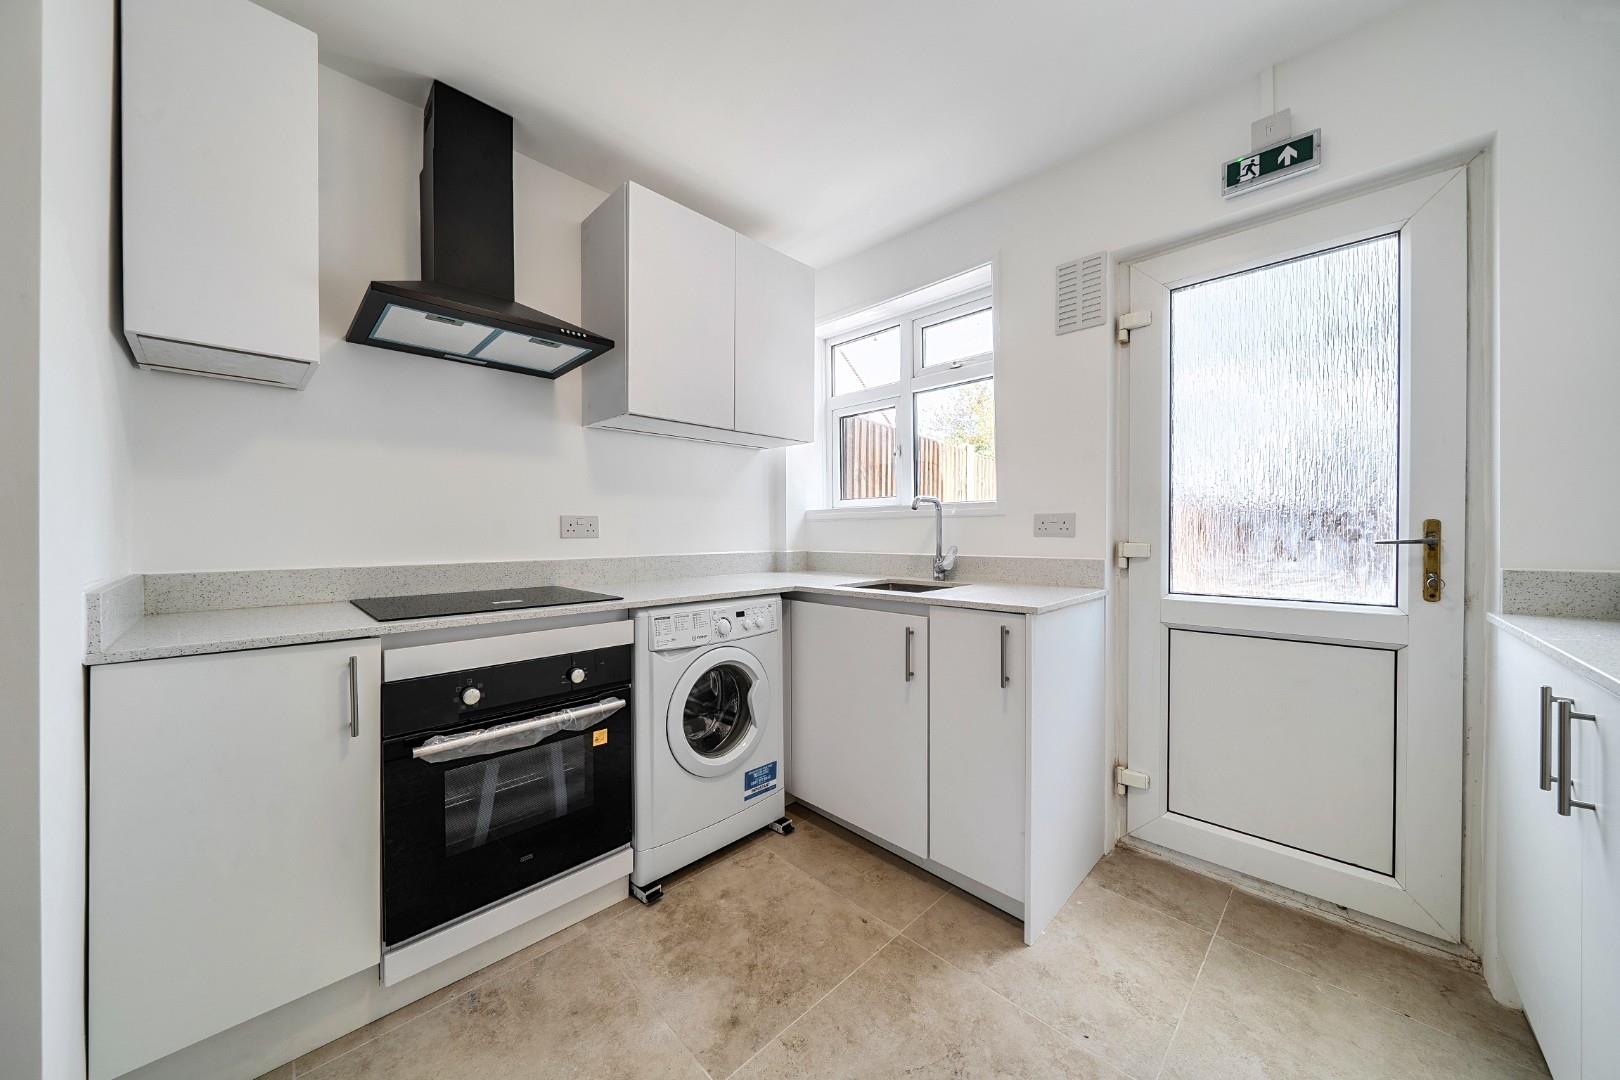
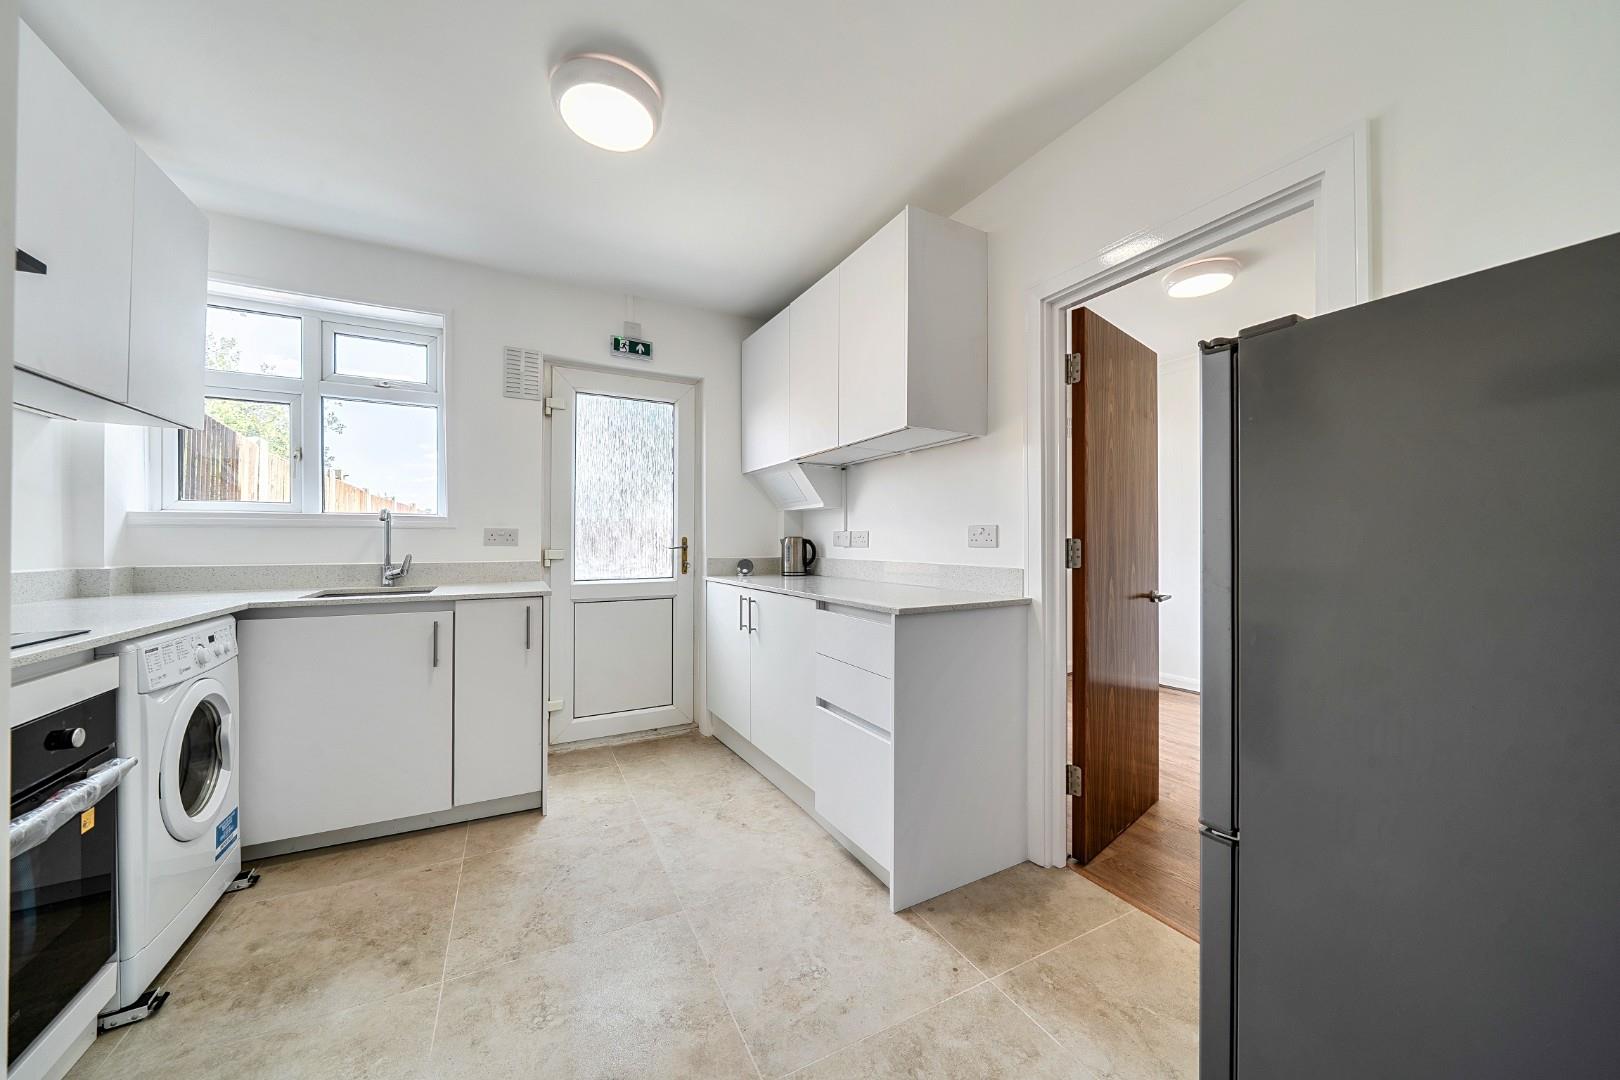
The kitchen is fitted with modern white units and work surfaces, incorporating an integrated oven with a sleek extractor hood above. A washing machine is neatly integrated under the counter, and there is a door leading directly to the rear garden, making this a practical and well-lit space for everyday cooking and household tasks.
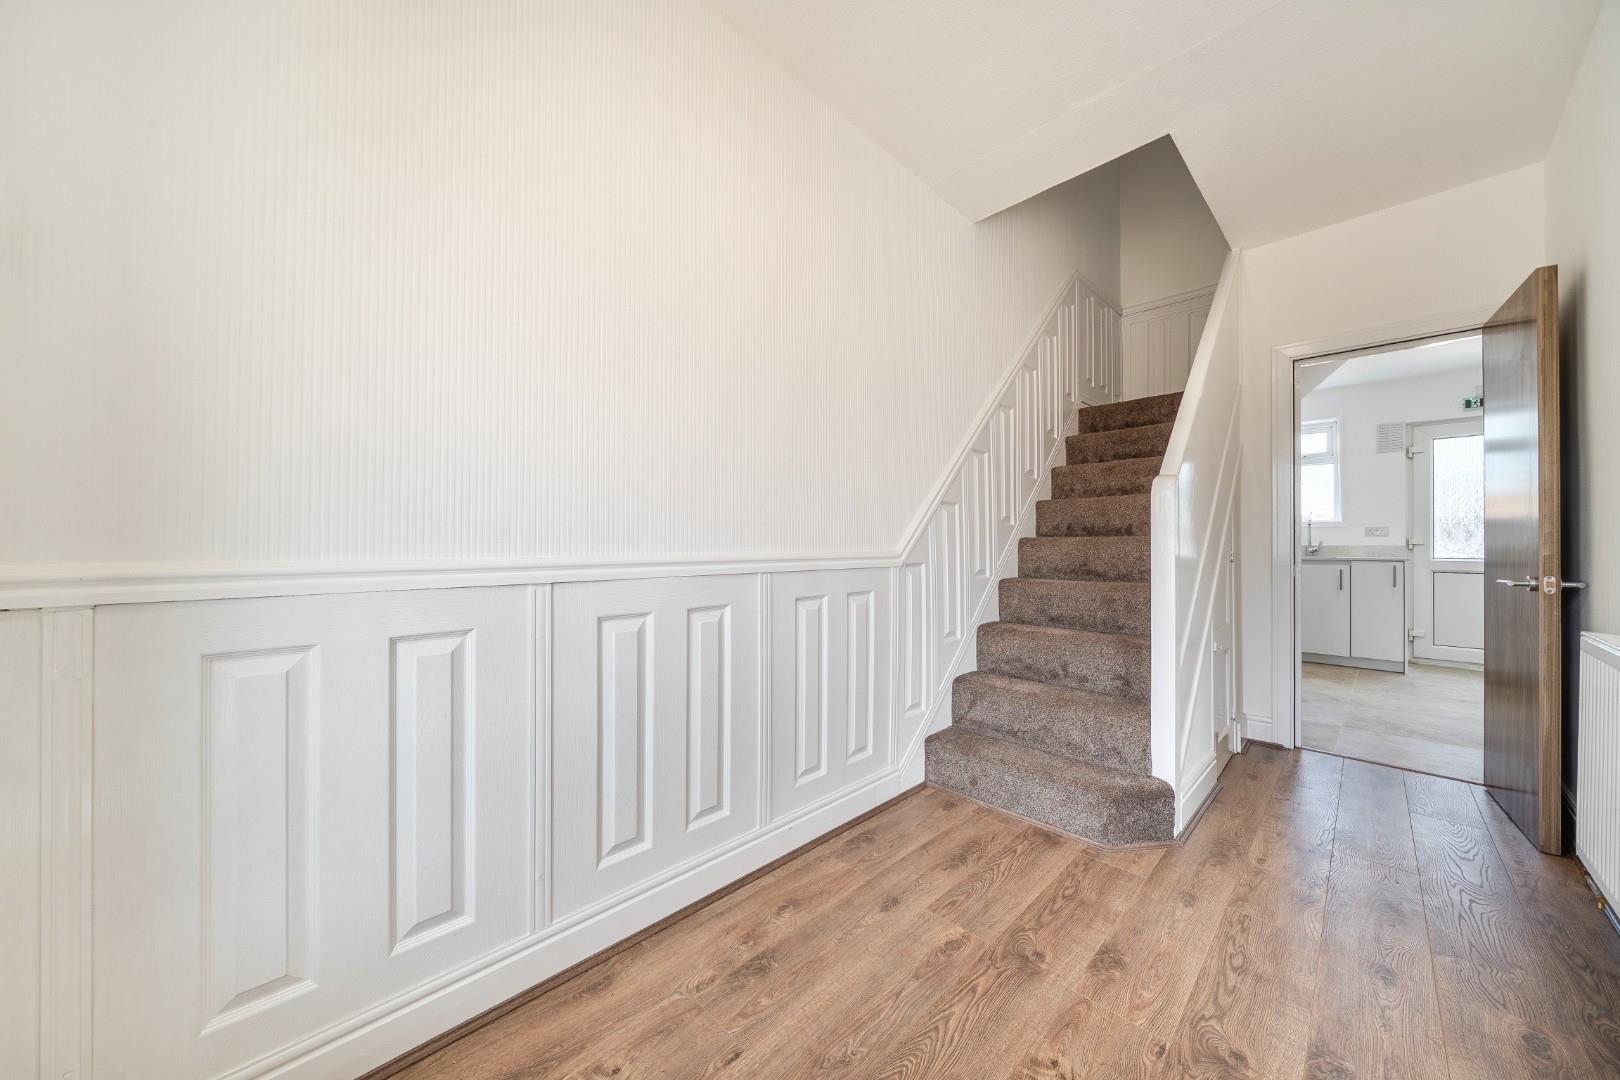
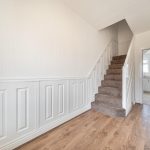
Hall 3.91 x 1.80
The hall welcomes you into the home with wood-effect flooring and neutral décor. A staircase leads to the first floor, while the space offers a smooth transition between the entrance, living room, and kitchen areas.
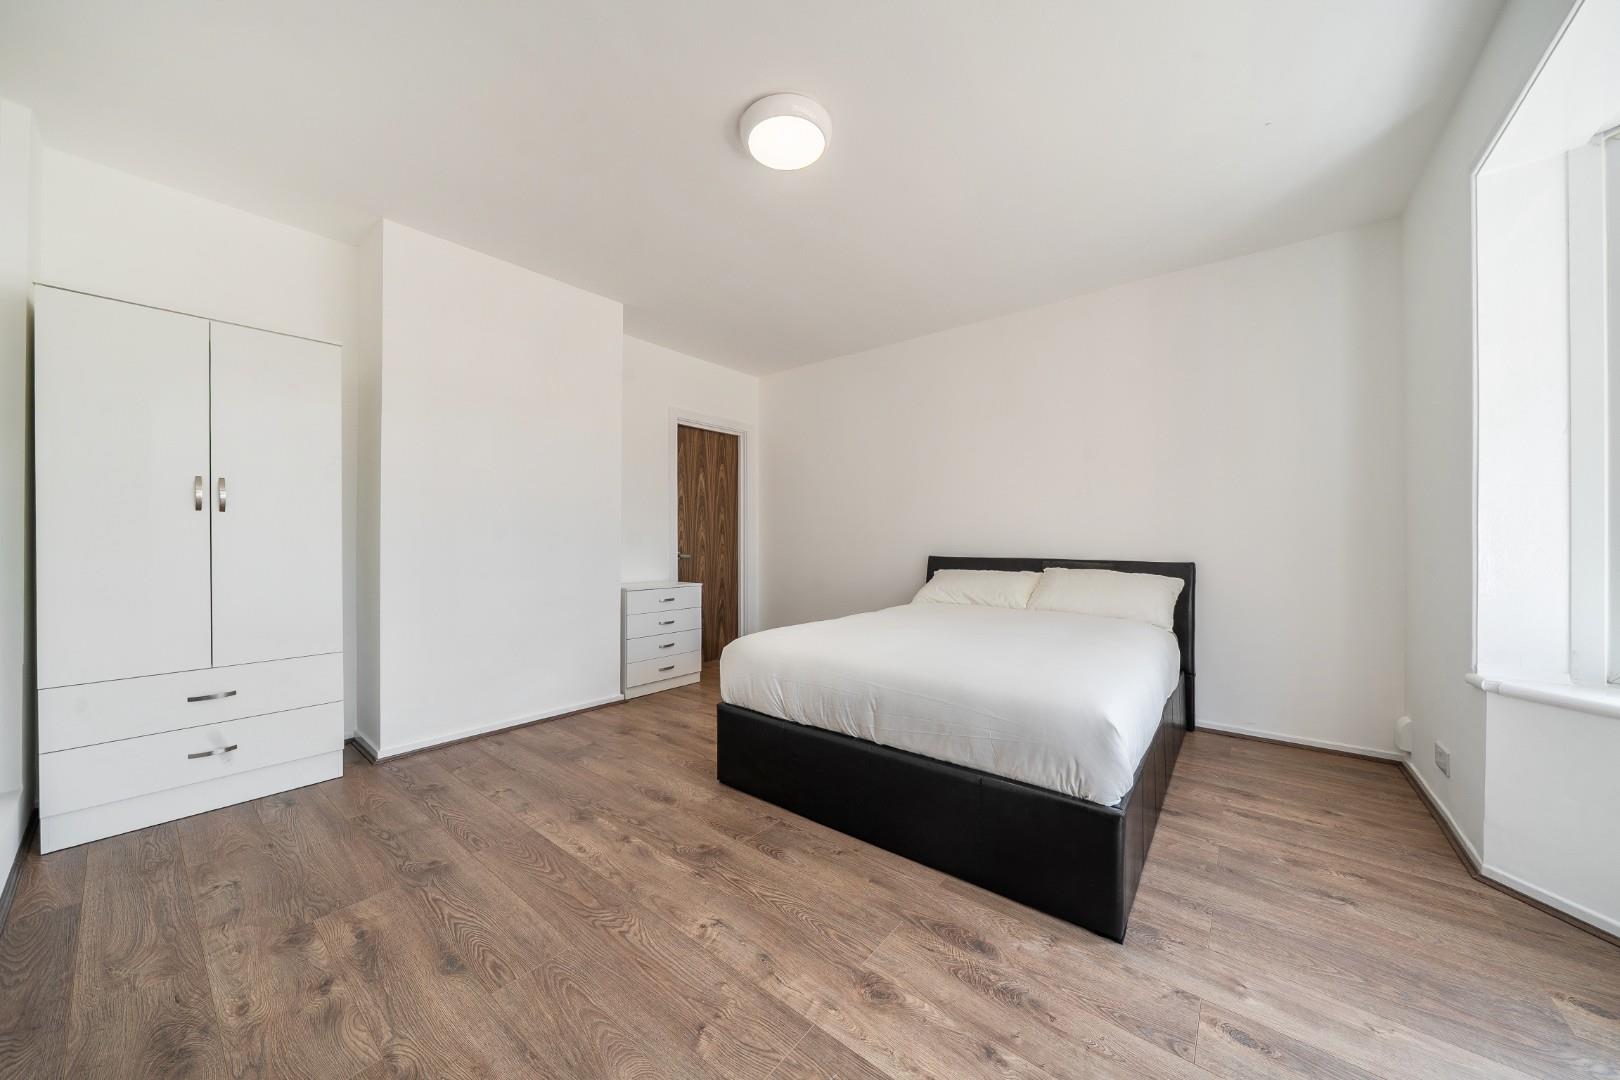
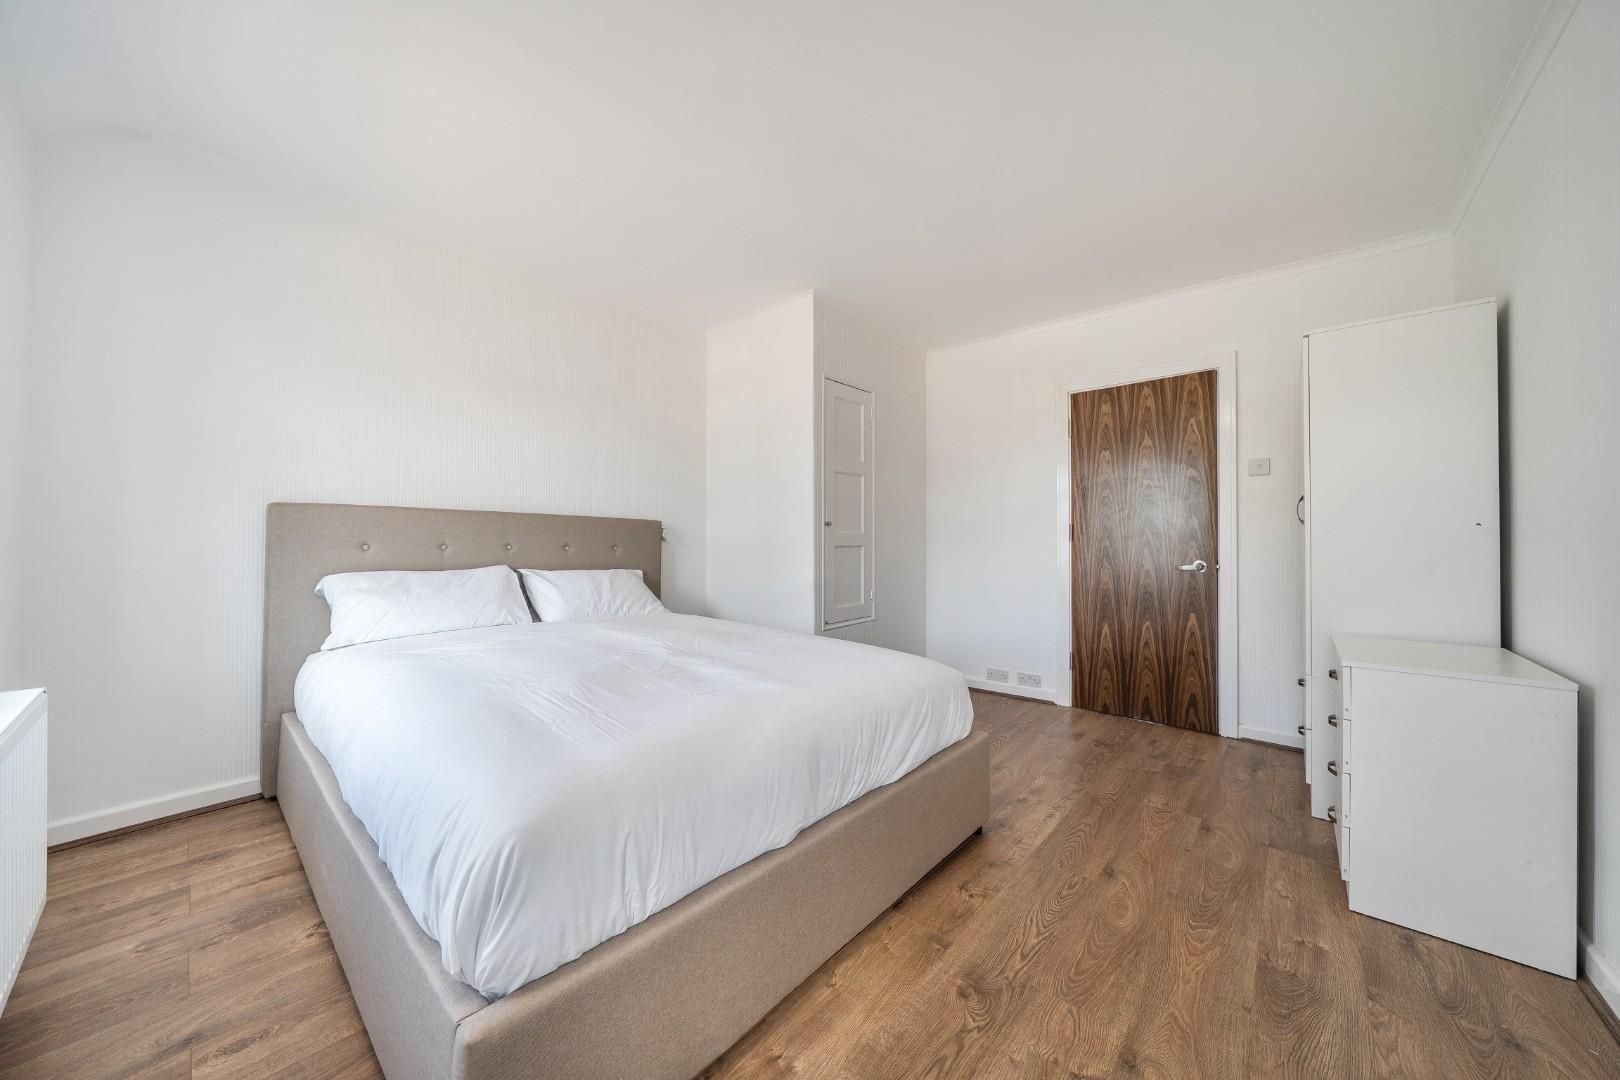
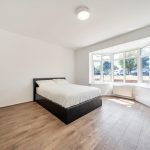
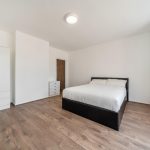
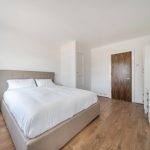
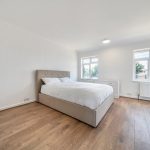
Bedroom 1 3.98 x 3.75
The largest bedroom offers generous proportions with a large window allowing ample natural light to fill the room. Wood-effect flooring continues here, paired with neutral walls, providing a calm and restful environment. The room could easily accommodate a large bed and additional furniture.
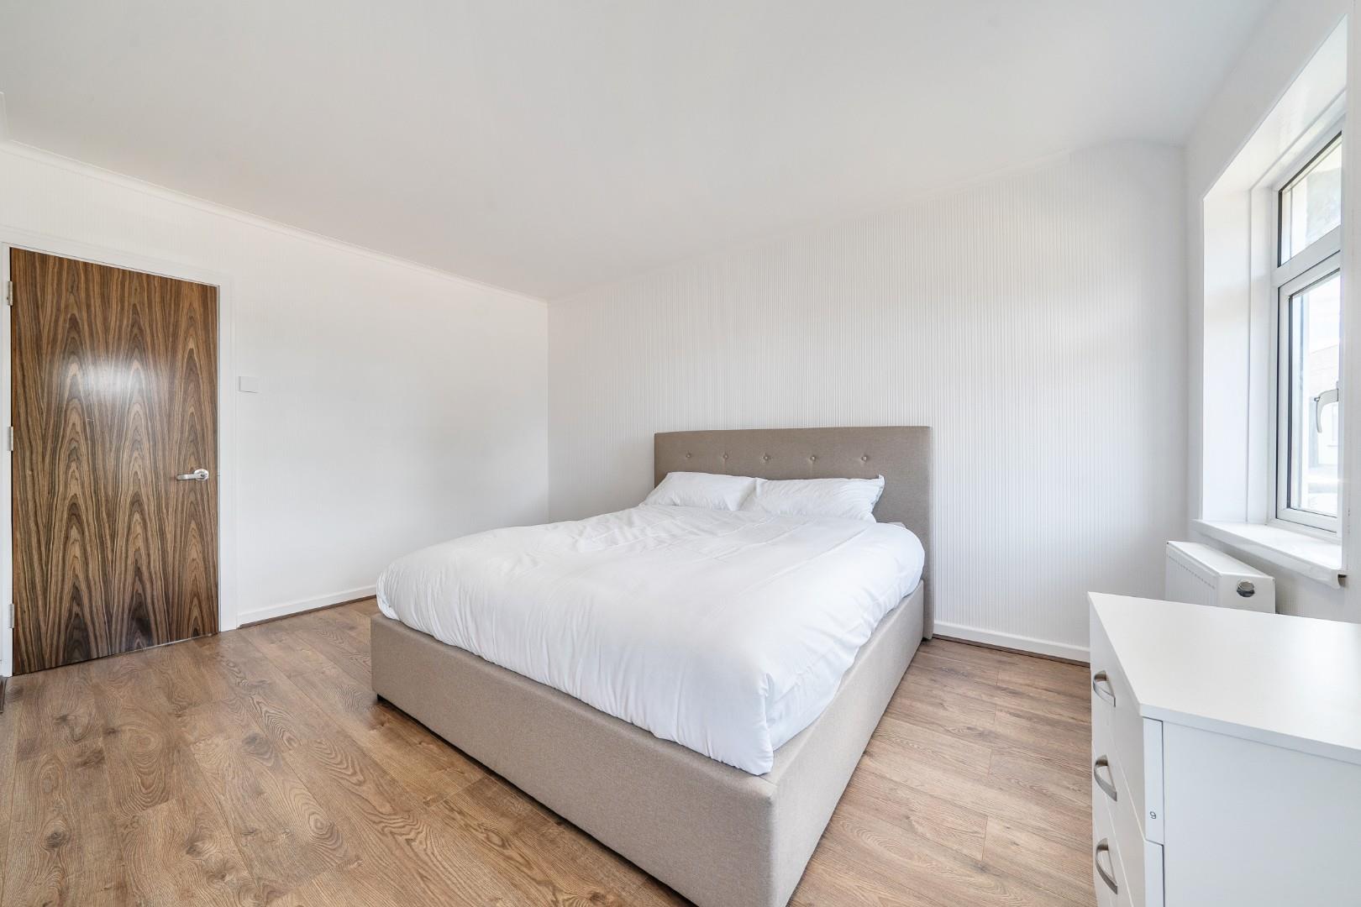
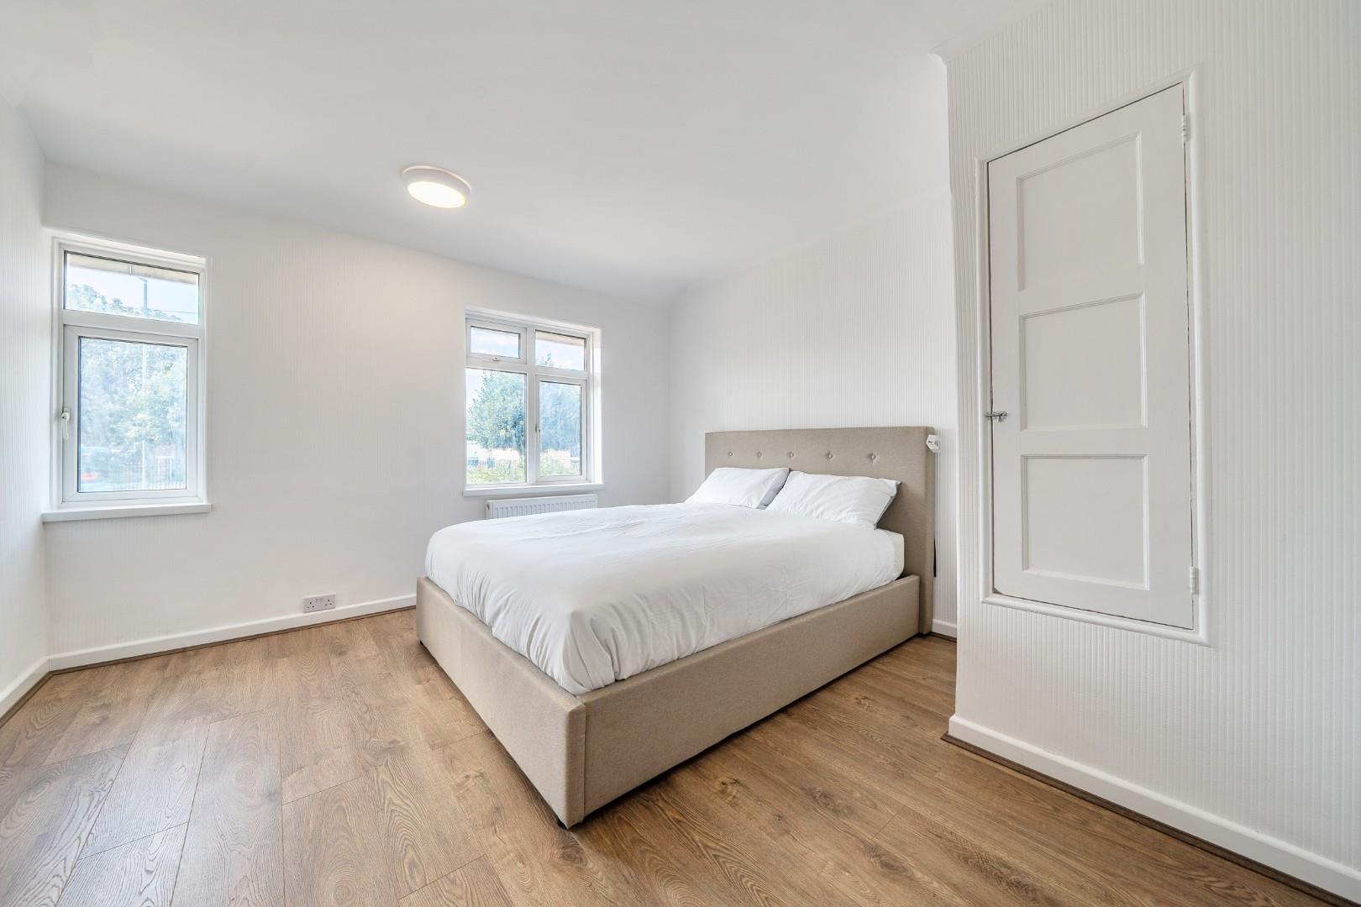
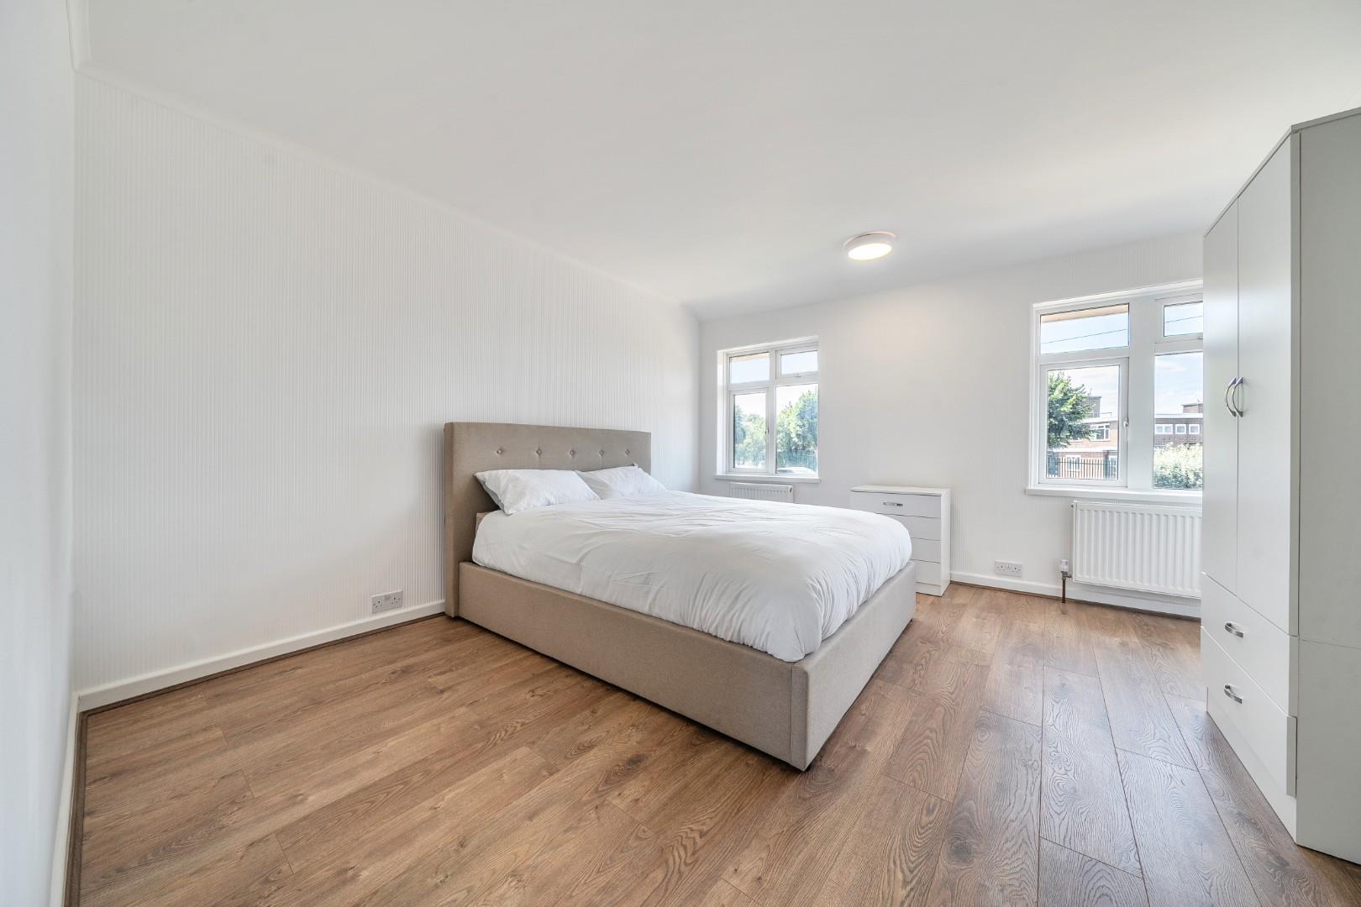
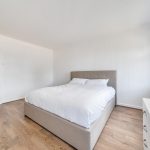
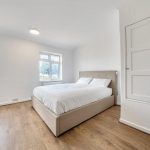
Bedroom 2 4.00 x 3.50
Bedroom 2 is a roomy double bedroom with two windows that bring in plenty of daylight. Neutral tones and wood-effect flooring create a bright and airy feel. The size offers flexibility for bedroom furniture and personal touches.
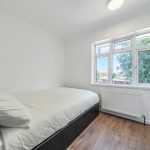
Bedroom 3 2.75 x 2.28
This bedroom is a smaller double room with a large window and neutral décor. Wood-effect flooring and simple finishes make it a versatile space for use as a guest room, child's bedroom, or home office.
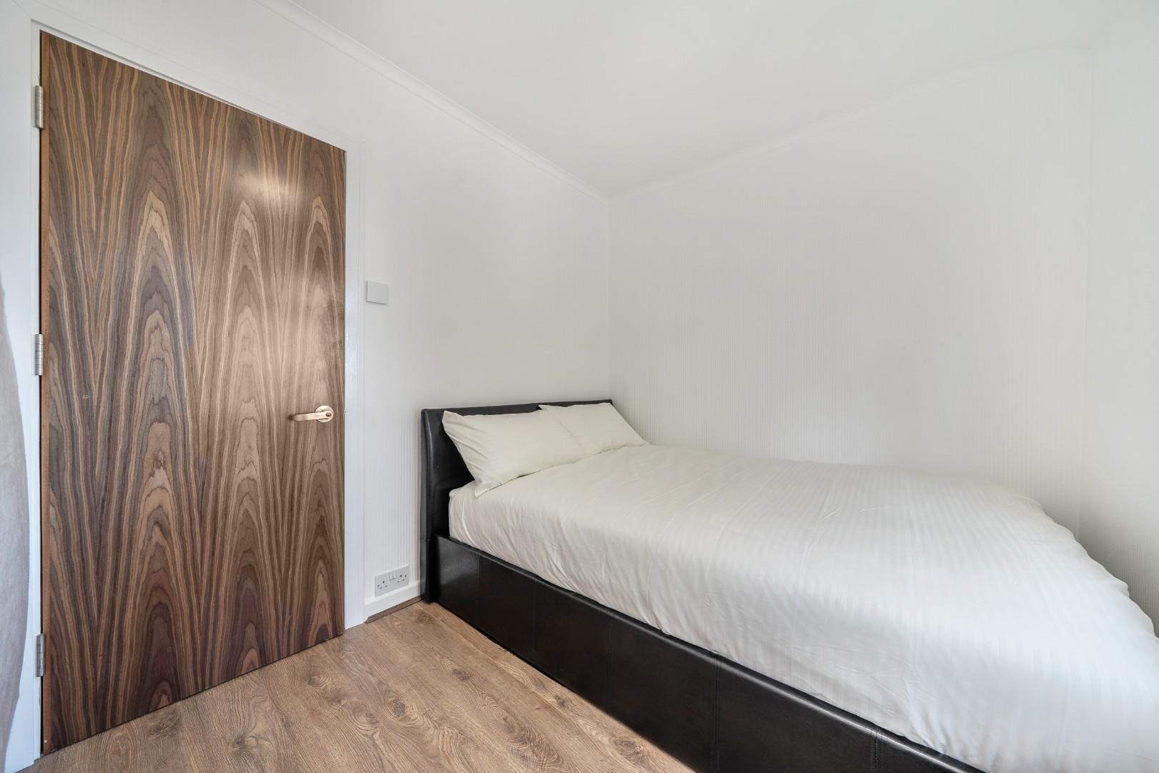
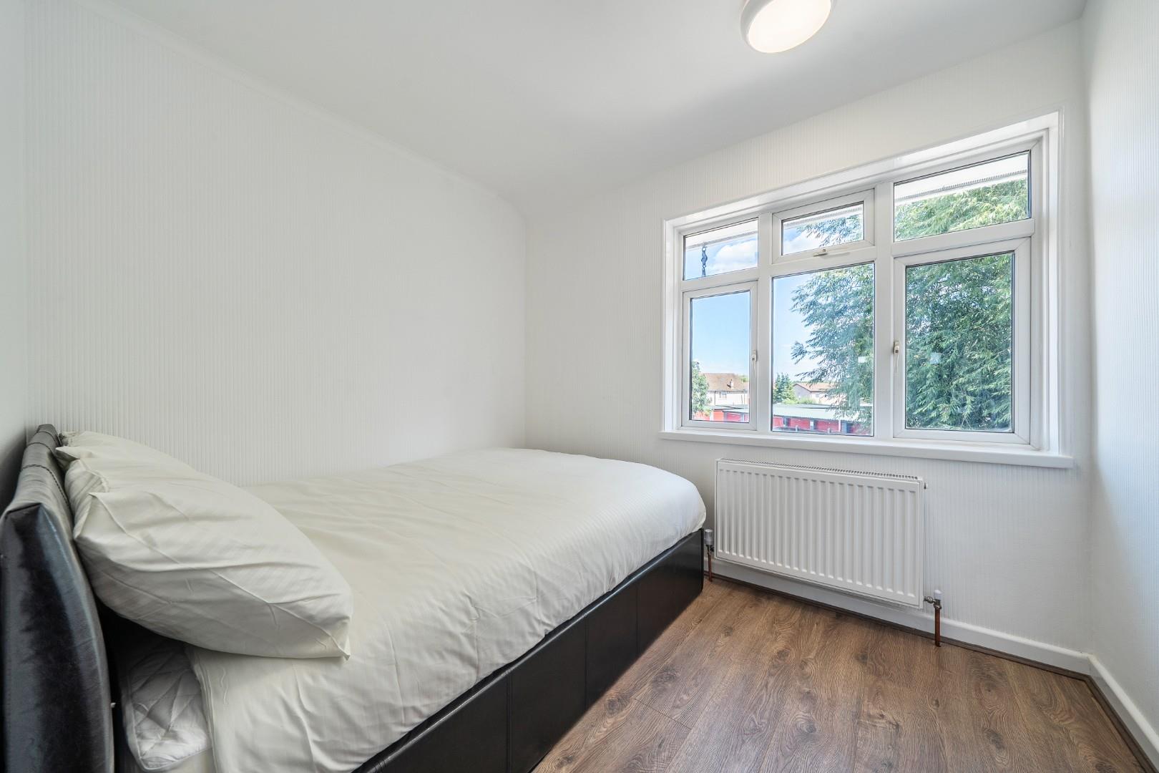
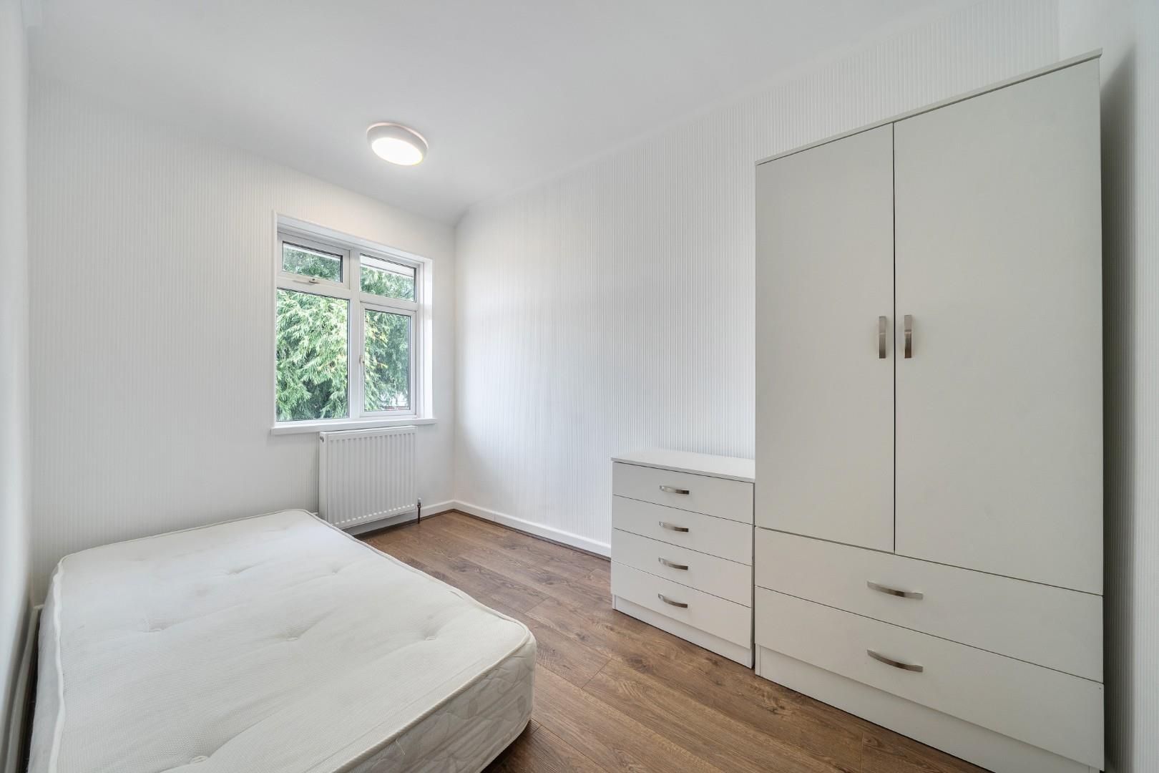
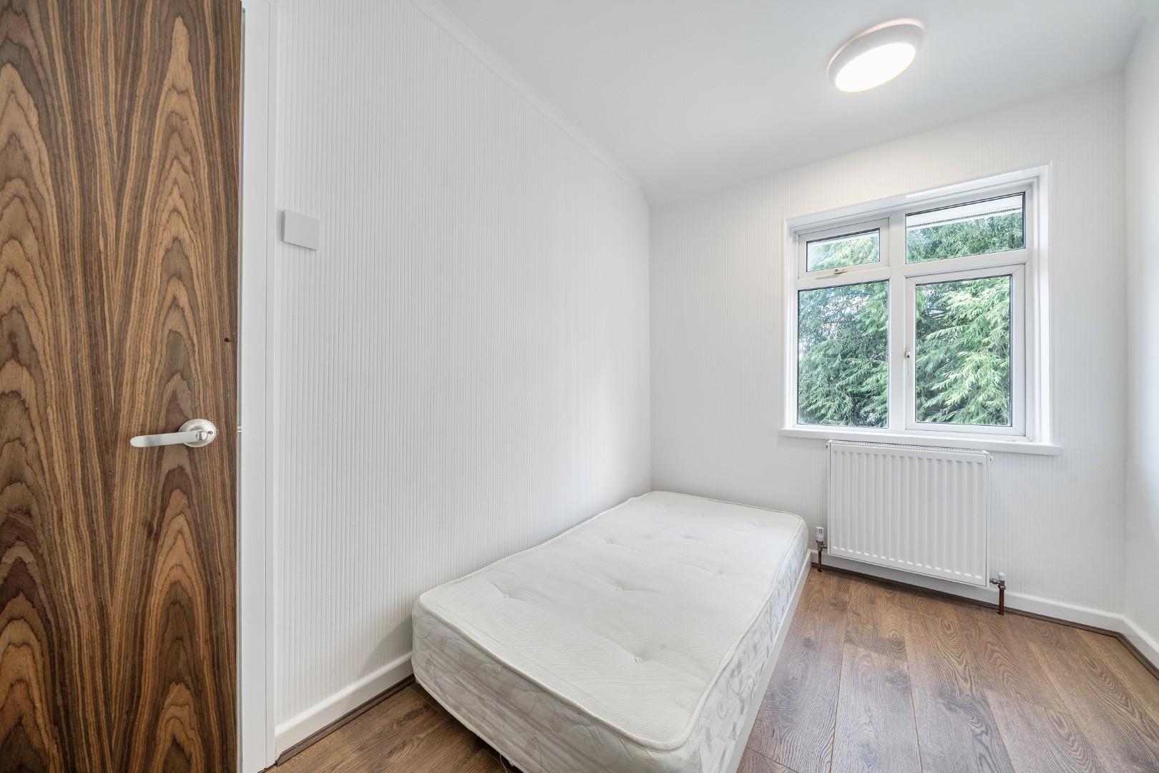
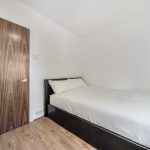
Bedroom 4 3.20 x 2.10
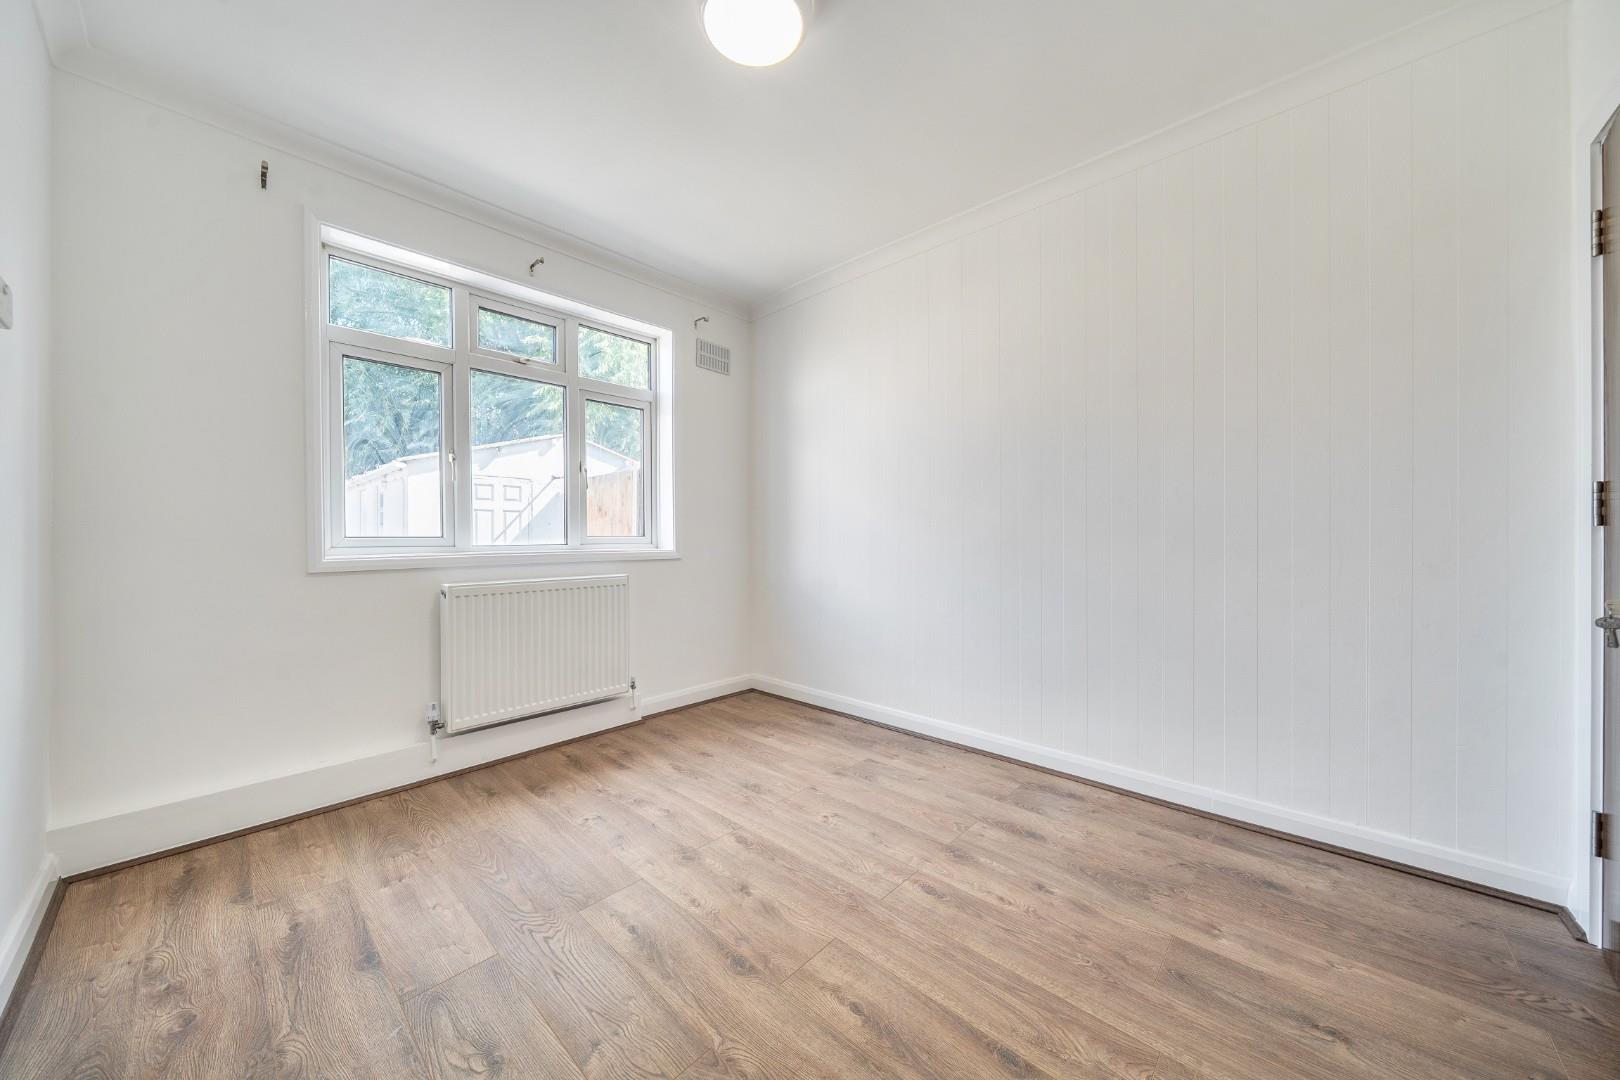
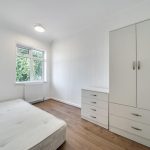
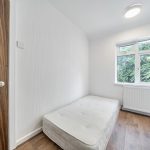
A comfortable single bedroom with a window overlooking greenery, wood-effect flooring, and neutral walls. This room offers a quiet and cosy space, ideal for a study or child's bedroom.
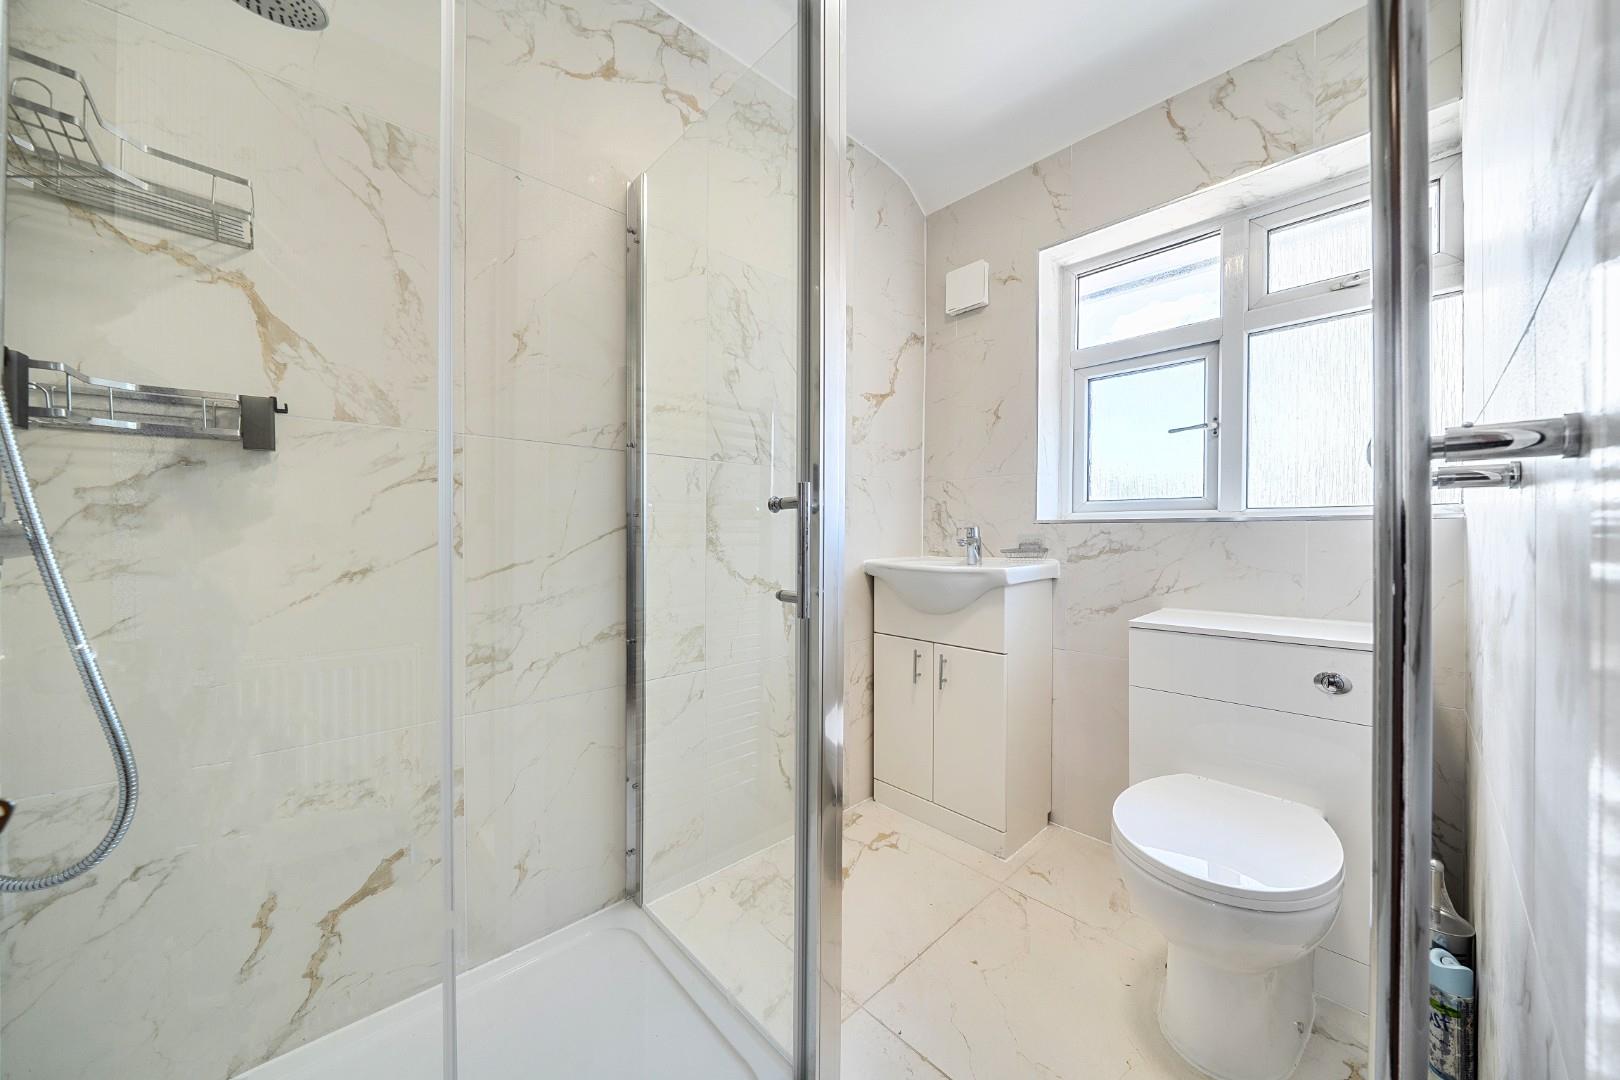
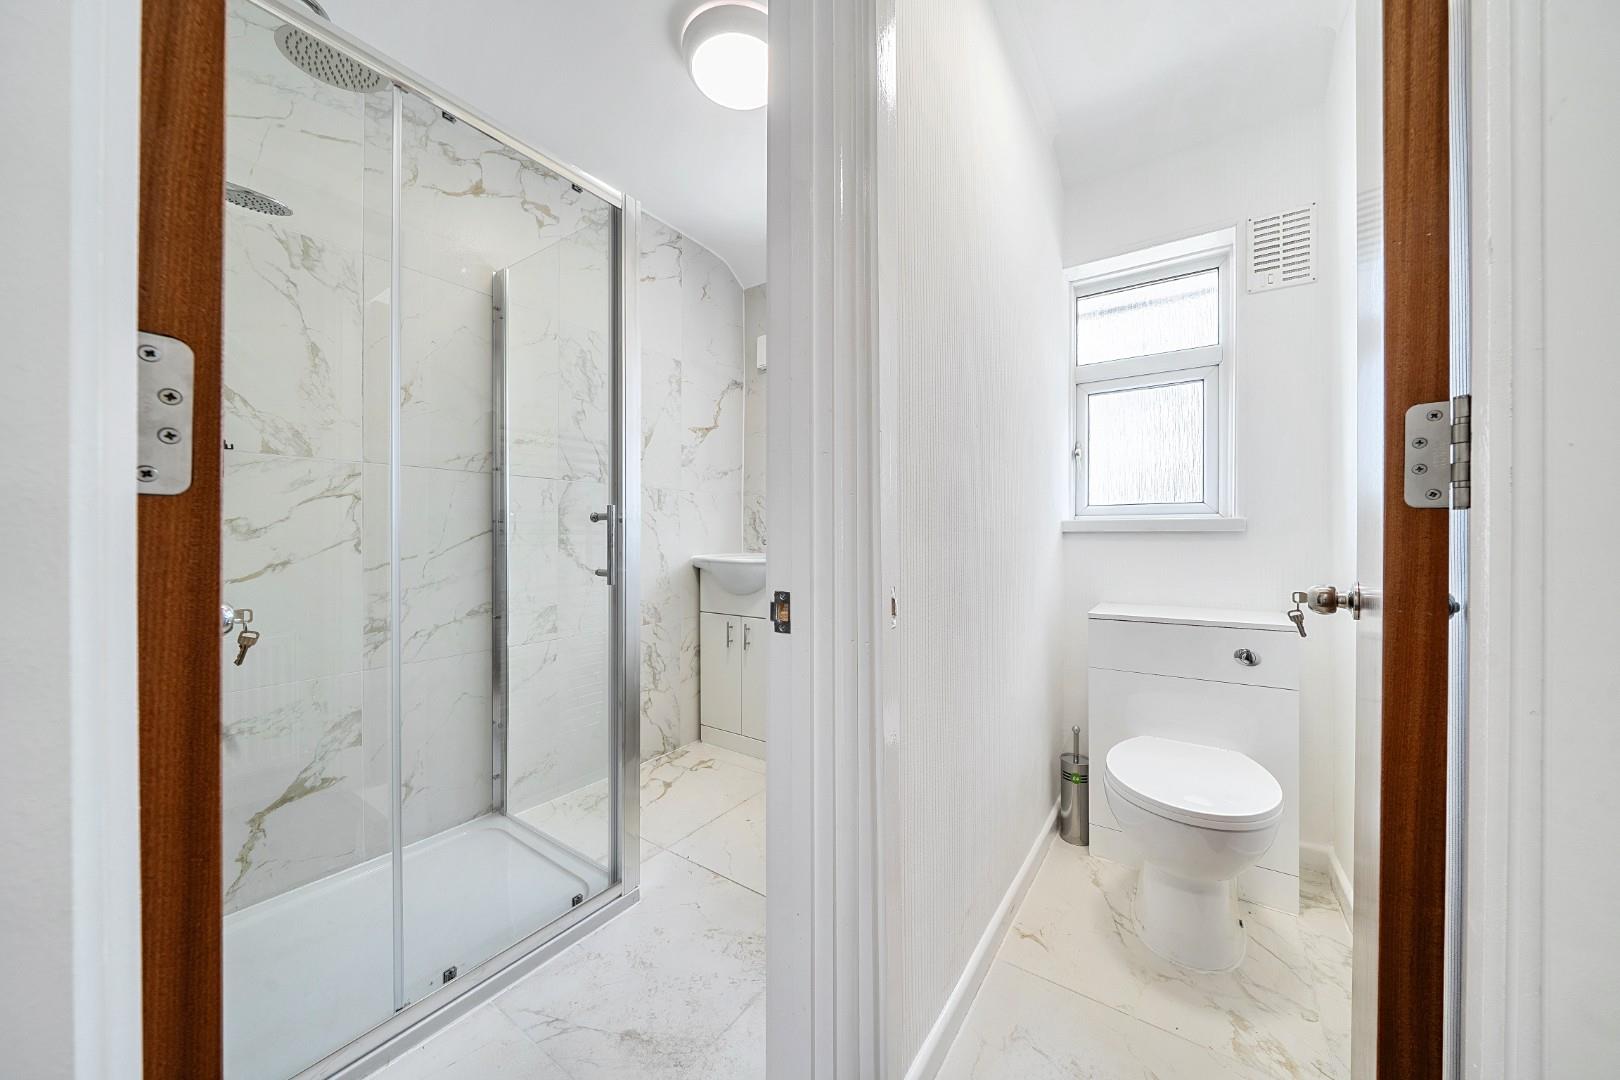
Shower Room
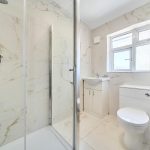
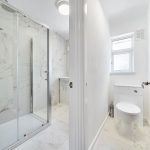
The shower room is fitted with modern fixtures, including a walk-in shower with glass doors, a vanity basin with storage beneath, and a toilet. The room is finished in a stylish marble-effect tile that enhances the contemporary feel and creates a clean, fresh space.
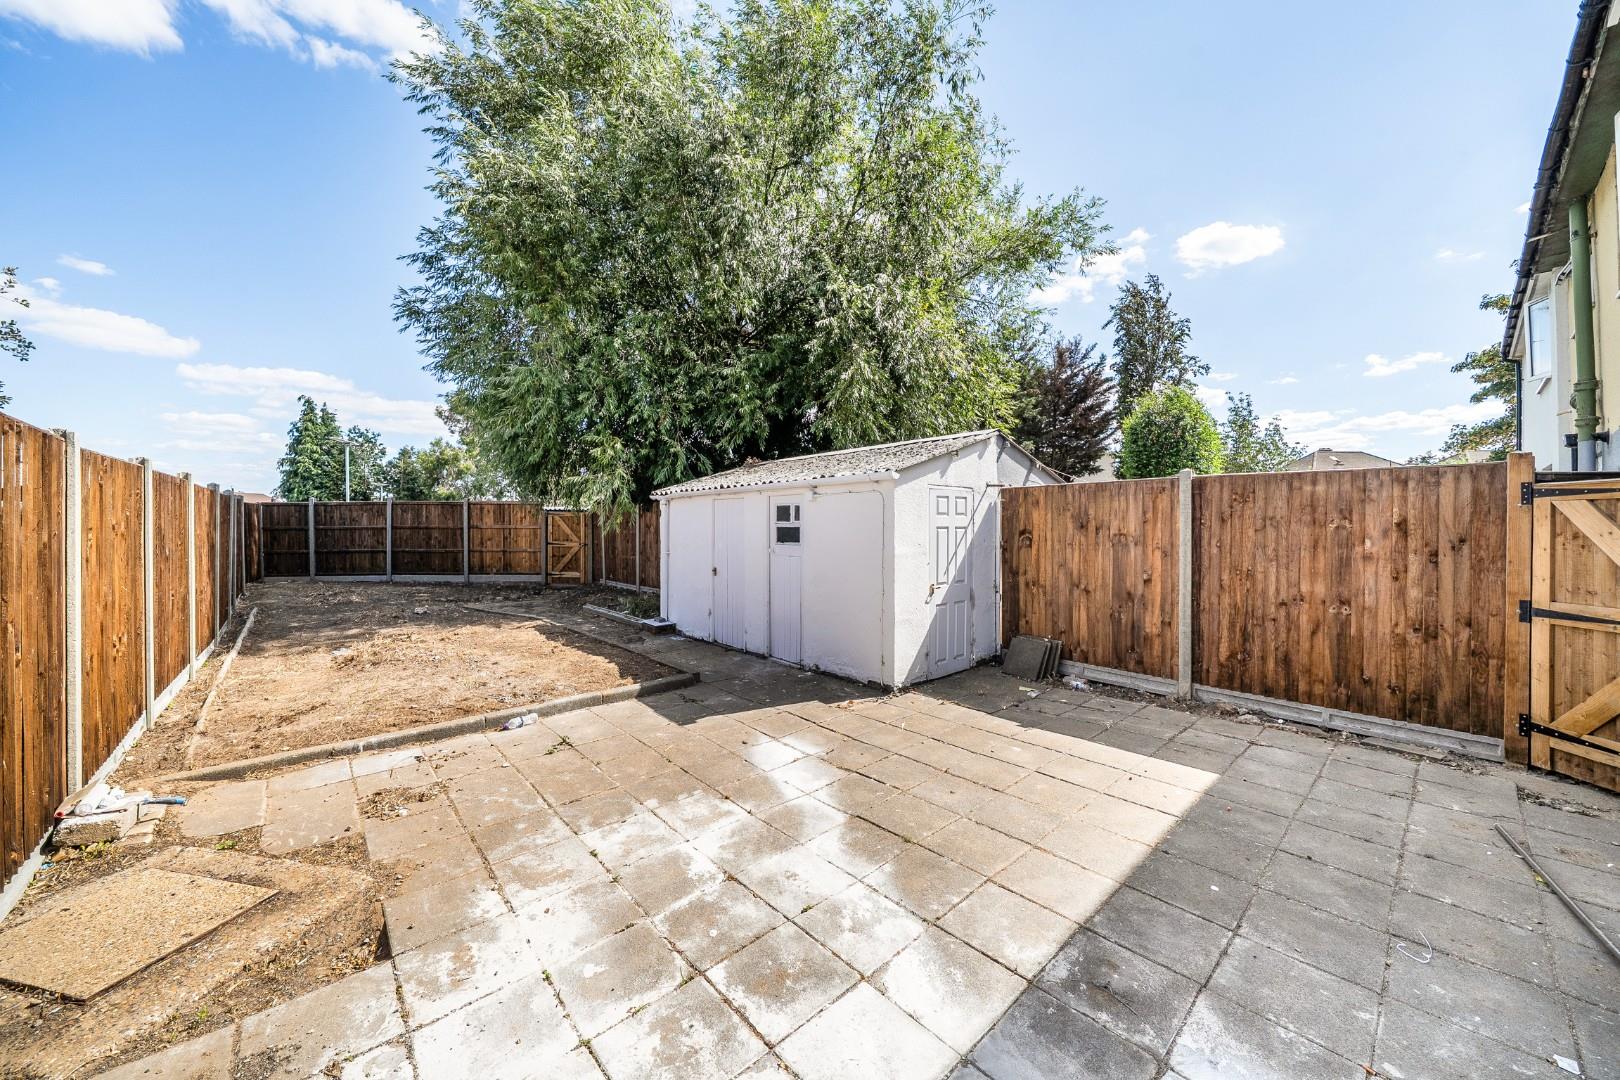
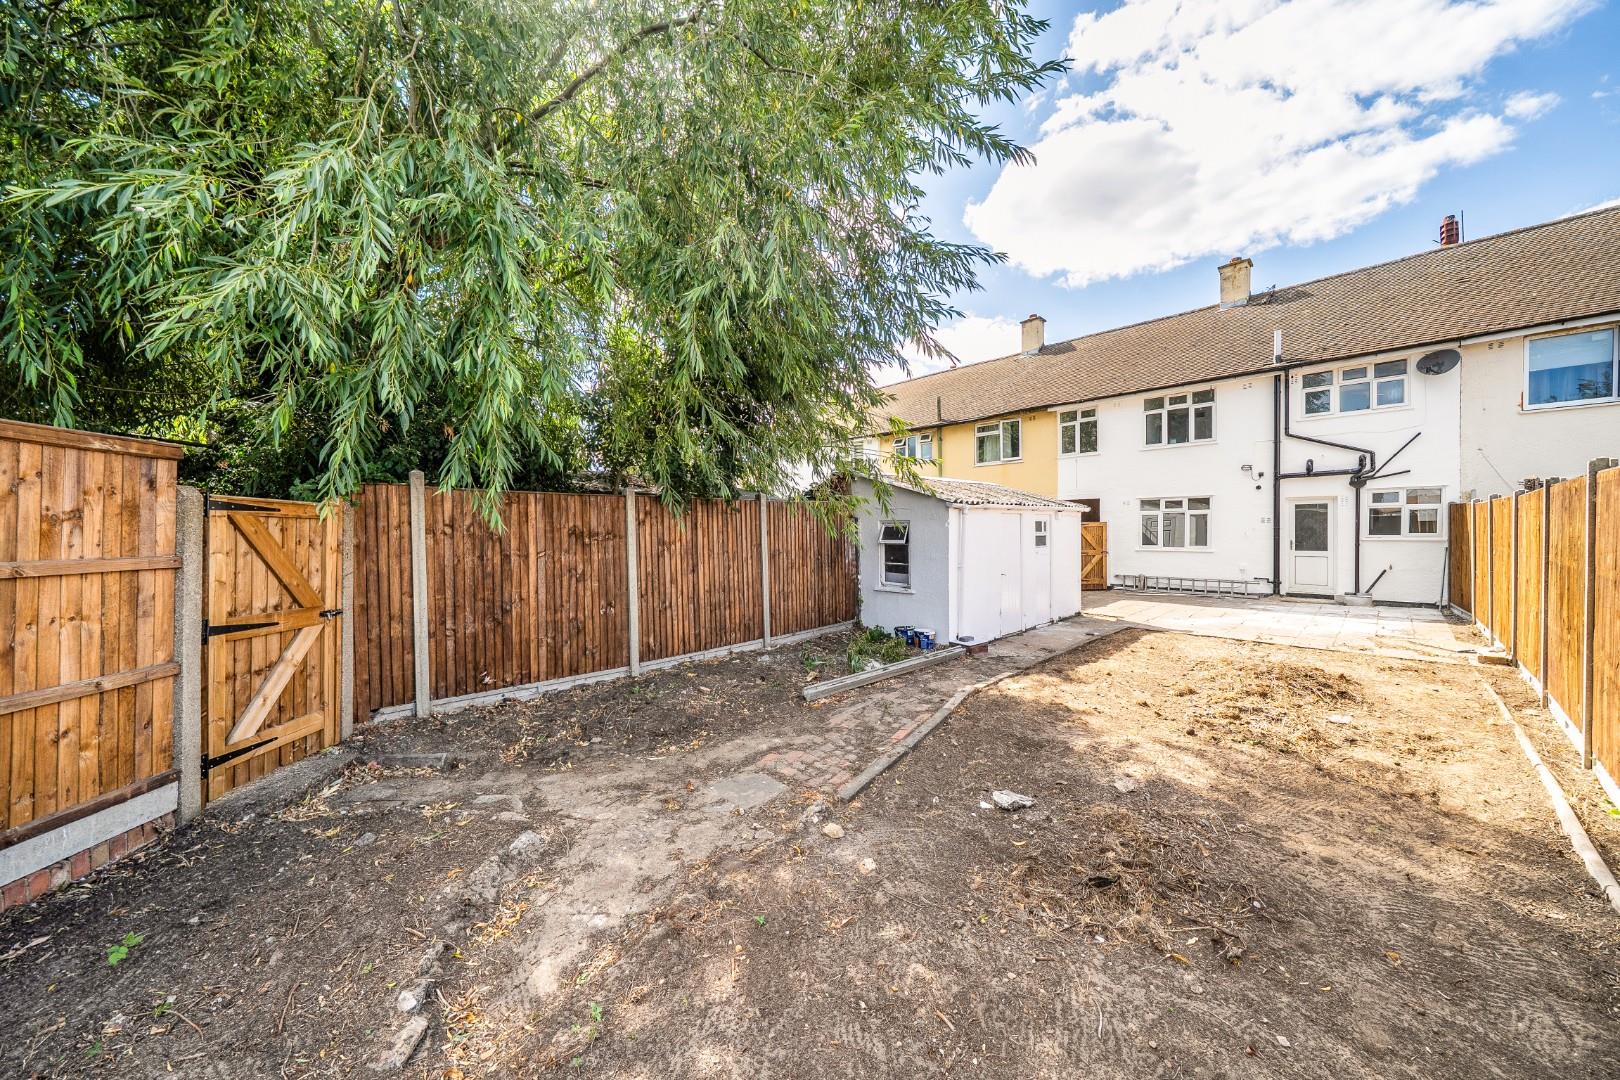
Rear Garden 20.00 x 6.70
The rear garden is a generous outdoor space featuring a paved patio area ideal for seating and entertaining. Beyond the patio, there is a large section of garden laid to earth, enclosed by wooden fencing for privacy. A handy garden shed provides useful storage.


Please complete the form below and a member of staff will be in touch shortly.