

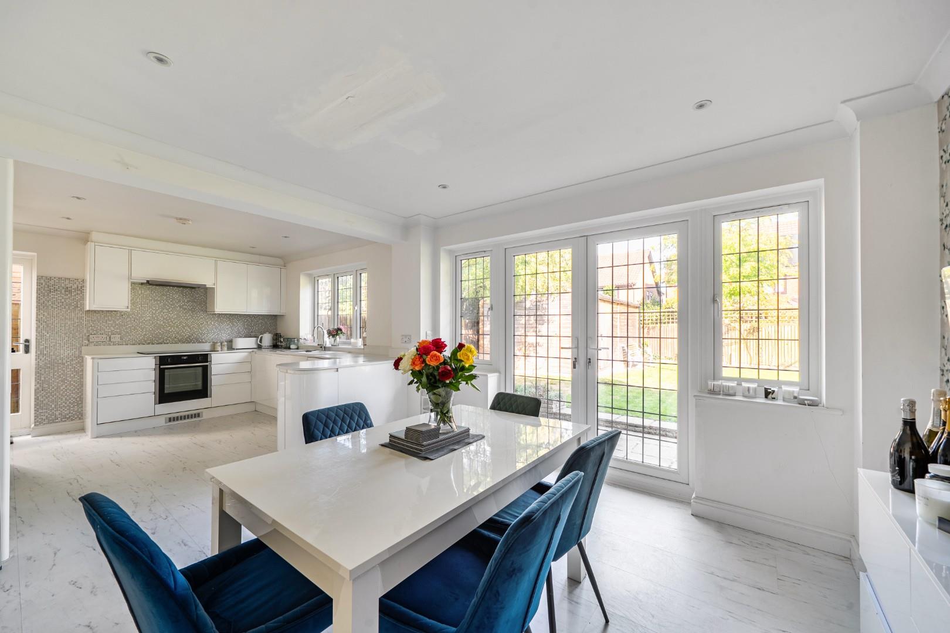
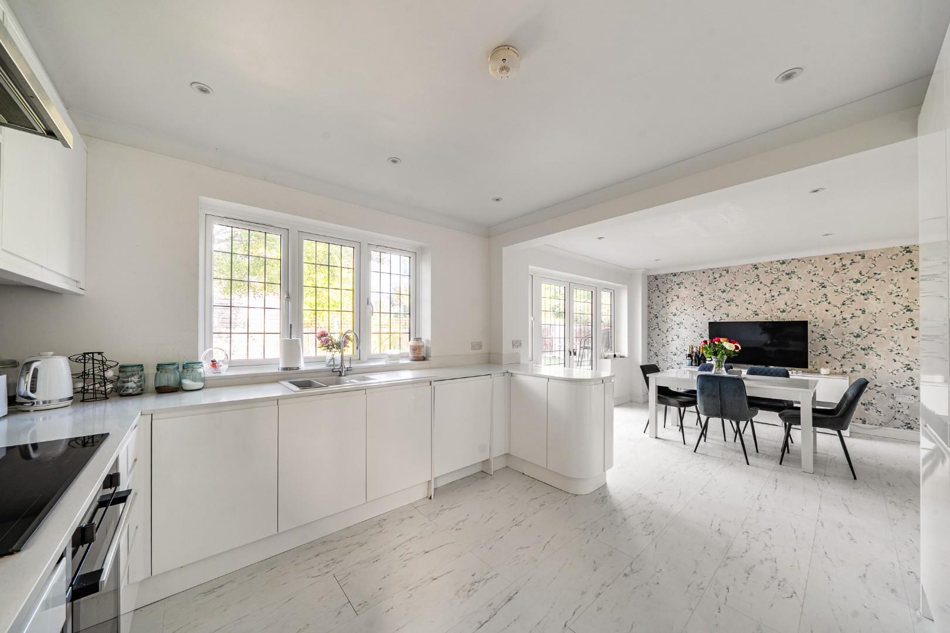
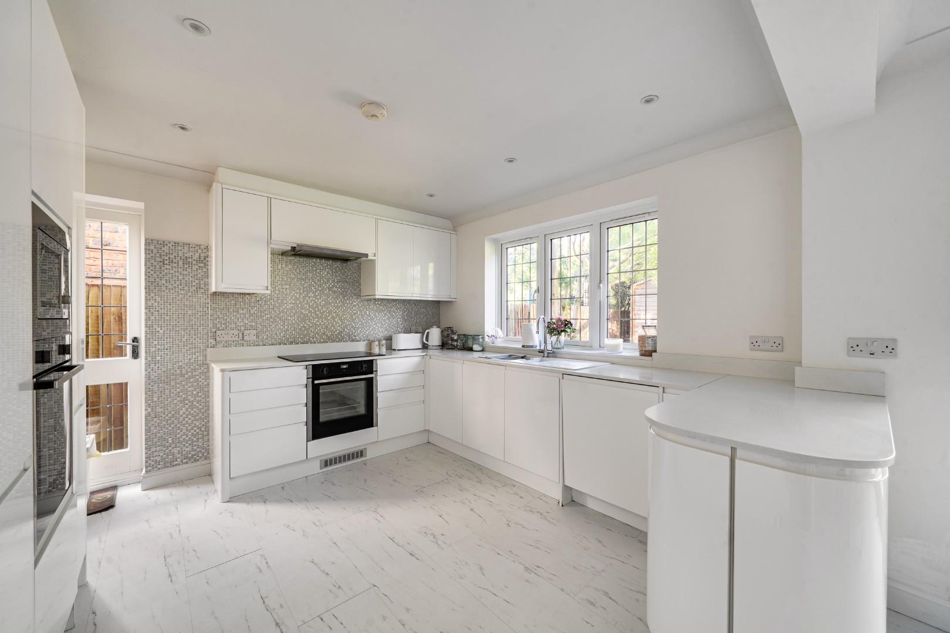
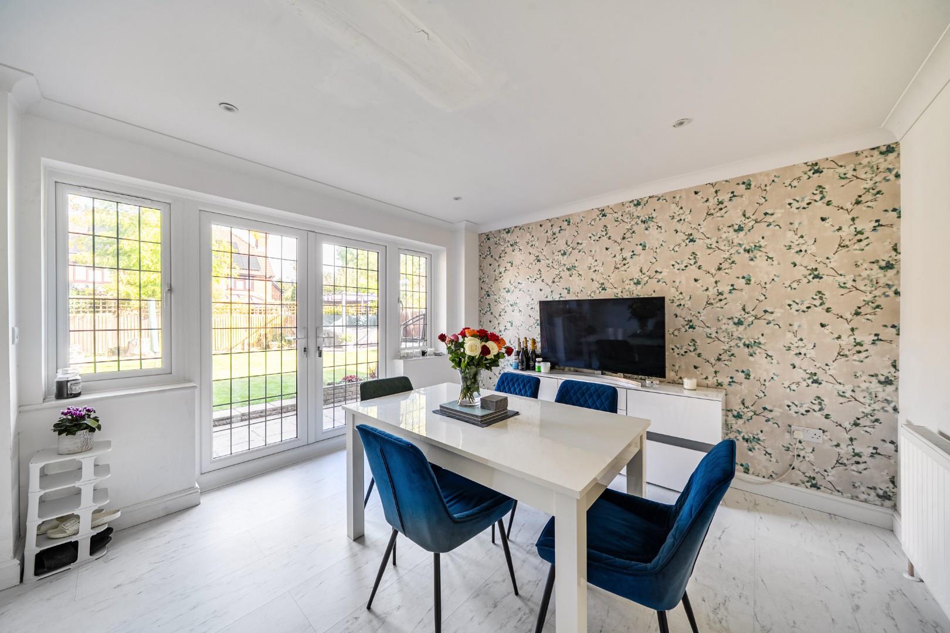
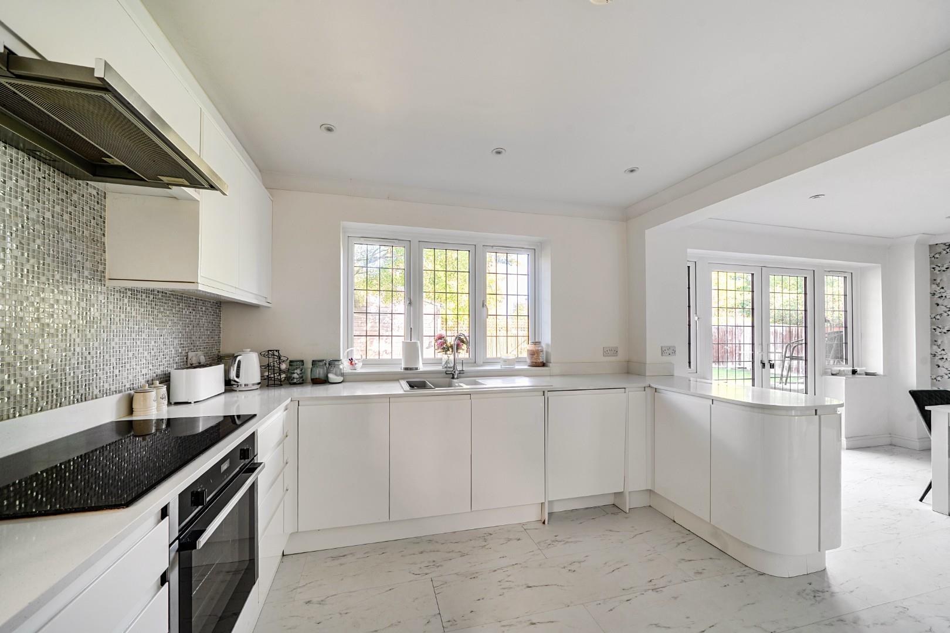
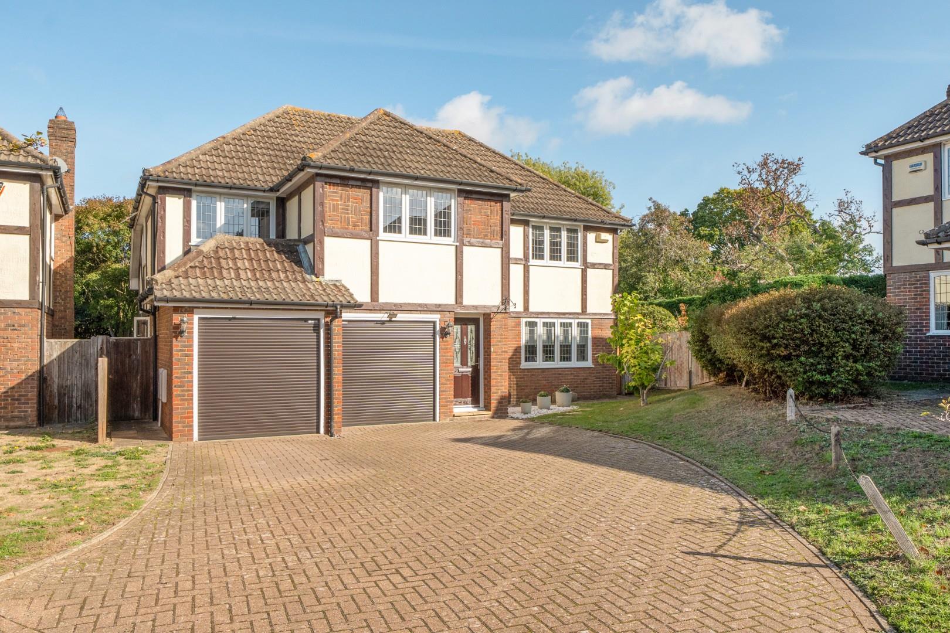


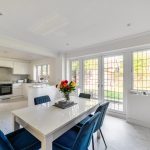
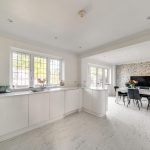
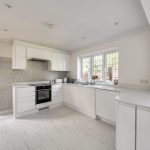
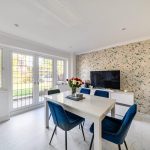
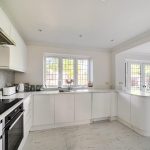



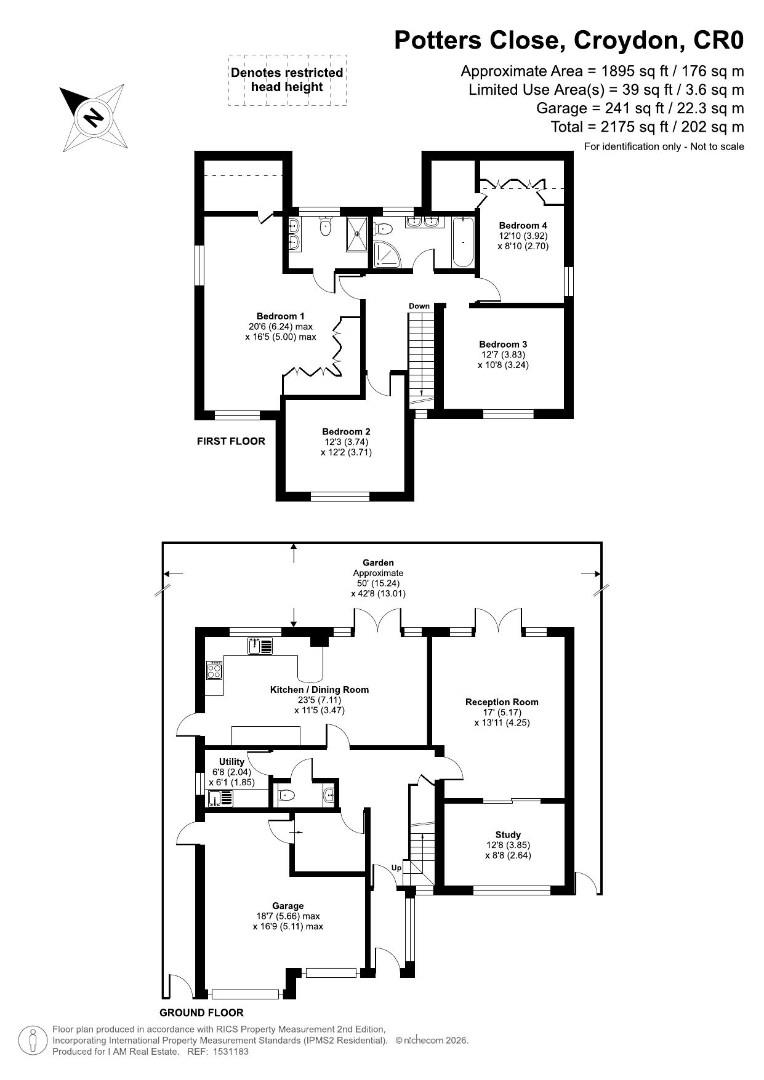
Kitchen / Dining Room 7.11 x 3.47
This impressive kitchen and dining room presents a bright and spacious open-plan layout, featuring sleek white cabinetry and integrated appliances set against a stylish tiled splashback. Large windows and French doors open directly onto the garden, filling the space with natural light and creating a seamless transition to outdoor living. The dining area comfortably accommodates a modern table and chairs, making it an ideal spot for family meals and entertaining.
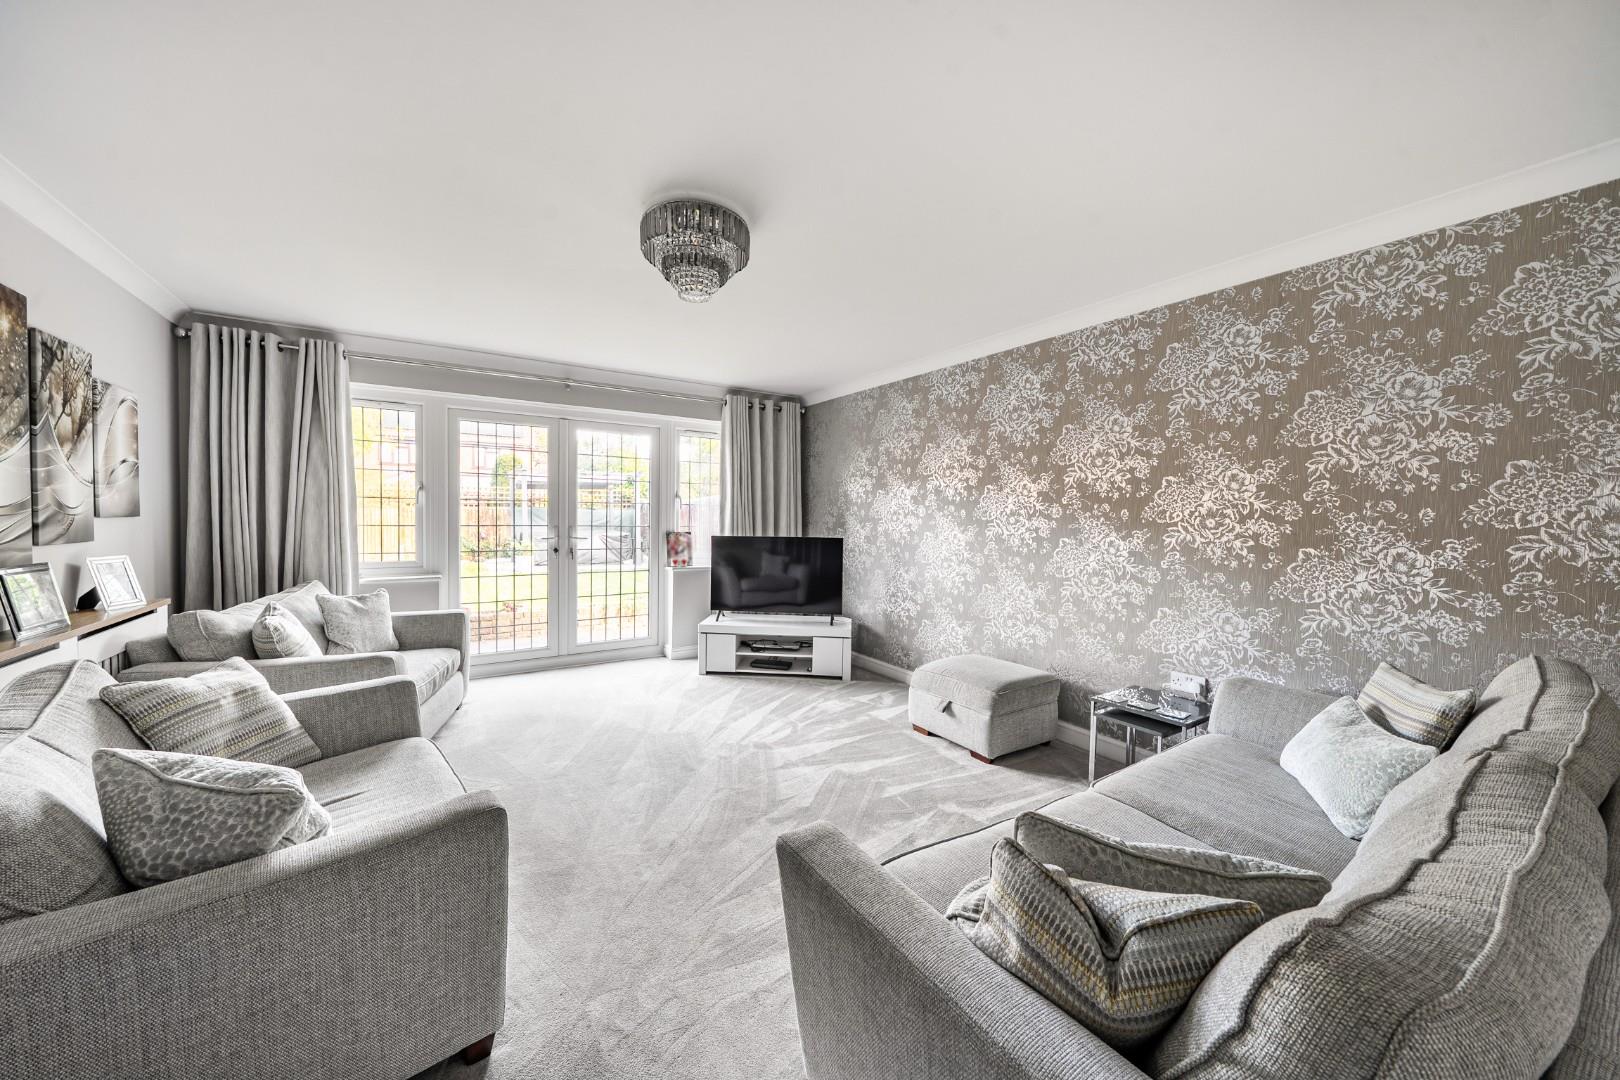
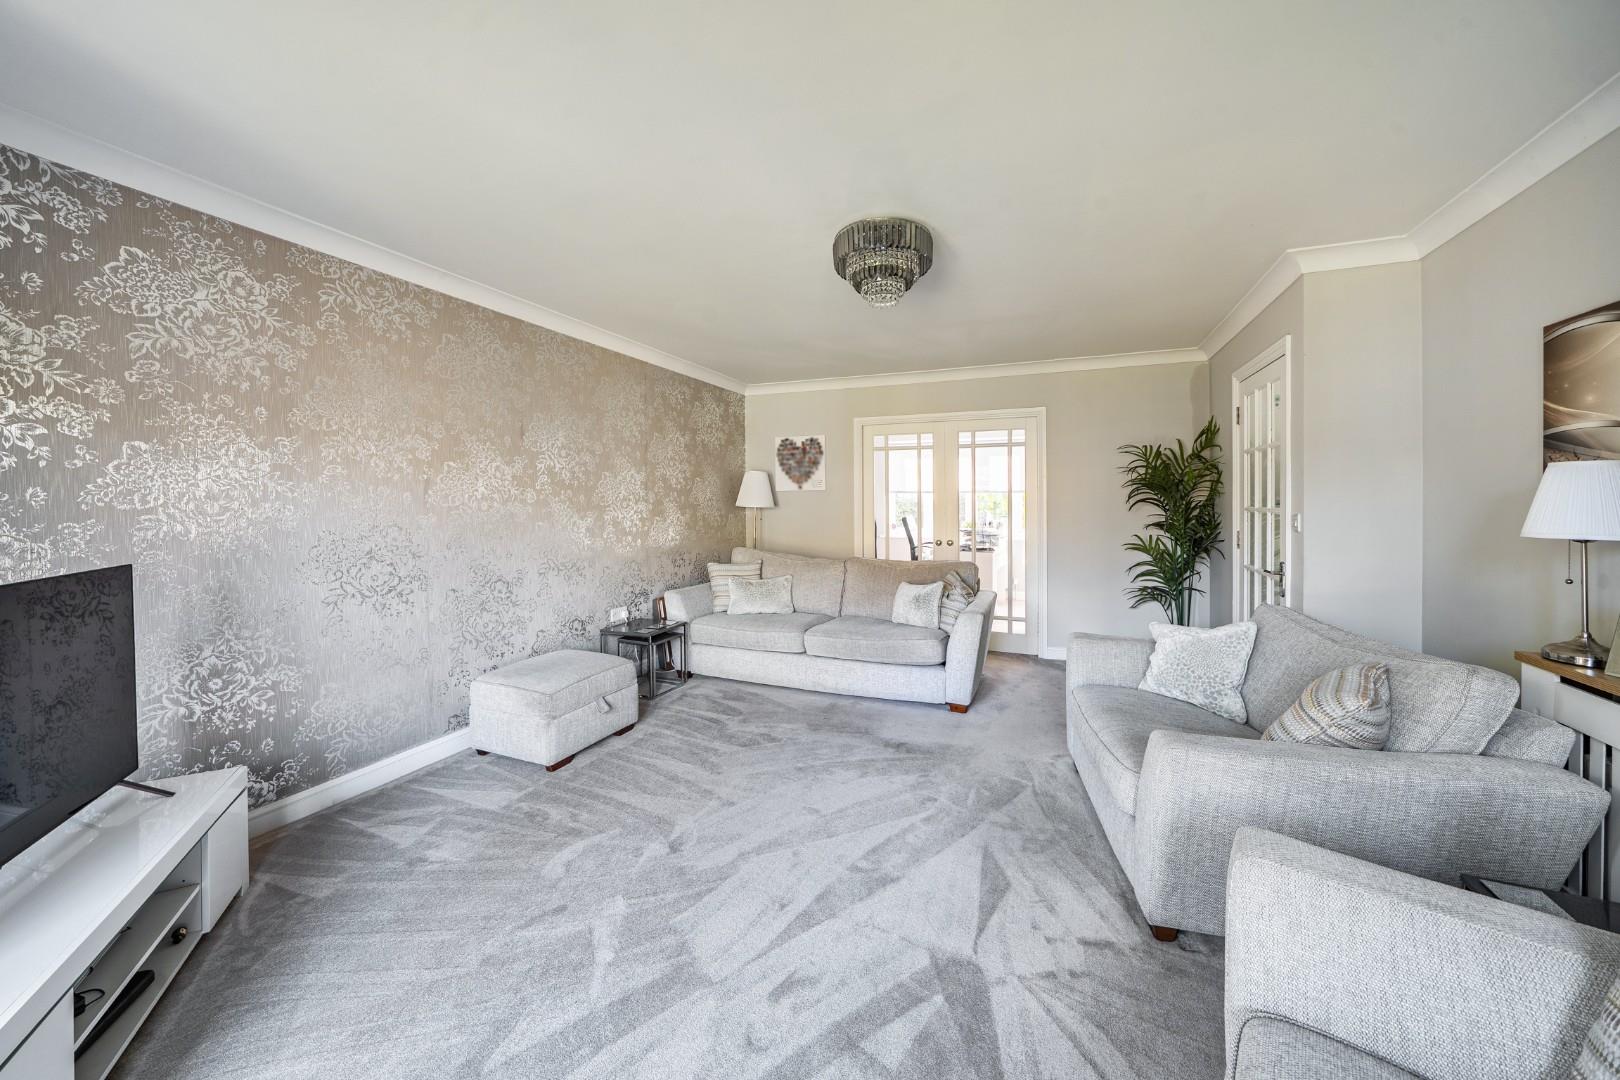
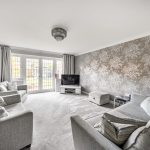
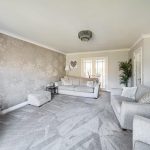
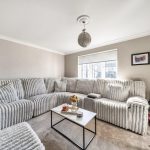
Reception Room 5.17 x 4.25
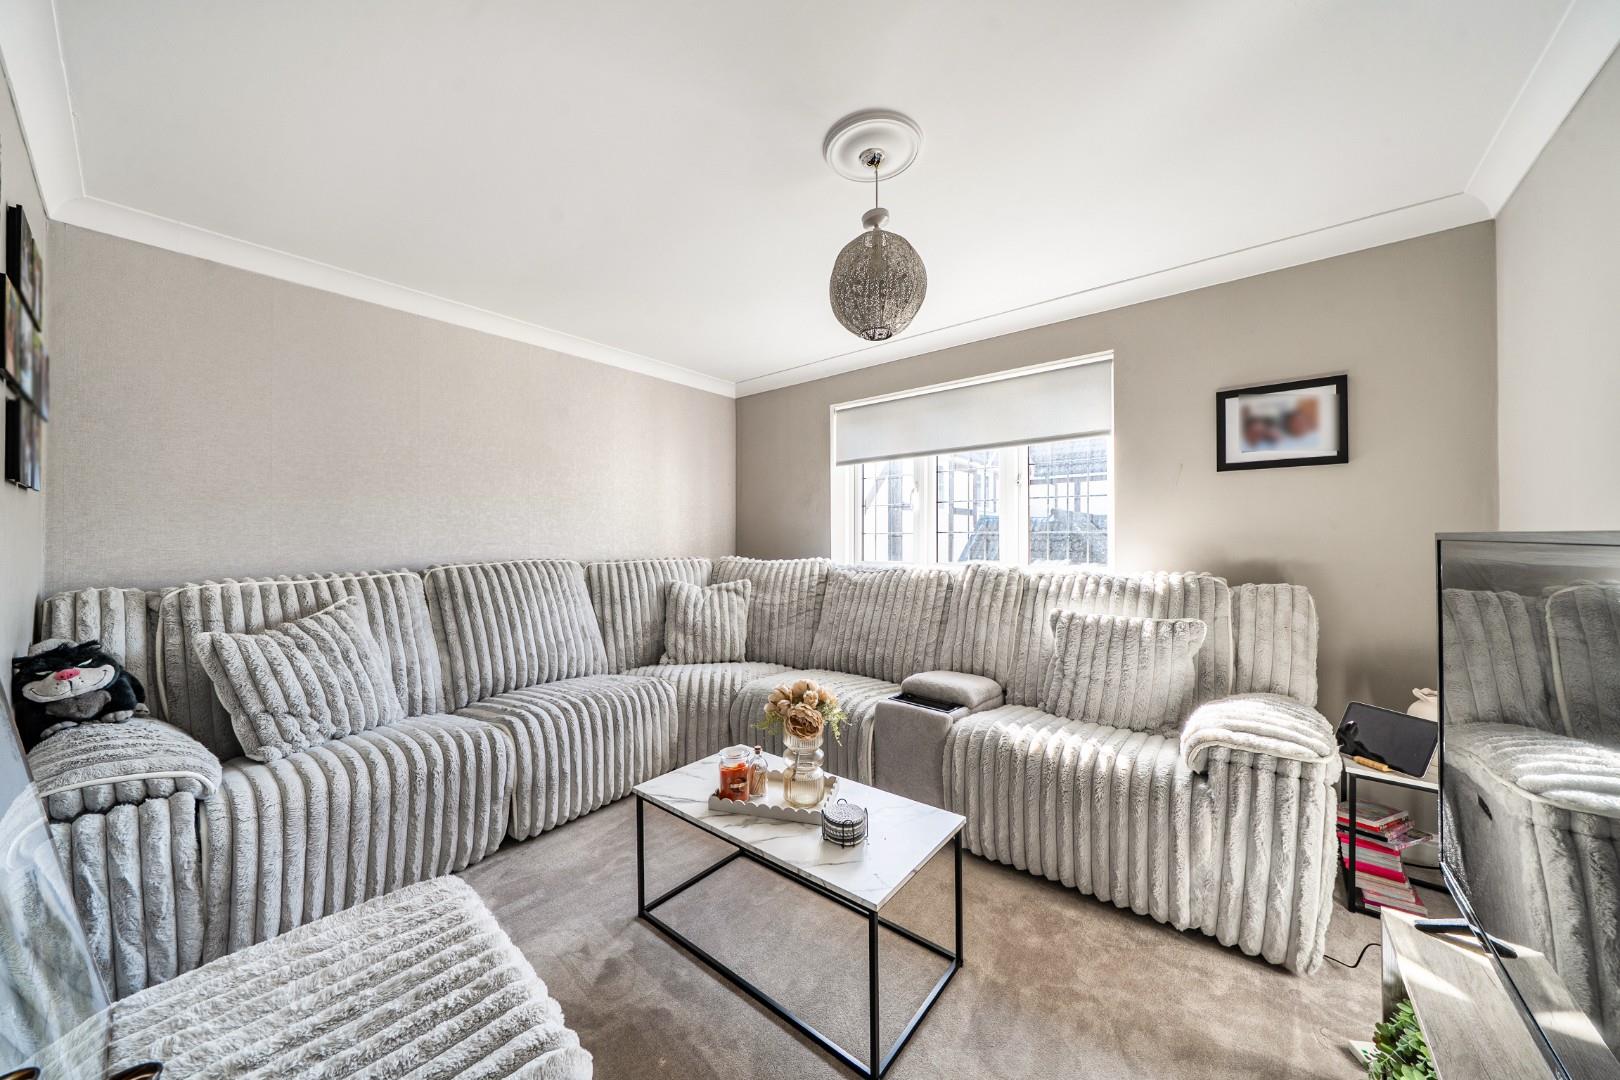
The reception room offers a generous space for relaxation and socialising, with soft carpeting underfoot and plush sofas arranged to create a cosy seating area. A large window and French doors provide plenty of natural light and views over the garden. The feature wallpaper adds a touch of elegance and character to this inviting living area.
Utility 2.04 x 1.85
This practical utility room is fitted with units and plumbing, conveniently located with direct access to the garden and adjacent to the kitchen. It provides useful space for laundry and additional storage.
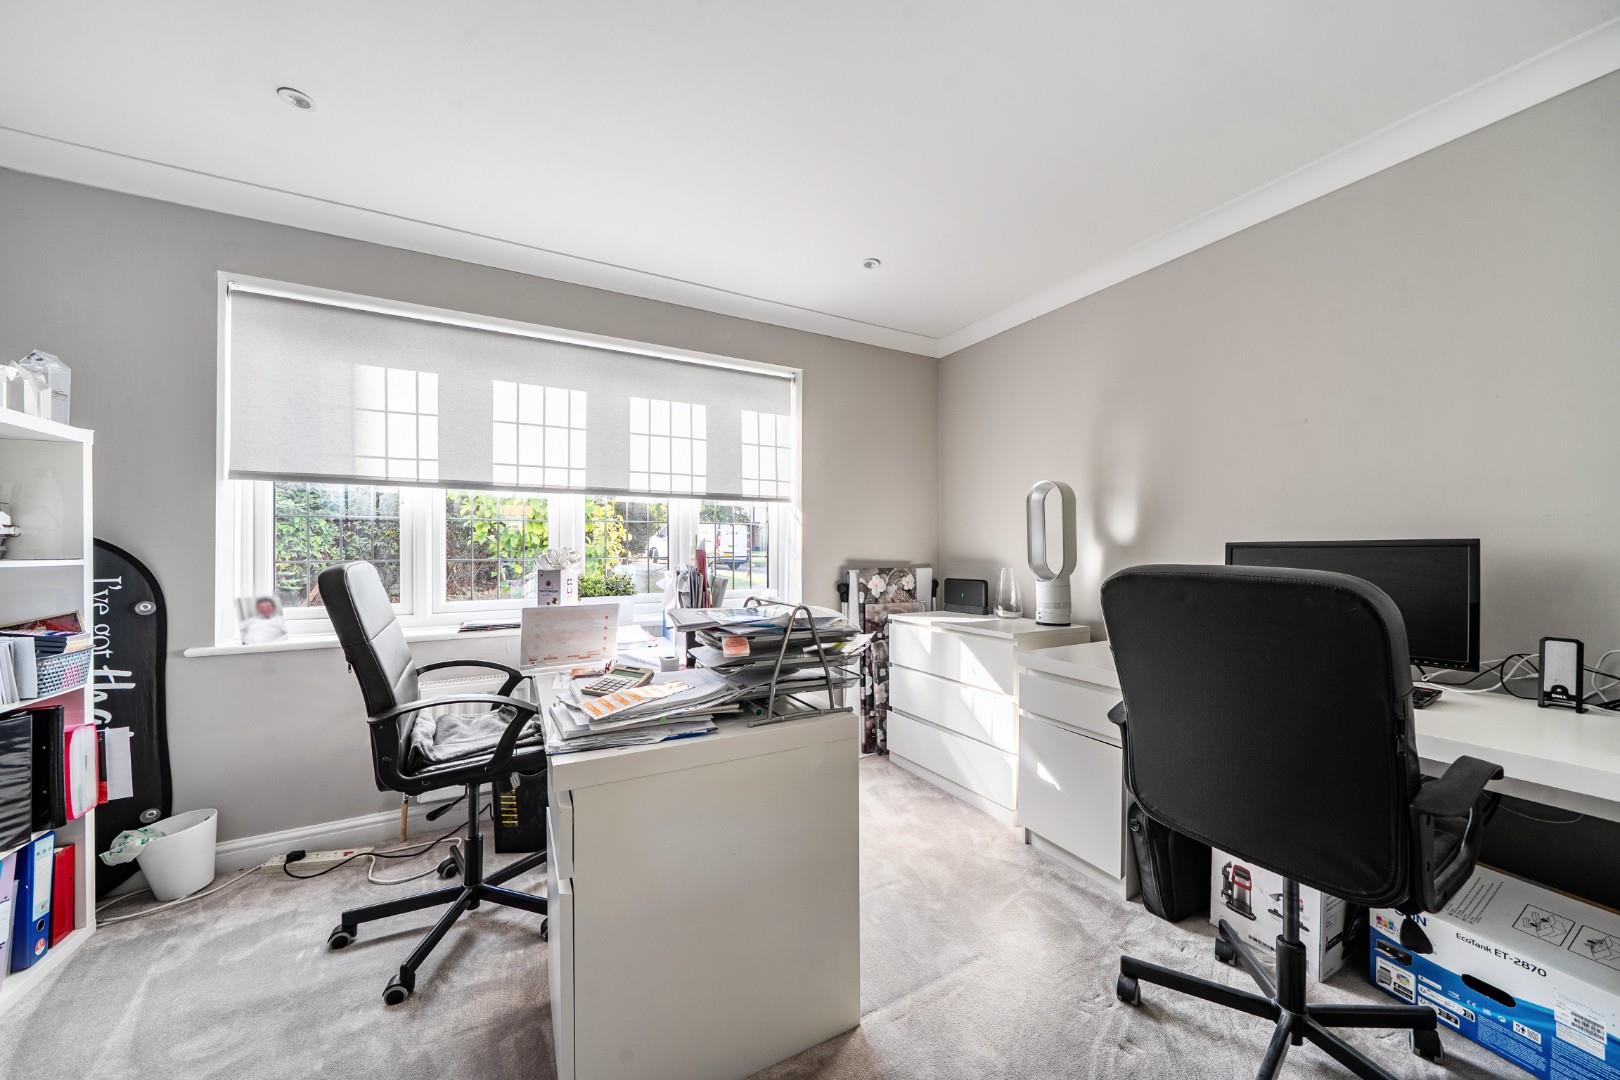
Study 3.85 x 2.64
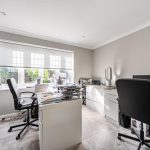
The study is a bright, well-sized room that accommodates a desk and chairs comfortably, ideal for a home office or quiet work space. A large window allows natural light to fill the room, creating a pleasant working environment.
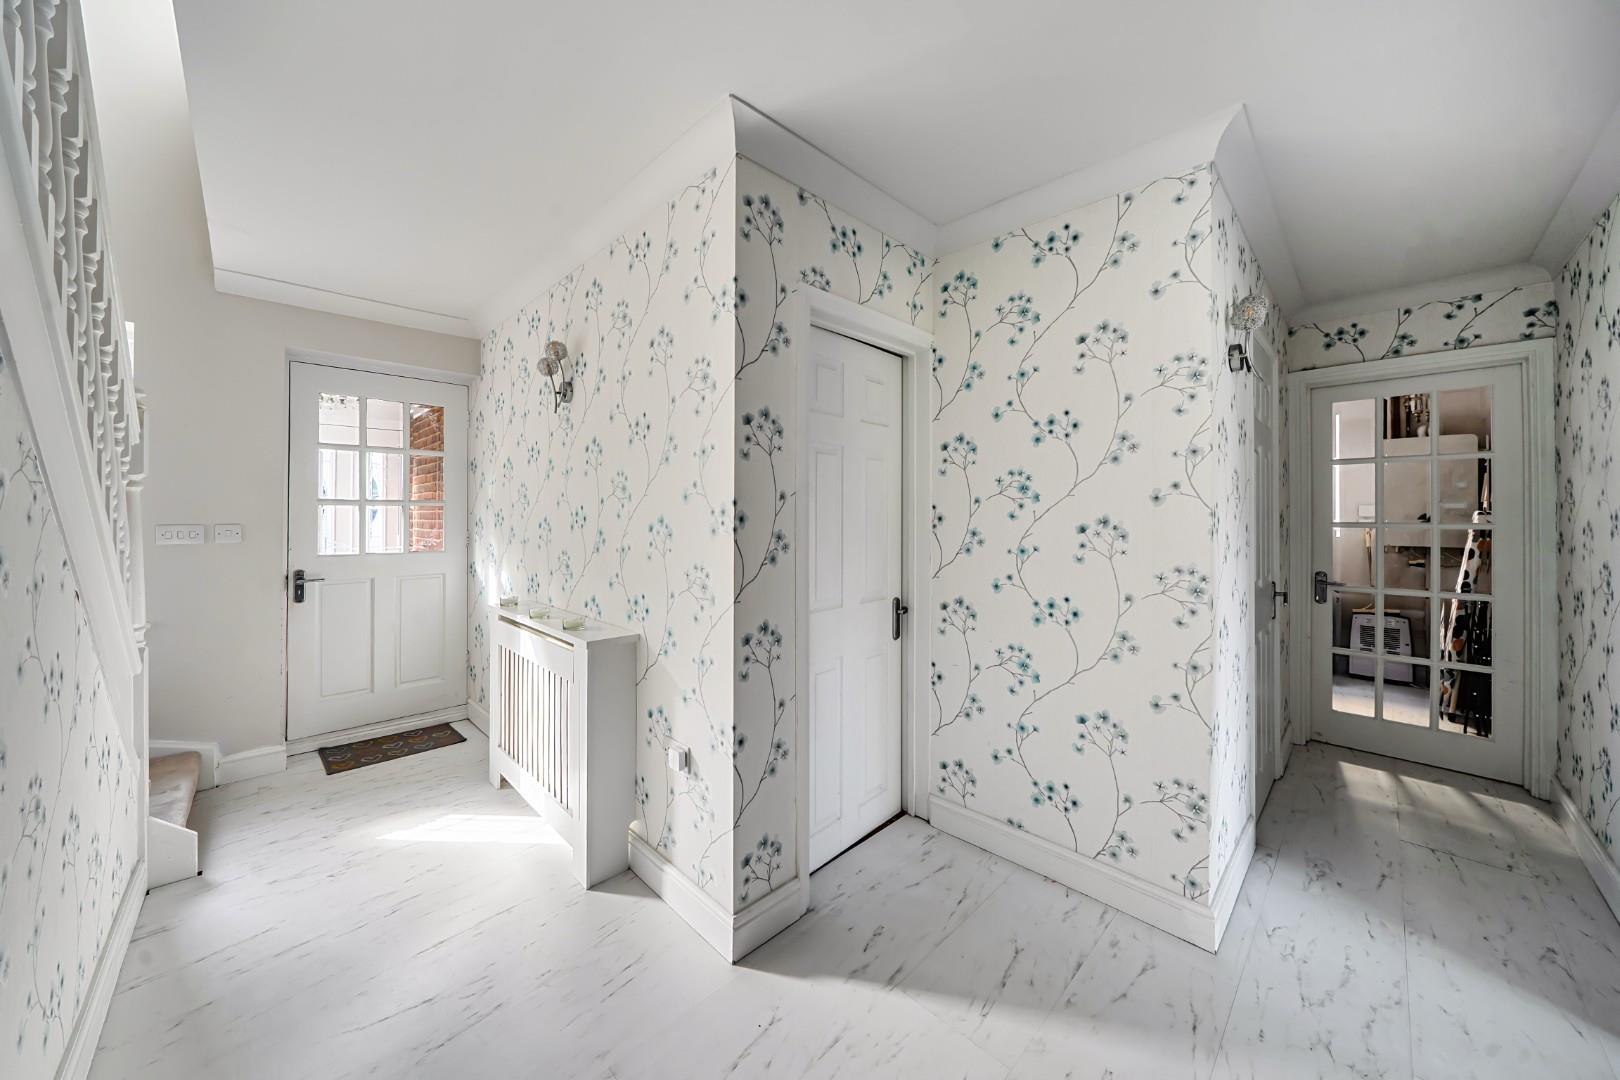
Hallway
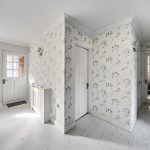
The hallway features decorative wallpaper and practical flooring, leading to the various ground floor rooms and the staircase. It offers a welcoming entrance with access to a downstairs cloakroom and the garage.
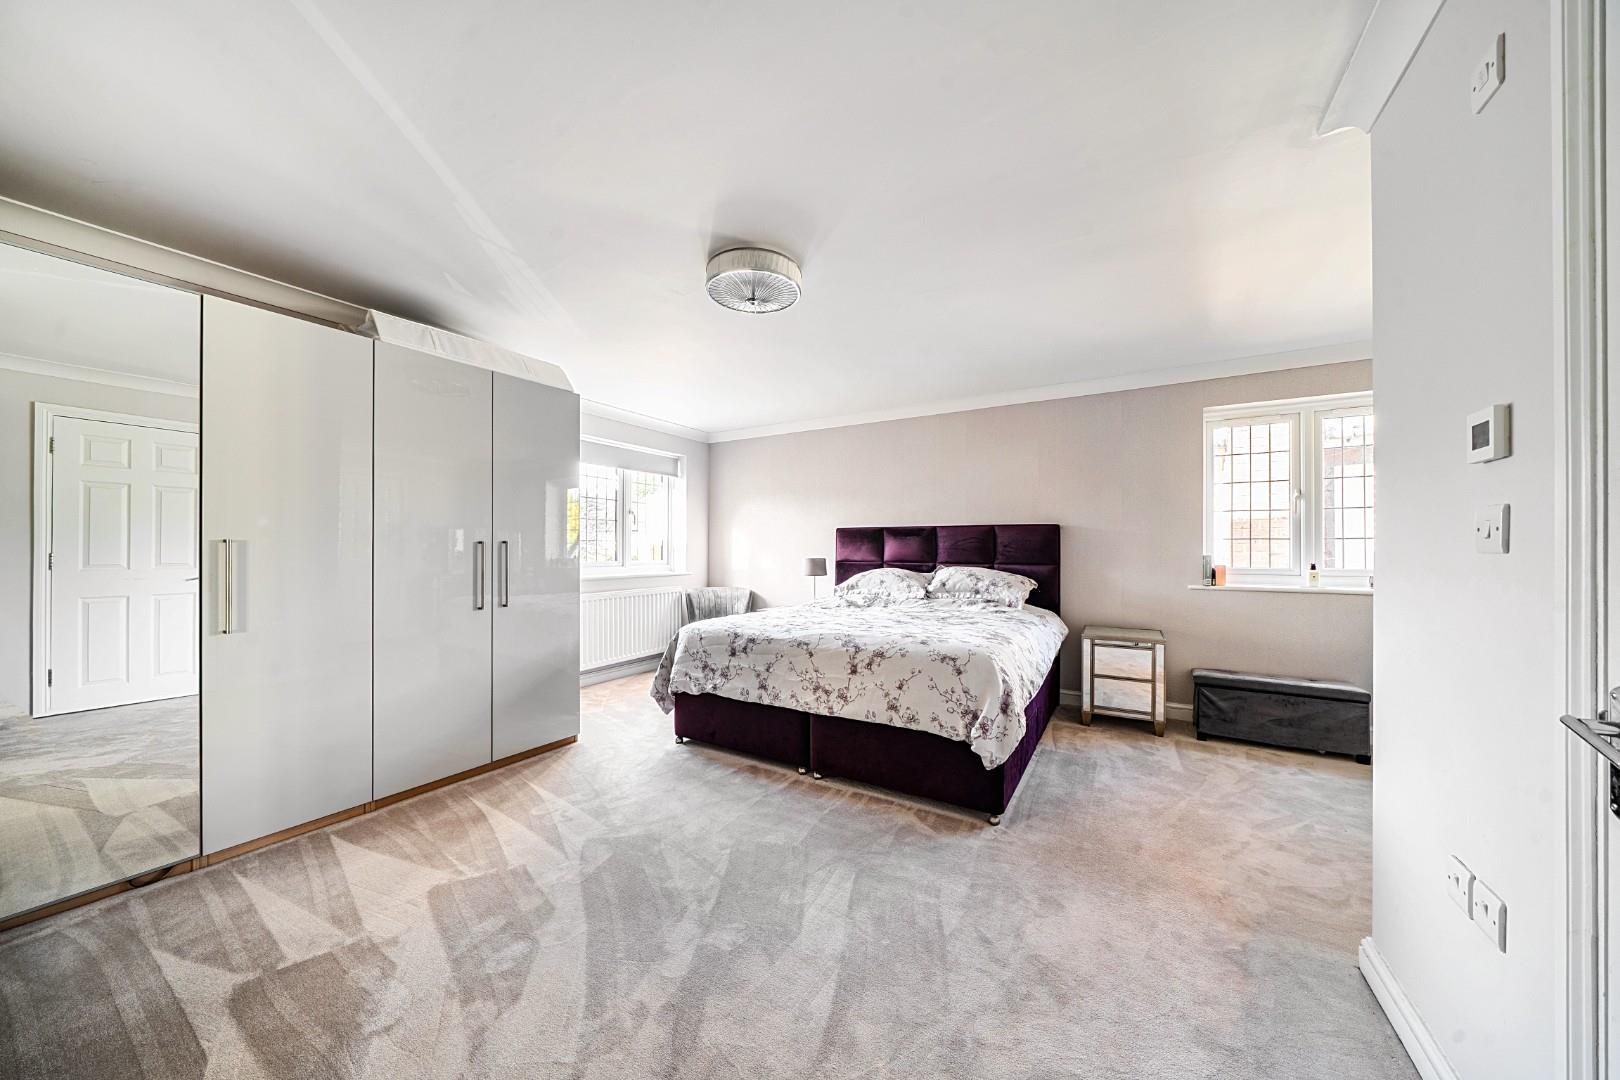
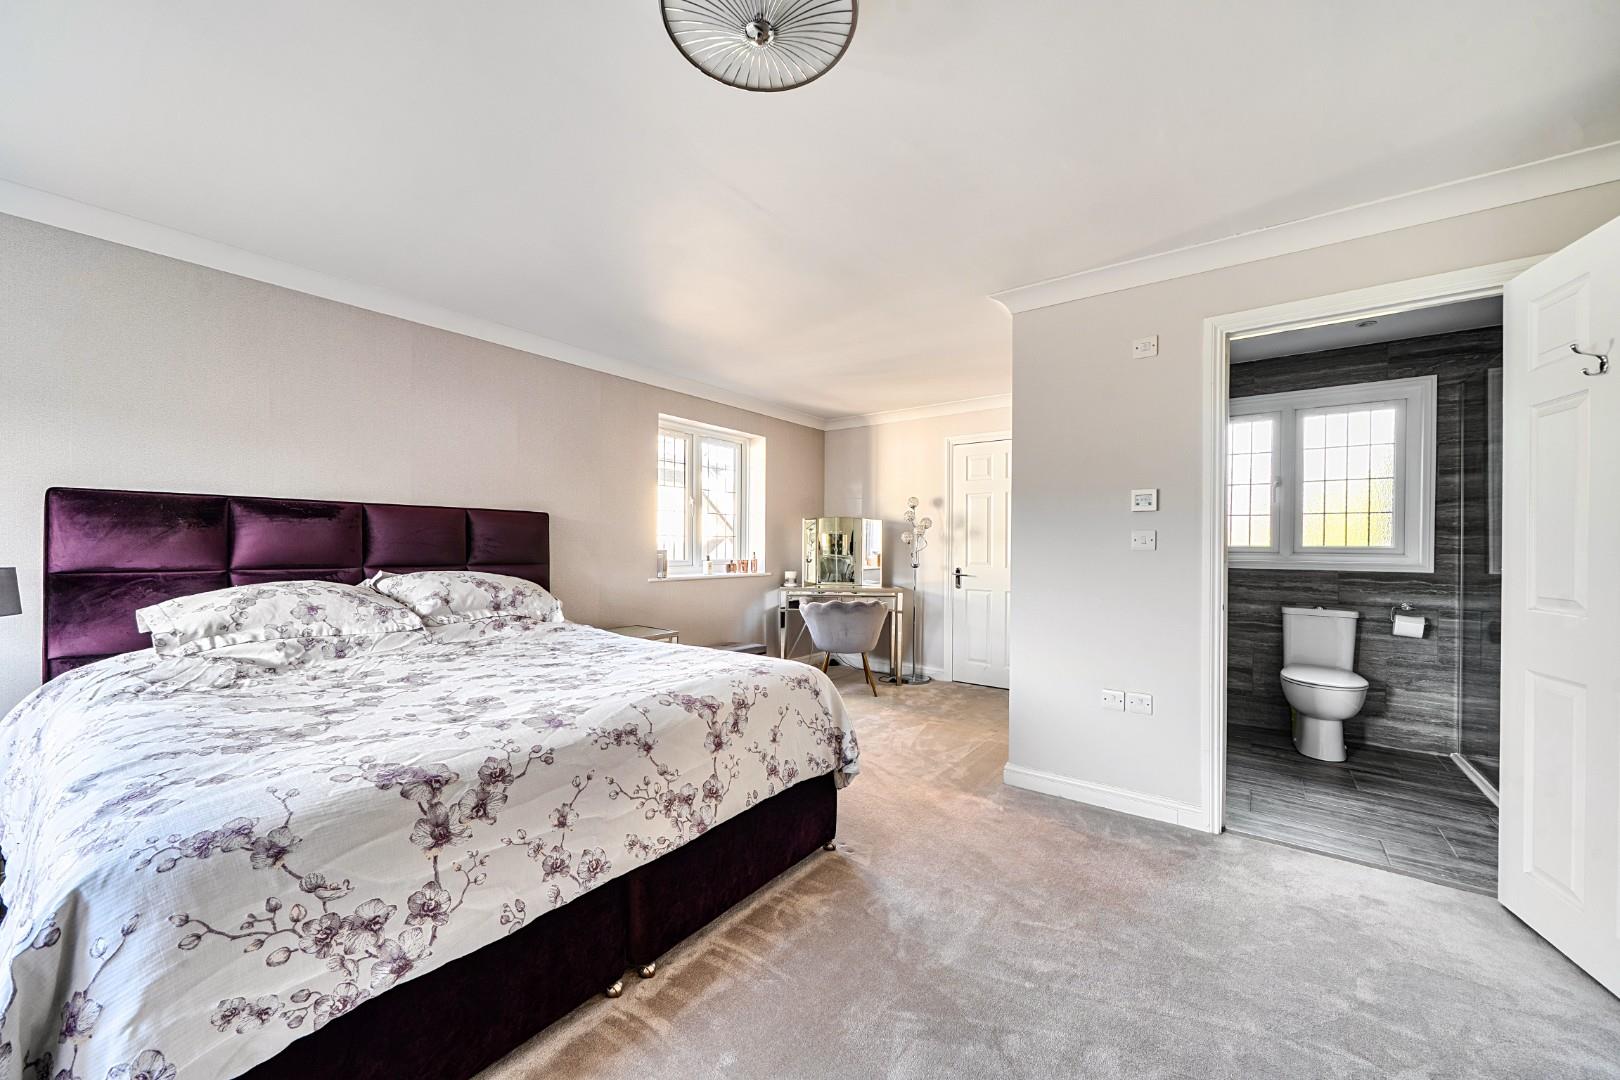
Bedroom 1 6.24 x 5.00 max
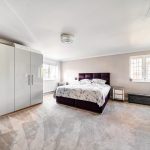
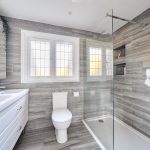
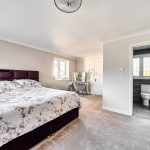
Bedroom 1 is a spacious principal bedroom, furnished with a large bed and wardrobes. It benefits from two windows allowing ample natural light. An ensuite bathroom is adjacent, featuring modern fixtures including a bath with shower, a vanity unit, and a toilet, all finished with elegant tiling.
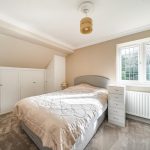
Bedroom 2 3.74 x 3.71
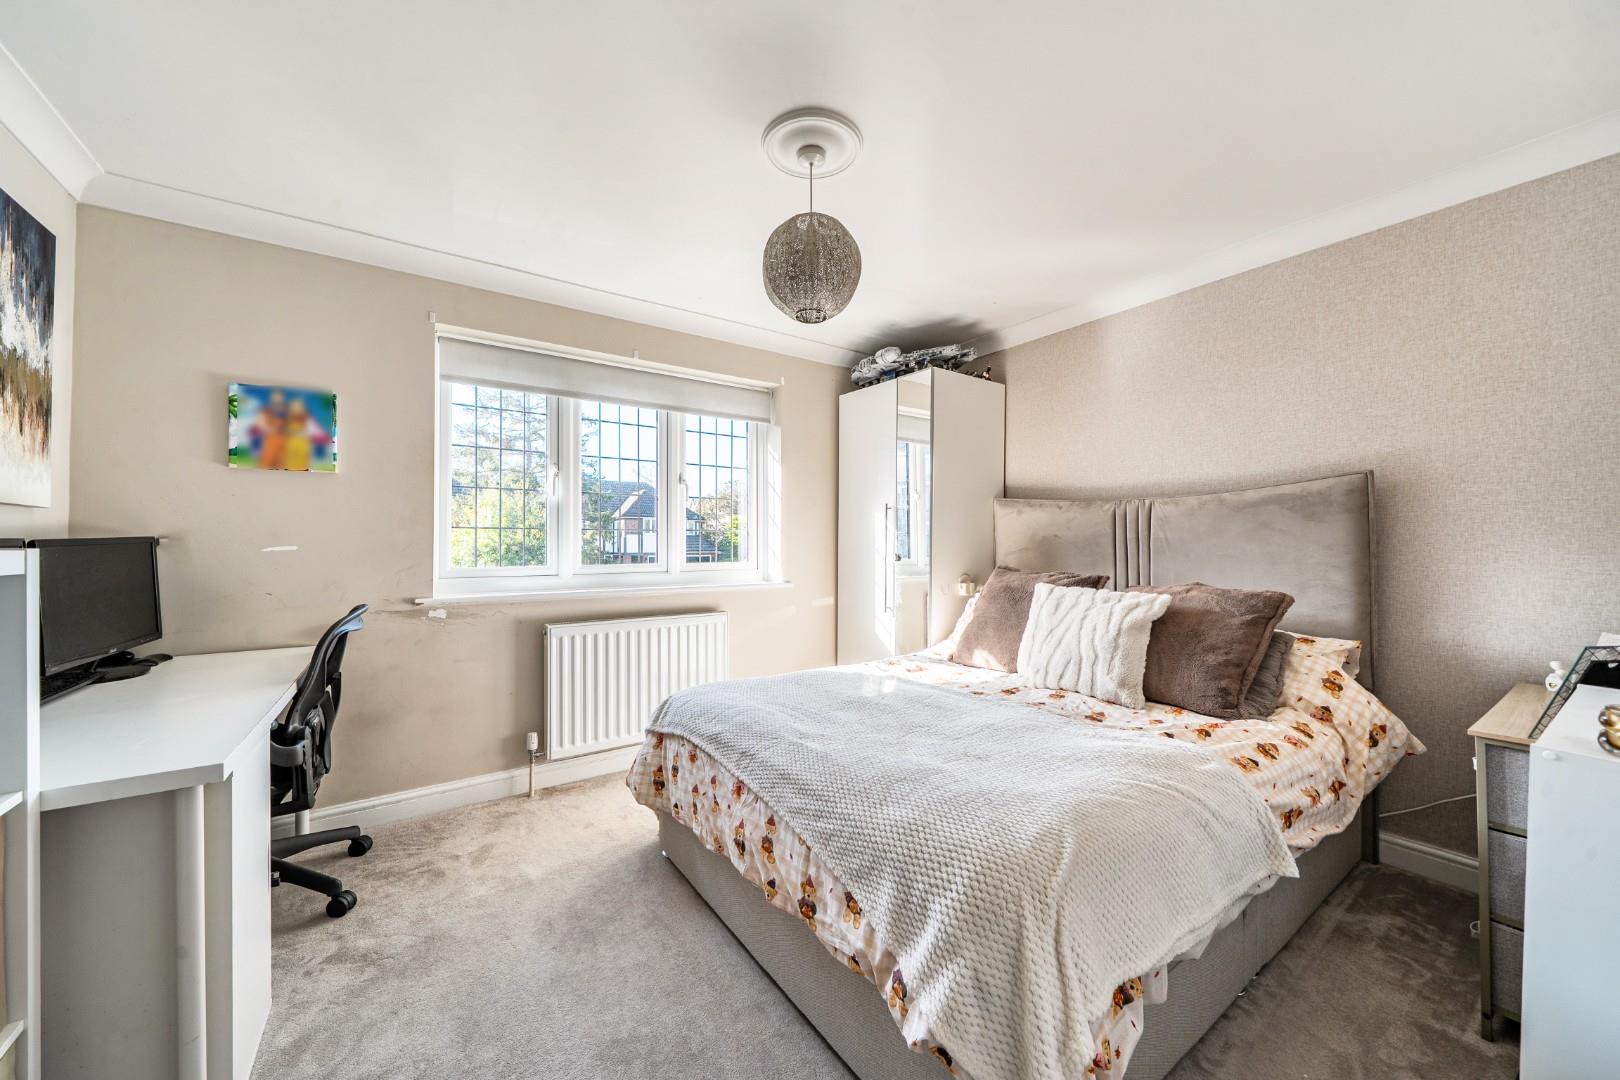
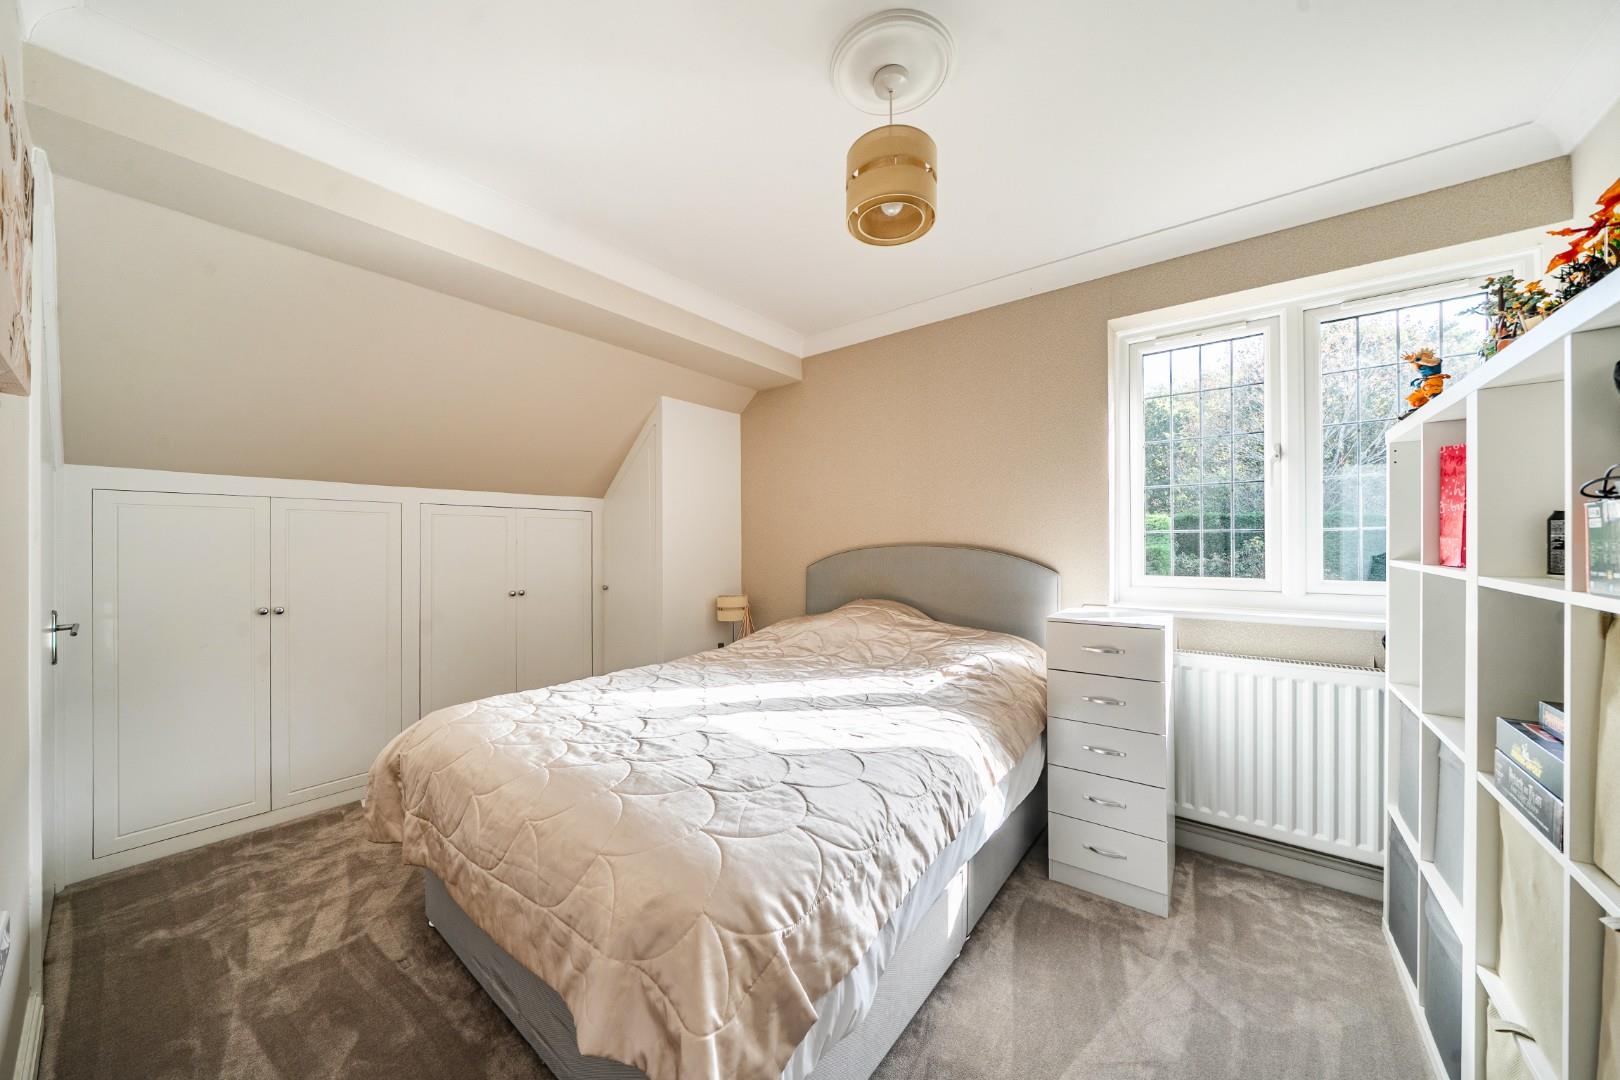
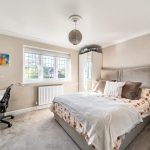
Bedroom 2 is a comfortable double room with a large window providing garden views. The space includes fitted wardrobes and a neutral decor, creating a restful atmosphere.
Bedroom 3 3.83 x 3.24
Bedroom 3 is another well-proportioned double room featuring two windows that allow natural light to fill the space. It offers ample room for bedroom furniture and storage.
Bedroom 4 3.92 x 2.70
Bedroom 4 is a smaller double room, well-lit by its window and featuring built-in storage, ideal for guests or as a child's bedroom.
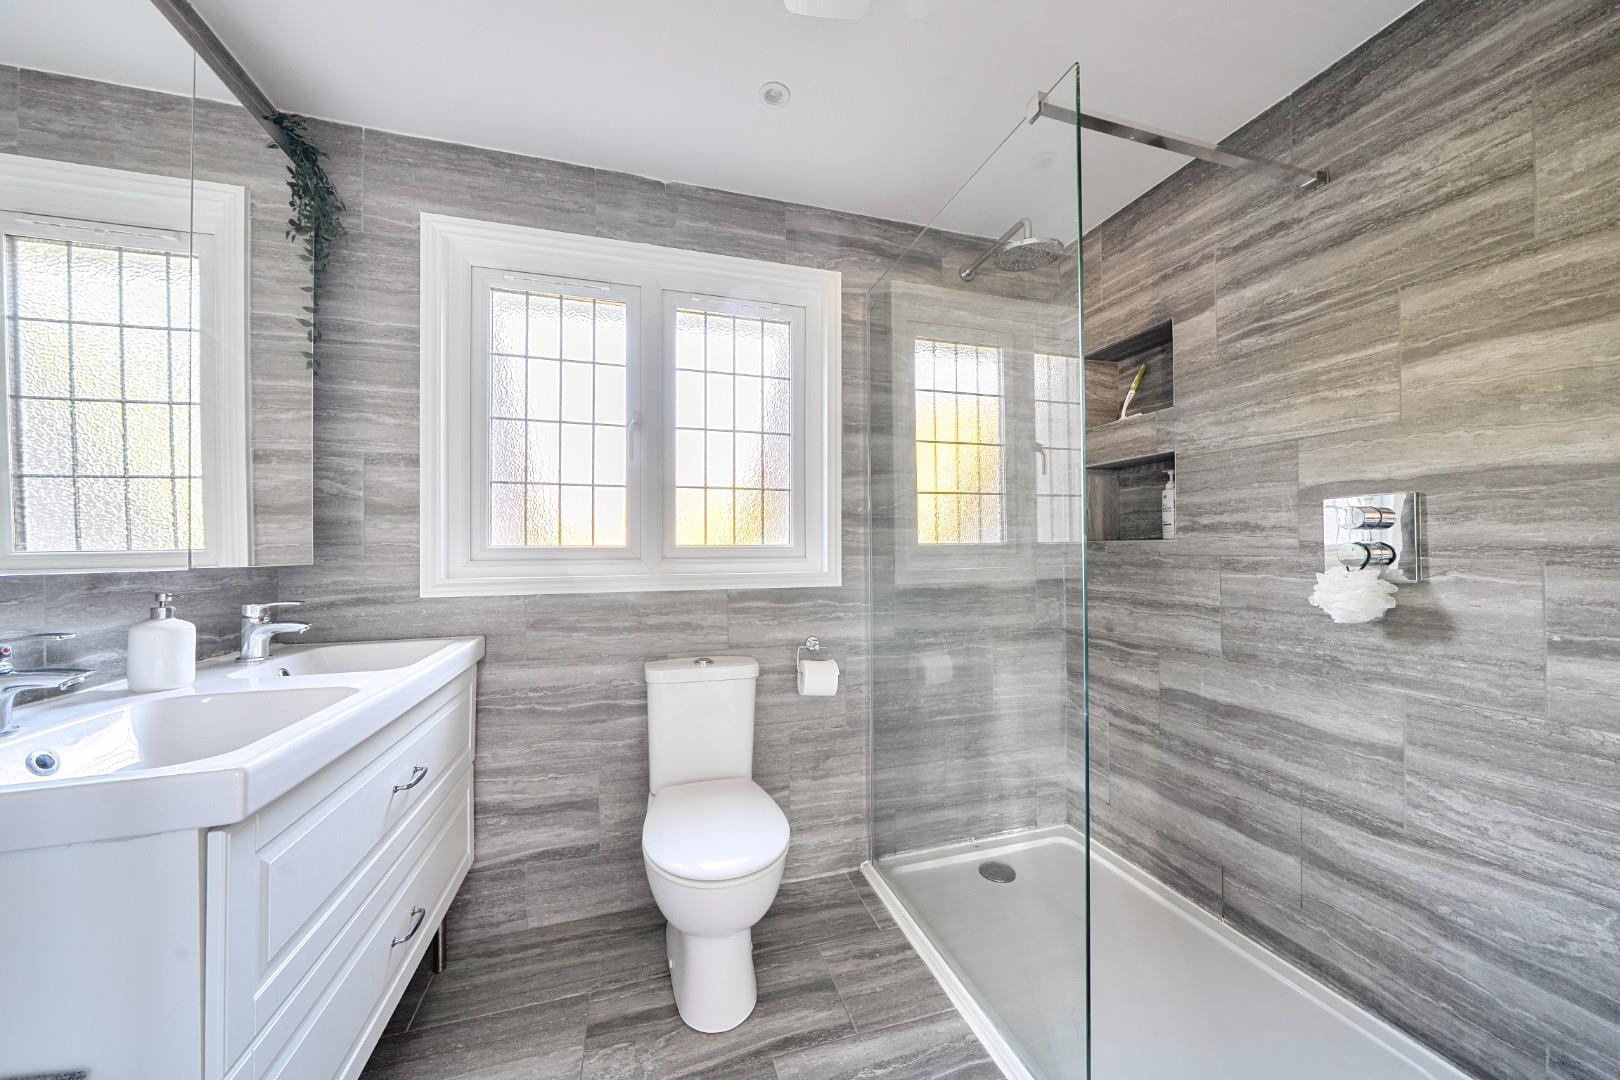
Bathroom
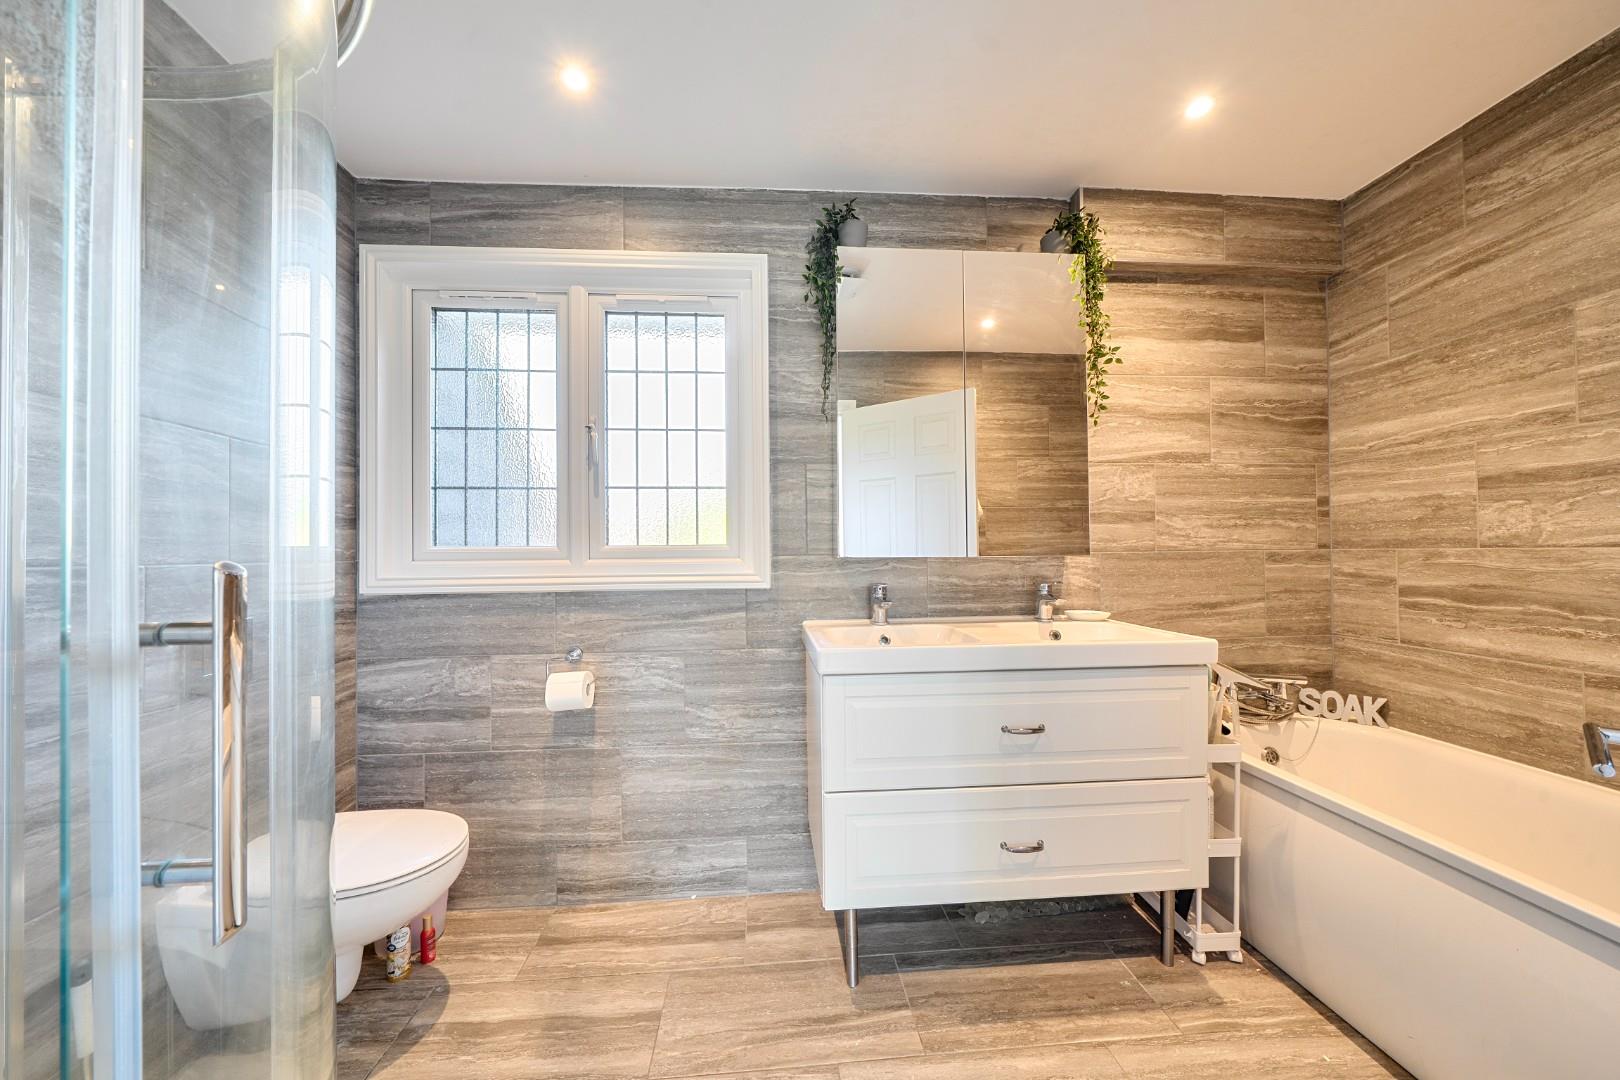
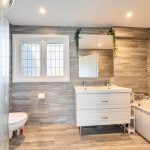
The main bathroom is modern and stylish, with a bath and overhead shower, vanity unit, and toilet. It is finished with elegant grey tiling that extends throughout the walls and floor, complementing the overall contemporary design.
Landing
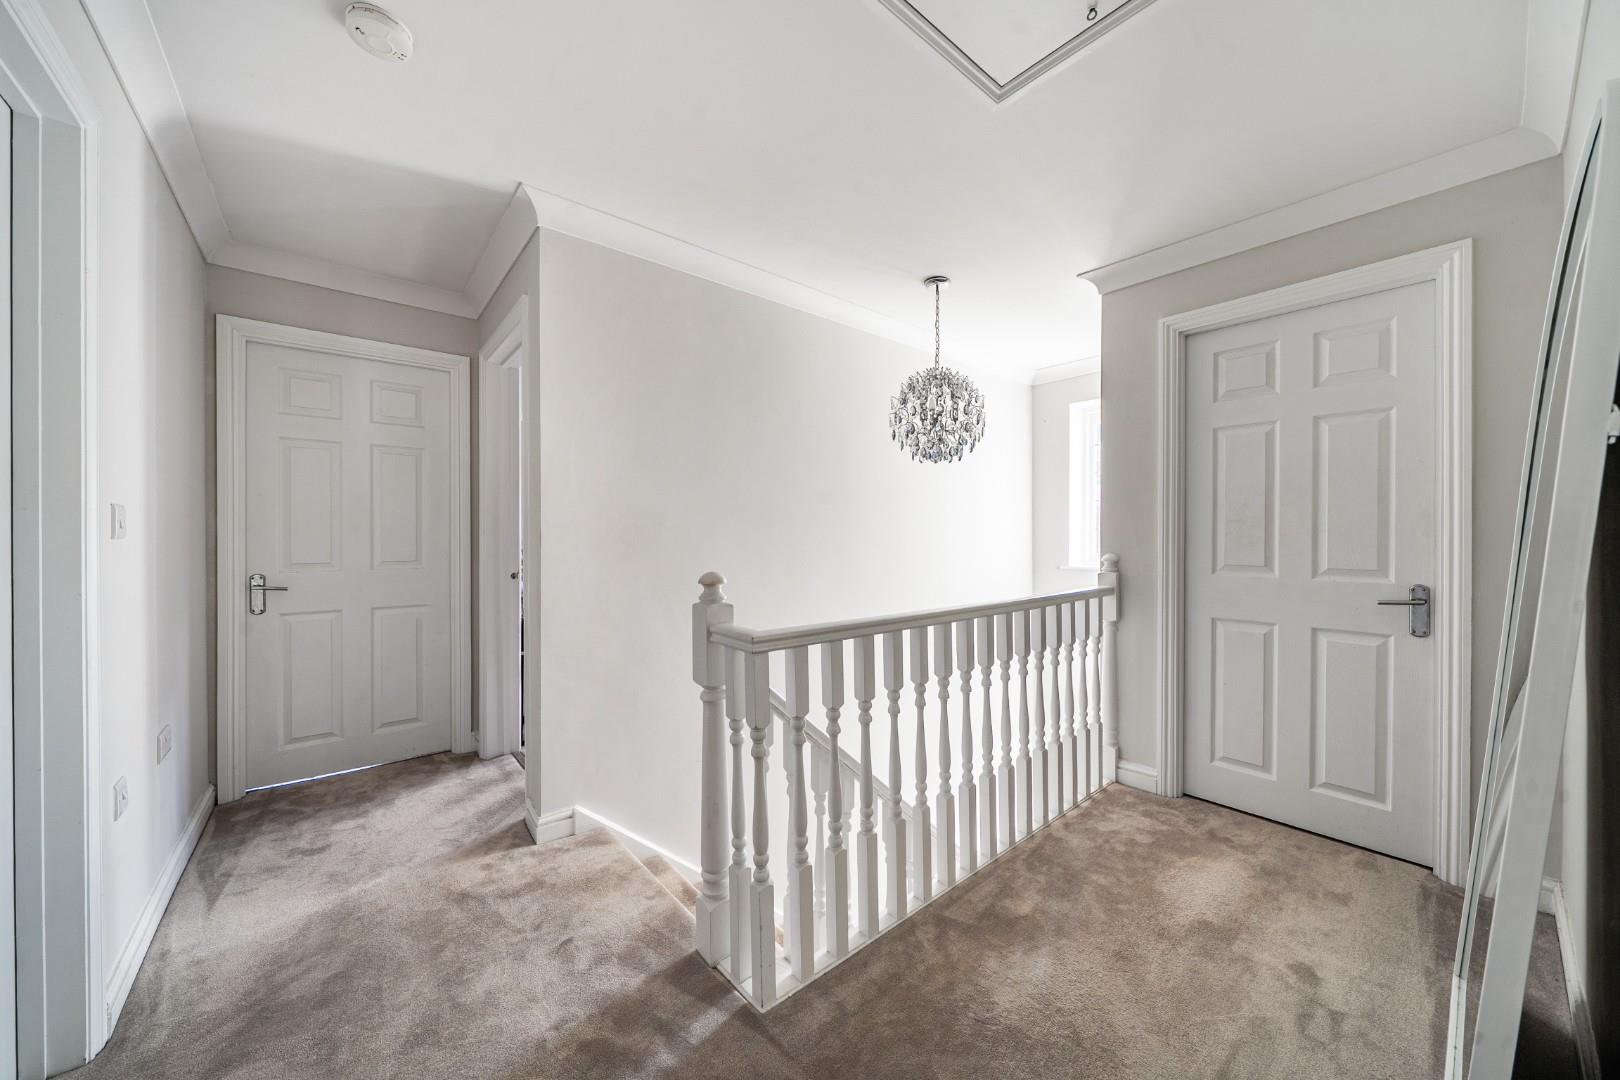
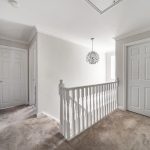
This bright and airy landing provides access to the four bedrooms and bathroom upstairs. Its light decor and carpeted floor create a warm and welcoming space at the top of the stairs.
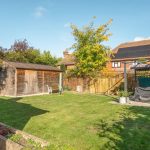
Rear Garden 15.24 x 13.01
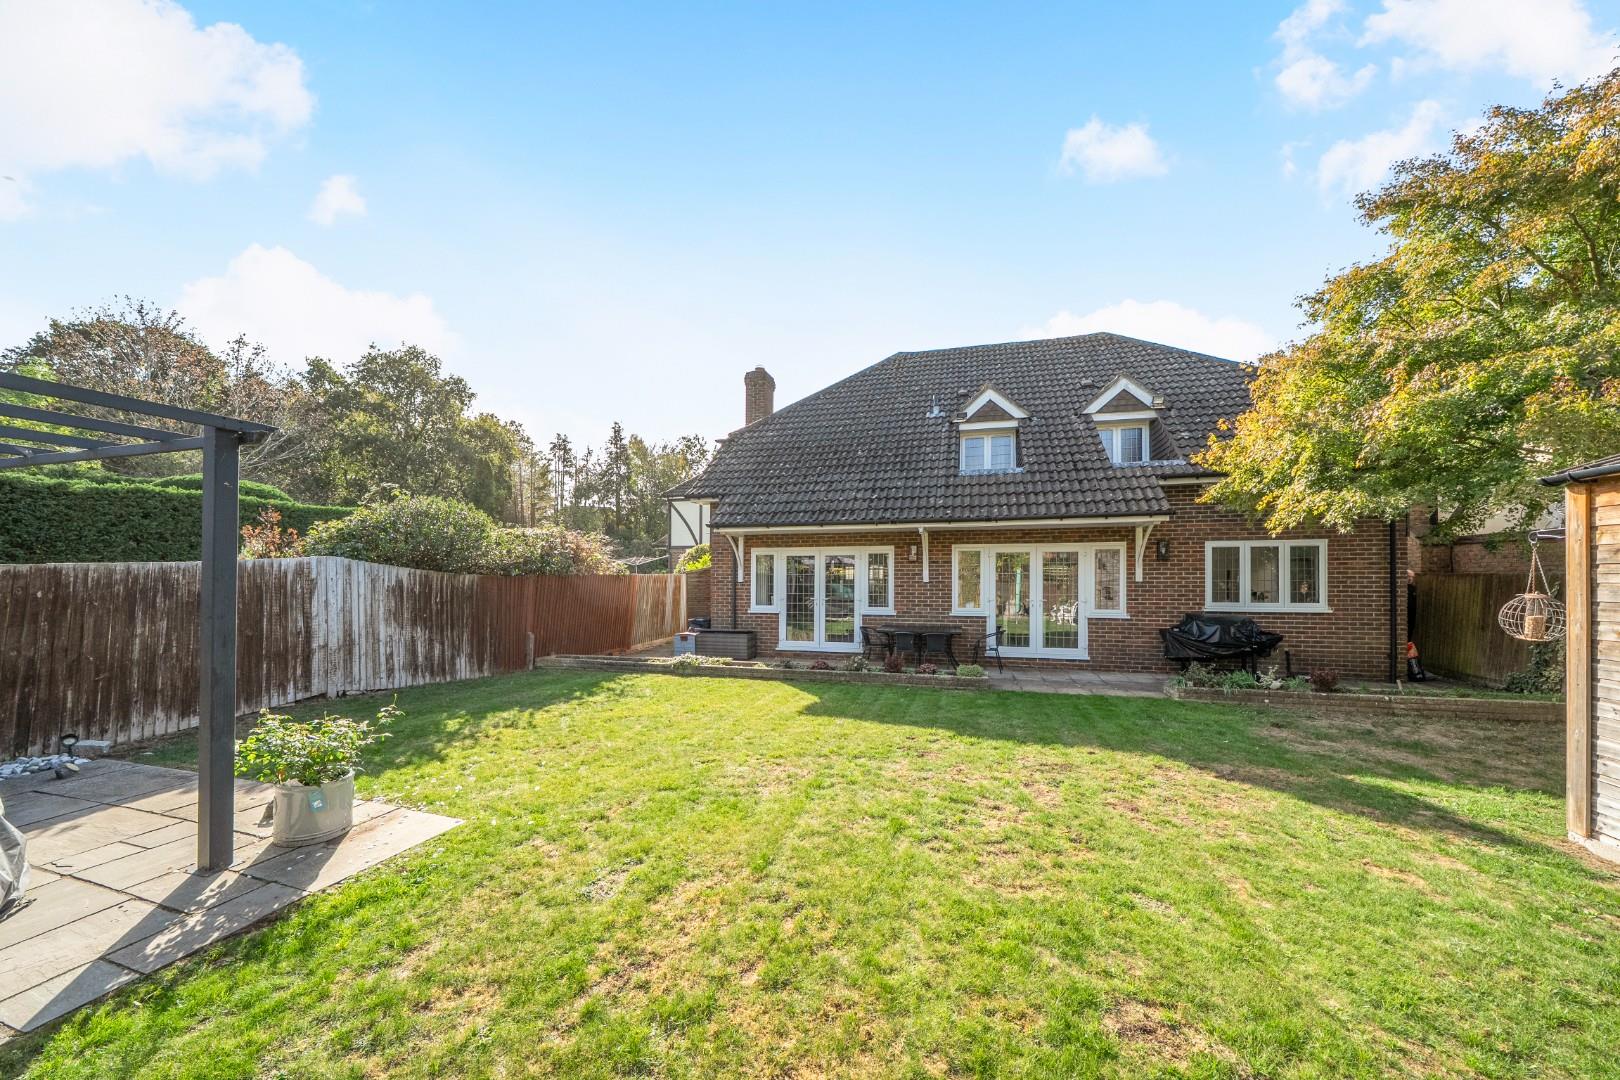
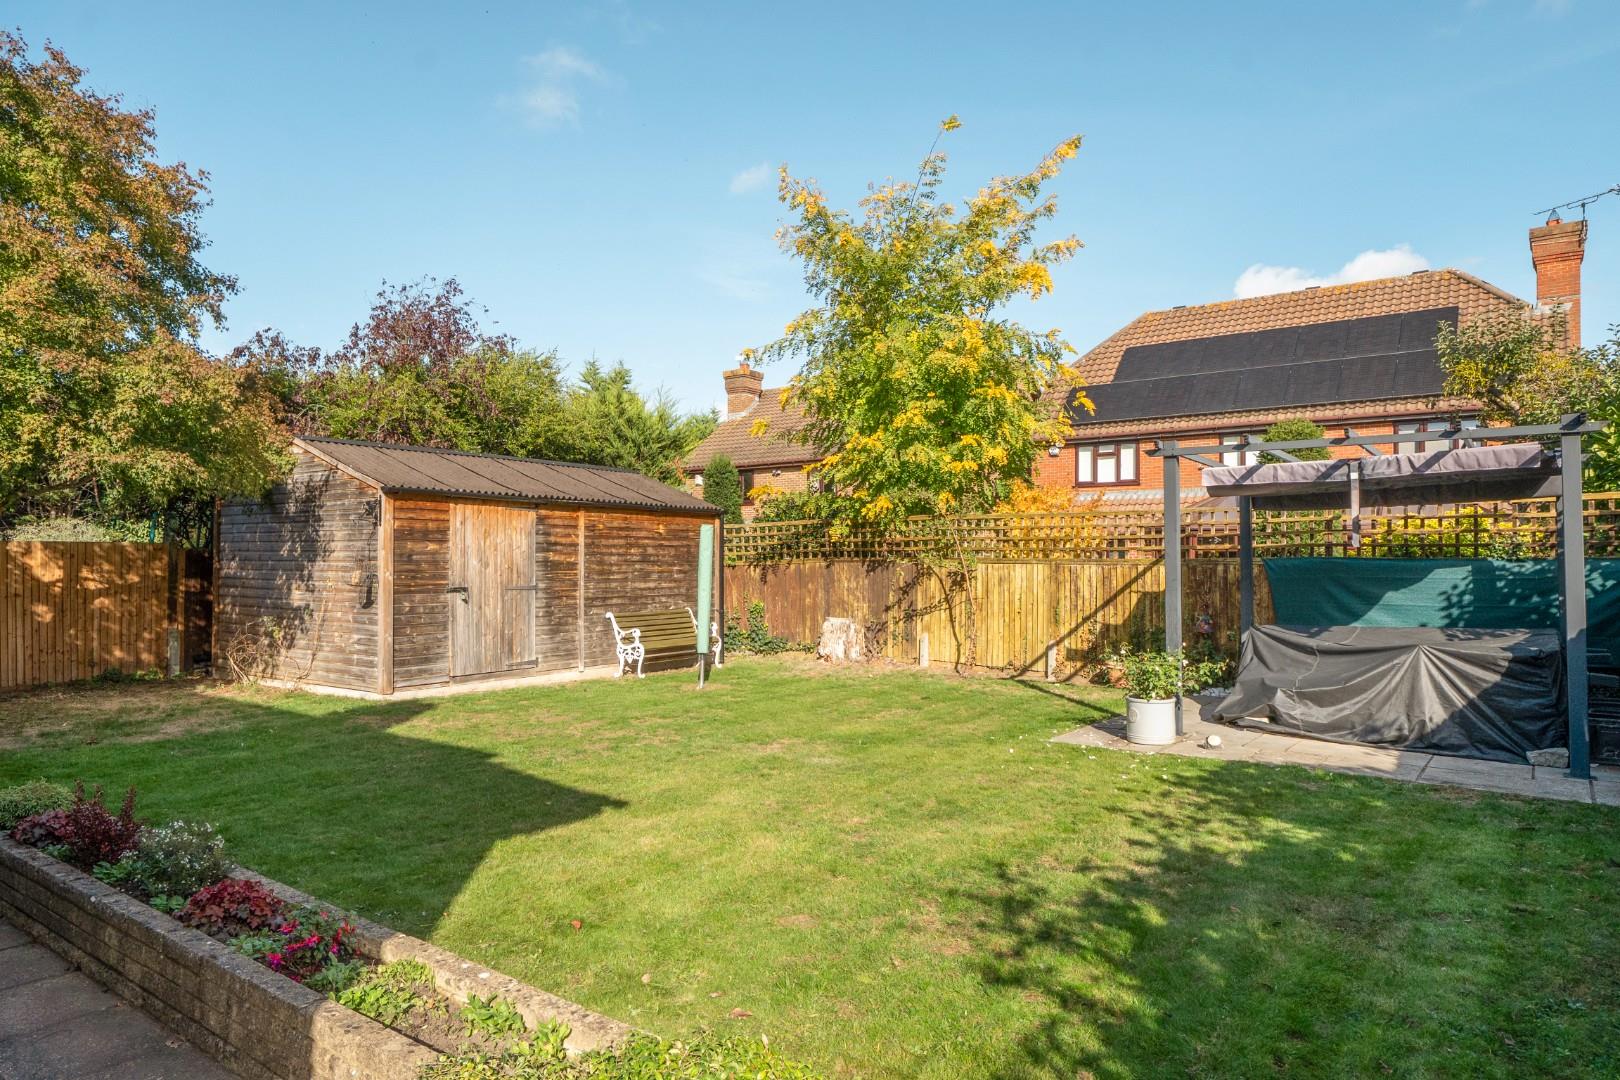
The rear garden is a generous, well-maintained space mostly laid to lawn with a patio area ideal for outdoor dining and relaxing. Mature trees and shrubs provide privacy and a pleasant backdrop, with a wooden shed located at the far end offering garden storage.
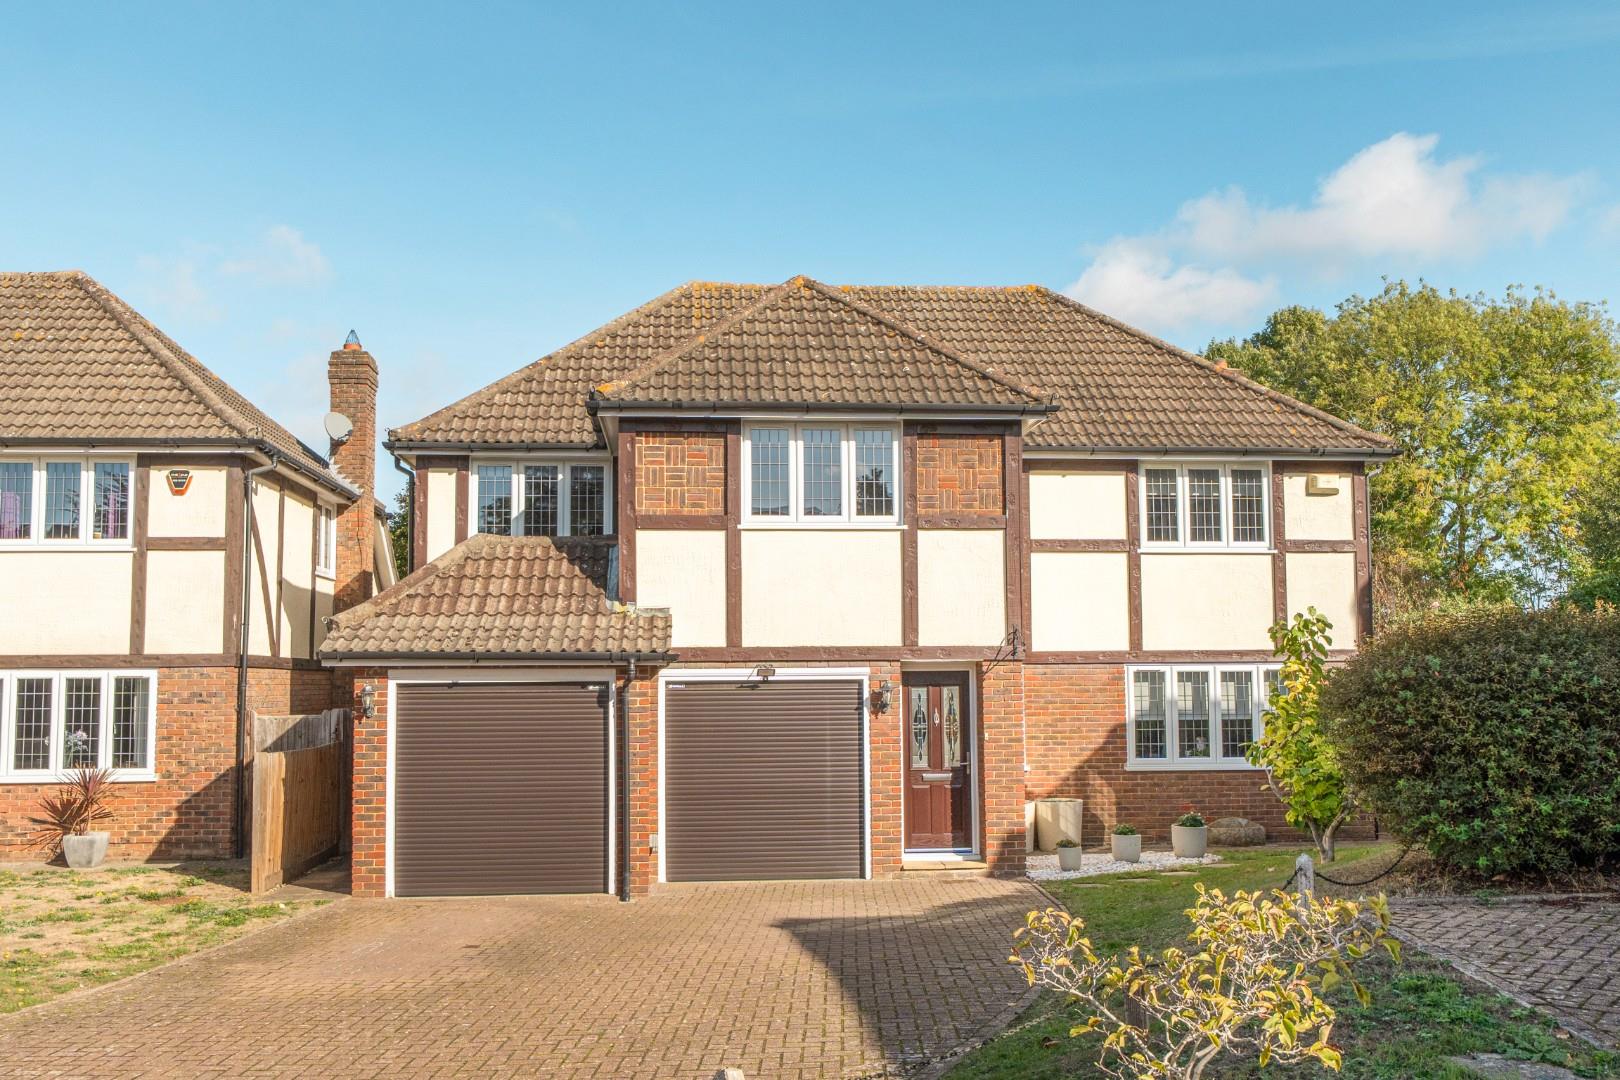
Front Exterior
The front exterior of this detached property features a double garage with electric doors and a spacious block-paved driveway, providing ample parking. The house presents a classic brick and tile facade with traditional details and neatly maintained borders.

Please complete the form below and a member of staff will be in touch shortly.