

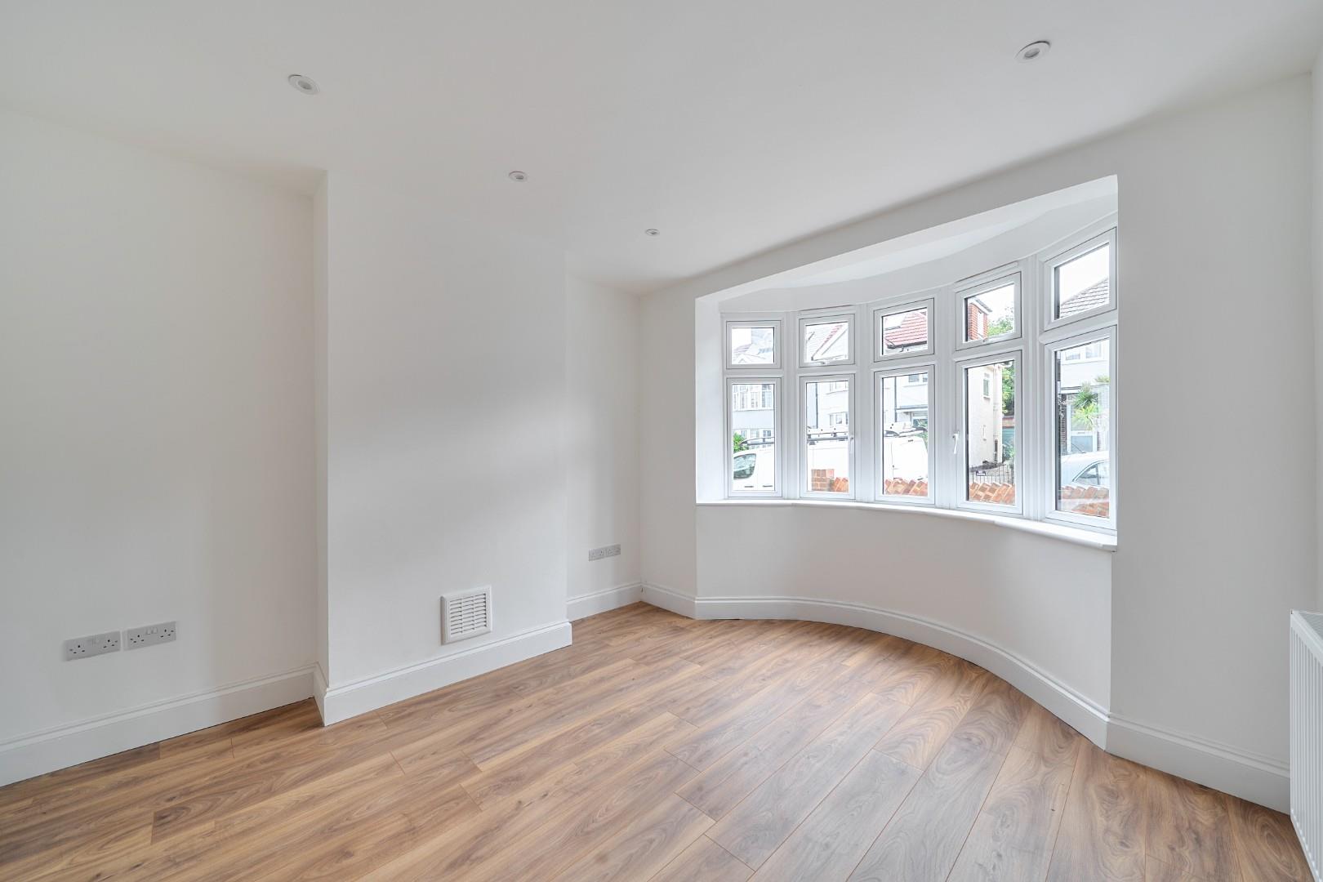
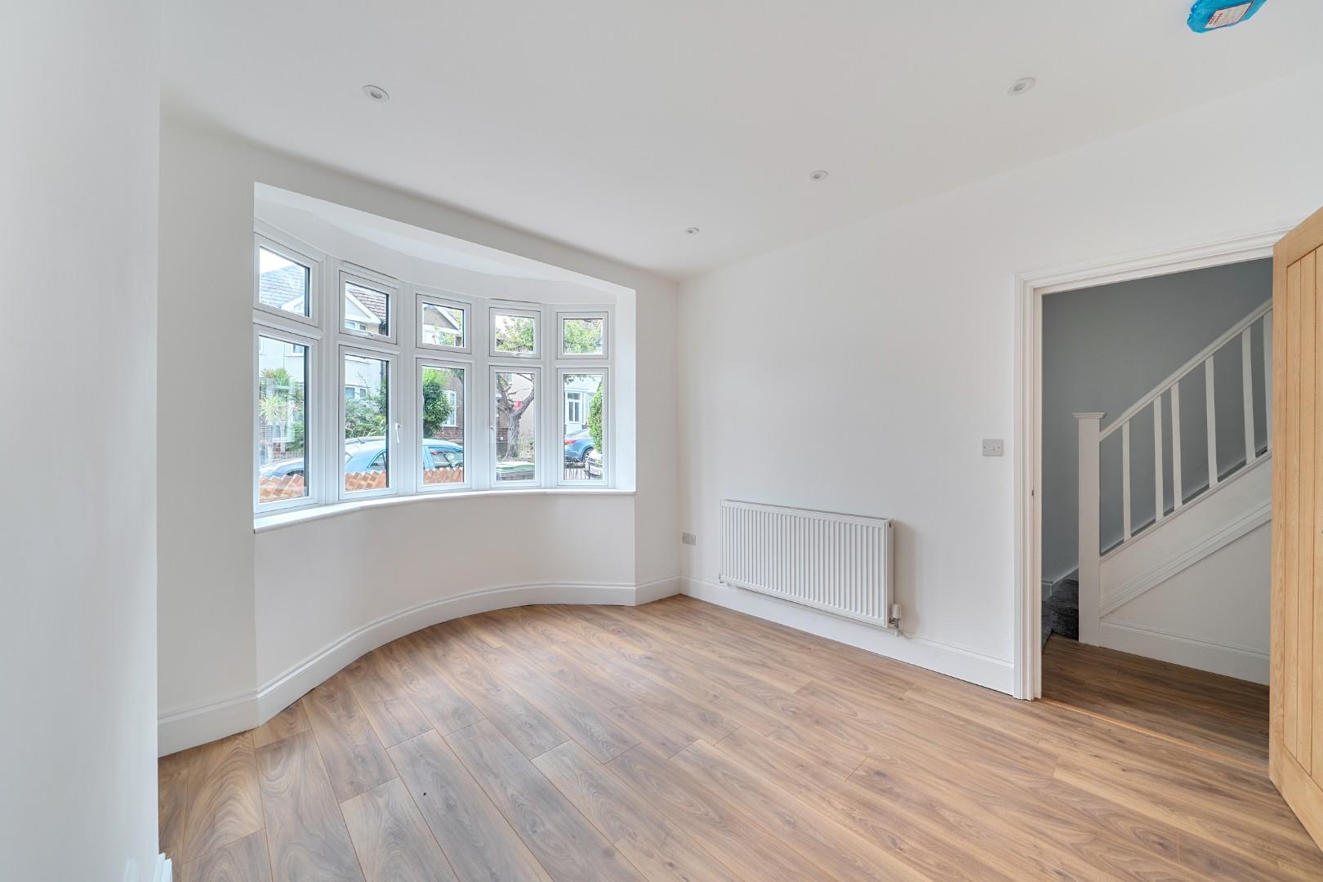
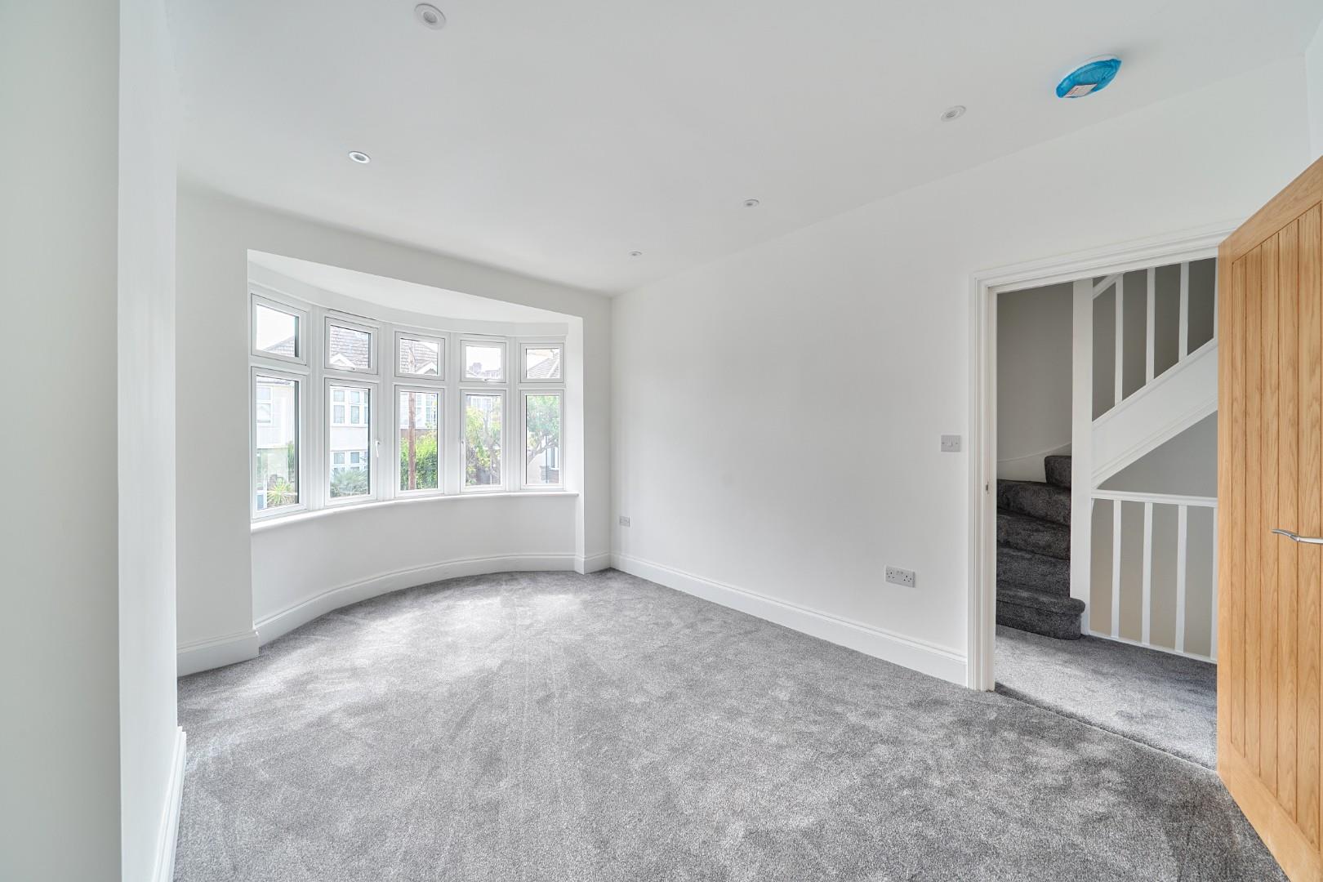


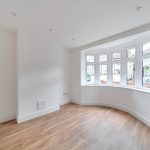
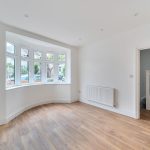
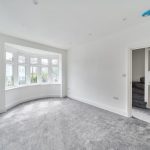
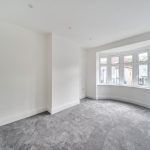

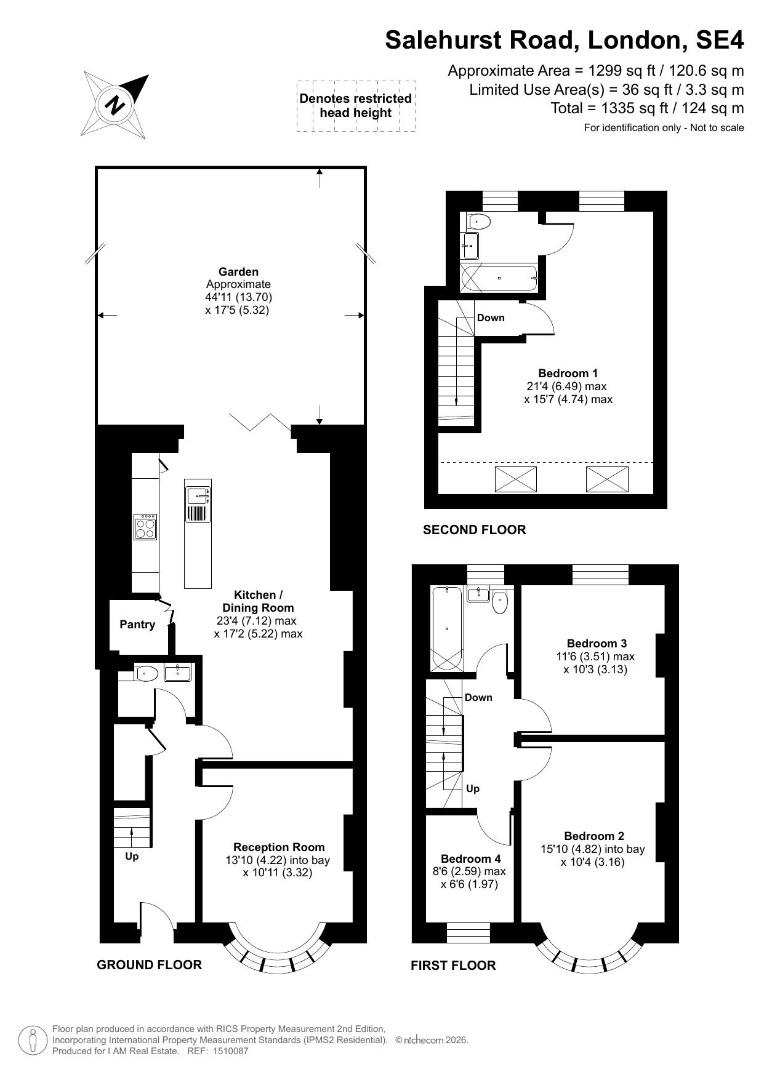
Reception Room 4.22 x 3.32 m
This charming reception room features a large bay window that fills the space with natural light. The neutral décor and carpeted flooring create a warm and inviting atmosphere, making it an ideal space for relaxing or entertaining guests. The room offers a comfortable, peaceful environment with easy access to the rest of the house.
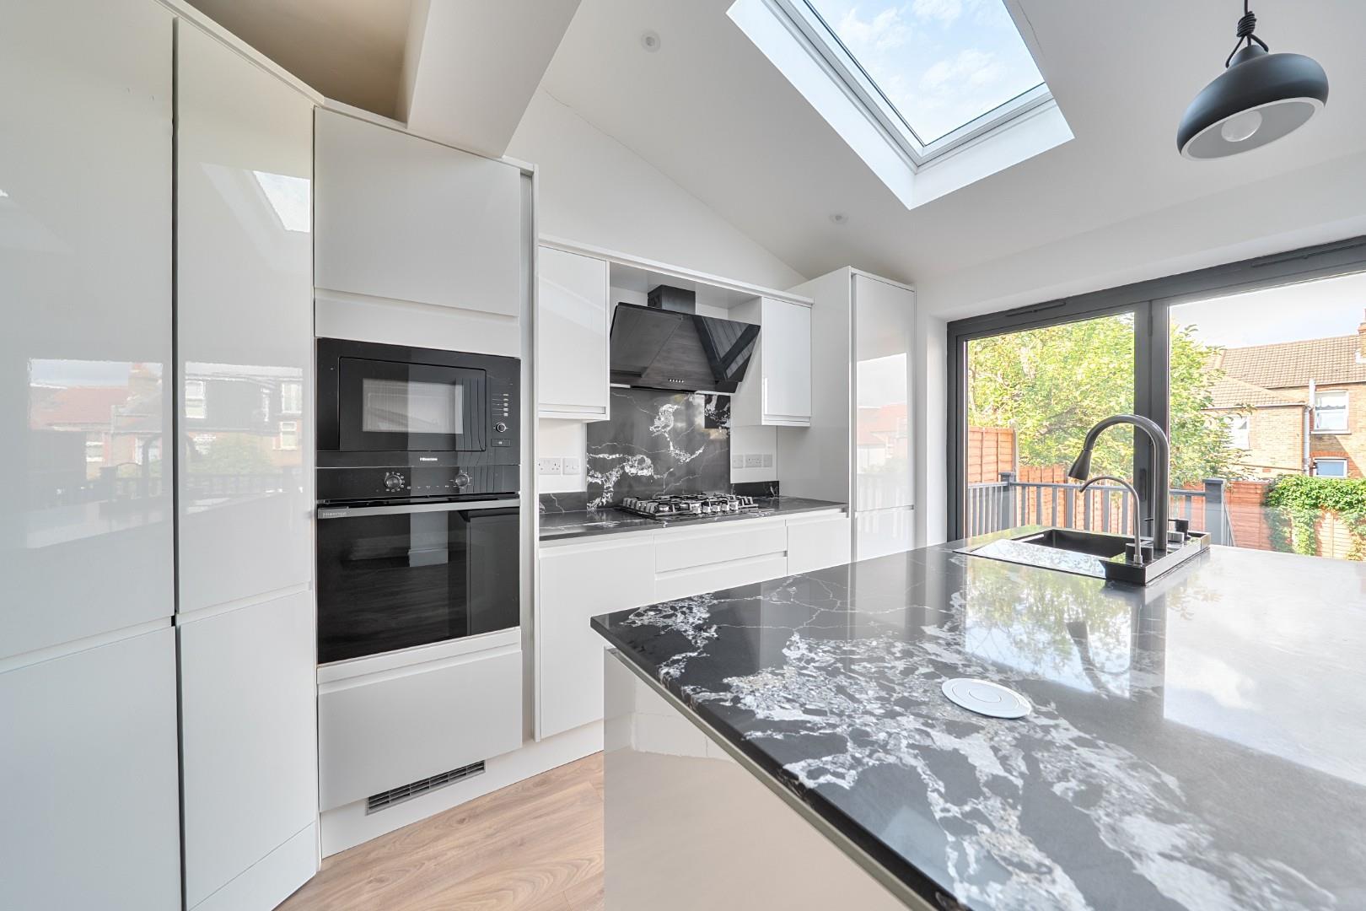
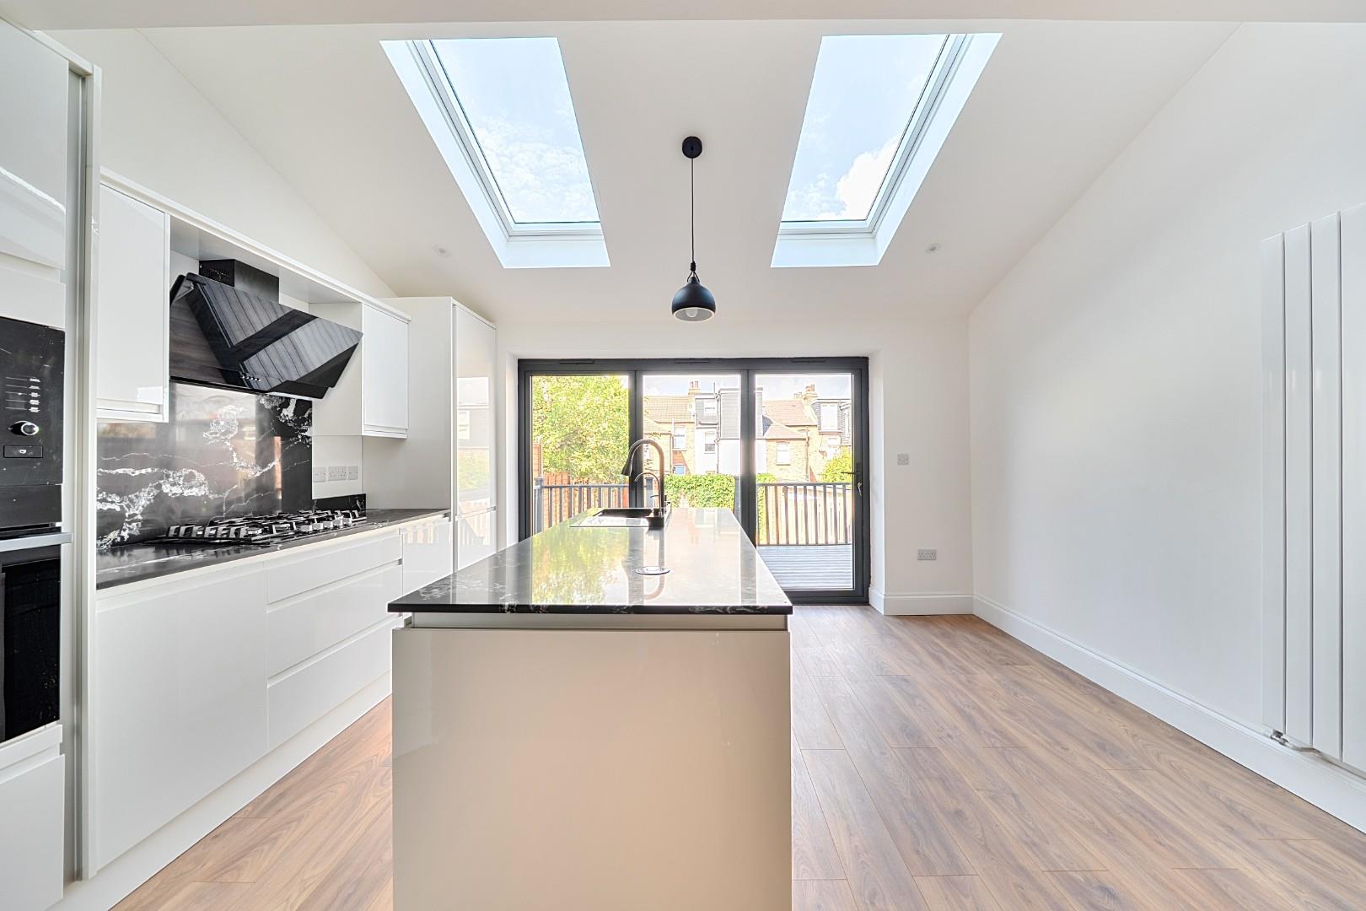
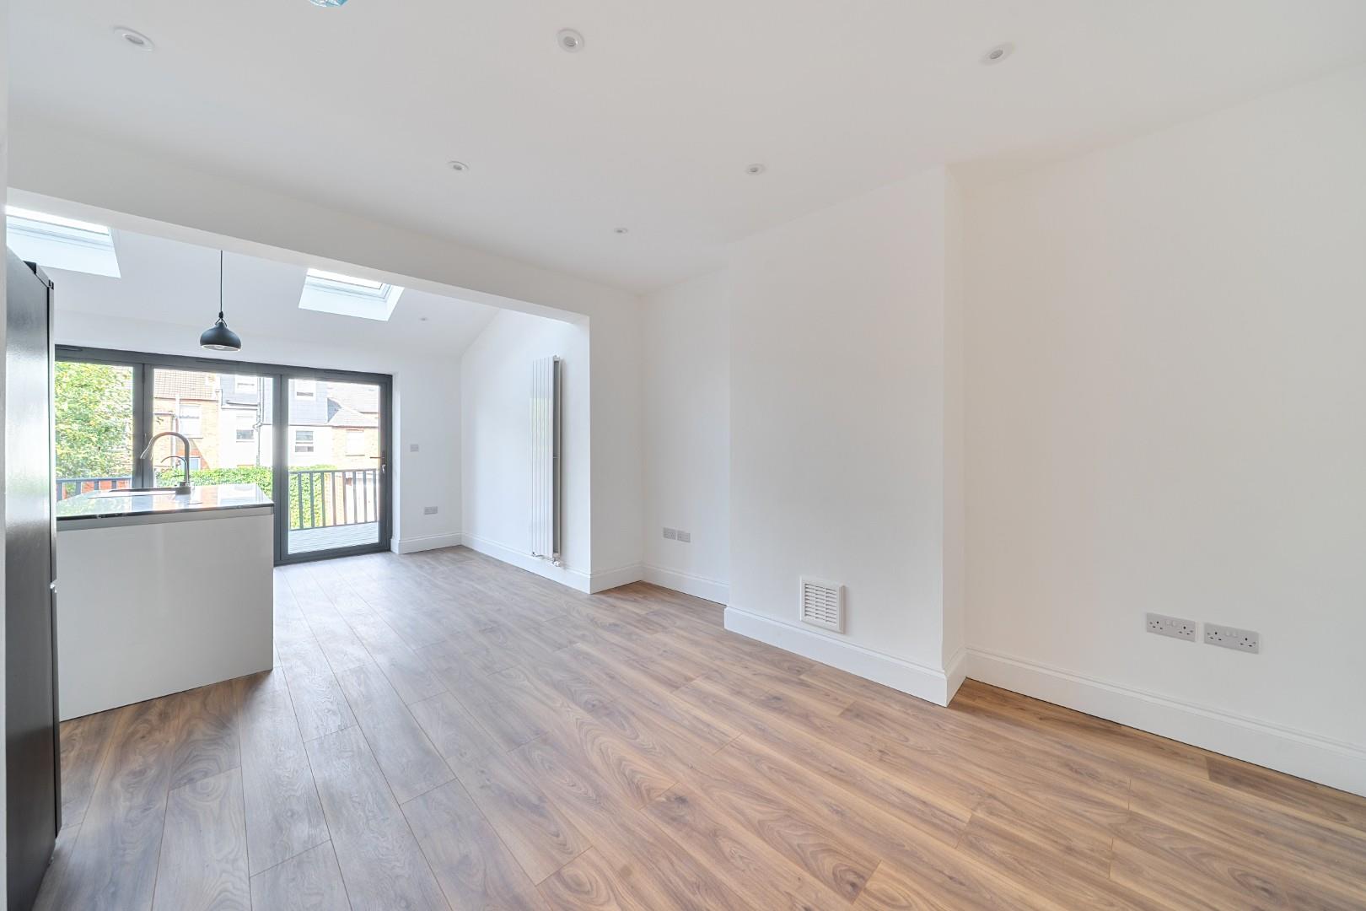
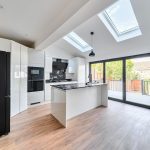
Kitchen / Dining Room 7.12 x 5.22 m max
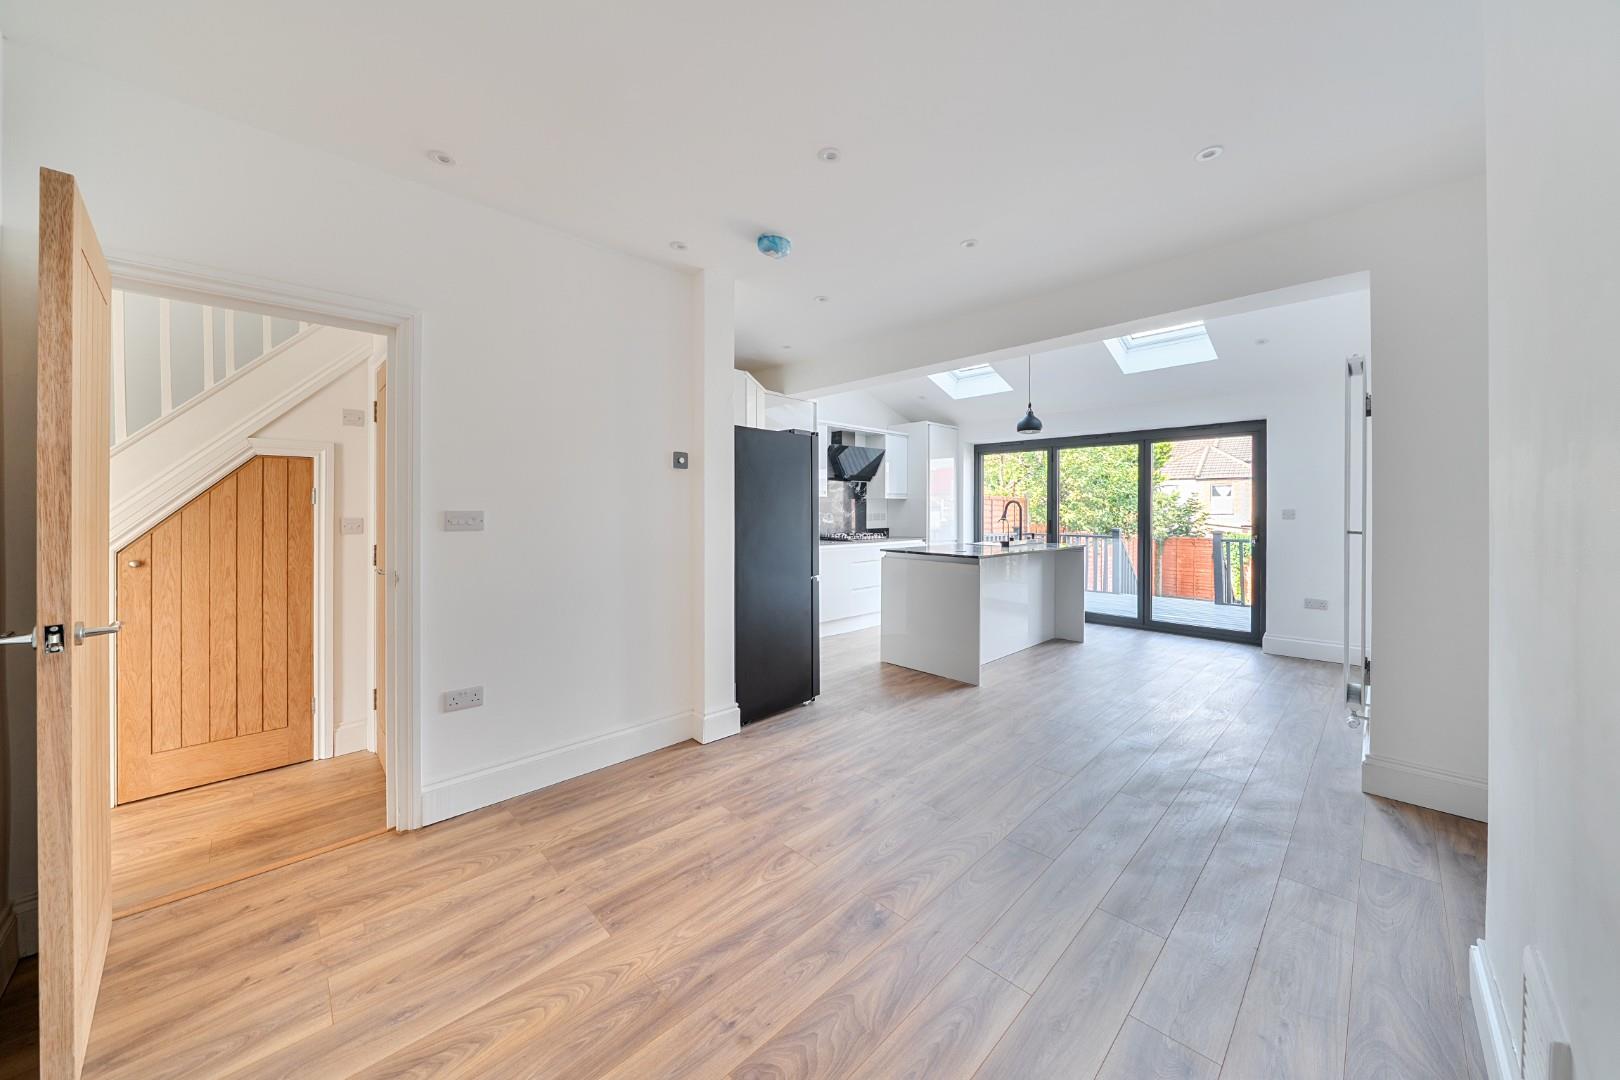
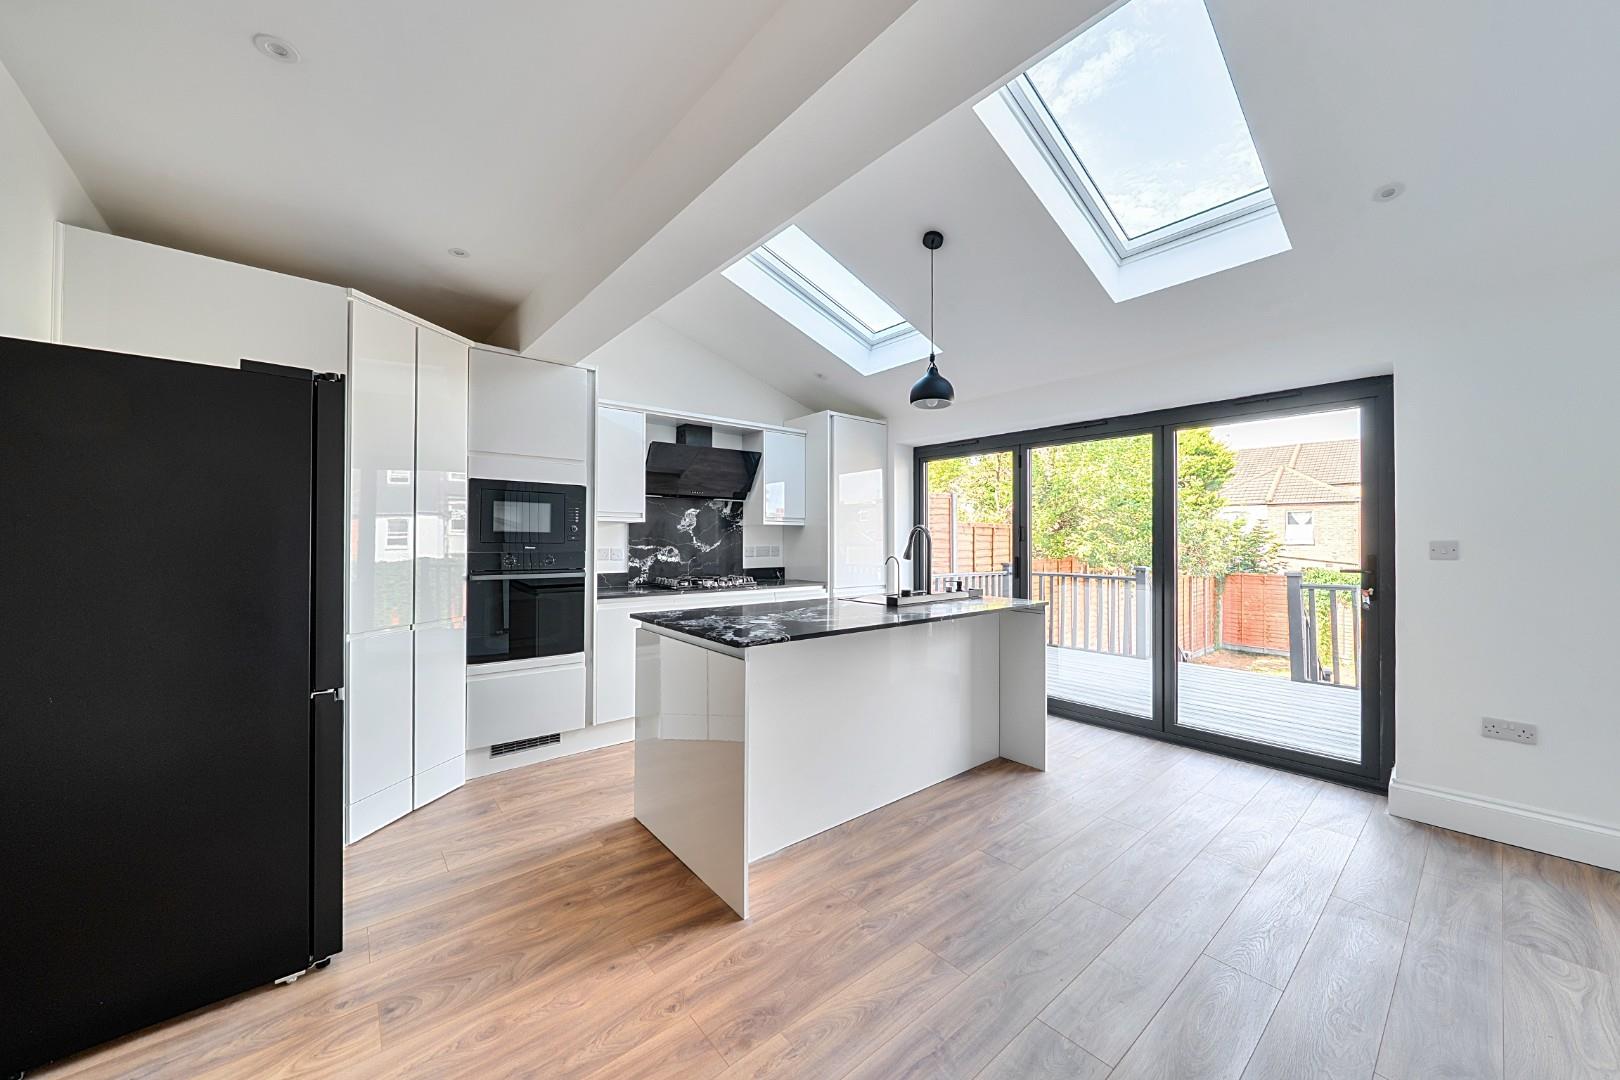
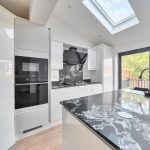
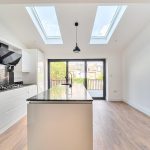
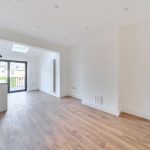
The kitchen and dining area form a bright, open-plan space designed for modern living. Two skylights and large bi-fold doors enhance the natural light, creating an airy and spacious feel. The kitchen is equipped with sleek white cabinetry, a central island with a black countertop, and integrated appliances including an oven, microwave, and gas hob. The bi-fold doors open out into the garden, blending indoor and outdoor living seamlessly. The light wood-effect flooring adds warmth to this contemporary area.
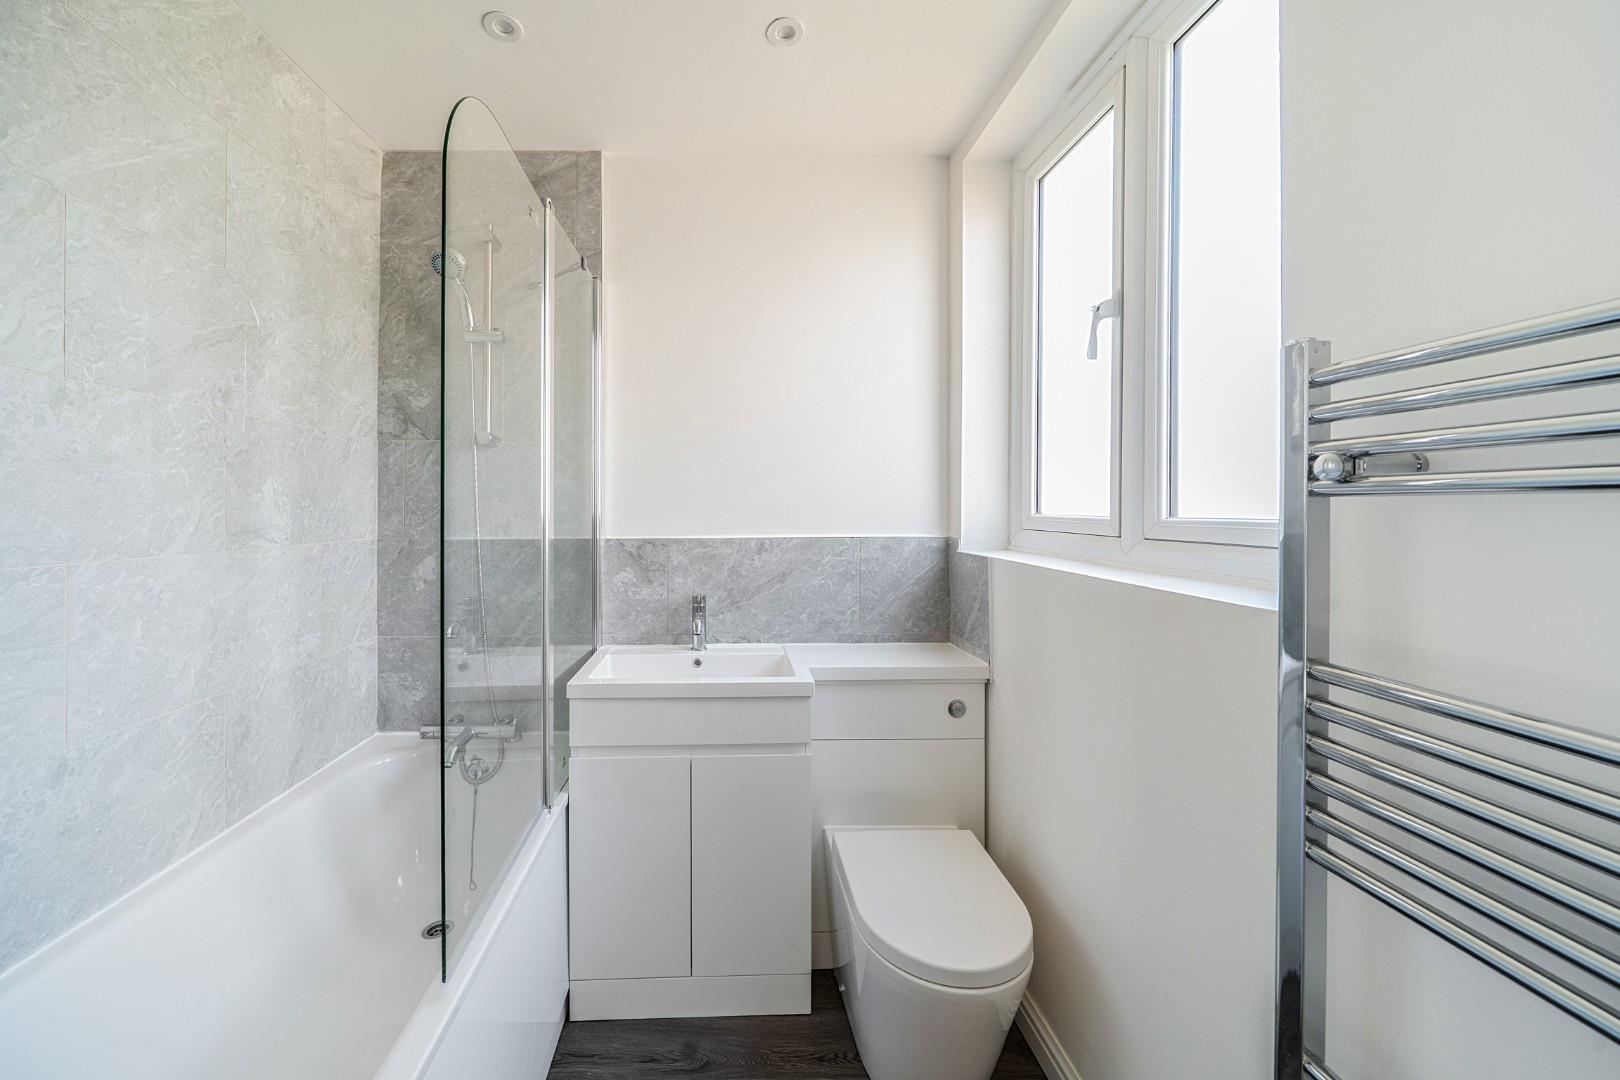
Bathroom (First Floor)
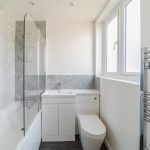
The first-floor bathroom provides a clean and modern space featuring a bathtub with a glass shower screen, a built-in vanity unit with a basin and storage underneath, and a toilet. The walls are partly tiled in a neutral grey marble effect, which complements the white fittings. A frosted window allows for natural light while maintaining privacy. The floor is finished in a darker tone, adding a stylish contrast to the room.
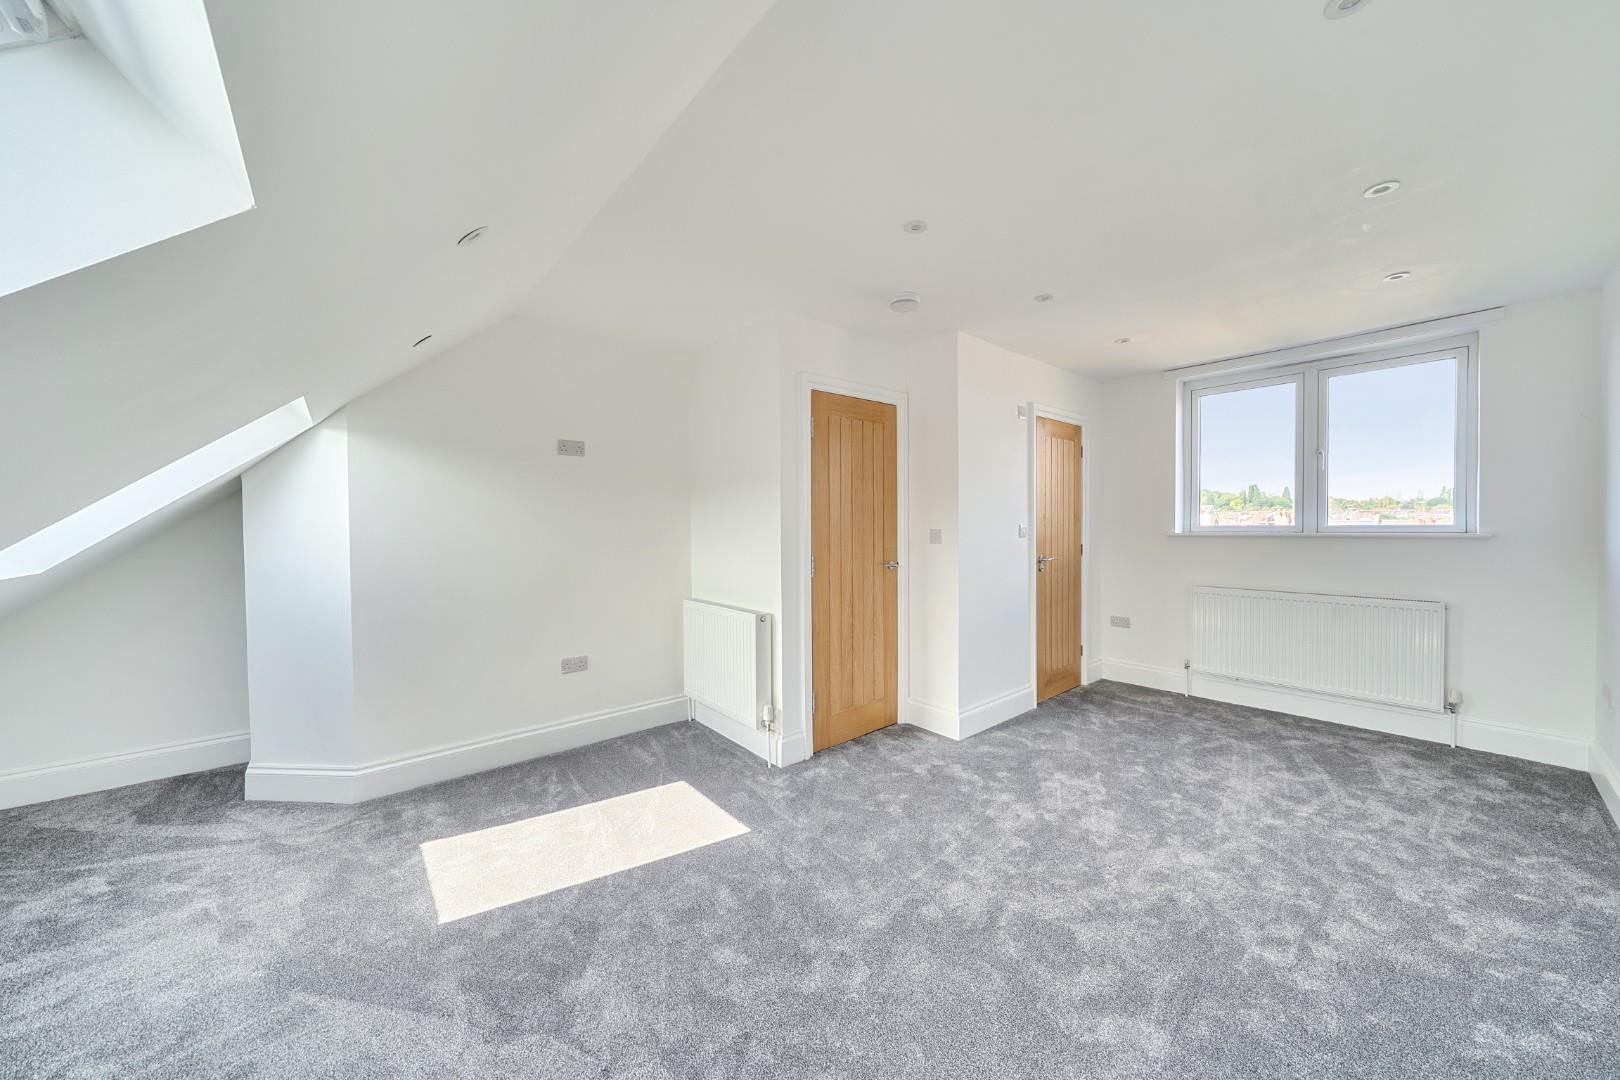
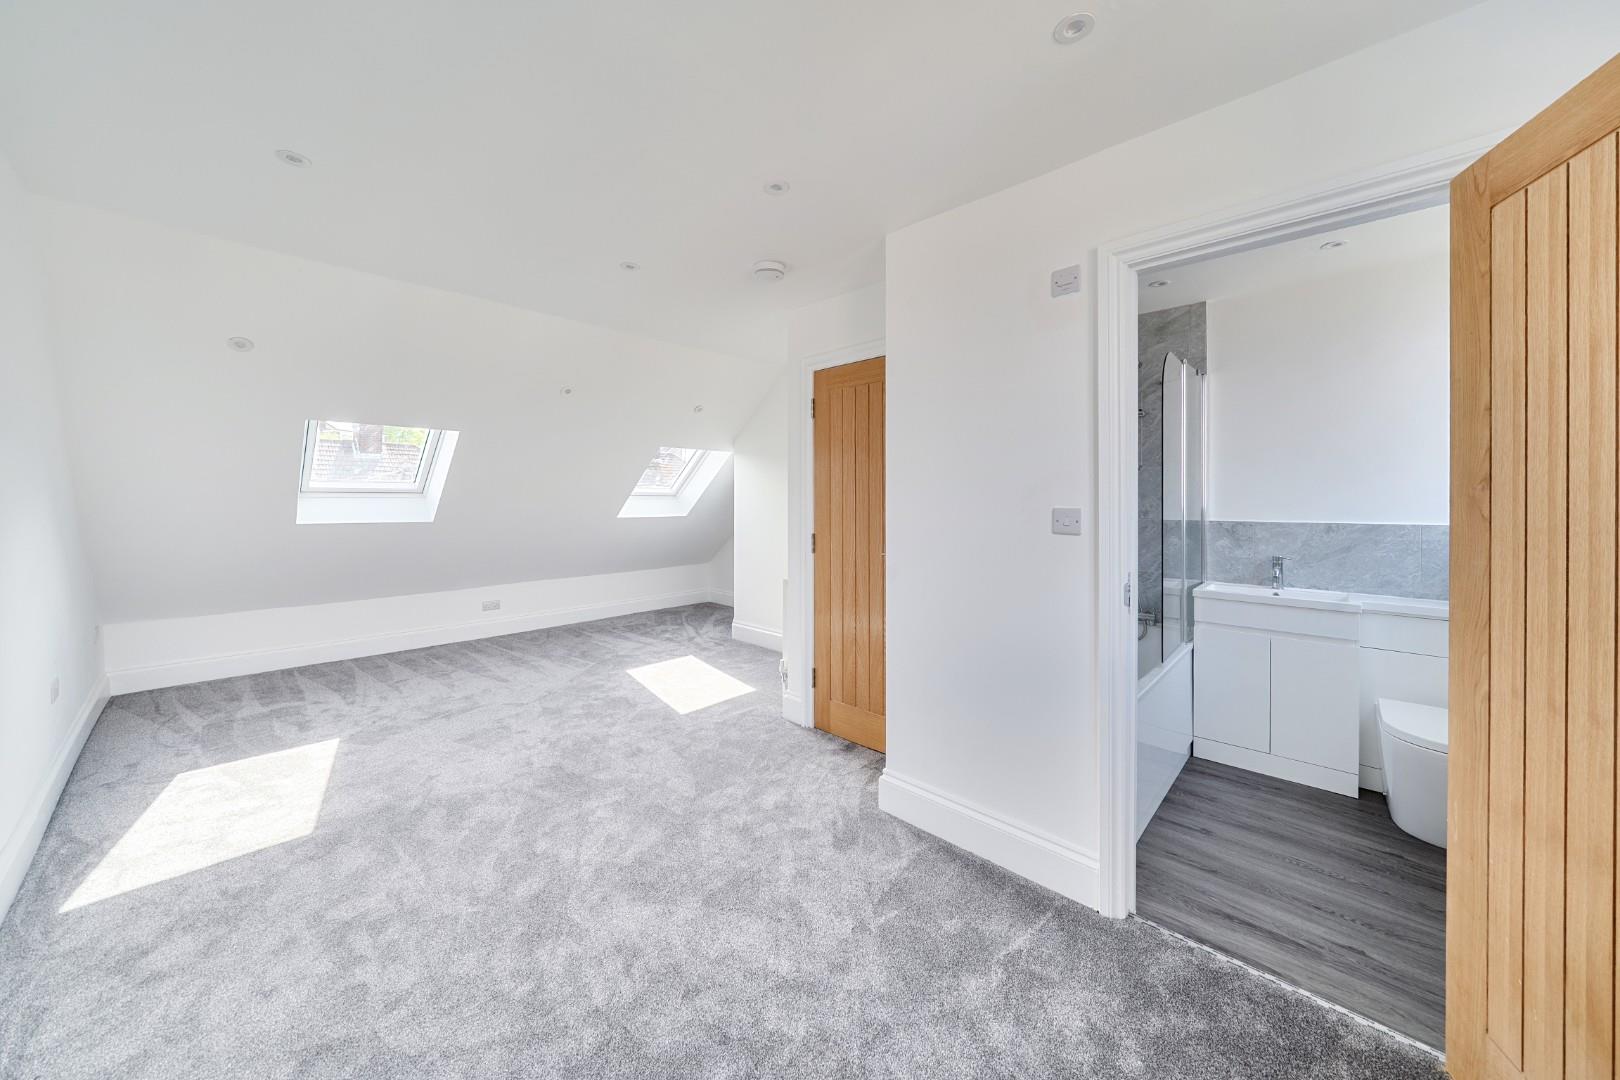
Bedroom 1 6.49 x 4.74 m max
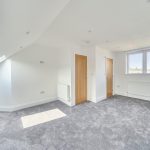
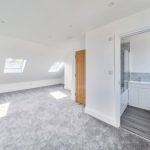
The second-floor bedroom is a spacious and bright room featuring a large window and two skylights that flood the space with natural light. Carpeted flooring adds warmth and comfort underfoot, while the white walls provide a blank canvas for personal décor. The room has a built-in wardrobe and provides ample space for bedroom furniture, creating a restful retreat on the top floor.
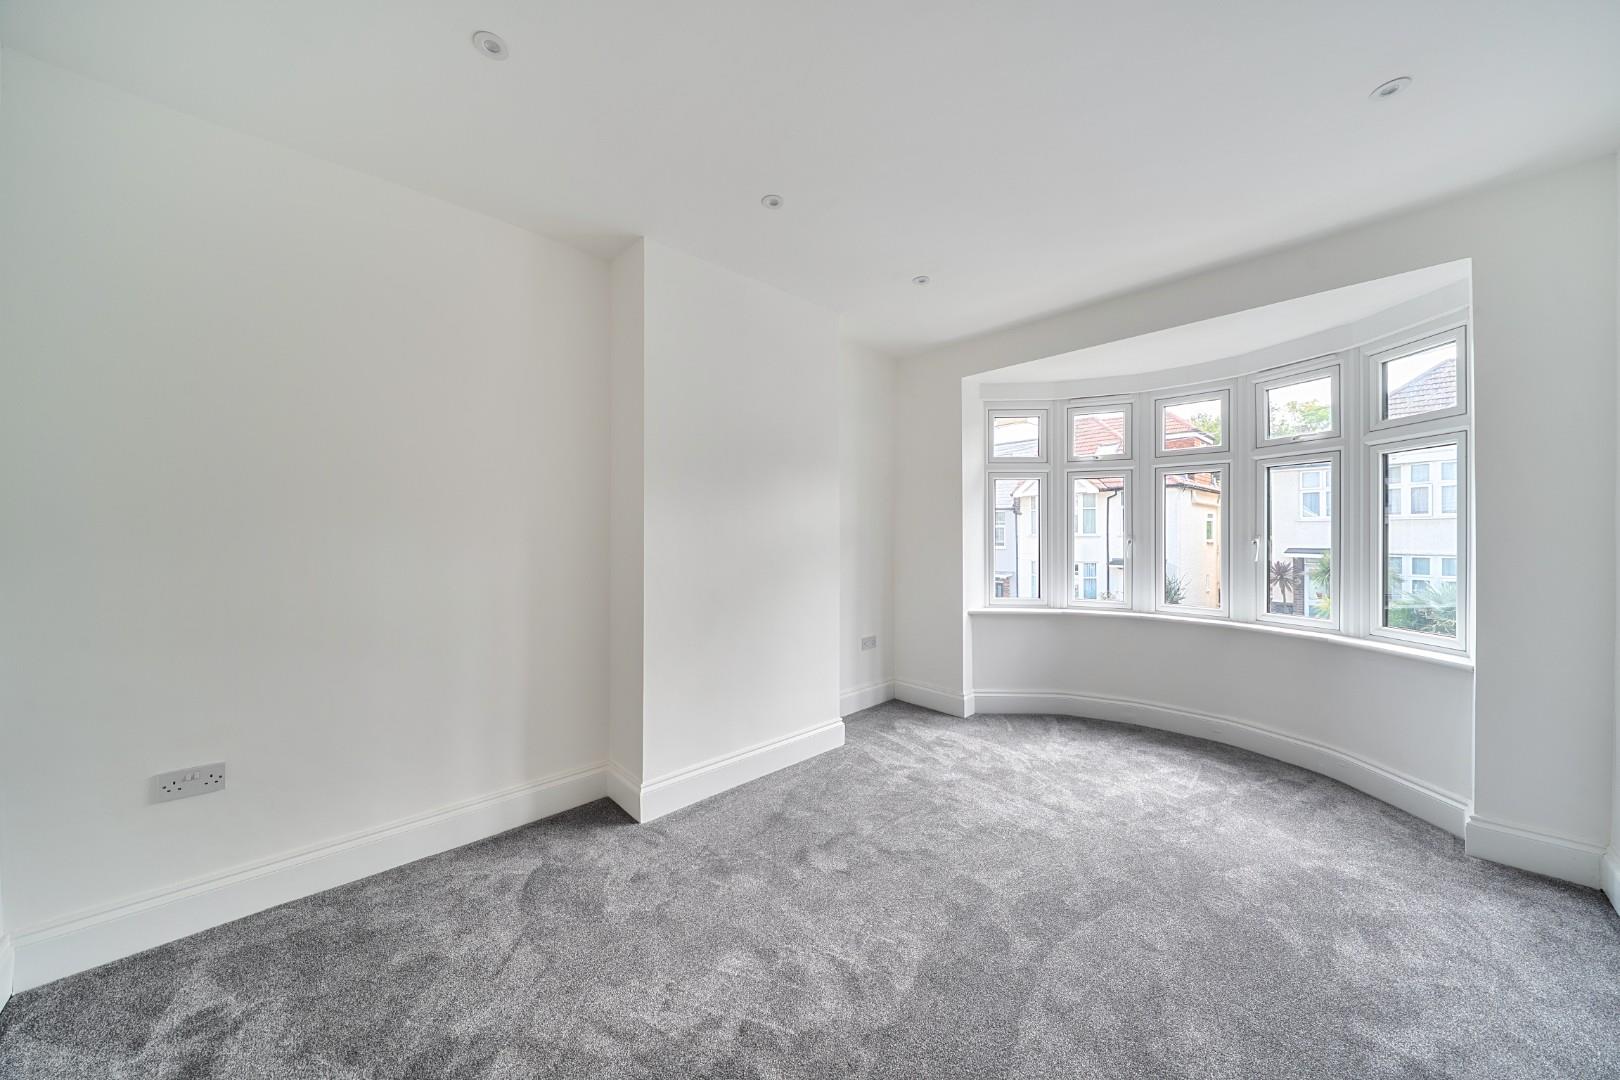
Bedroom 2 4.82 x 3.16 m into bay
Bedroom 2 is a good-sized room located on the first floor, featuring a large bay window that allows plenty of natural light to flood in. The space is carpeted for comfort and has a neutral colour scheme, giving a calm and welcoming feel. This bedroom offers ample room for furnishings and is ideal for use as a main or guest bedroom.
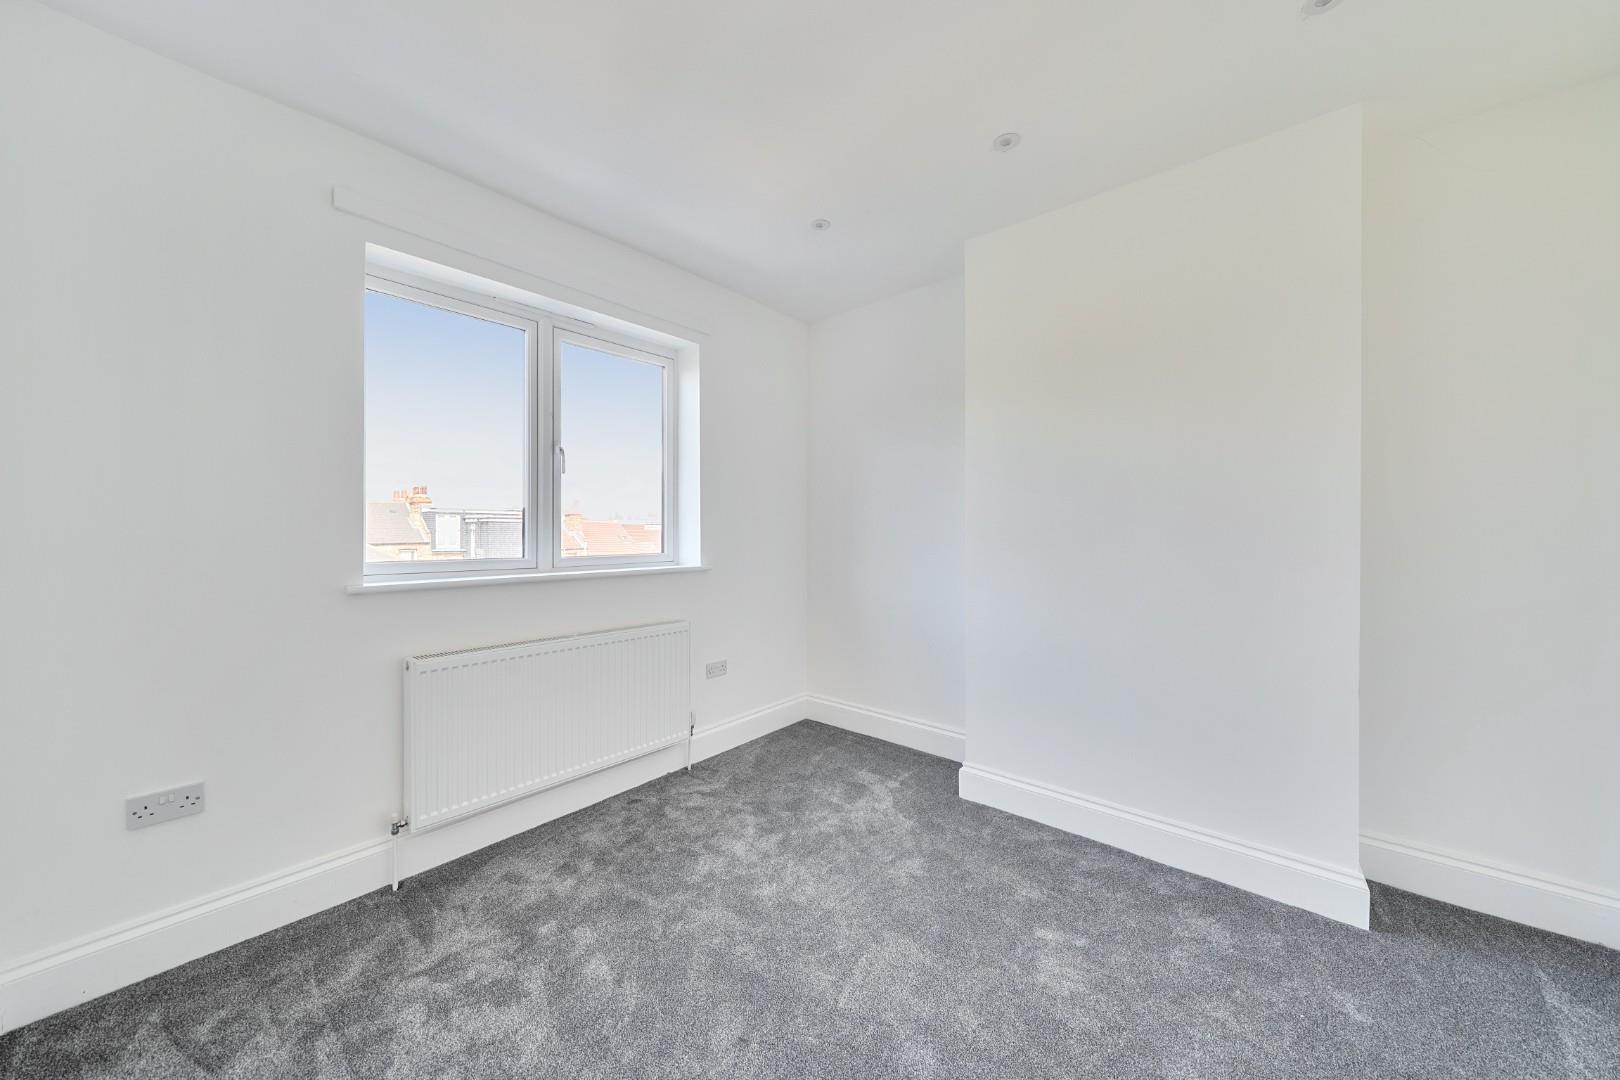
Bedroom 3 3.51 x 3.13 m max
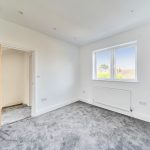
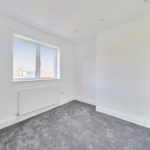
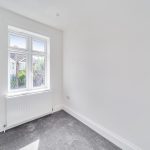
Bedroom 3 is another first-floor room, comfortably sized with a window overlooking the side of the property. It is carpeted and painted in neutral tones, creating a fresh and airy atmosphere suitable for a bedroom or study.
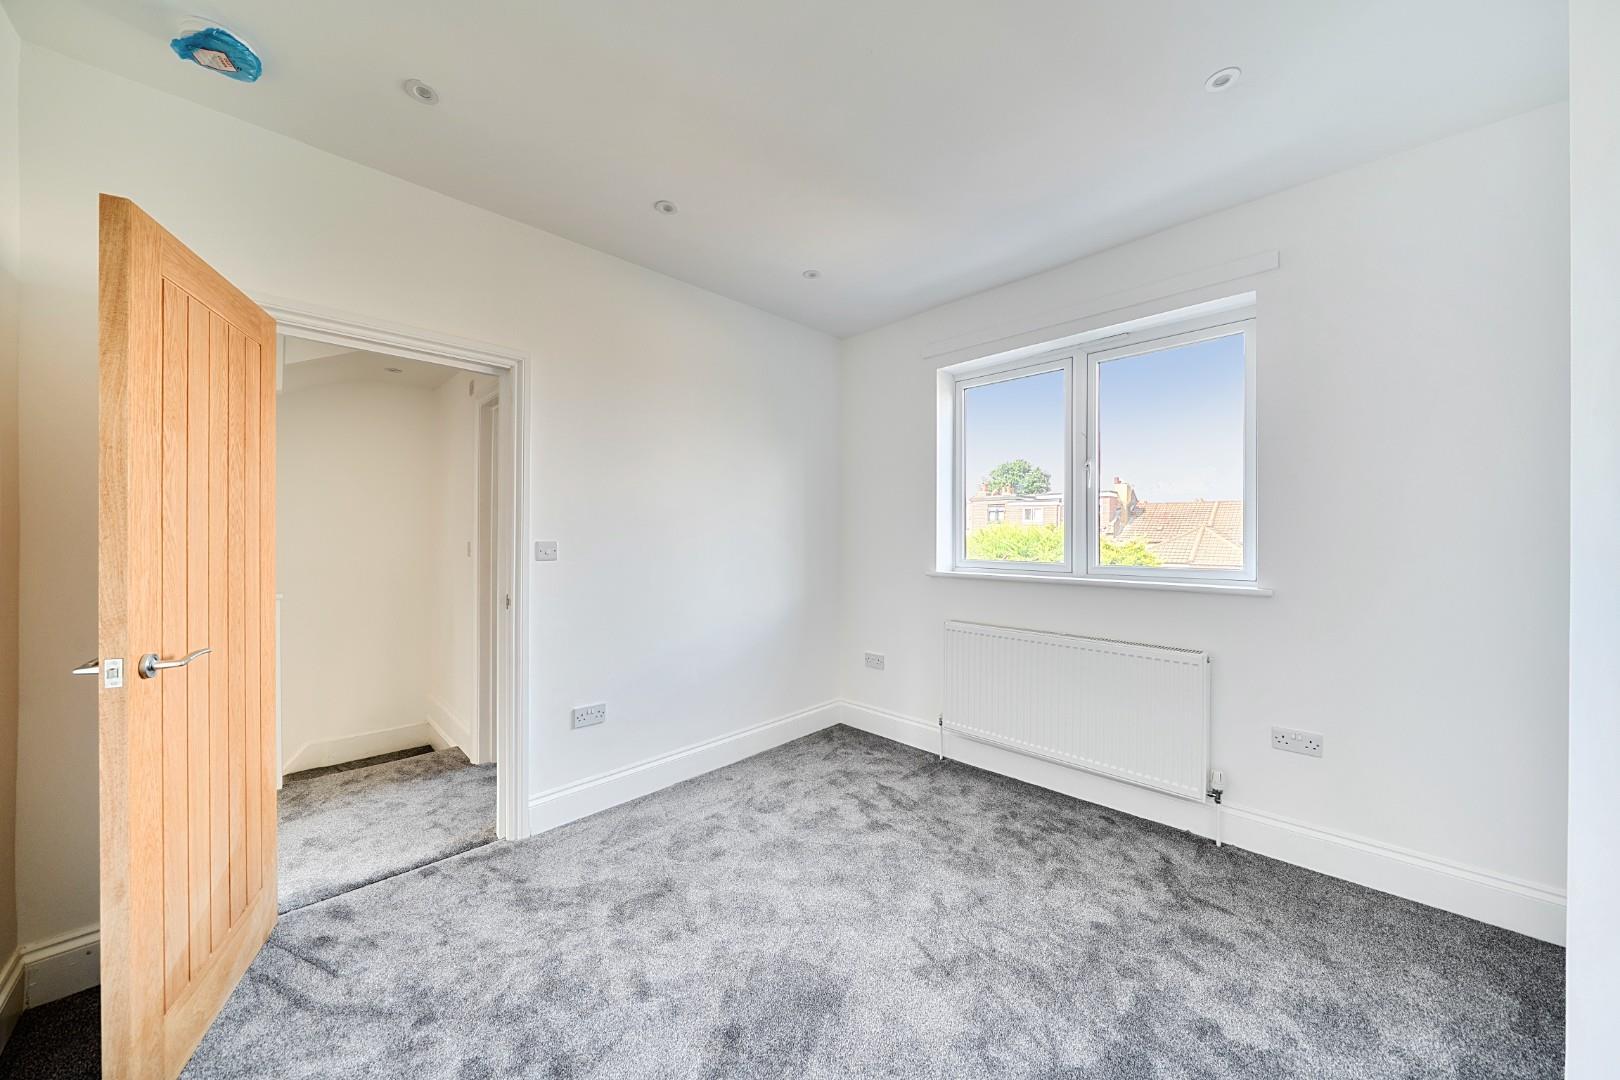
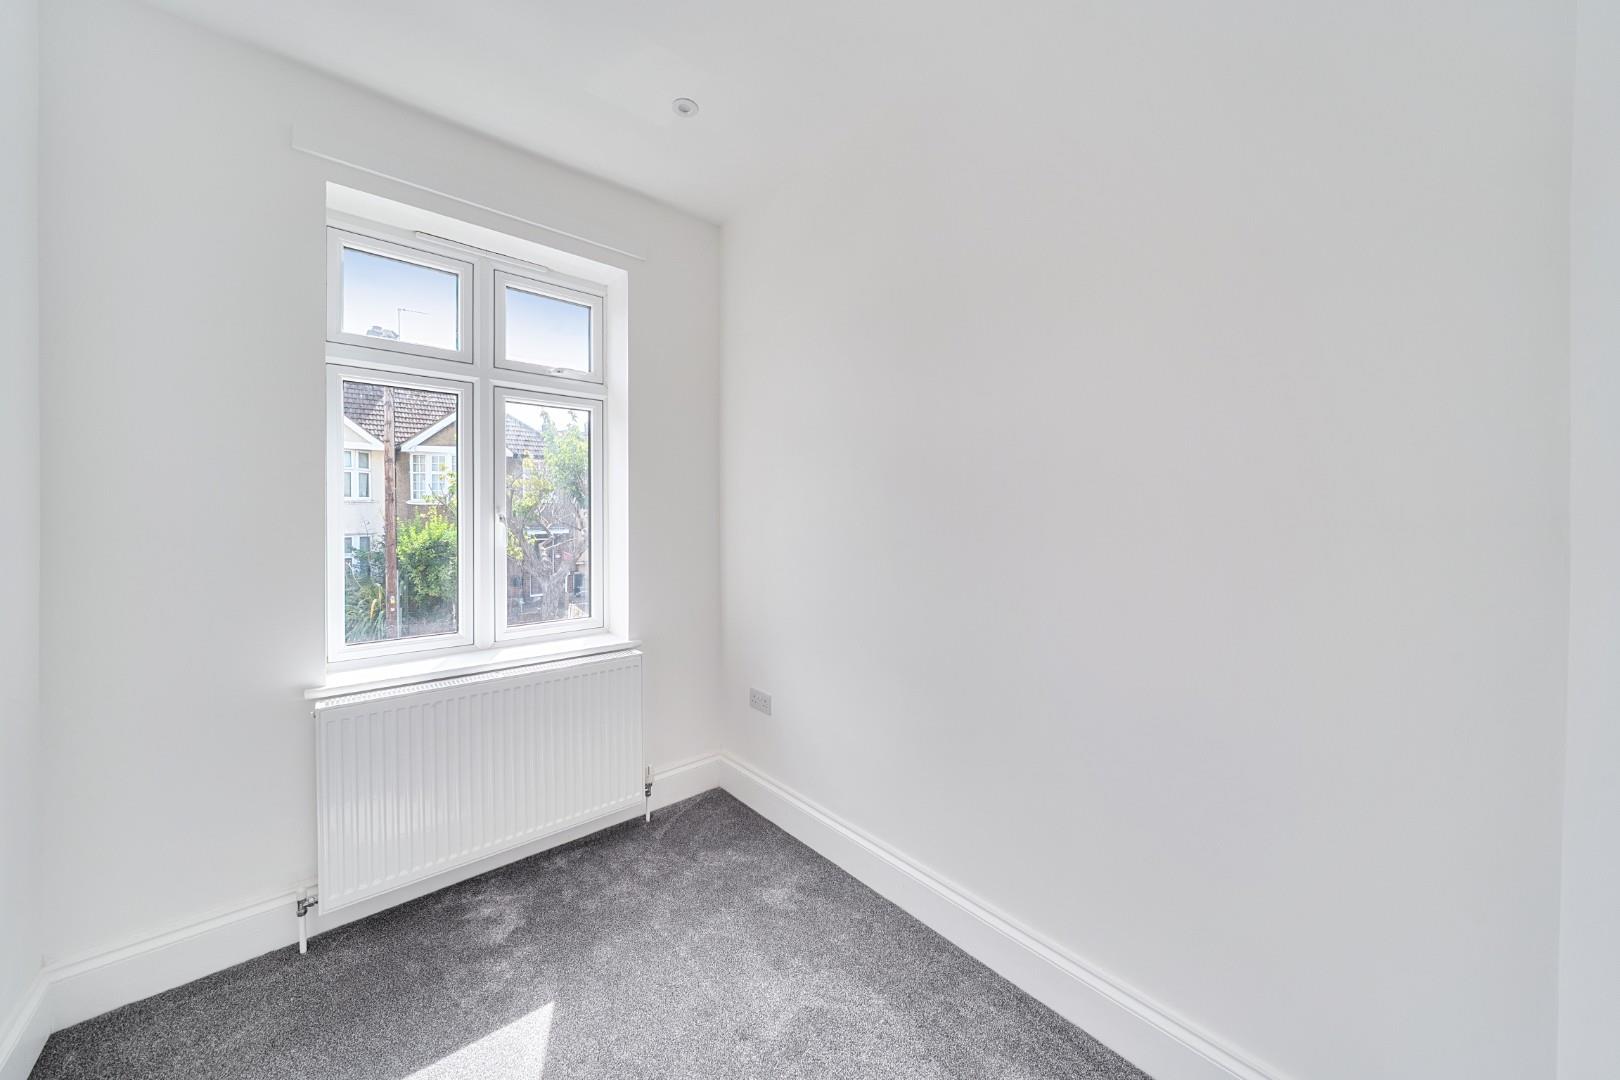
Bedroom 4 2.59 x 1.97 m max
Bedroom 4 is a smaller room on the first floor, ideal for use as a nursery, office, or additional bedroom. It features a smaller window and neutral décor, with carpeting that adds a cosy feel to the space.
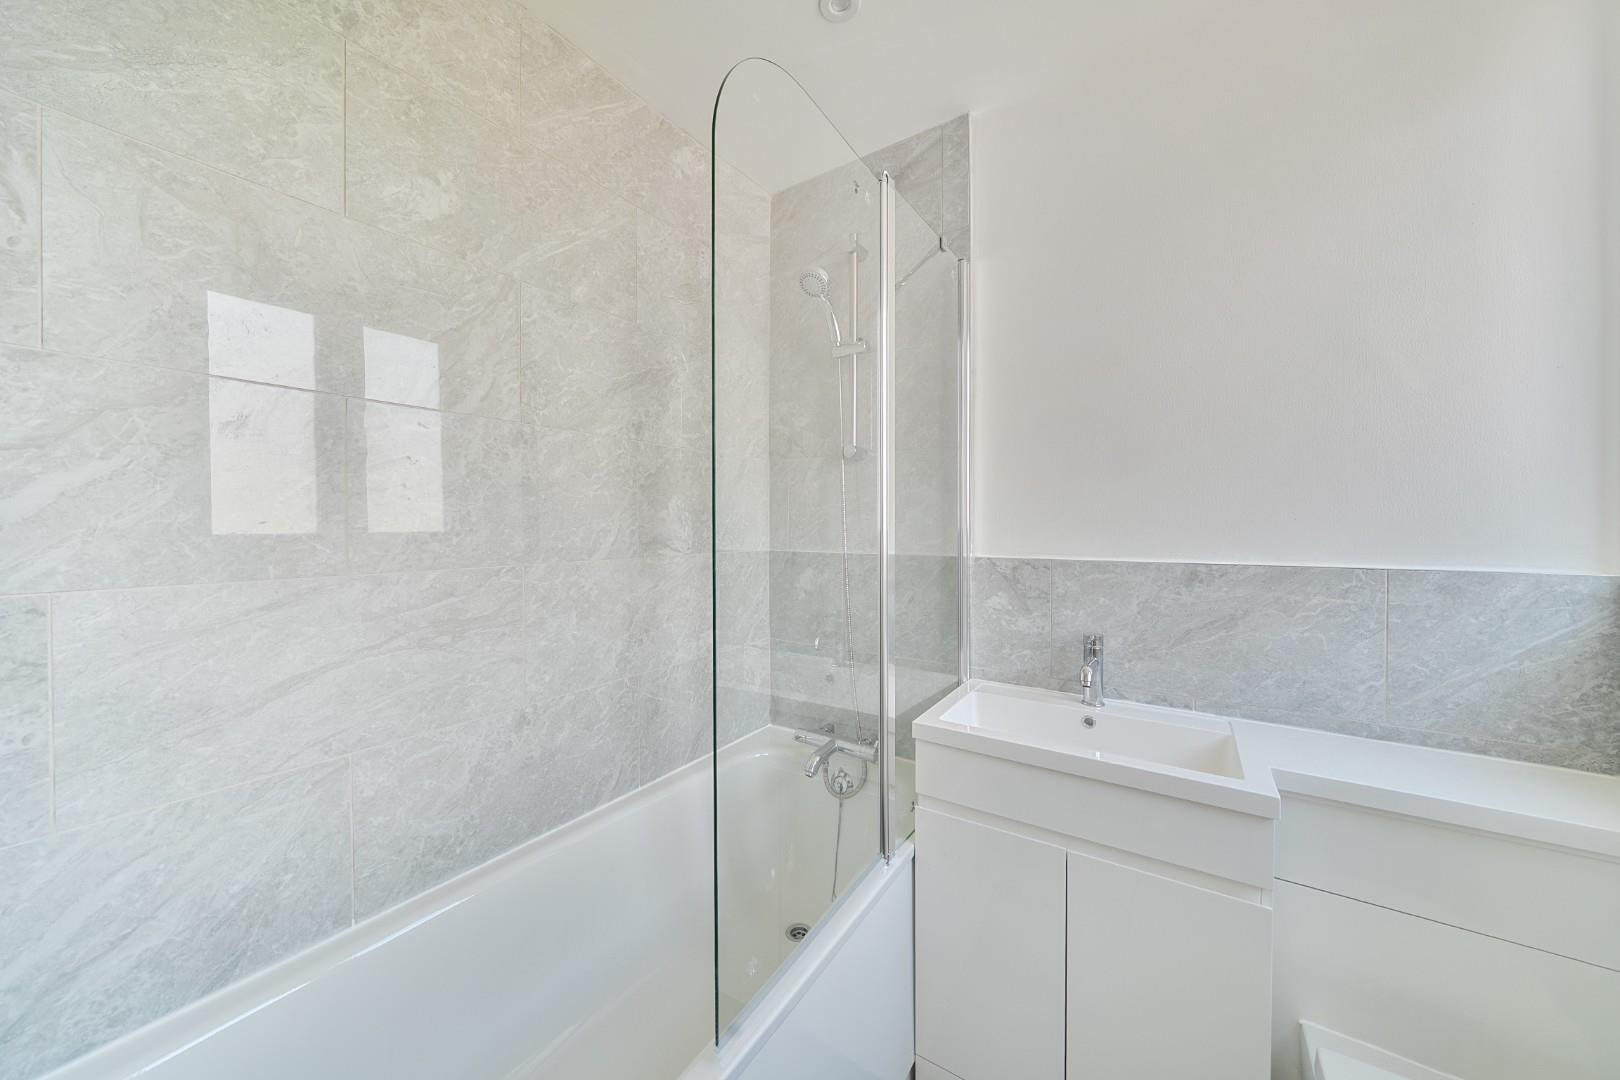
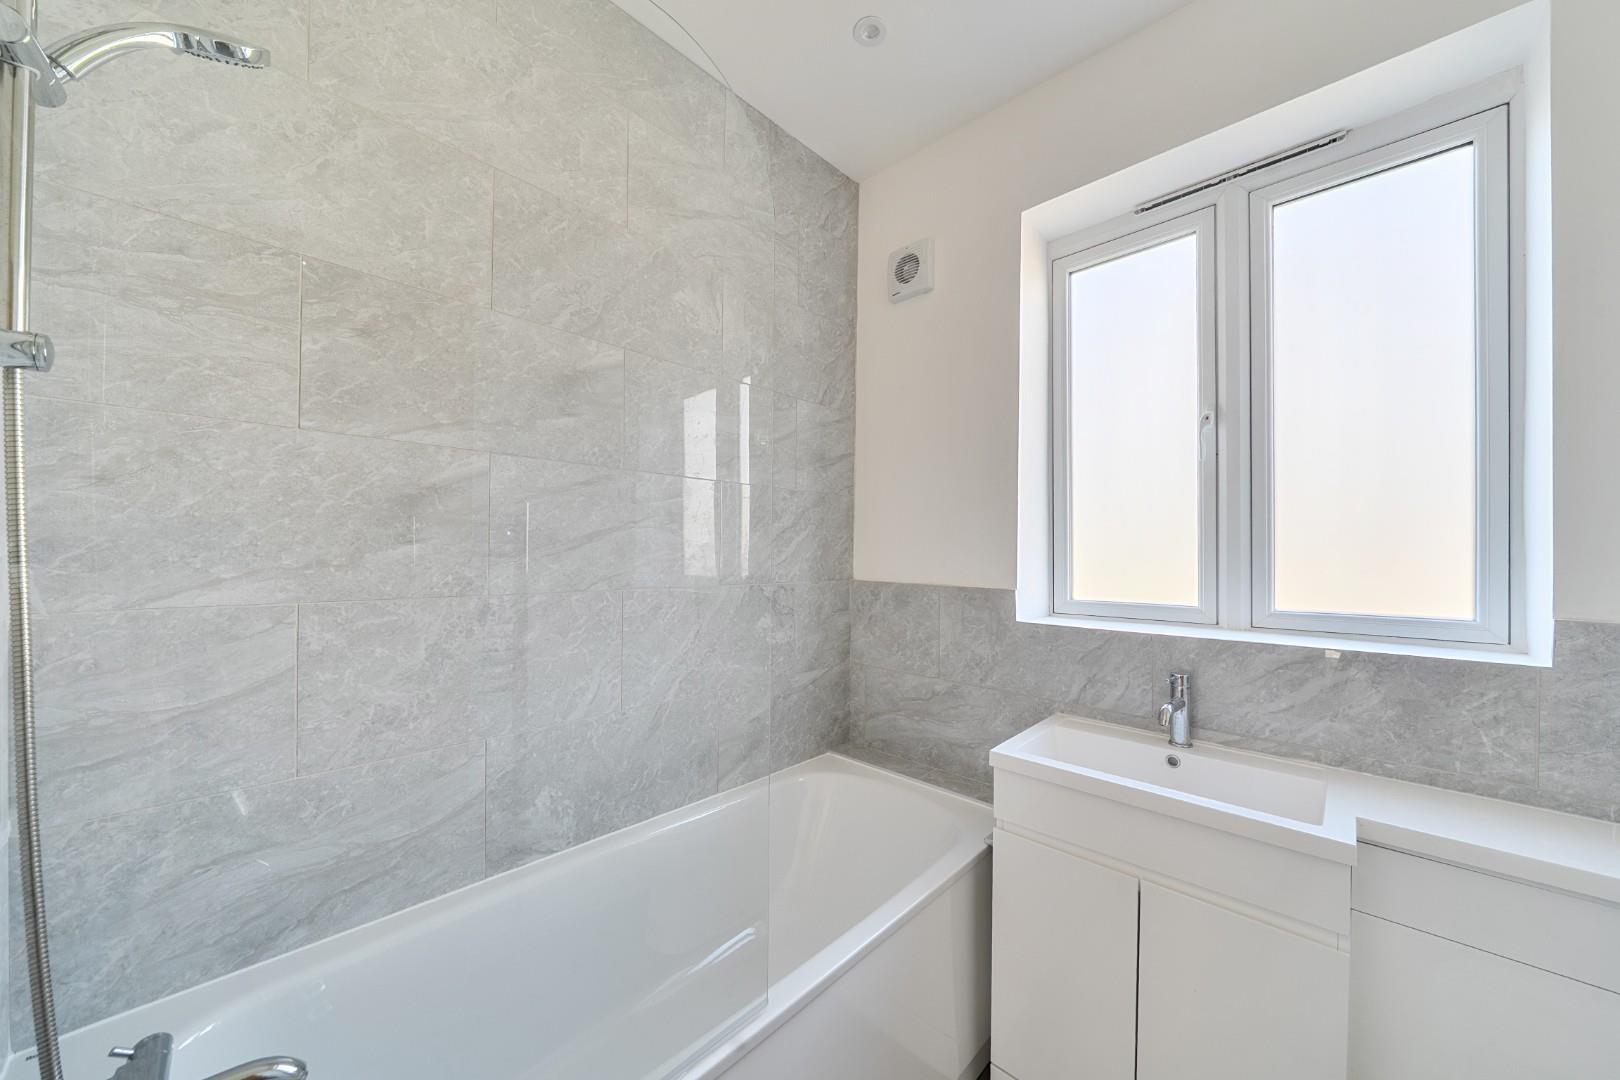
Bathroom (Second Floor)
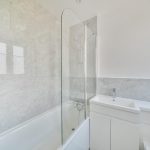
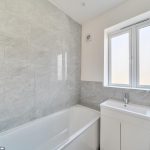
The second-floor bathroom is a modern and bright space with a stylish tiled bath and shower combination. It features a built-in vanity unit with a basin and storage below, a toilet, and a frosted window that lets in natural light while ensuring privacy. The neutral colour scheme and tiled walls create a clean and fresh atmosphere.
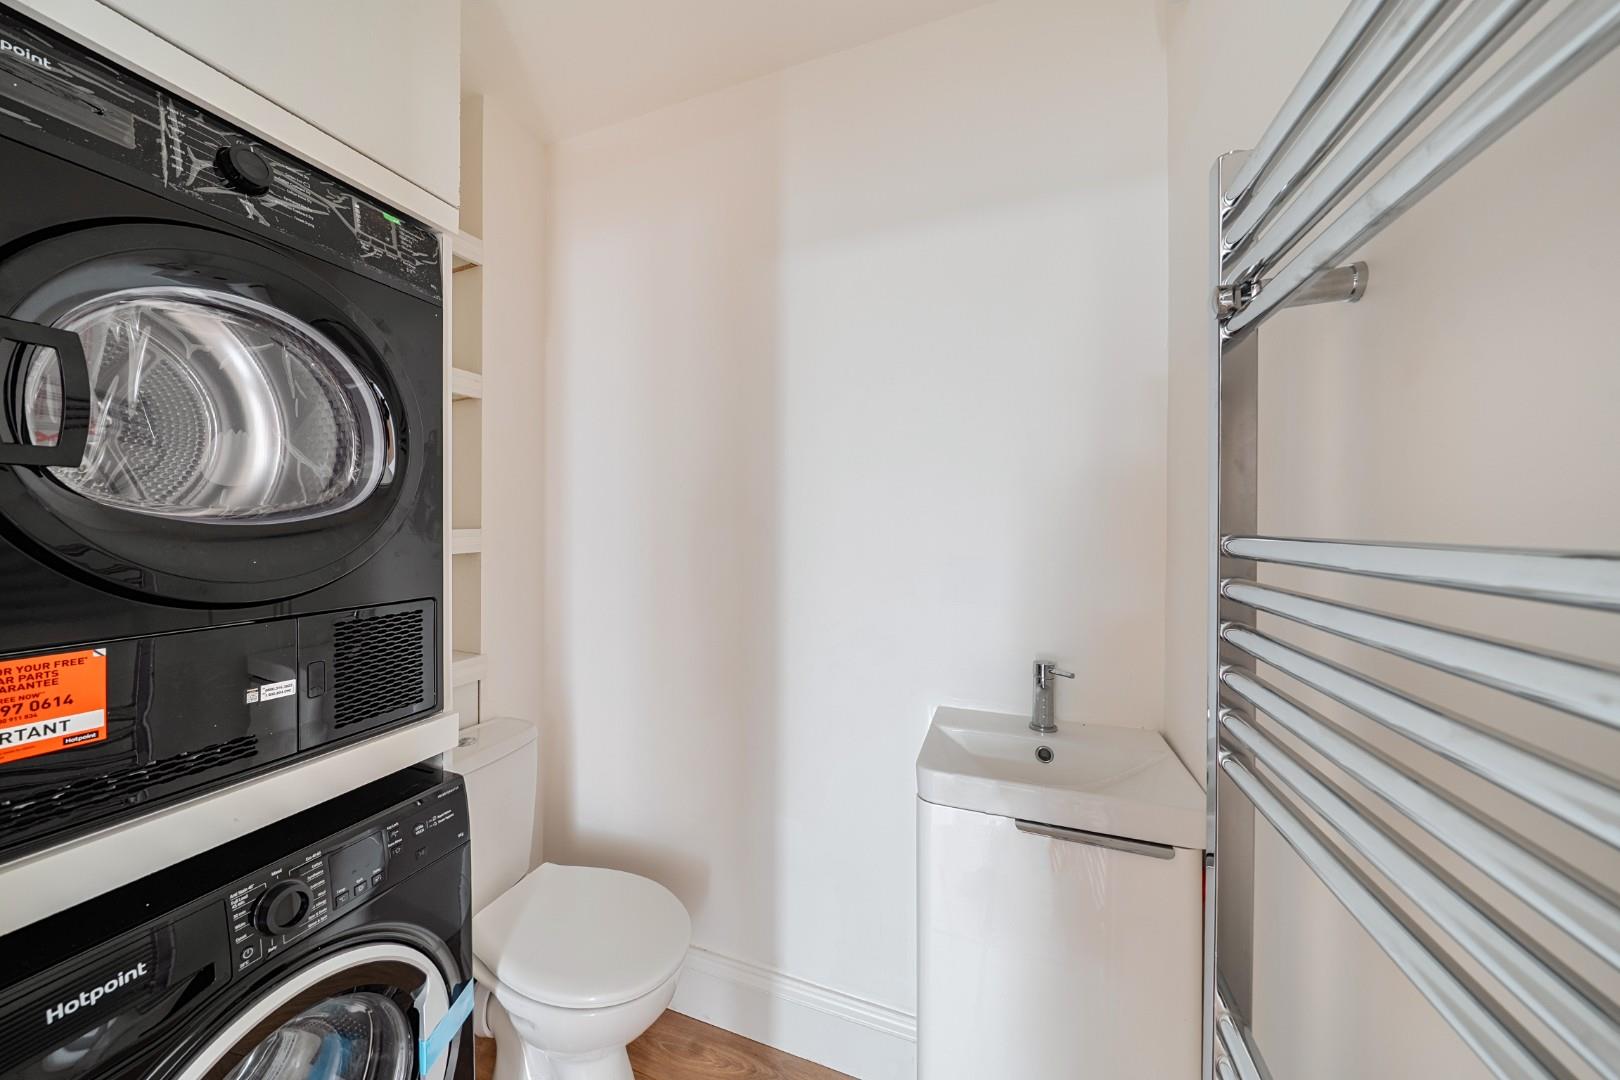
Utility Room
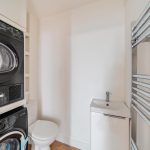
The utility room is compact yet practical, fitted with a stacked washer and dryer, a small basin, and a heated towel rail. The flooring contrasts with the light walls, and the space is functional for laundry needs without compromising on style.
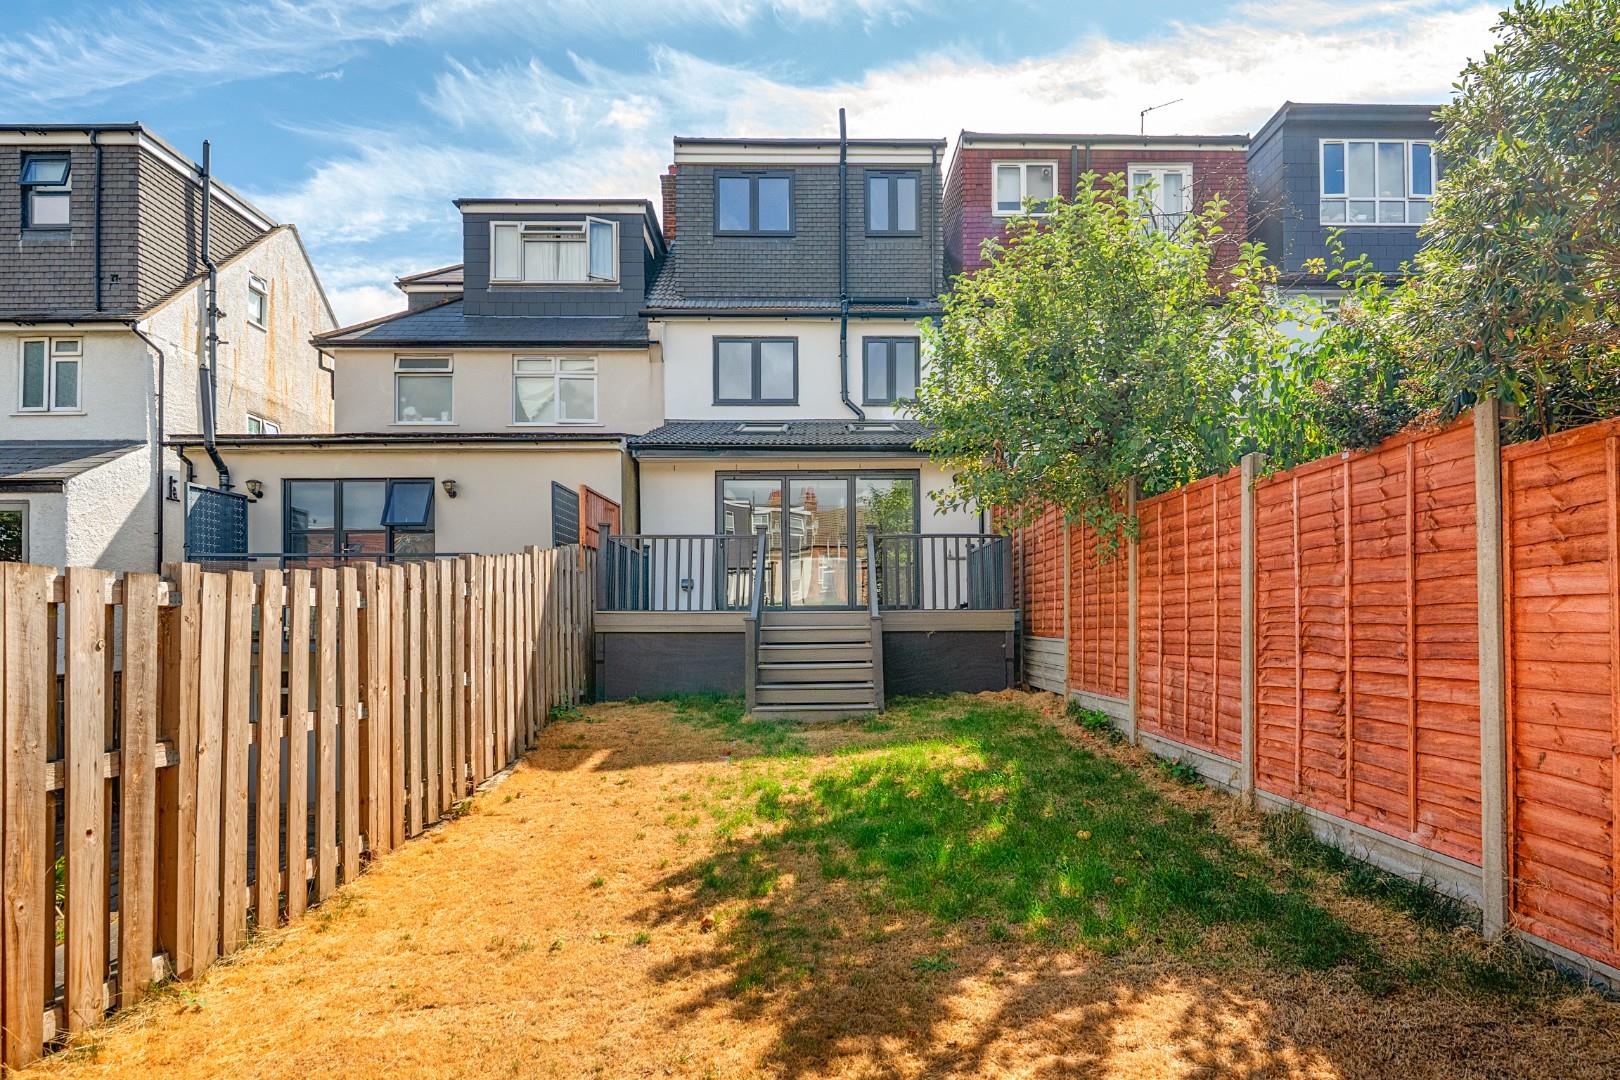
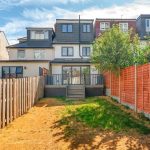
Rear Garden 13.70 x 5.32 m approx
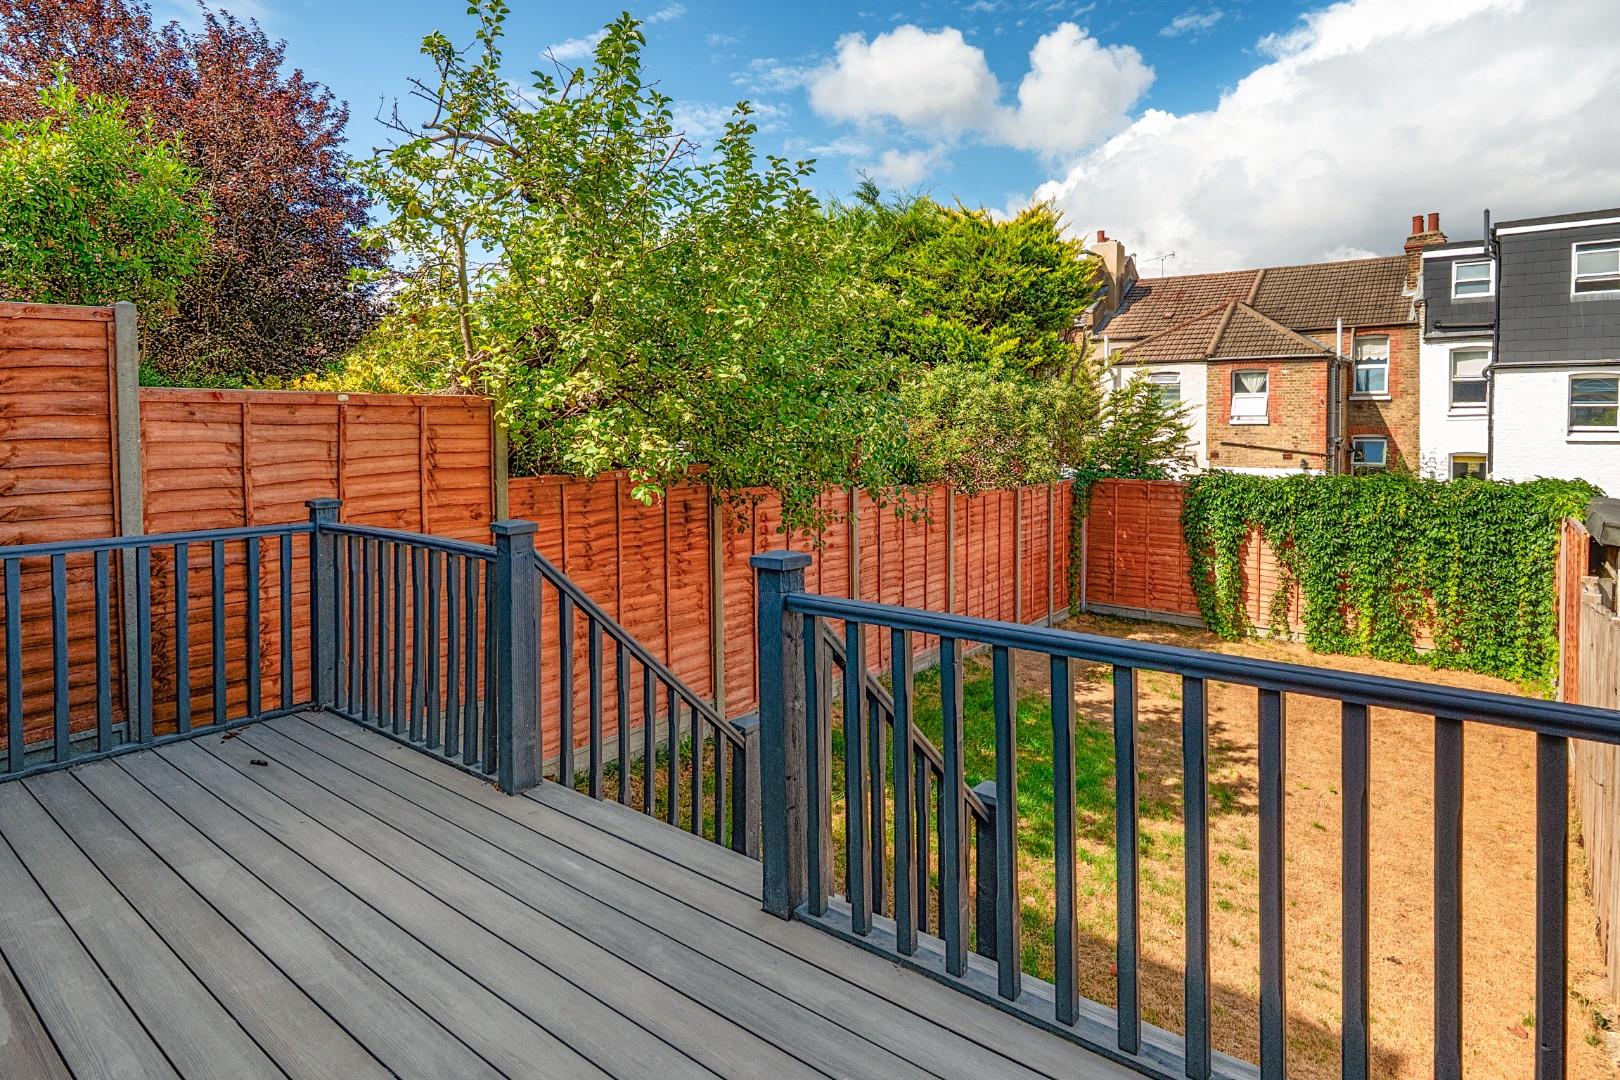
The rear garden offers a generous outdoor space with a raised decking area leading down to a lawn bordered by wooden fencing. It is a private and sunny garden, perfect for outdoor dining, gardening, or relaxing in the fresh air. The decking provides a solid platform for furniture and easy access to the kitchen/dining space via the bi-fold doors.

Please complete the form below and a member of staff will be in touch shortly.