

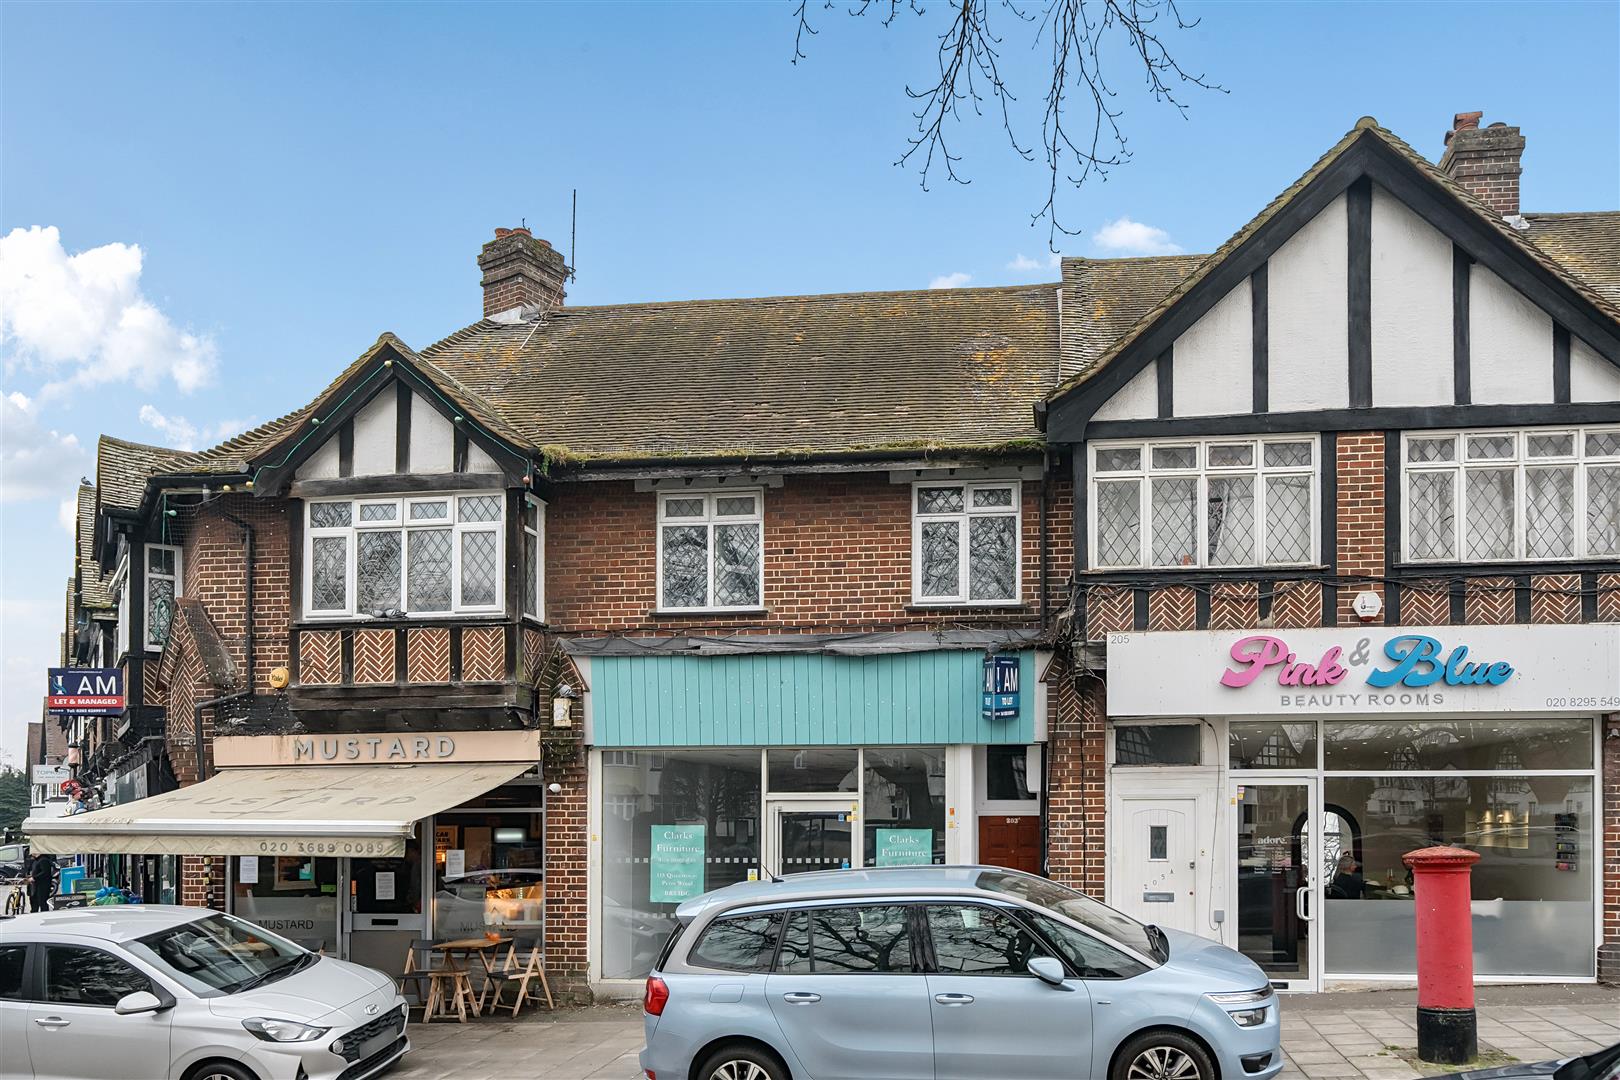
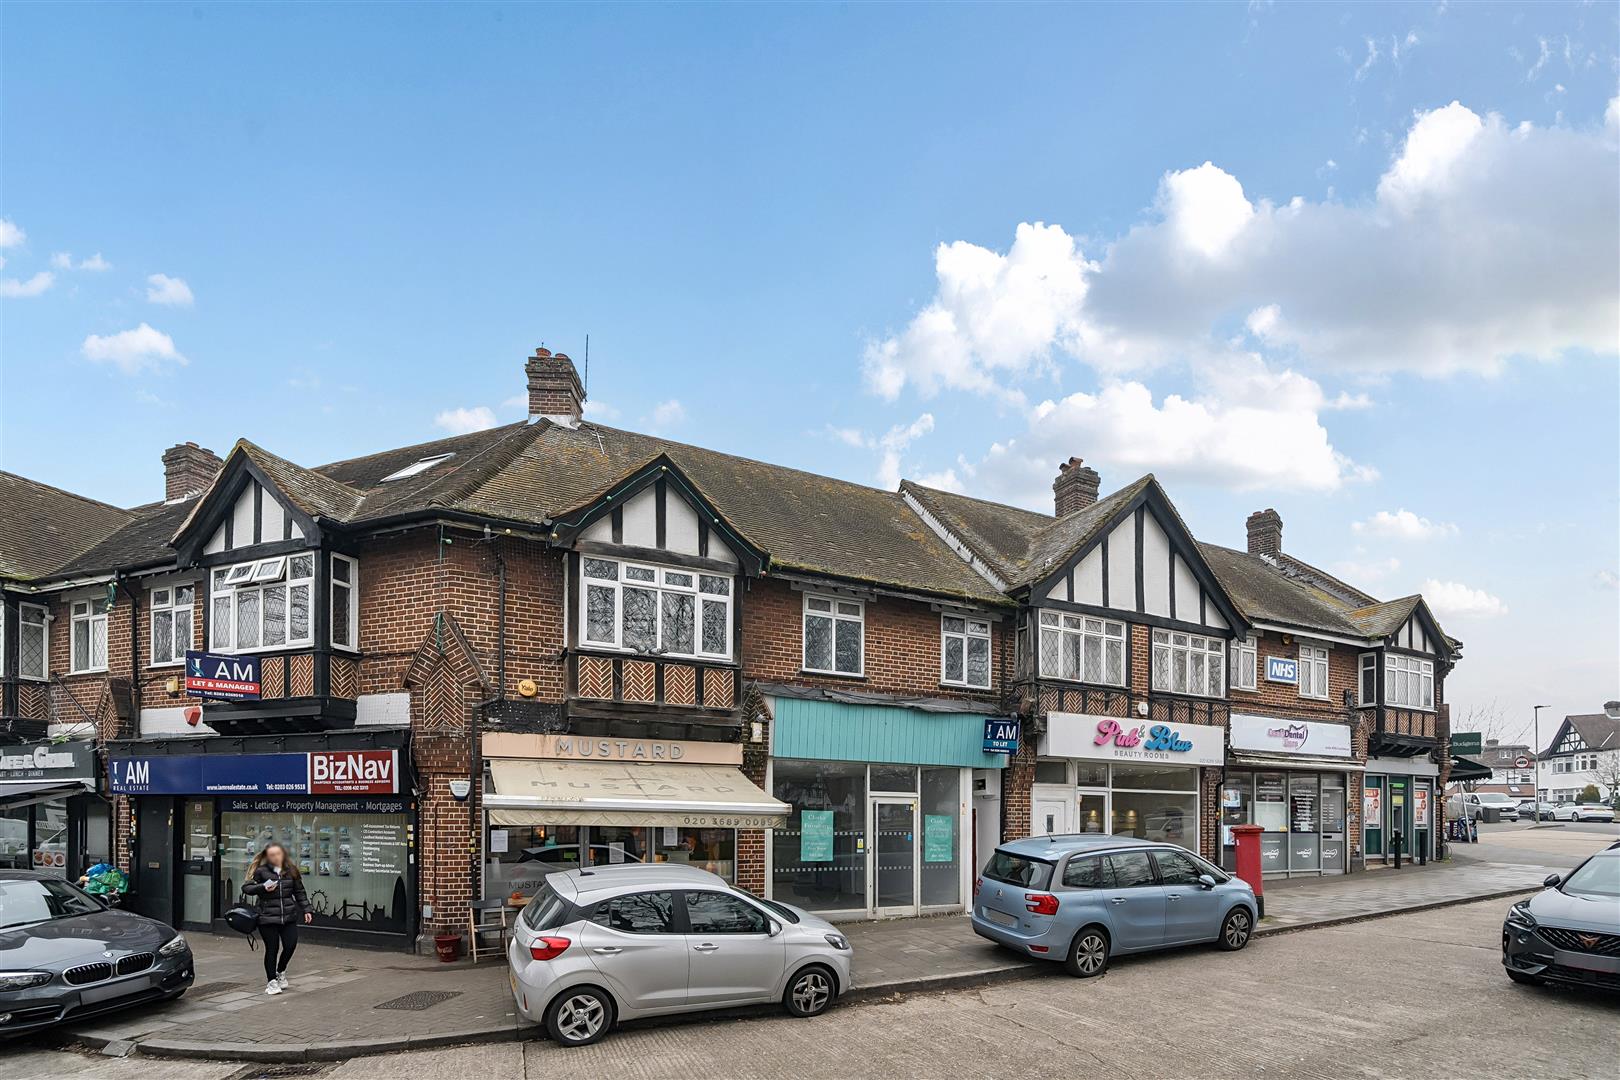




I AM Real Estate bring to the market this two-bedroom flat above shops in the heart of Bickley.
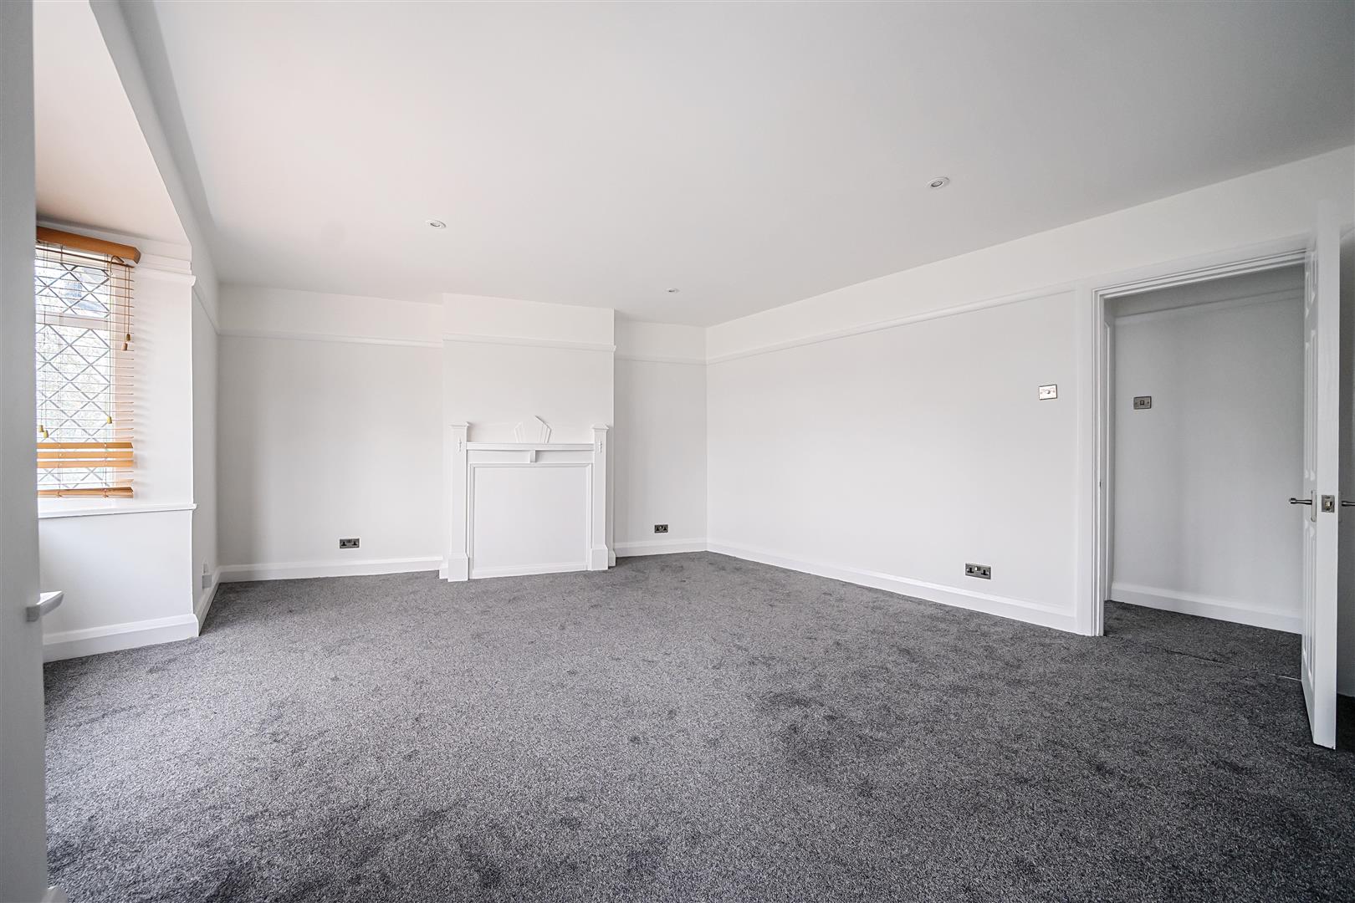
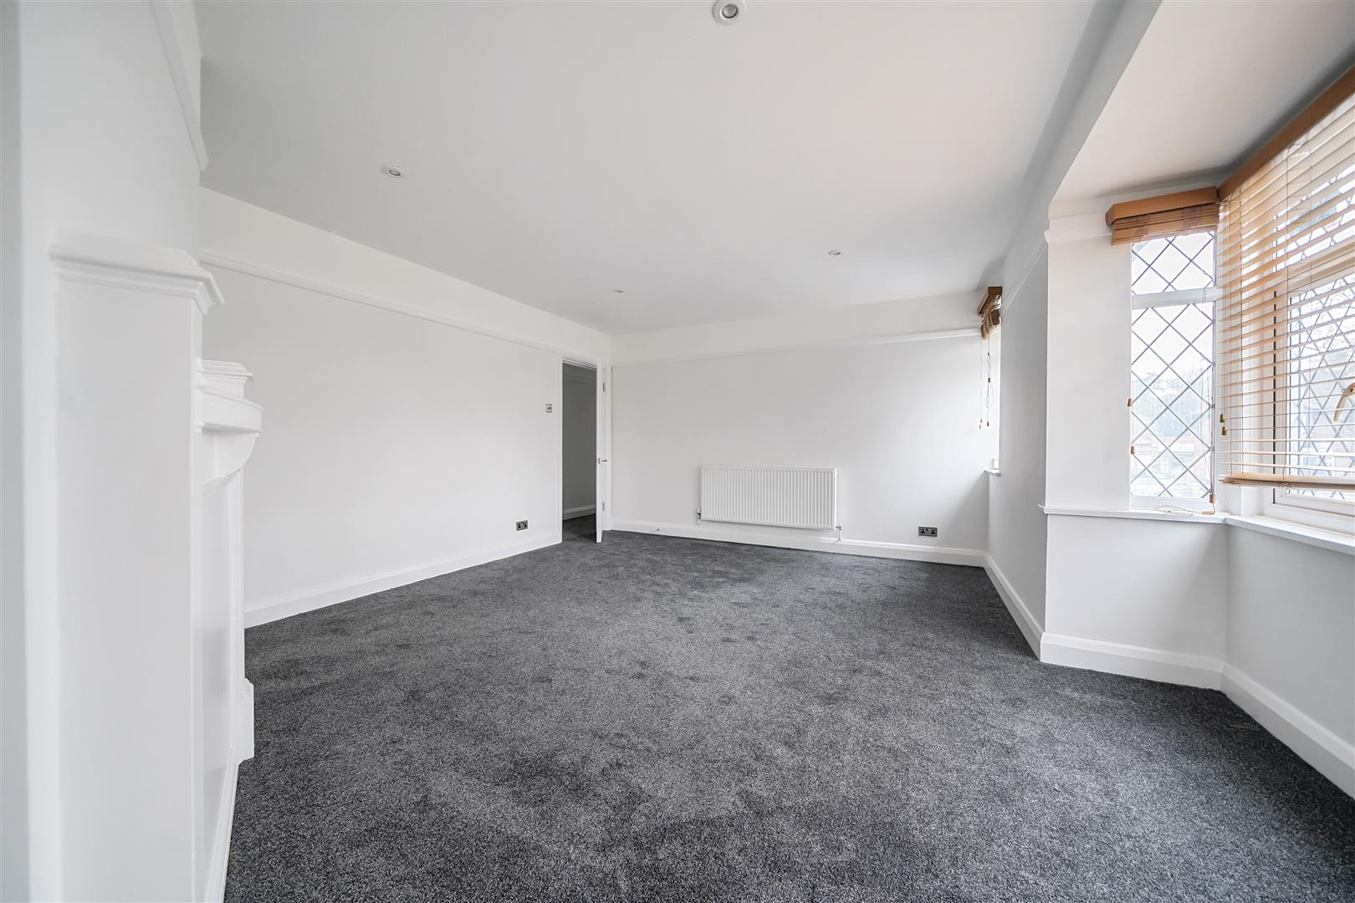
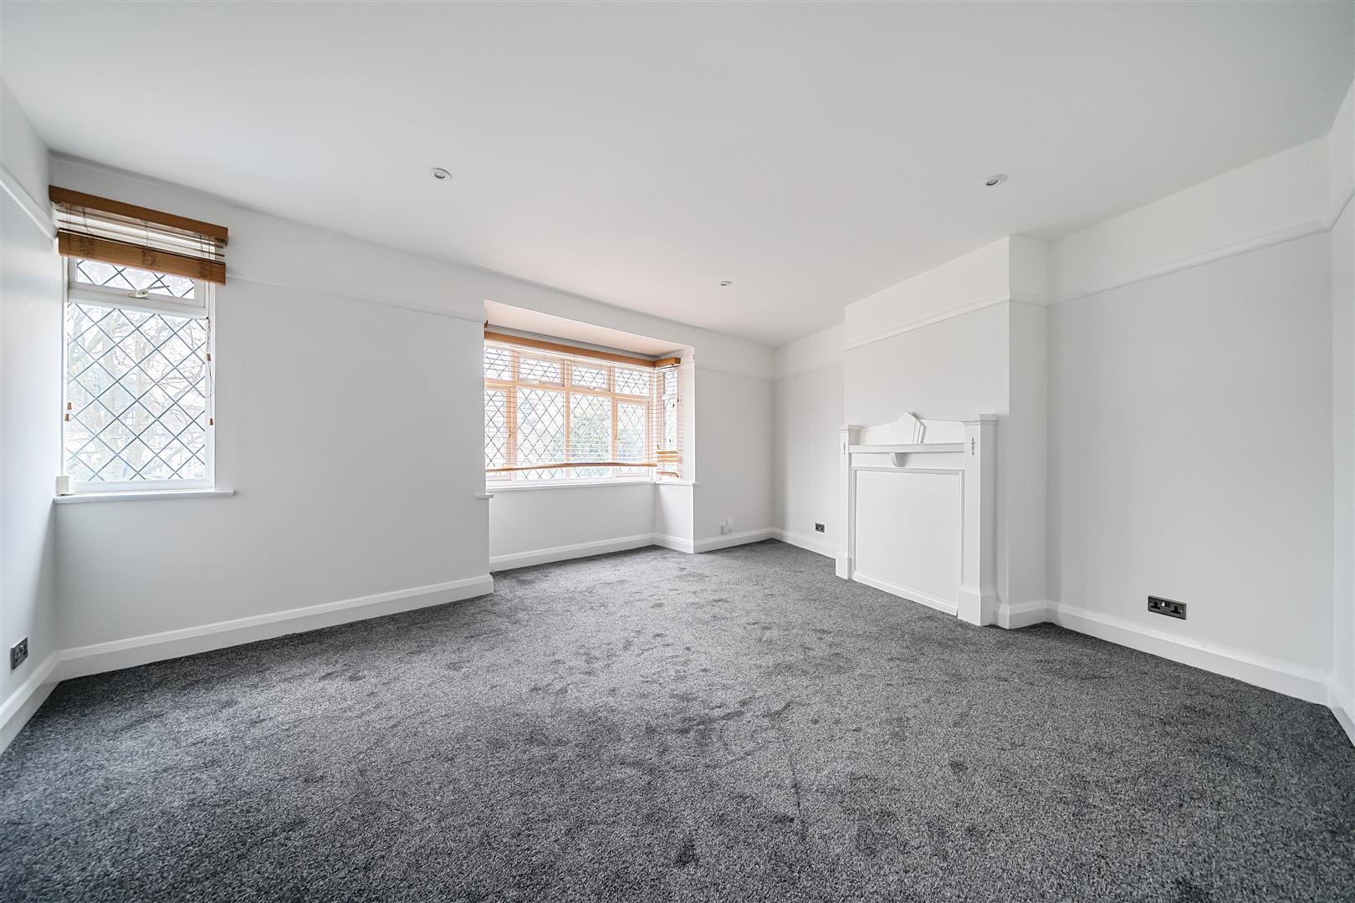
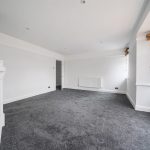
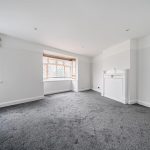
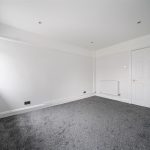
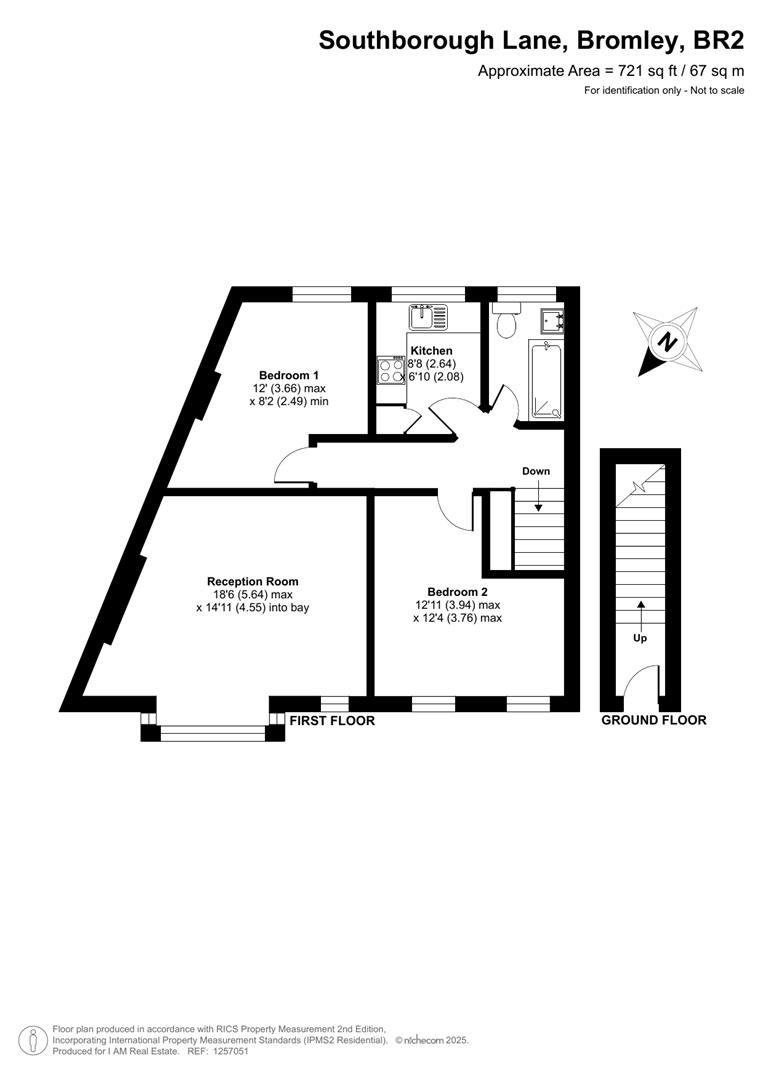
Reception Room 5.64m max x 4.55m into bay
This bright reception room features a spacious layout with a bay window that fills the space with natural light. The neutral tones and dark grey carpet offer a versatile backdrop, complemented by a simple fireplace adding character to the room. The thoughtful ceiling design and large windows create an inviting and airy atmosphere, perfect for relaxing or entertaining.
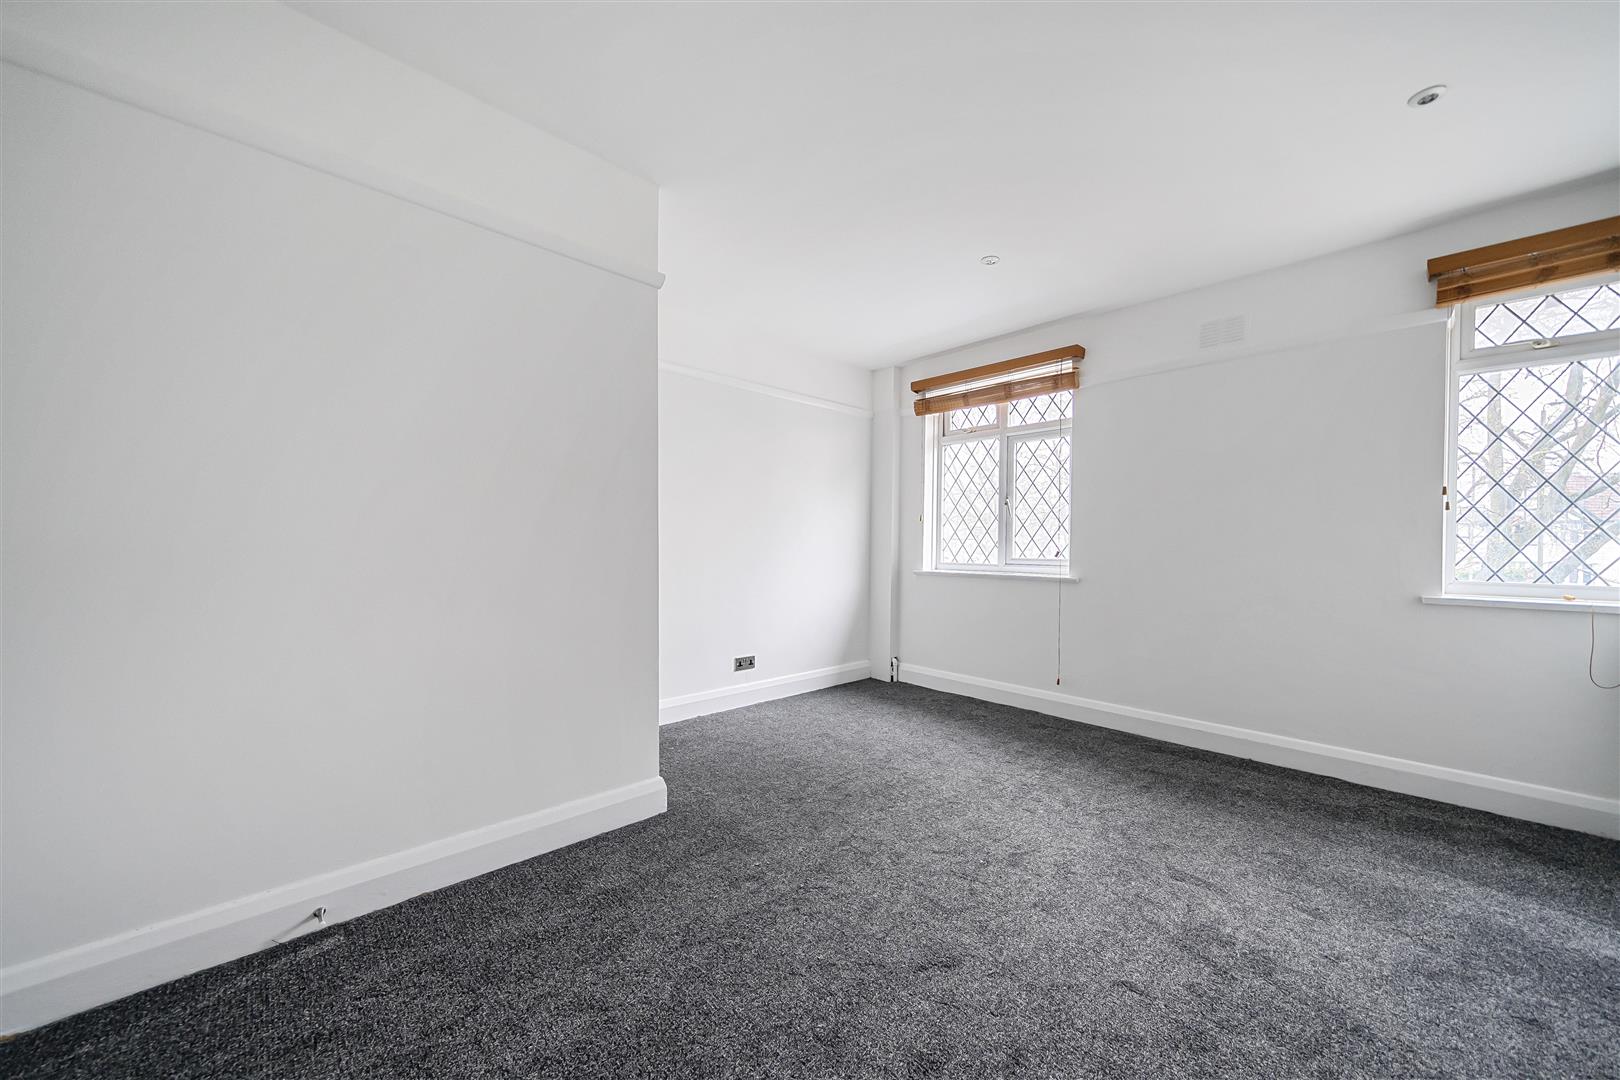
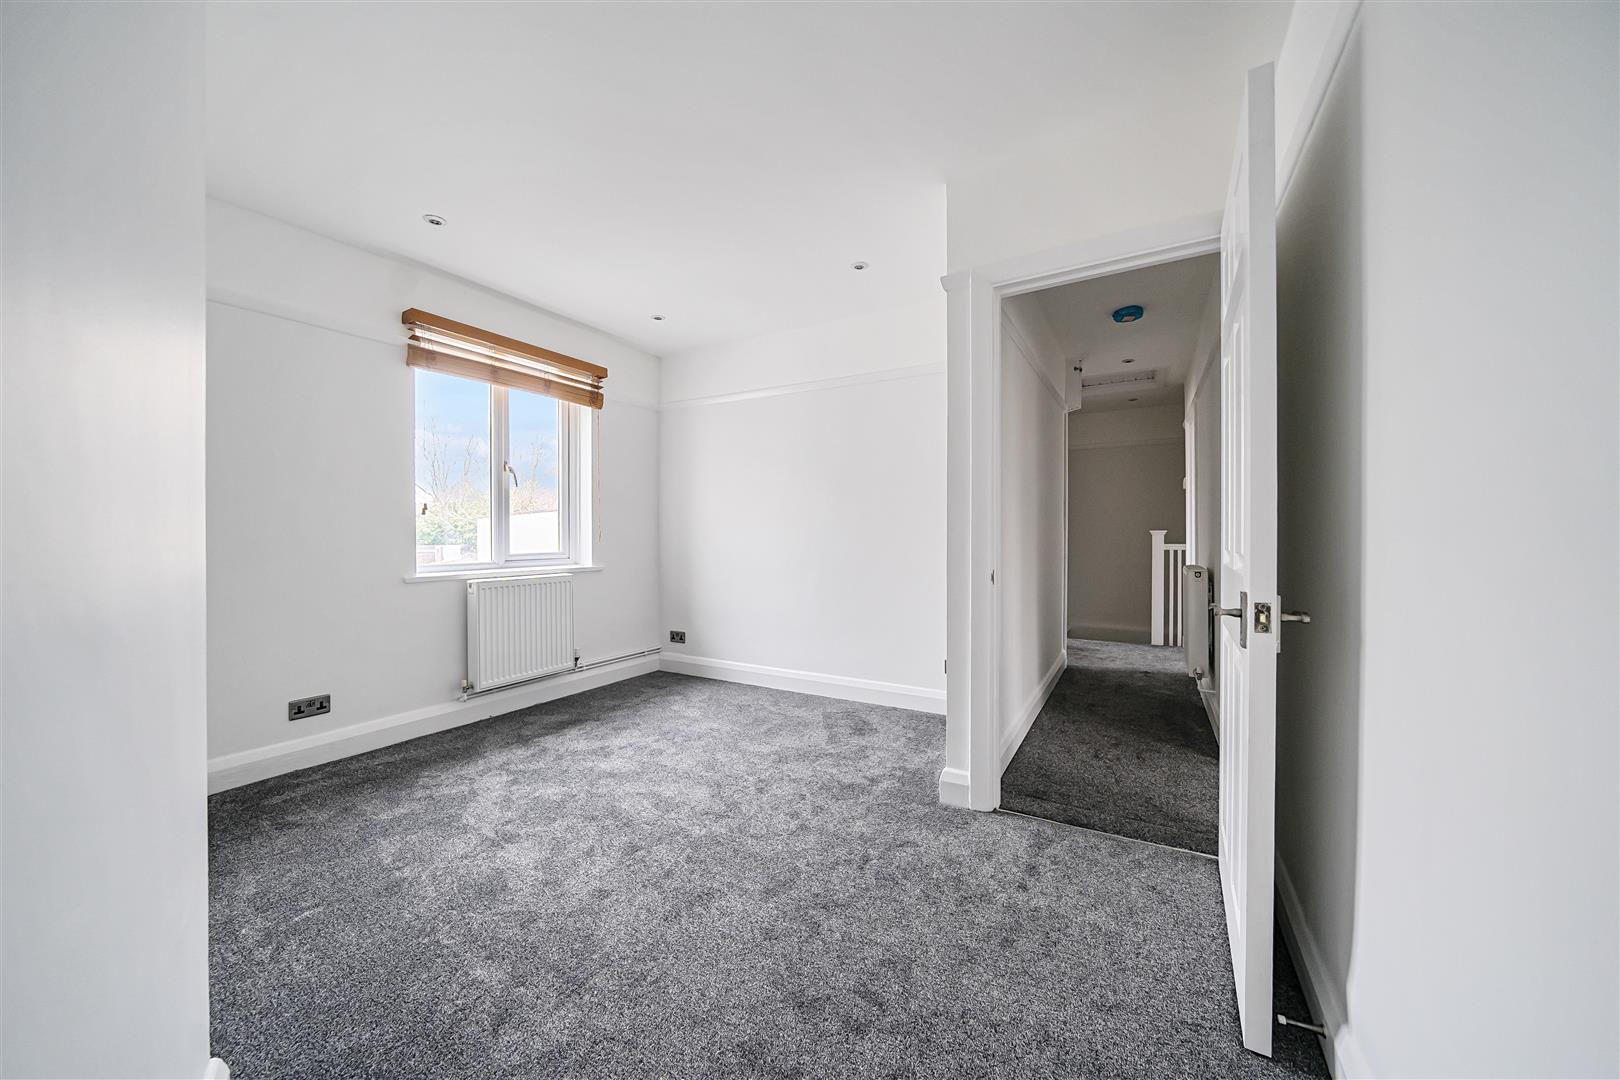
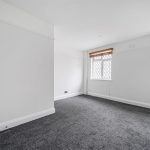
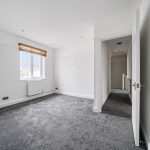
Bedroom 1 3.94m max x 3.76m max
A well-proportioned bedroom featuring generous space and two windows that allow plenty of light to flow in. The room has been finished with a dark grey carpet and fresh white walls, creating a calm and neutral environment. Radiators are positioned under the windows, adding to the practical comfort of the room.
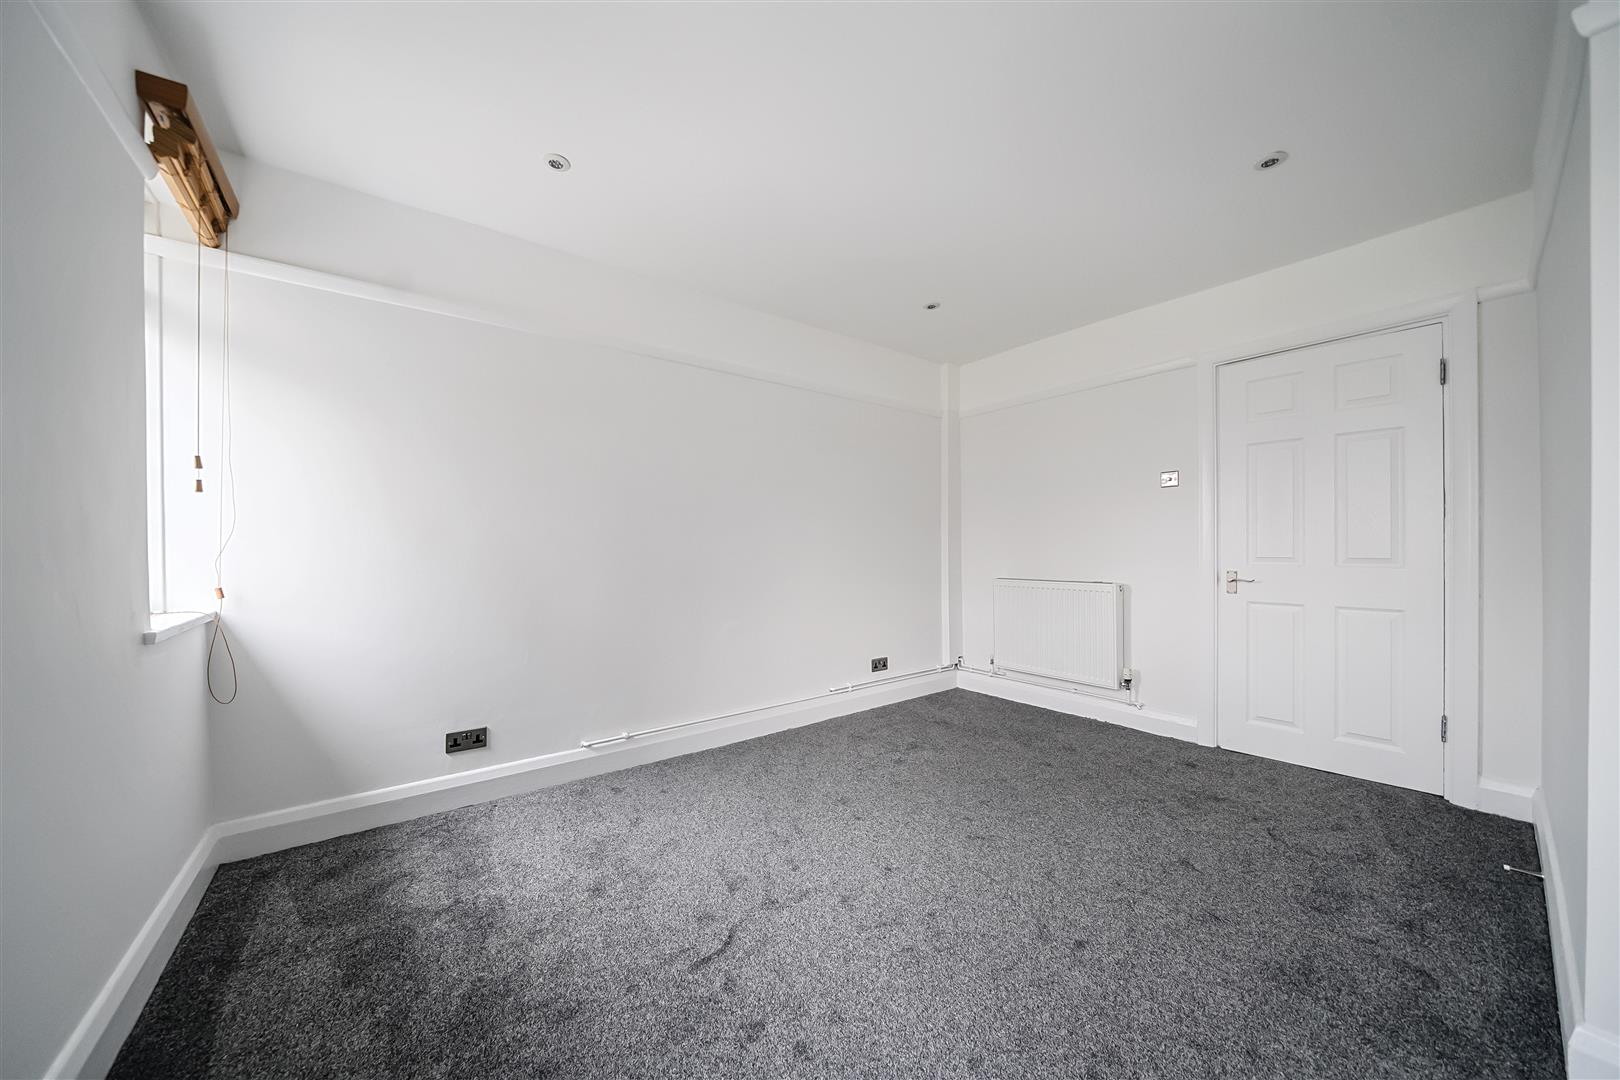
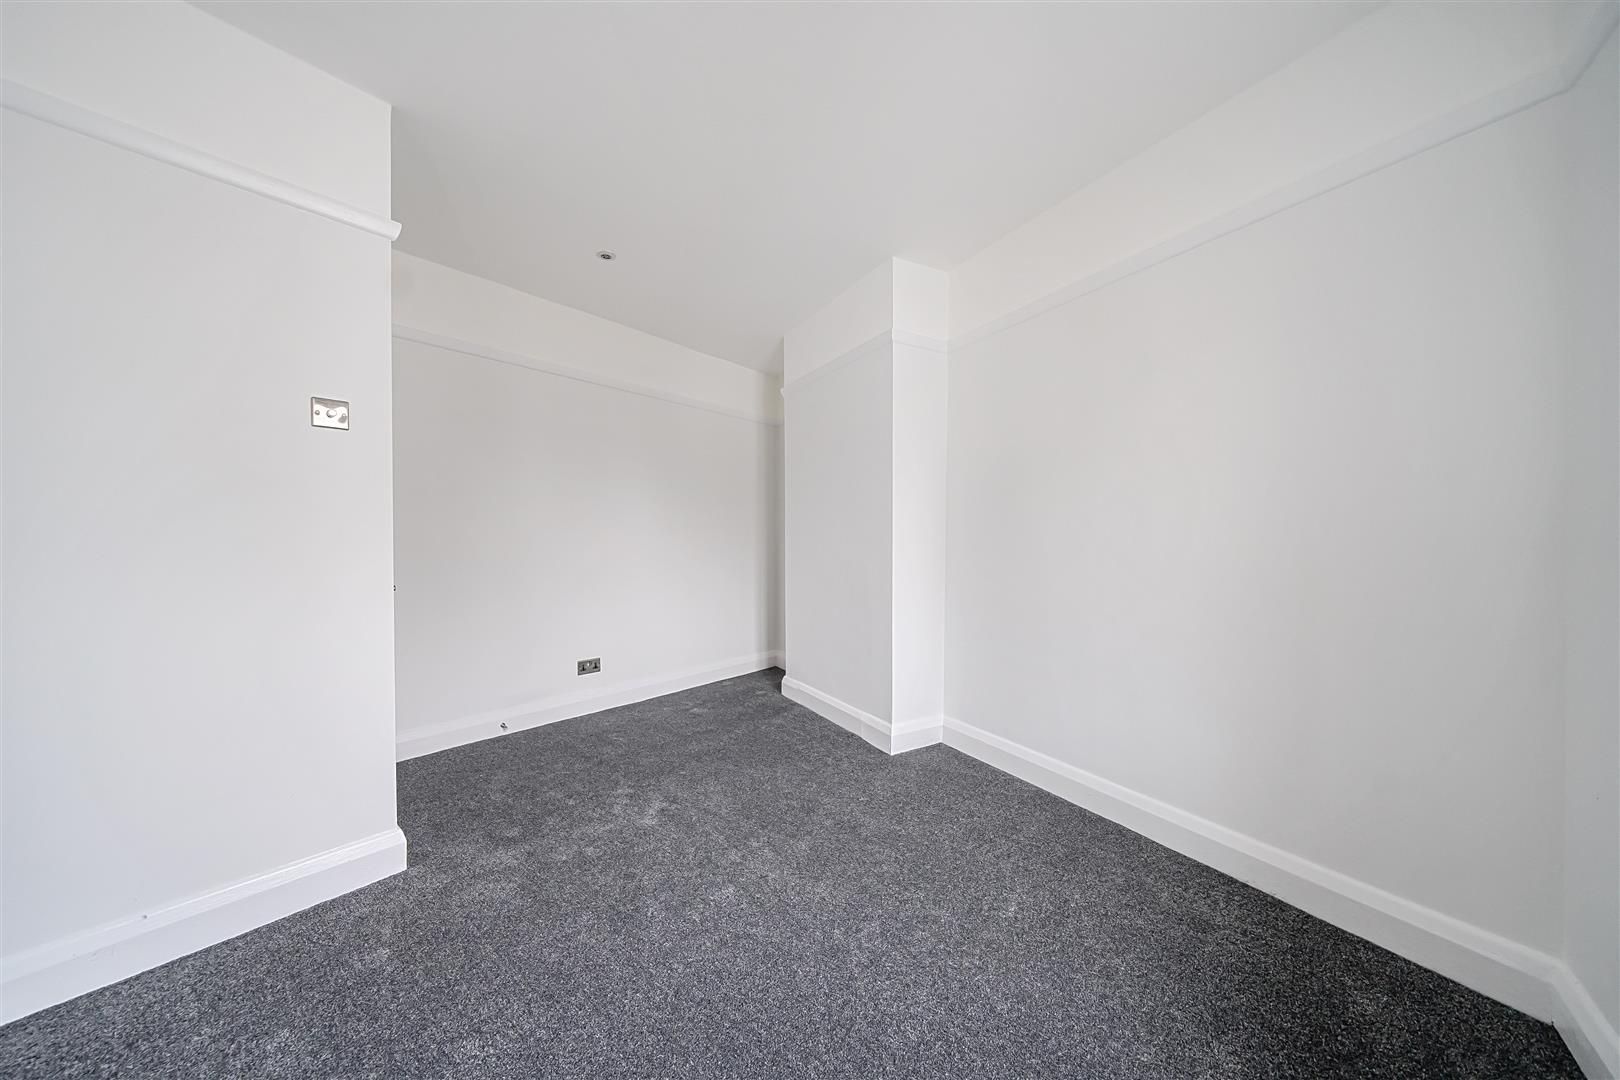
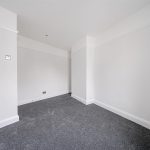
Bedroom 2 3.66m max x 2.49m min
This second bedroom offers a cosy yet functional space with a single window providing natural light. The room is finished with neutral decor and plush carpeting, making it suitable as a guest room, office, or nursery.
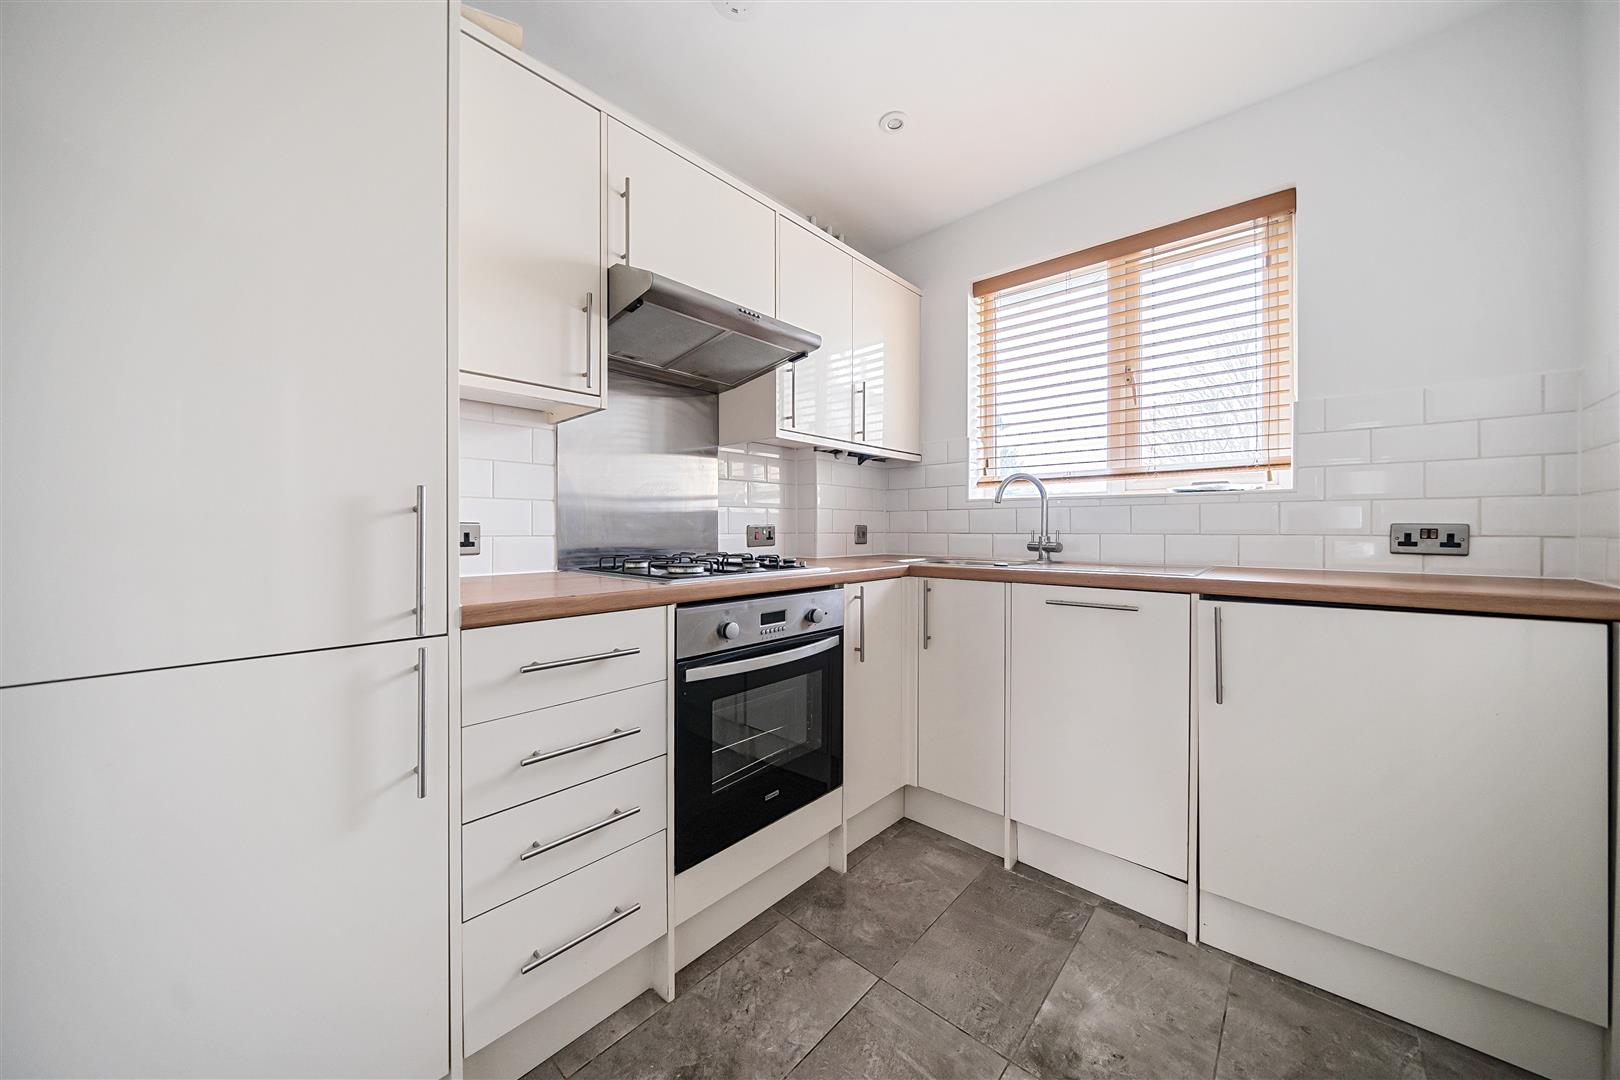
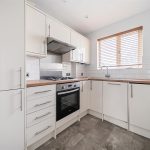
Kitchen 2.64m x 2.08m
The kitchen is fitted with modern cabinetry in a light shade, paired with wood-effect worktops and tiled splashbacks. It includes integrated appliances such as an oven, gas hob, and extractor hood. A window above the sink offers natural light, while tiled flooring adds a practical finishing touch to this efficient cooking space.
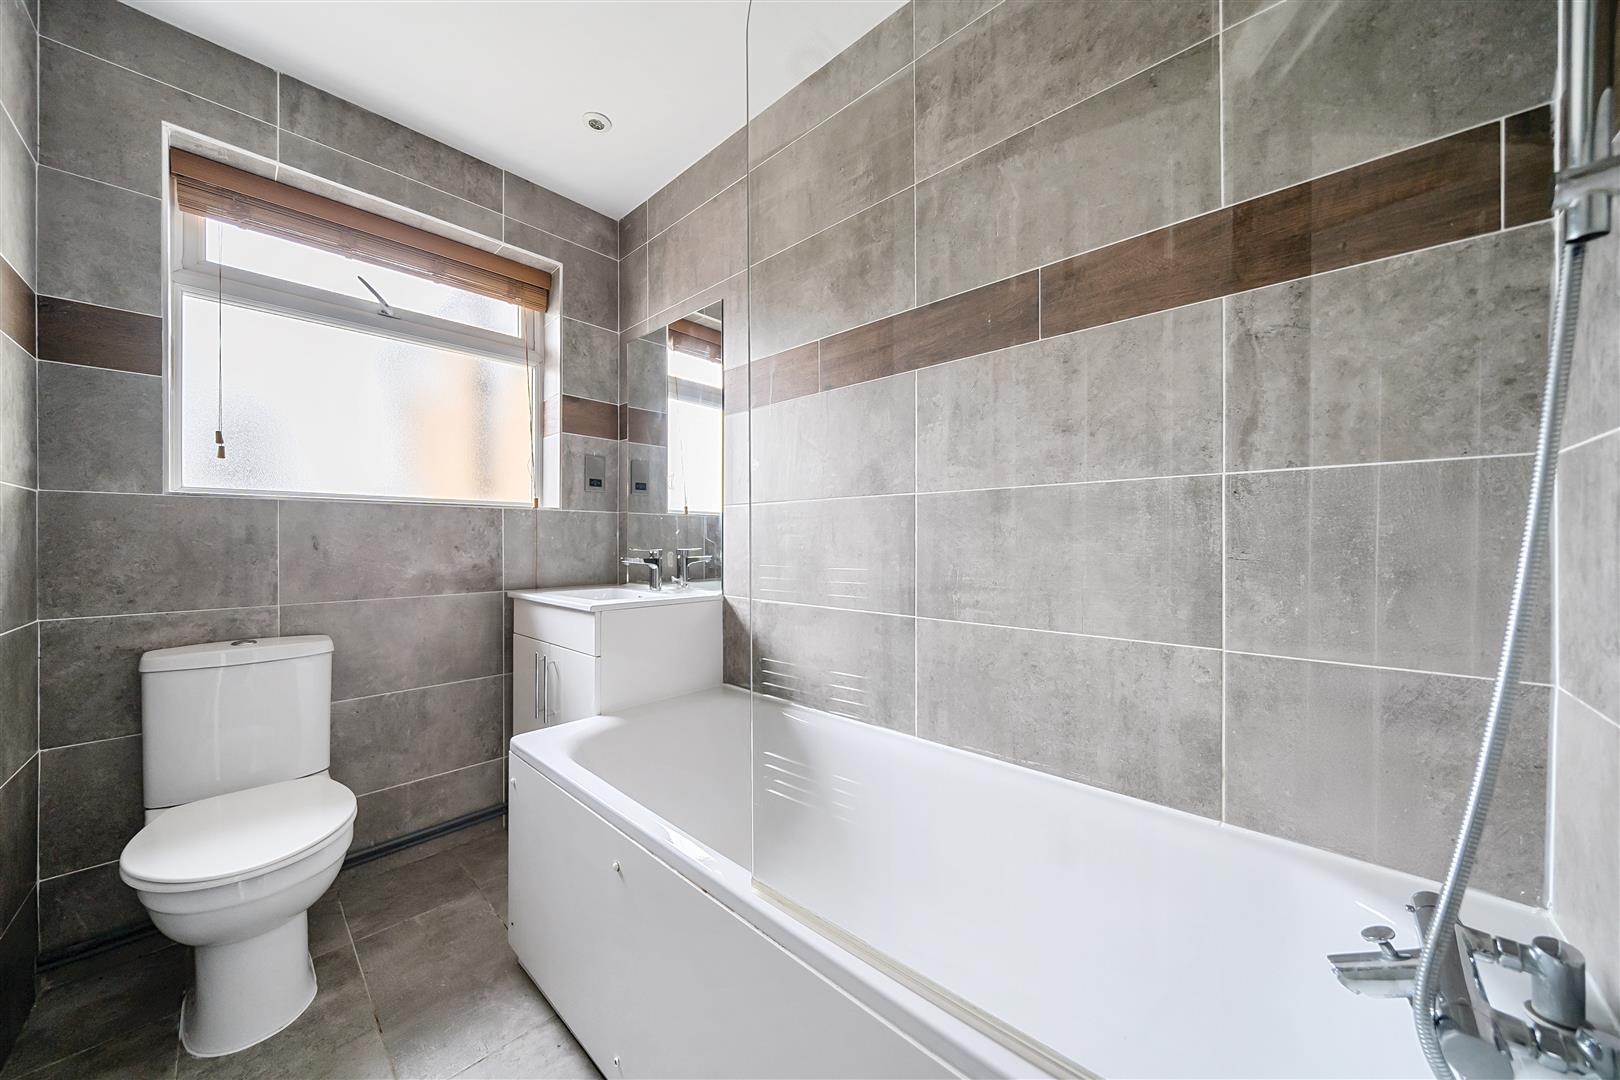
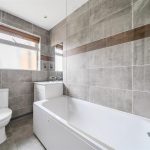
Bathroom
The bathroom features a clean, contemporary design with fully tiled walls and floor in neutral tones. It includes a bath with a glass shower screen, a toilet, and a vanity unit with a sink and mirror above. A frosted window provides light and privacy, creating a bright yet discreet space for daily routines.

Please complete the form below and a member of staff will be in touch shortly.