


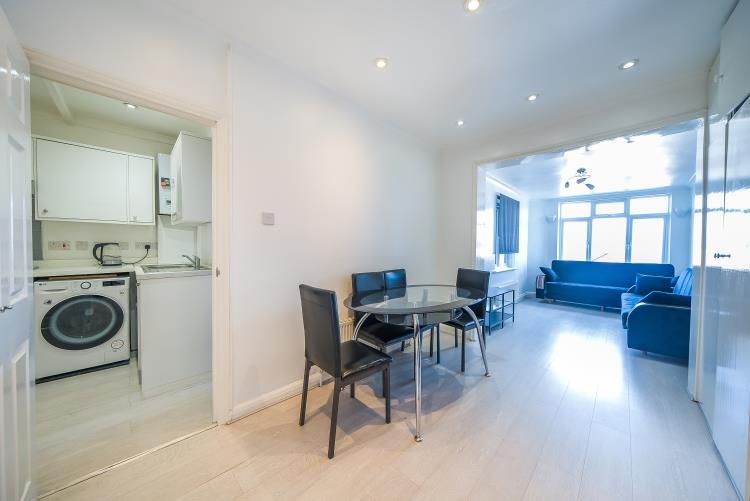
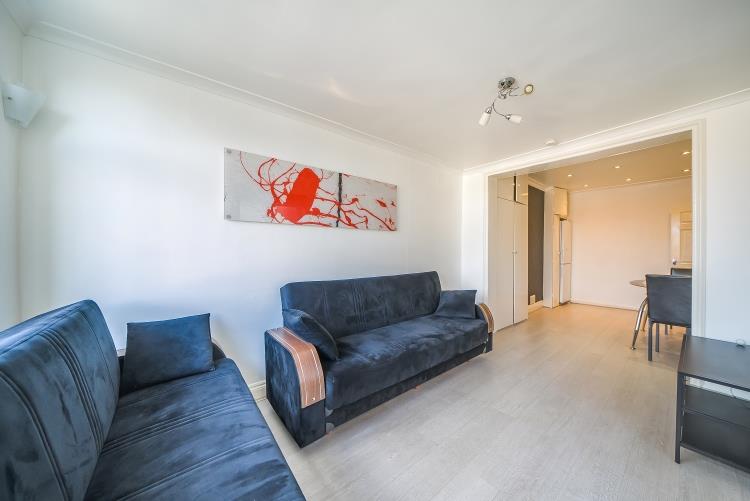
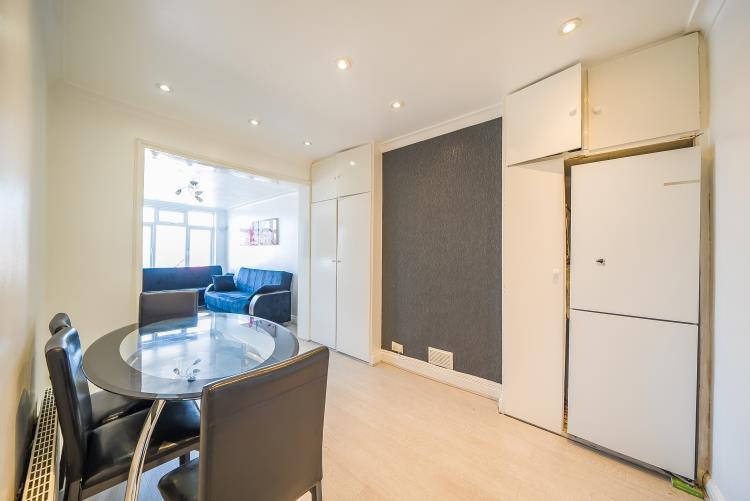
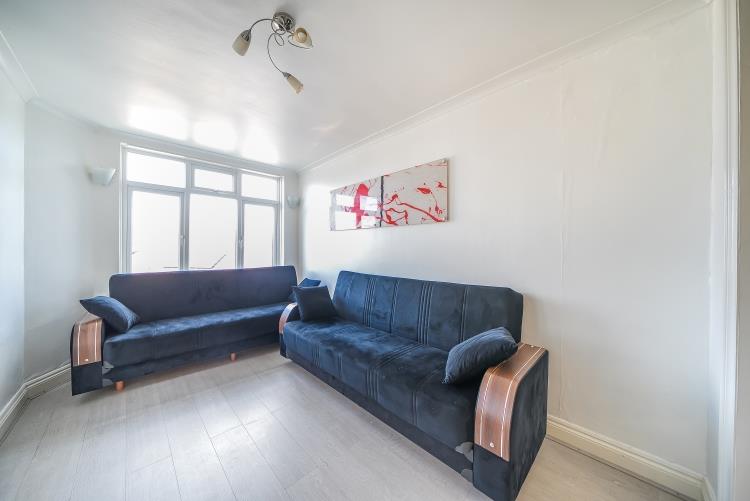
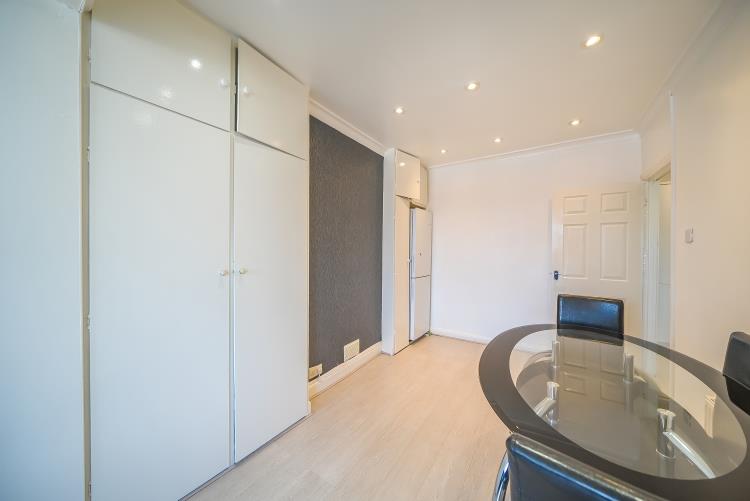


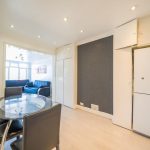


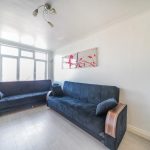
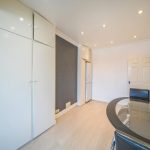

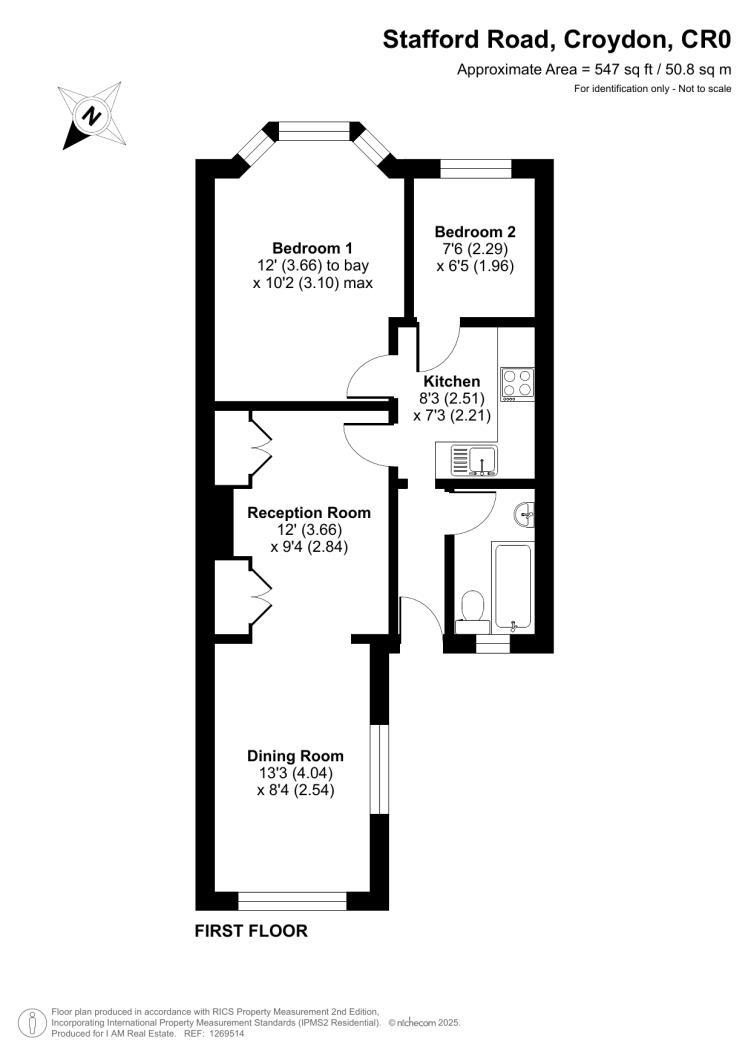
Reception Room 3.66 x 2.84
This inviting reception room extends into a dining area, creating a spacious, open-plan living space. The room benefits from natural light streaming through large windows, enhancing the light-coloured flooring and white walls that give the area a fresh and airy feel. The dining section comfortably accommodates a glass table with four chairs, while the reception area features two dark sofas facing a TV stand, making it perfect for relaxing or entertaining.
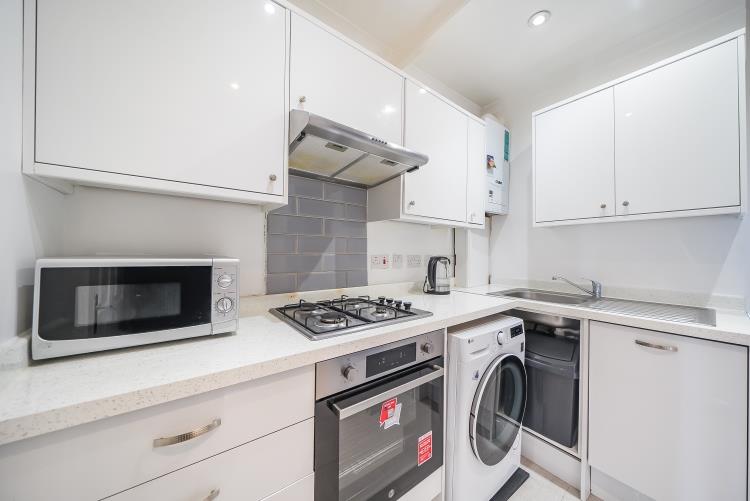
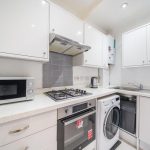
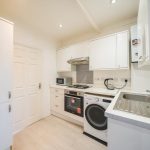
Kitchen 2.51 x 2.21
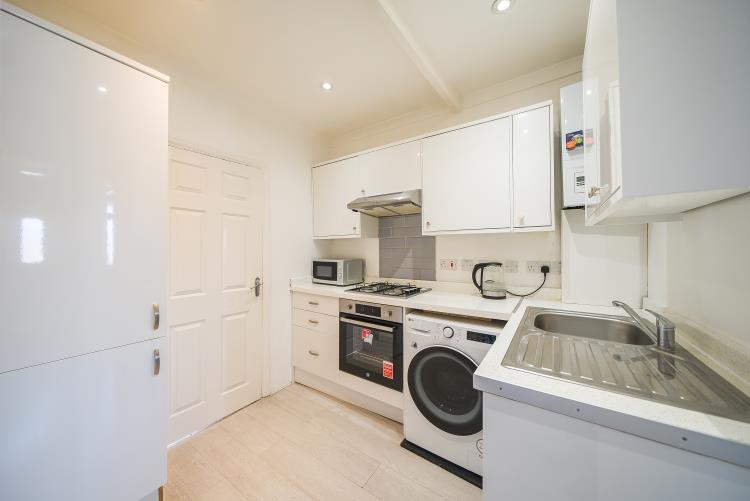
Compact yet efficiently arranged, this kitchen features white cabinetry and light countertops that complement the neutral palette of the home. It includes integrated appliances such as a gas hob with extractor hood, oven, microwave, washing machine, and fridge, all set against a neat tiled splashback. A window allows in natural light, maintaining a bright and practical cooking space.
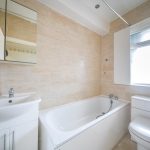
Bathroom
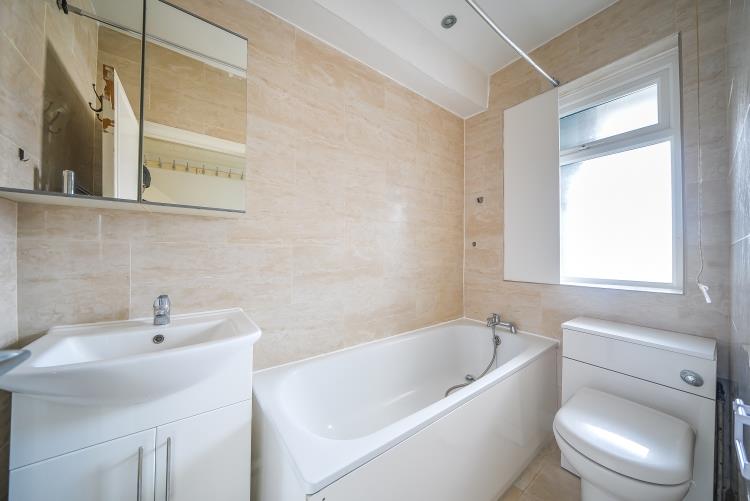
This bathroom presents a clean and modern design with beige wall tiles surrounding the bath, complemented by a white vanity unit, toilet, and a window providing natural light. The white suite and neutral tones create a fresh atmosphere in this essential room.
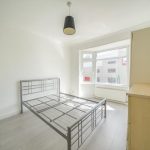
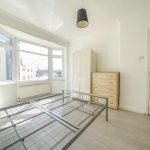
Bedroom 1 3.66 x 3.10
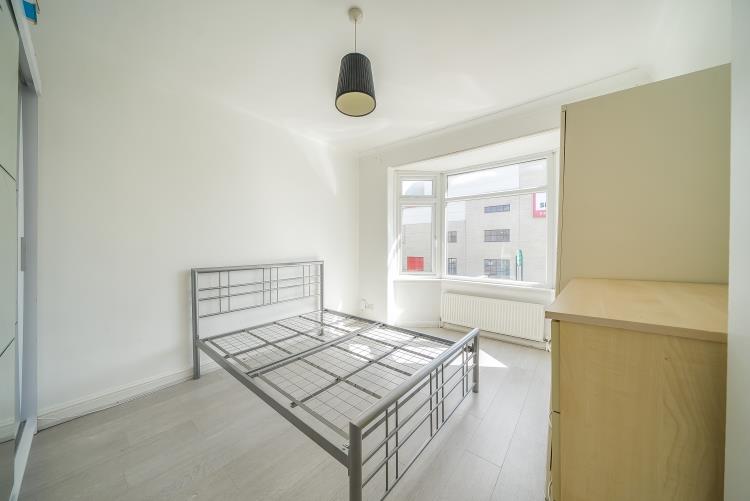
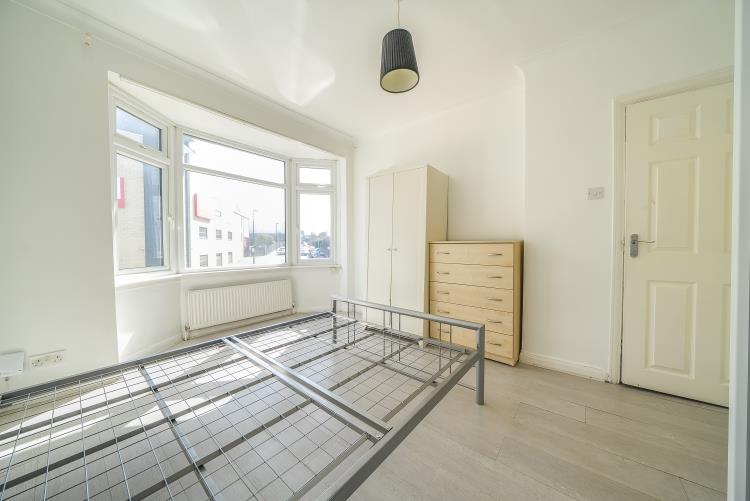
A bright bedroom with a large bay window that fills the room with natural light. The space is simply decorated with white walls and light wood flooring, furnished with a metal frame bed, a chest of drawers, and a wardrobe, offering a welcoming and restful environment.
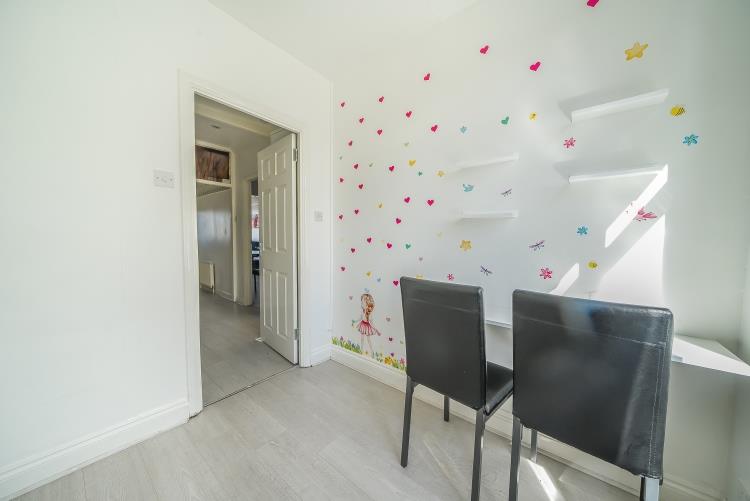
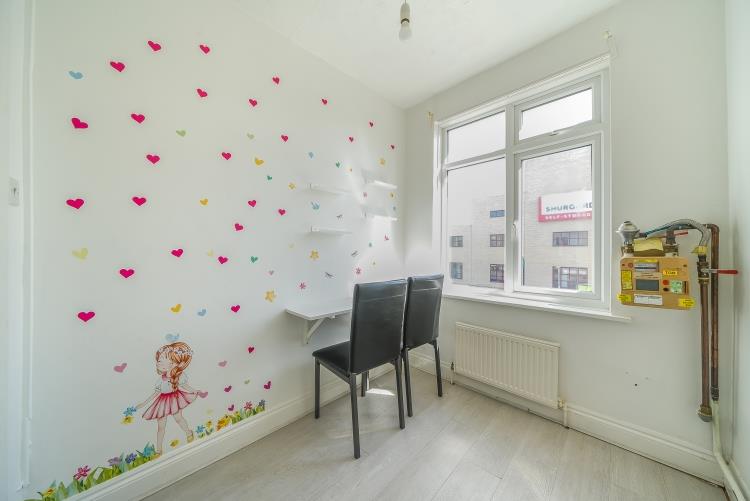
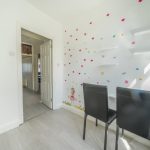
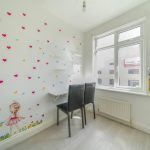
Bedroom 2 2.29 x 1.96
This second bedroom enjoys plenty of daylight from a window, with light walls and flooring that maintain a bright, airy feel. It is simply furnished with a small table and two chairs, ideal as a study or children's bedroom.
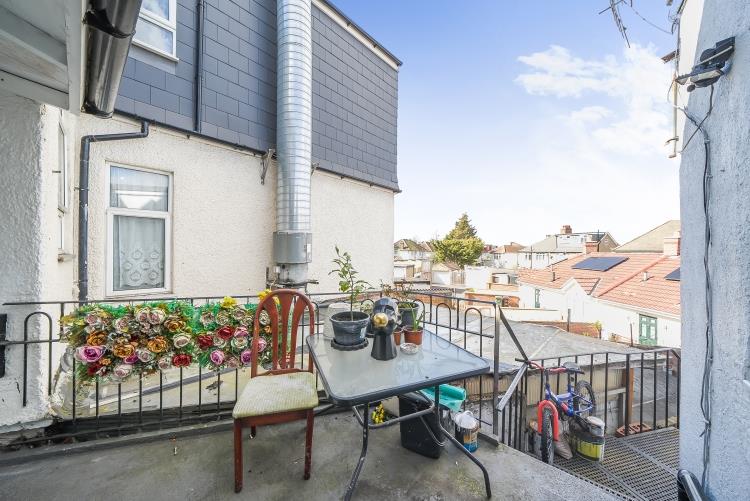
Balcony
A balcony area with outdoor seating and a table, decorated with potted plants and flowers along the railing. It offers outdoor space for relaxation and enjoying the views over neighbouring rooftops.

Please complete the form below and a member of staff will be in touch shortly.